

Description
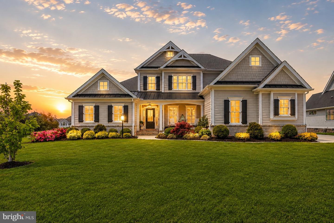
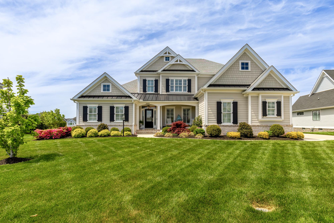
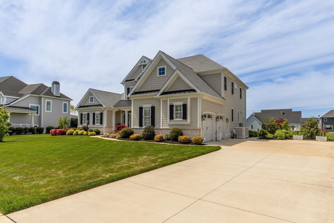
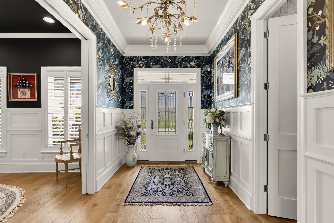
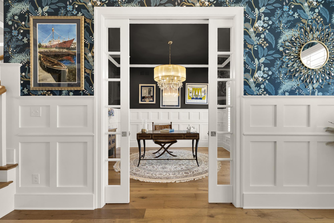
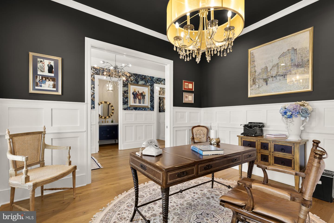
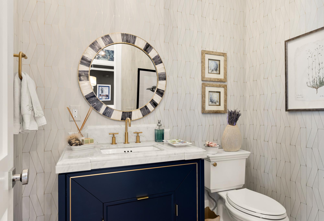
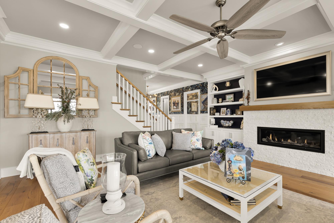
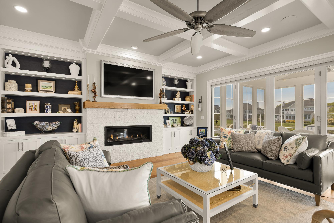
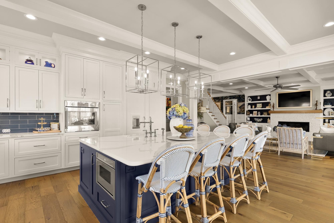
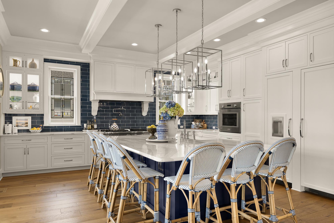
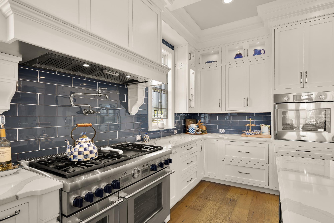
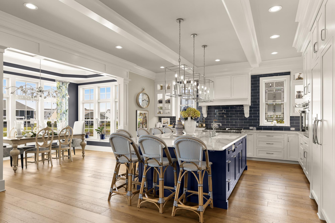
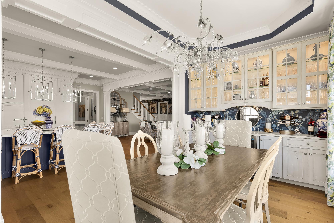
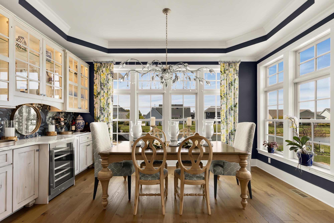
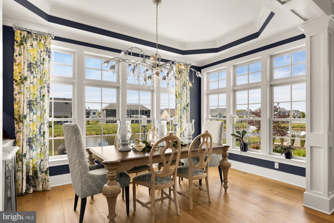
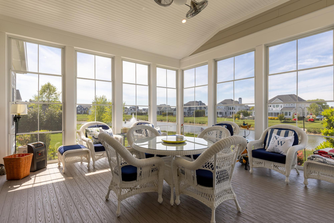
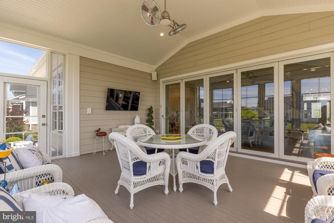
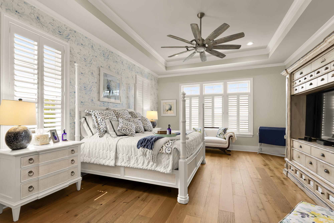
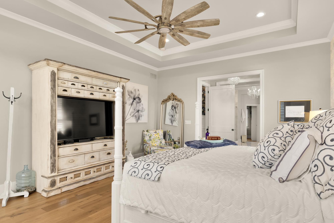
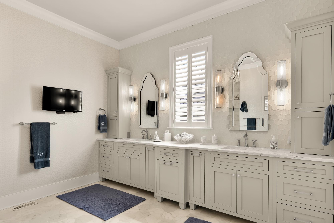
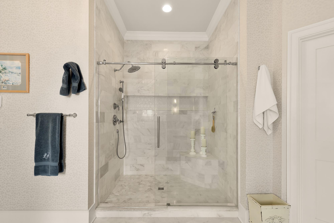
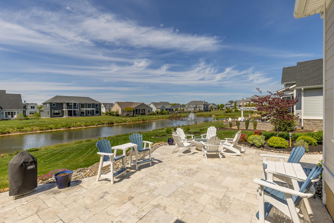
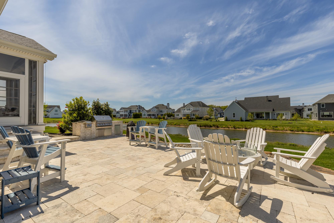
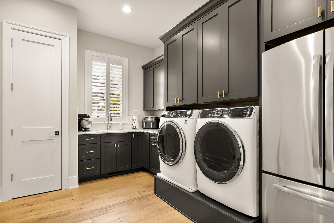
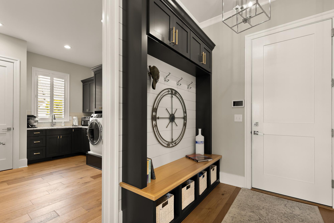
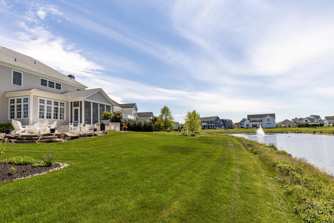
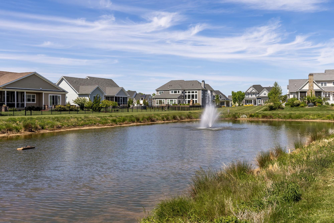
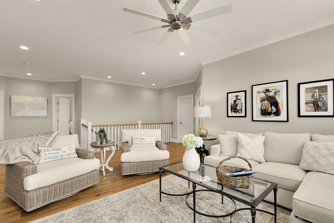
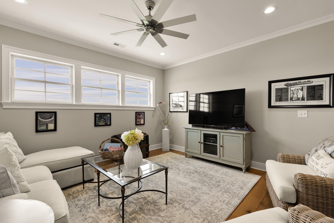
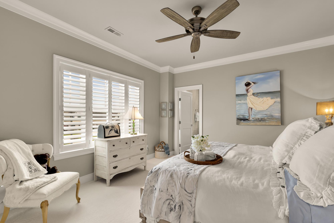
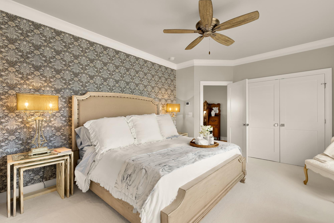
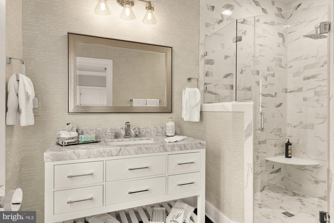
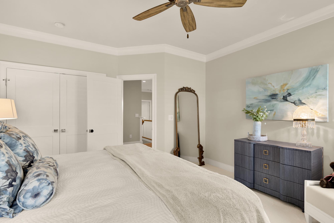
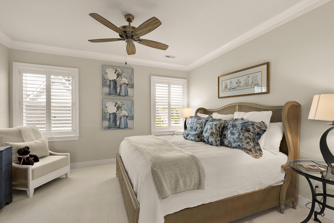
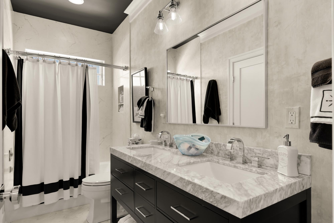
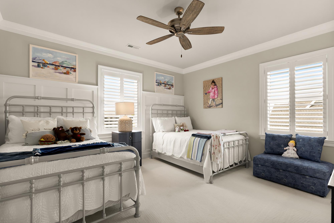
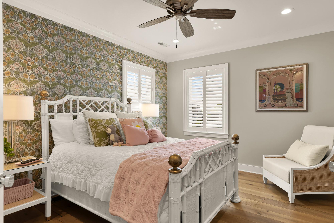
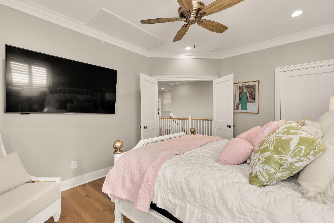
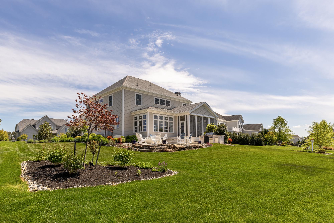
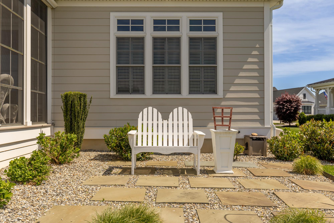
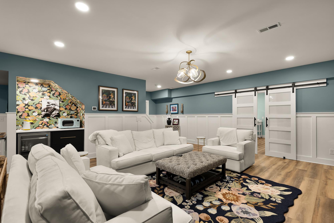
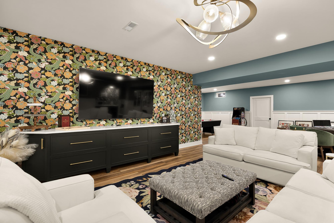
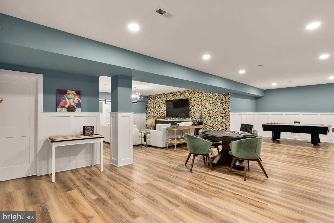
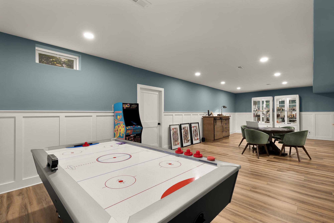
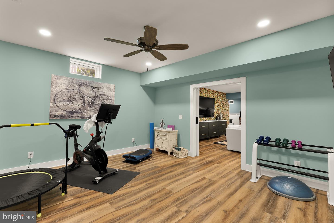
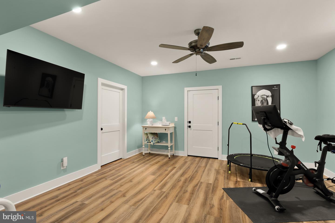
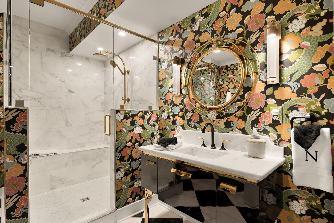
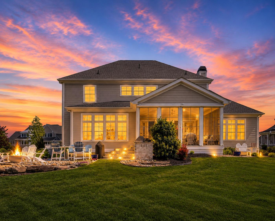
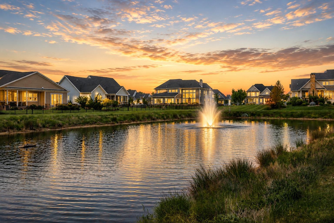
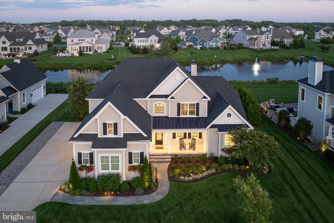
Attention to detail is extraordinary in this stunning coastal-style residence built by Oak Construction, one of Delaware's most respected custom home builders. Built in 2021, this exquisite home offers a seamless blend of luxury and comfort with 5 spacious bedrooms and 4.5 beautifully appointed bathrooms. Step inside to an inviting open floor plan featuring crown moldings, recessed lighting, thoughtfully designed living spaces, and beautiful 7" plank engineered hardwood floors throughout the main living areas. The gourmet kitchen is a chef's dream, showcasing Thermador stainless steel appliances, including a 48" cooktop with double ovens and grill, microwave drawer, and built-in side-by-side column refrigerator and freezer. The oversized 6' x 9' island offers seating for seven and is complemented by Calabria quartz countertops and inset cabinetry, creating the perfect space for everyday living and entertaining.The family room, anchored by a gas fireplace with custom built-ins, enhances both warmth and character. Stacking glass doors extend the living space into a three-season room, offering effortless indoor/outdoor living.Retreat to the luxurious owner's suite featuring two walk-in closets/dressing rooms with a linen closet and professionally designed closet systems. The spa-inspired primary bathroom showcases marble 8" hexagon floor tile with radiant heated floors, a large marble-tiled shower with a corner seat, marble countertops, and a stunning tiled accent wall extending from the vanity to the ceiling behind the mirrors.Additional bedrooms offer ample space and comfort throughout, and all closets throughout the home feature professionally designed closet systems.The recently finished lower level provides exceptional flexibility for recreation and entertaining, featuring a spacious game room, dedicated fitness room, and a full bathroom with marble tile flooring and a marble-tiled shower. Exterior access adds additional convenience and functionality.Outside, enjoy adjoining open space with serene pond views. Relax on the expansive hardscape patio or take advantage of the community amenities, including a pool and fitness center. Professionally landscaped grounds include underground irrigation.With an attached side-entry garage and ample driveway parking, this home is designed for convenience and elegance. Experience the exclusive lifestyle this remarkable property offers, where luxury meets comfort in every detail. The community features, a pool, and a clubhouse and a fitness center. Furniture is negotiable.
Details
| MLS # | DESU2111406 |
|---|---|
| Listing Type | For Sale |
| Style | House |
| Building Name | NONE AVAILABLE |
| HOA Dues | $842 |
| Sub-Type | Resale |
| Status | Active Under Contract-bright |
| Year | 2021 |
| Days On Site | 130 |
| Listing Provided By | Monument Sotheby's International Realty | LINDA MILLIKIN |
Features
| Bed(s) | 5 |
|---|---|
| Bath(s) | 5 Total |
| SQ Feet | 5,671 |
| Garage | 2 |
| Basement | Y |
| Story(s) | 2 |
| Zoning | AR1 |
| Acreage | 0.32 |
| Property View | Pond |
Interior
| Cooling | Central A/C, Ductless/Mini-Split |
|---|---|
| Heating Yes / No | Yes |
| Heating | Forced Air |
| Interior Features | Bar, Bathroom - Walk-In Shower, Built-Ins, Ceiling Fan(s), Combination Kitchen/Dining, Crown Moldings, Dining Area, Entry Level Bedroom, Family Room Off Kitchen, Floor Plan - Open, Kitchen - Gourmet, Kitchen - Island, Primary Bath(s), Recessed Lighting, Wainscotting, Walk-in Closet(s), Window Treatments |
| Window Features | Energy Efficient, Insulated |
| Appliances | Built-In Microwave, Built-In Range, Dishwasher, Disposal, Dryer - Electric, Dryer - Front Loading, Energy Efficient Appliances, Extra Refrigerator/Freezer, Microwave, Oven - Double, Oven - Wall, Range Hood, Refrigerator, Six Burner Stove, Stainless Steel Appliances, Washer - Front Loading, Water Heater - Tankless |
Exterior
| Exterior Features | BBQ Grill, Extensive Hardscape, Lawn Sprinkler, Sidewalks, Street Lights, Underground Lawn Sprinkler |
|---|---|
| Roof | Architectural Shingle |
| Security Features | Carbon Monoxide Detectors, Security System, Smoke Detector |
| Construction Materials | Hardi Plank Type, Stick Built |
| Foundation Details | Concrete Perimeter |
| Lot Features | Adjoins - Open Space |
Parking
| Garage Yes / No | Yes |
|---|---|
| Parking Features | Concrete Driveway |
Taxes
| Tax Annual Amount | 3377 |
|---|
Area Information
| State | DE |
|---|---|
| County | SUSSEX DE |
| City | LEWES |
| Zip Code | 19958 |
| Area | Lewes Rehoboth Hundred (31009) |
| Community Name | SHOWFIELD |
| School District | CAPE HENLOPEN |
| Elementary School | LEWES |
| High School | CAPE HENLOPEN |
| Listing VS Median (in SHOWFIELD) | |
Price: $2,395,000 low | high Med: $2,000,000 sqft: 5,671 low | high Med: 4,717 $ / sqft: $422 low | high Med: $424 On site: 130 low | high Med: 137 | |
Market Activity 19958
Request a showing
Request a showing
Contact
Learn More About This Property

| State | DE |
|---|---|
| County | SUSSEX DE |
| City | LEWES |
| Zip Code | 19958 |
| Area | Lewes Rehoboth Hundred (31009) |
| Community Name | SHOWFIELD |
| School District | CAPE HENLOPEN |
| Elementary School | LEWES |
| High School | CAPE HENLOPEN |
| Listing VS Median (in SHOWFIELD) | |
Price: $2,395,000 low | high Med: $2,000,000 sqft: 5,671 low | high Med: 4,717 $ / sqft: $422 low | high Med: $424 On site: 130 low | high Med: 137 | |
 | $1,999,90035142 Battlemixer DrLewes, DE 19958 |