

Description
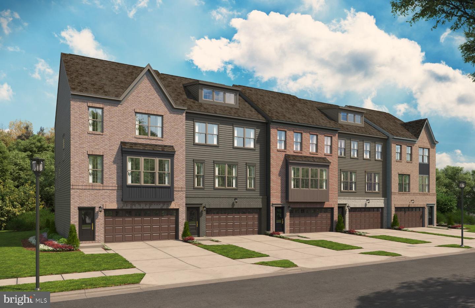
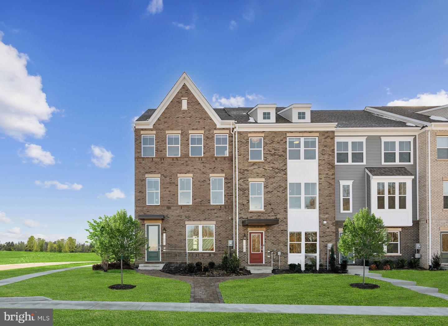
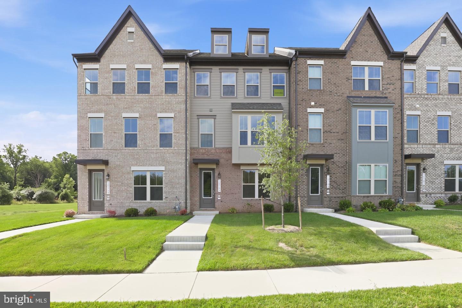
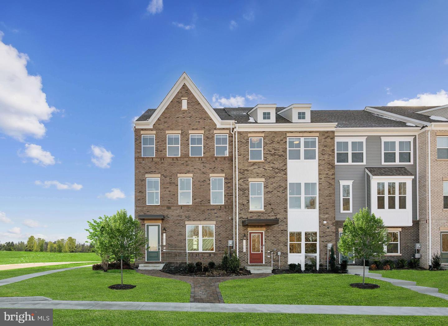
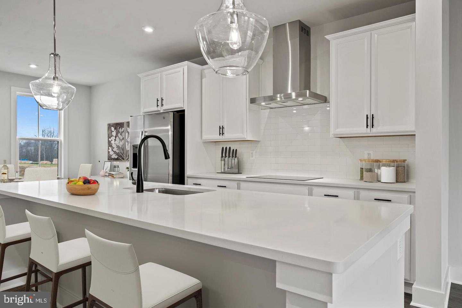
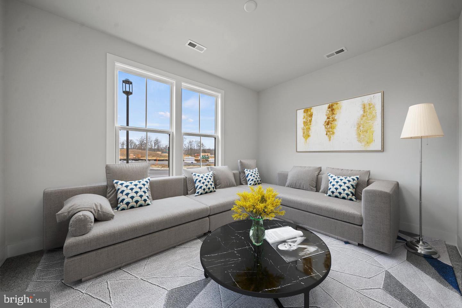
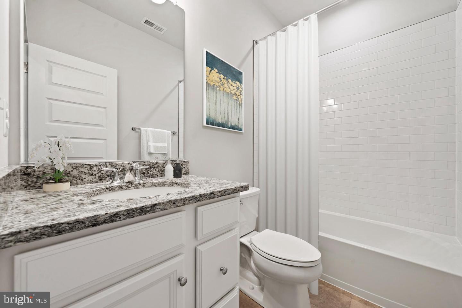
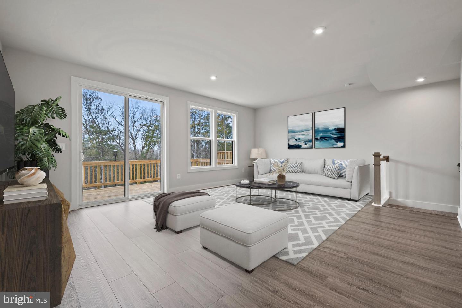
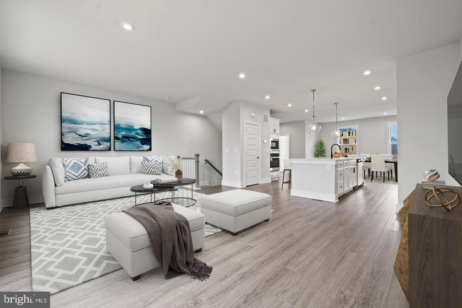
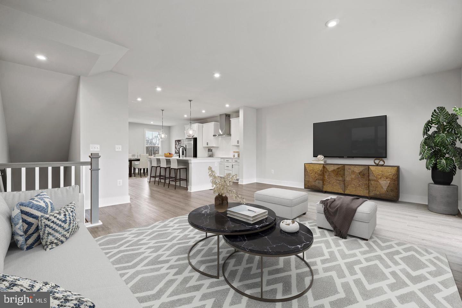
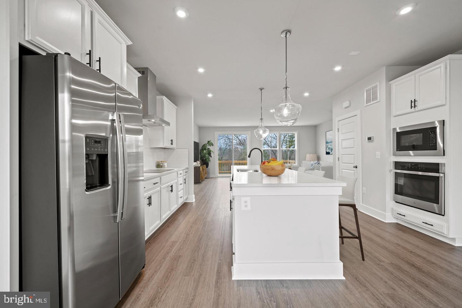
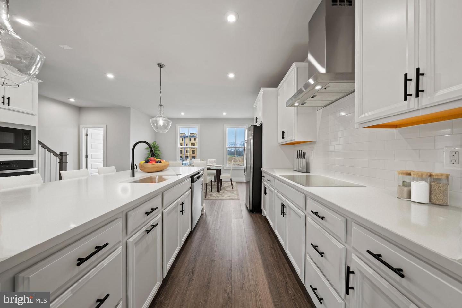
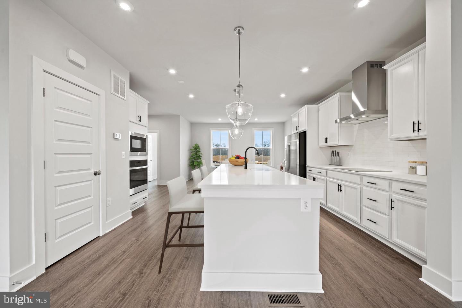
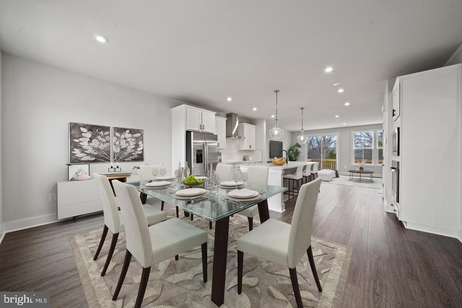
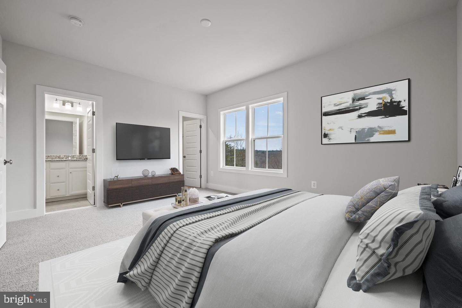
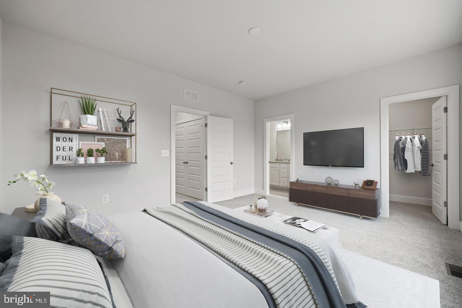
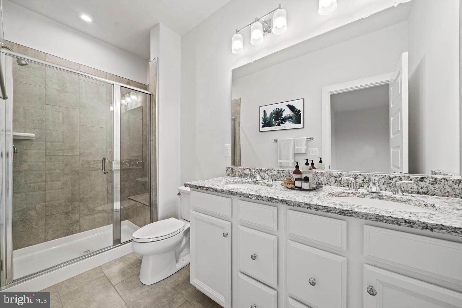
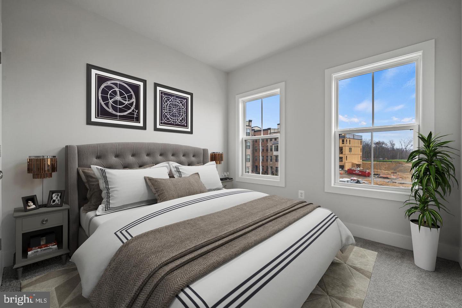
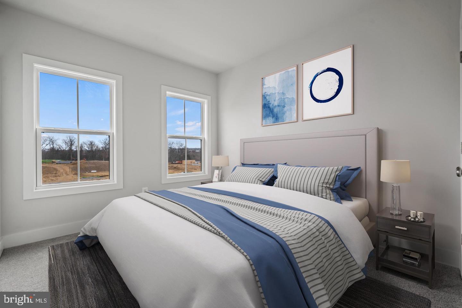
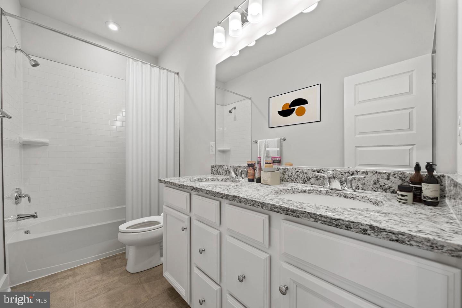
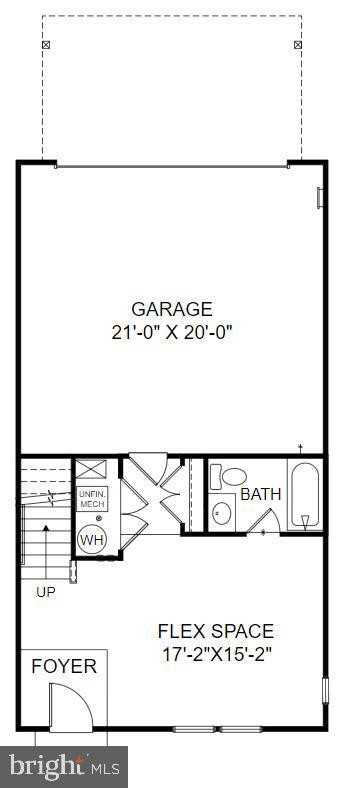
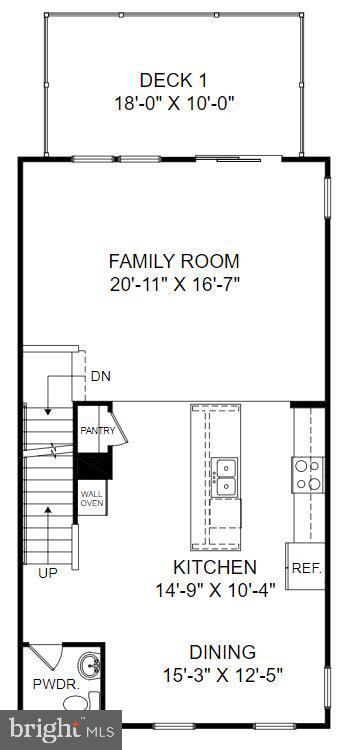
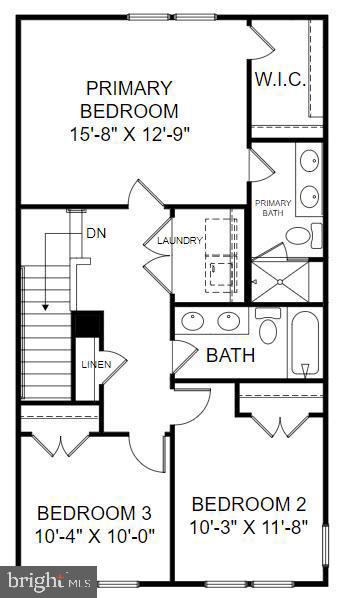
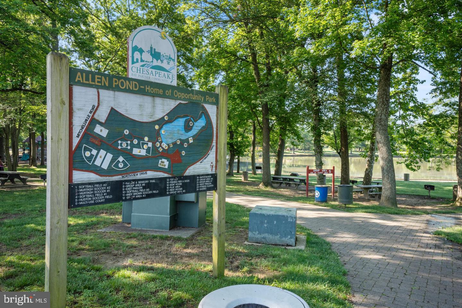
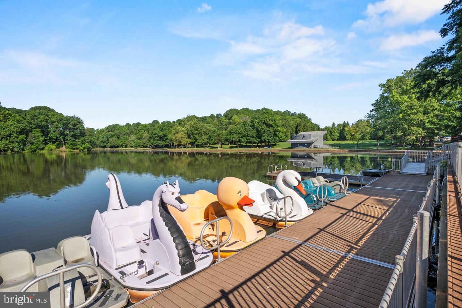
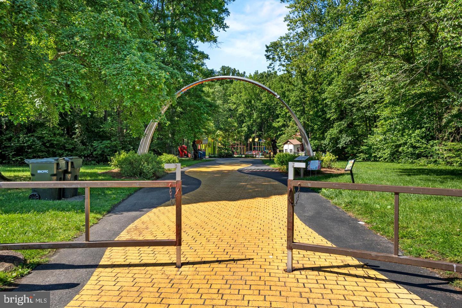
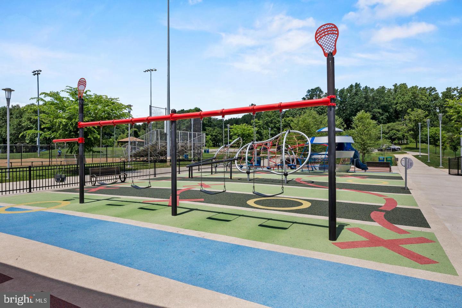
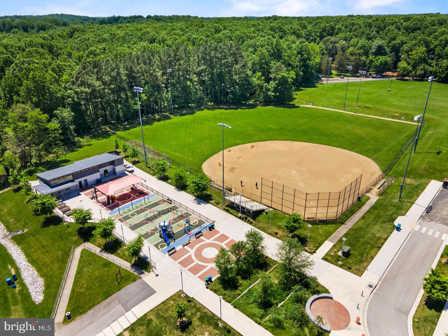
Discover the epitome of modern living in this exquisite new construction townhouse nestled in the prestigious Mill Branch Crossing community. Completed in 2026, this stunning residence seamlessly blends traditional charm with contemporary elegance, offering an unparalleled lifestyle for discerning homeowners. Step inside to find an expansive open floor plan that invites natural light to dance across the luxurious vinyl plank and wood flooring. The heart of the home is the gourmet kitchen, featuring upgraded countertops, a spacious island perfect for entertaining, and a generous pantry for all your culinary needs. Equipped with top-of-the-line stainless steel appliances, including a gas oven/range, dishwasher, microwave, and refrigerator, this kitchen is a chef's dream. Recessed lighting throughout enhances the ambiance, while the thoughtfully designed layout ensures comfort and functionality. Each of the three bedrooms is a private retreat, with the master suite boasting a walk-in closet and an en-suite bathroom that exudes spa-like luxury, complete with modern fixtures and finishes. With three full bathrooms and an additional half bath, convenience is paramount. Every detail has been meticulously crafted to provide a sense of sophistication and ease. The property is in excellent condition, ready for you to move in and make it your own. Outside, the low-maintenance lifestyle is complemented by the association's commitment to lawn maintenance, snow removal, and road upkeep, allowing you to enjoy the beautifully landscaped common grounds, picnic areas, and playgrounds without the hassle of upkeep. The attached rear-entry garage and driveway provide ample parking for you and your guests. This townhouse is not just a home; it's a gateway to an exclusive lifestyle. Experience the perfect blend of luxury, comfort, and community in Mill Branch Crossing, where every day feels like a retreat. Don't miss your chance to own this exceptional property-schedule your private tour today and step into a world of elegance and sophistication.
Details
| MLS # | MDPG2218036 |
|---|---|
| Listing Type | For Sale |
| Style | Condominium |
| HOA Dues | $135 |
| Sub-Type | New Construction |
| Status | Active-bright |
| Year | 2026 |
| Days On Site | 62 |
| Listing Provided By | SM Brokerage, LLC | Danielle Dawn Wallace |
Features
| Bed(s) | 3 |
|---|---|
| Bath(s) | 4 Total |
| SQ Feet | 2,171 |
| Garage | 2 |
| Story(s) | 3 |
| Zoning | N/A |
| Acreage | 0.06 |
Interior
| Cooling | Central A/C |
|---|---|
| Heating Yes / No | Yes |
| Heating | Energy Star Heating System |
| Interior Features | Dining Area, Floor Plan - Open, Kitchen - Island, Pantry, Recessed Lighting, Upgraded Countertops, Walk-in Closet(s) |
| Window Features | Screens |
| Appliances | Dishwasher, Disposal, Oven/Range - Gas, Washer, Dryer, Microwave, Refrigerator |
Exterior
| Construction Materials | Brick Front, Vinyl Siding |
|---|---|
| Foundation Details | Slab |
Parking
| Garage Yes / No | Yes |
|---|
Utilities
| Utilities | Cable TV Available, Under Ground |
|---|
Taxes
| Tax Annual Amount | 0 |
|---|
Area Information
| State | MD |
|---|---|
| County | PRINCE GEORGES MD |
| City | BOWIE |
| Zip Code | 20716 |
| Area | PRINCE GEORGES MD |
| Community Name | MILL BRANCH CROSSING |
| School District | PRINCE GEORGE'S COUNTY PUBLIC SC |
| Elementary School | POINTER RIDGE |
| High School | BOWIE |
| Listing VS Median (in MILL BRANCH CROSSING) | |
Price: $534,990 low | high Med: $579,990 sqft: 2,171 low | high Med: 2,201 $ / sqft: $246 low | high Med: $264 On site: 62 low | high Med: 299 | |
Market Activity 20716
Request a showing
Request a showing
Contact
Learn More About This Property

| State | MD |
|---|---|
| County | PRINCE GEORGES MD |
| City | BOWIE |
| Zip Code | 20716 |
| Area | PRINCE GEORGES MD |
| Community Name | MILL BRANCH CROSSING |
| School District | PRINCE GEORGE'S COUNTY PUBLIC SC |
| Elementary School | POINTER RIDGE |
| High School | BOWIE |
| Listing VS Median (in MILL BRANCH CROSSING) | |
Price: $534,990 low | high Med: $579,990 sqft: 2,171 low | high Med: 2,201 $ / sqft: $246 low | high Med: $264 On site: 62 low | high Med: 299 | |