343 Hopkins Landing Dr #343,BALTIMORE, MD 21221
BALTIMORE, MD 21221

Description
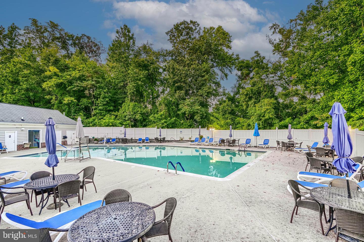
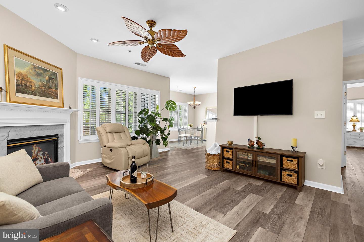
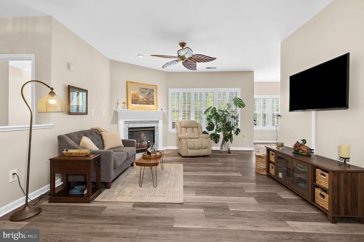
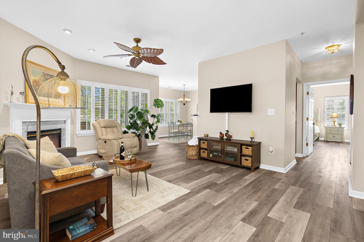
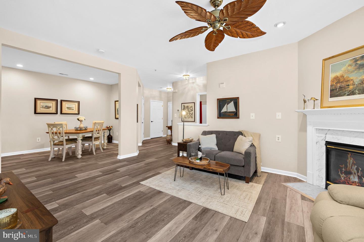
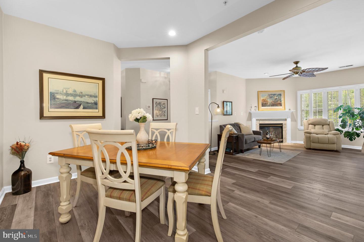
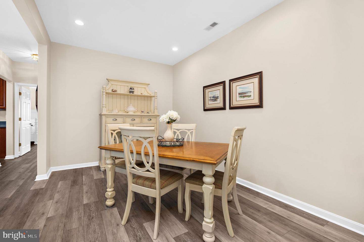
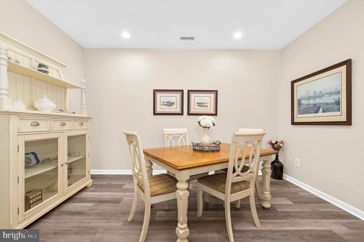
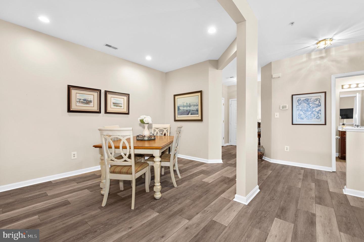
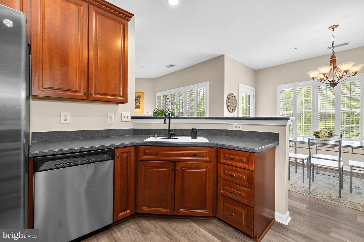
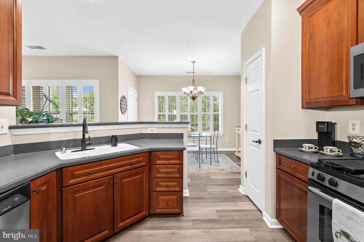
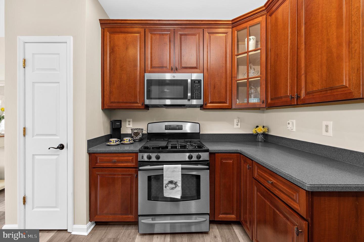
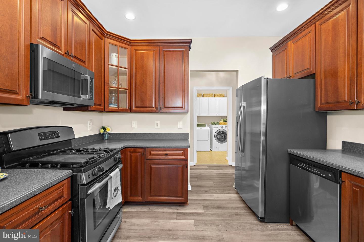
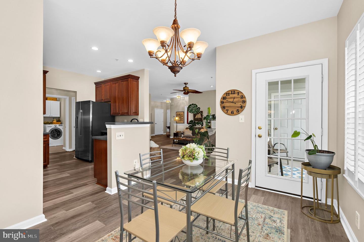
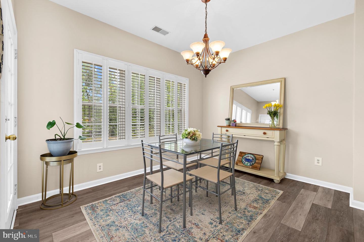
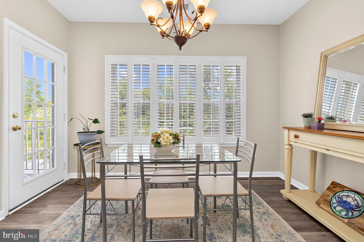
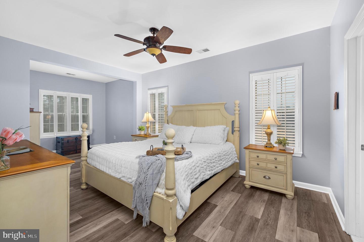
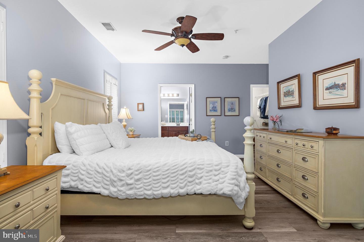
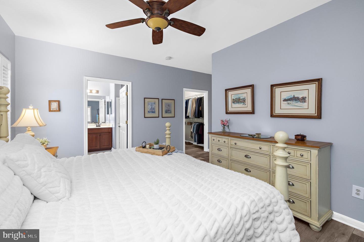
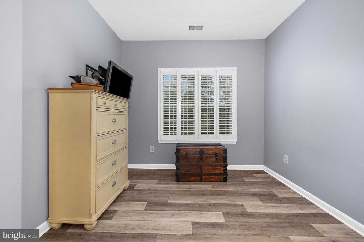
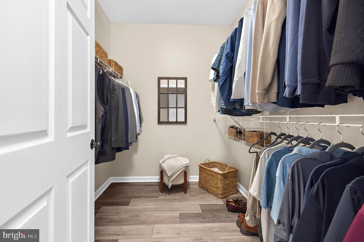
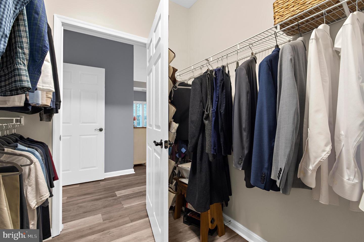
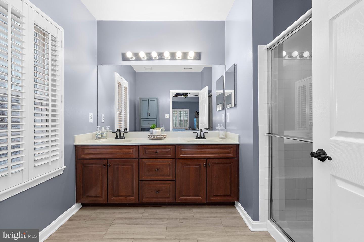
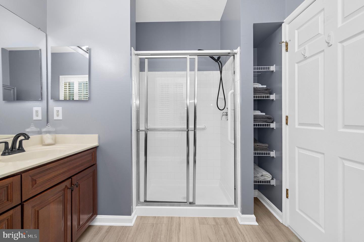
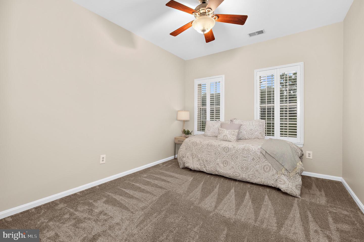
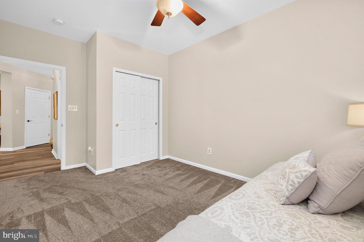
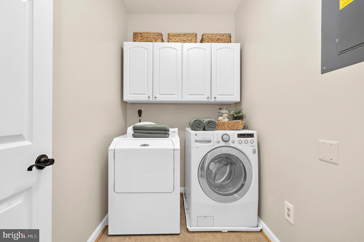
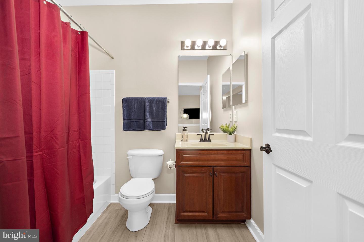
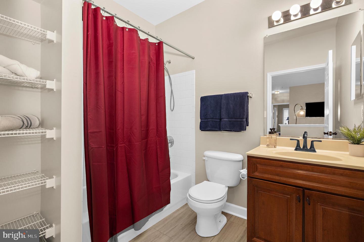
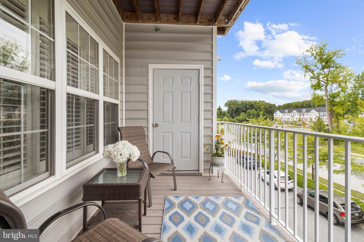
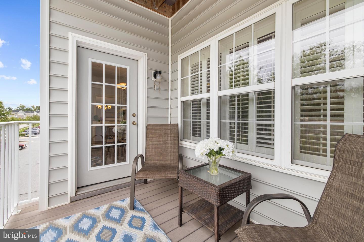
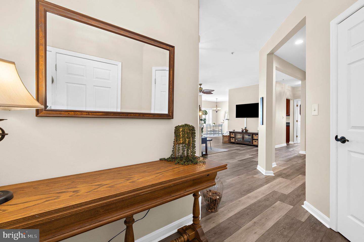
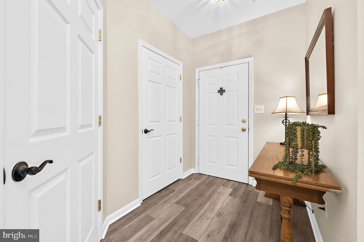
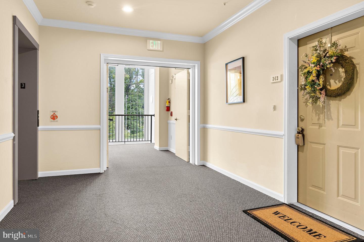
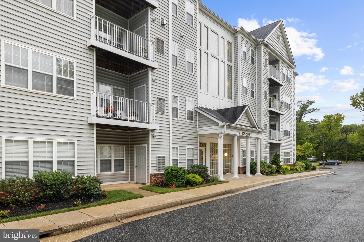
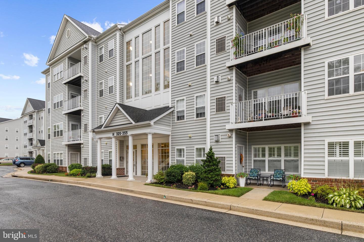
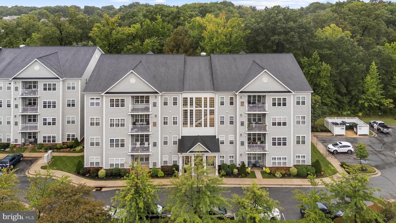
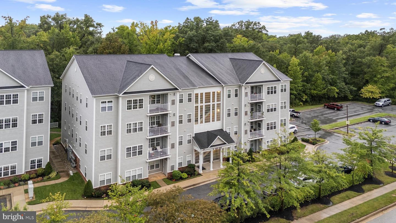
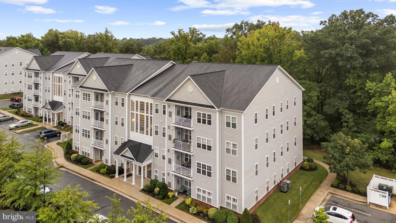
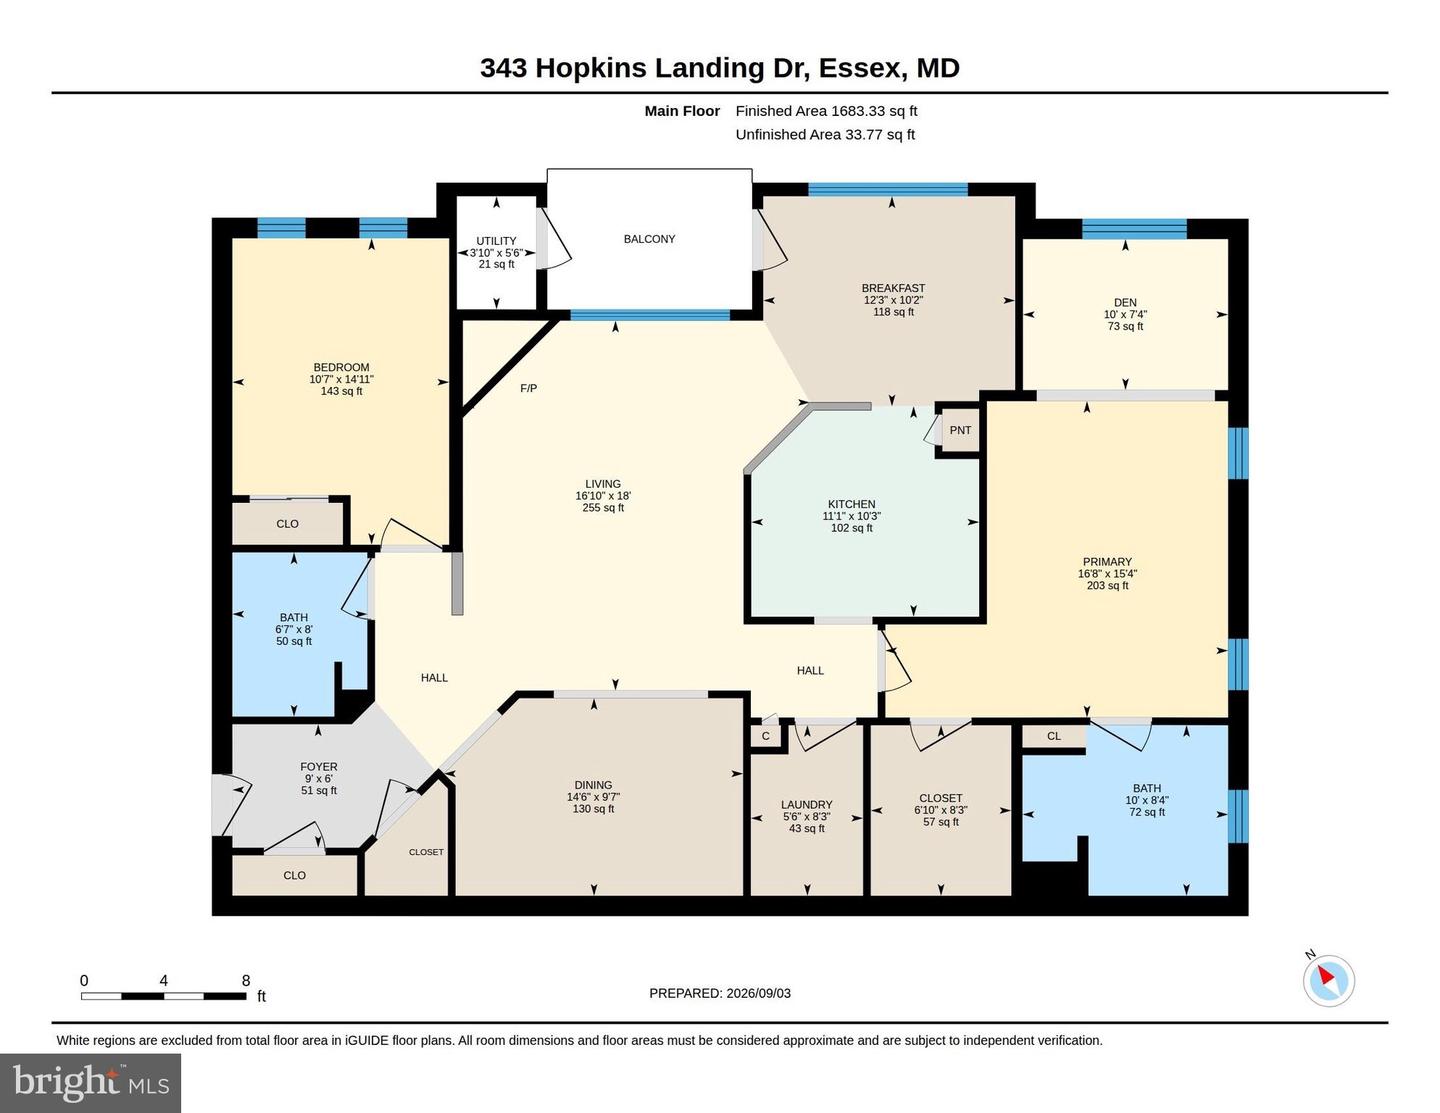
Welcome to this light-filled, third-floor two-bedroom, two-full-bath condominium in a secure elevator building near Hopkins Creek and Middle River. The open floor plan features luxury vinyl flooring, plantation shutters, recessed lighting, ceiling fans, and abundant storage. The living room offers a gas fireplace and flows seamlessly into the dining area and breakfast room, creating comfortable spaces for everyday living and entertaining. The kitchen is open to the living and breakfast areas and is appointed with upgraded cabinetry, Corian countertops, stainless steel appliances, a gas range, and pantry storage. Step from the breakfast room onto the private balcony. The spacious primary suite includes a sitting area, walk-in closet, and private bath with a double vanity. A second bedroom and full bath provide flexible accommodations, while a dedicated laundry room adds convenience. Enjoy access by elevator or staircase, along with community amenities that include an outdoor pool, scenic walking paths, water views, and a setting near Hopkins Creek and Middle River.
Details
| MLS # | MDBC2174752 |
|---|---|
| Listing Type | For Sale |
| Style | Condominium |
| HOA Dues | $84 |
| Sub-Type | Resale |
| Status | Active-bright |
| Year | 2005 |
| Days On Site | 13 |
| Listing Provided By | Monument Sotheby's International Realty | Debbie Pavlik |
Features
| Bed(s) | 2 |
|---|---|
| Bath(s) | 2 Total |
| SQ Feet | 1,683 |
| Story(s) | 1 |
| Zoning | DR 16 |
Interior
| Cooling | Central A/C, Ceiling Fan(s) |
|---|---|
| Heating Yes / No | Yes |
| Heating | Forced Air |
| Interior Features | Bathroom - Stall Shower, Bathroom - Tub Shower, Breakfast Area, Carpet, Ceiling Fan(s), Combination Dining/Living, Combination Kitchen/Living, Dining Area, Elevator, Entry Level Bedroom, Floor Plan - Open, Kitchen - Eat-In, Pantry, Primary Bath(s), Walk-in Closet(s), Window Treatments |
| Appliances | Built-In Microwave, Dishwasher, Disposal, Dryer, Exhaust Fan, Icemaker, Intercom, Refrigerator, Stainless Steel Appliances, Washer, Water Heater |
Exterior
| Security Features | Intercom, Main Entrance Lock, Smoke Detector, Sprinkler System - Indoor |
|---|---|
| Construction Materials | Combination |
Parking
| Garage Yes / No | No |
|---|---|
| Parking Features | Unassigned |
Taxes
| Tax Annual Amount | 2747 |
|---|
Area Information
| State | MD |
|---|---|
| County | BALTIMORE MD |
| City | BALTIMORE |
| Zip Code | 21221 |
| Area | BALTIMORE MD |
| Community Name | HOPEWELL POINTE |
| School District | BALTIMORE COUNTY PUBLIC SCHOOLS |
| Listing VS Median (in HOPEWELL POINTE) | |
Price: $309,000 low | high Med: $309,000 sqft: 1,683 low | high Med: 1,683 $ / sqft: $184 low | high Med: $184 On site: 13 low | high Med: 13 | |
Market Activity 21221
Request a showing
Request a showing
Contact
Learn More About This Property

| State | MD |
|---|---|
| County | BALTIMORE MD |
| City | BALTIMORE |
| Zip Code | 21221 |
| Area | BALTIMORE MD |
| Community Name | HOPEWELL POINTE |
| School District | BALTIMORE COUNTY PUBLIC SCHOOLS |
| Listing VS Median (in HOPEWELL POINTE) | |
Price: $309,000 low | high Med: $309,000 sqft: 1,683 low | high Med: 1,683 $ / sqft: $184 low | high Med: $184 On site: 13 low | high Med: 13 | |