

Description
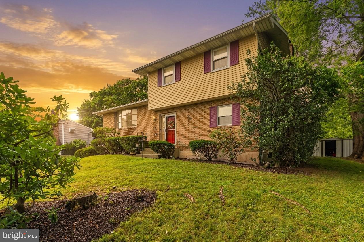
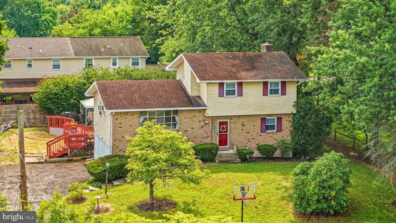
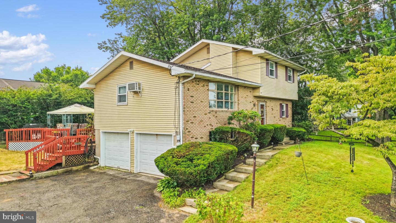
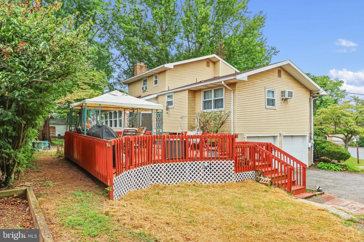
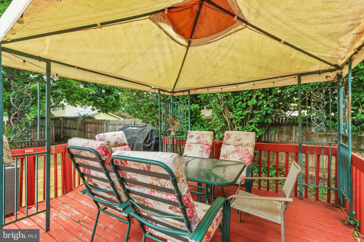
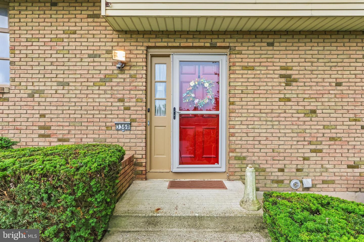
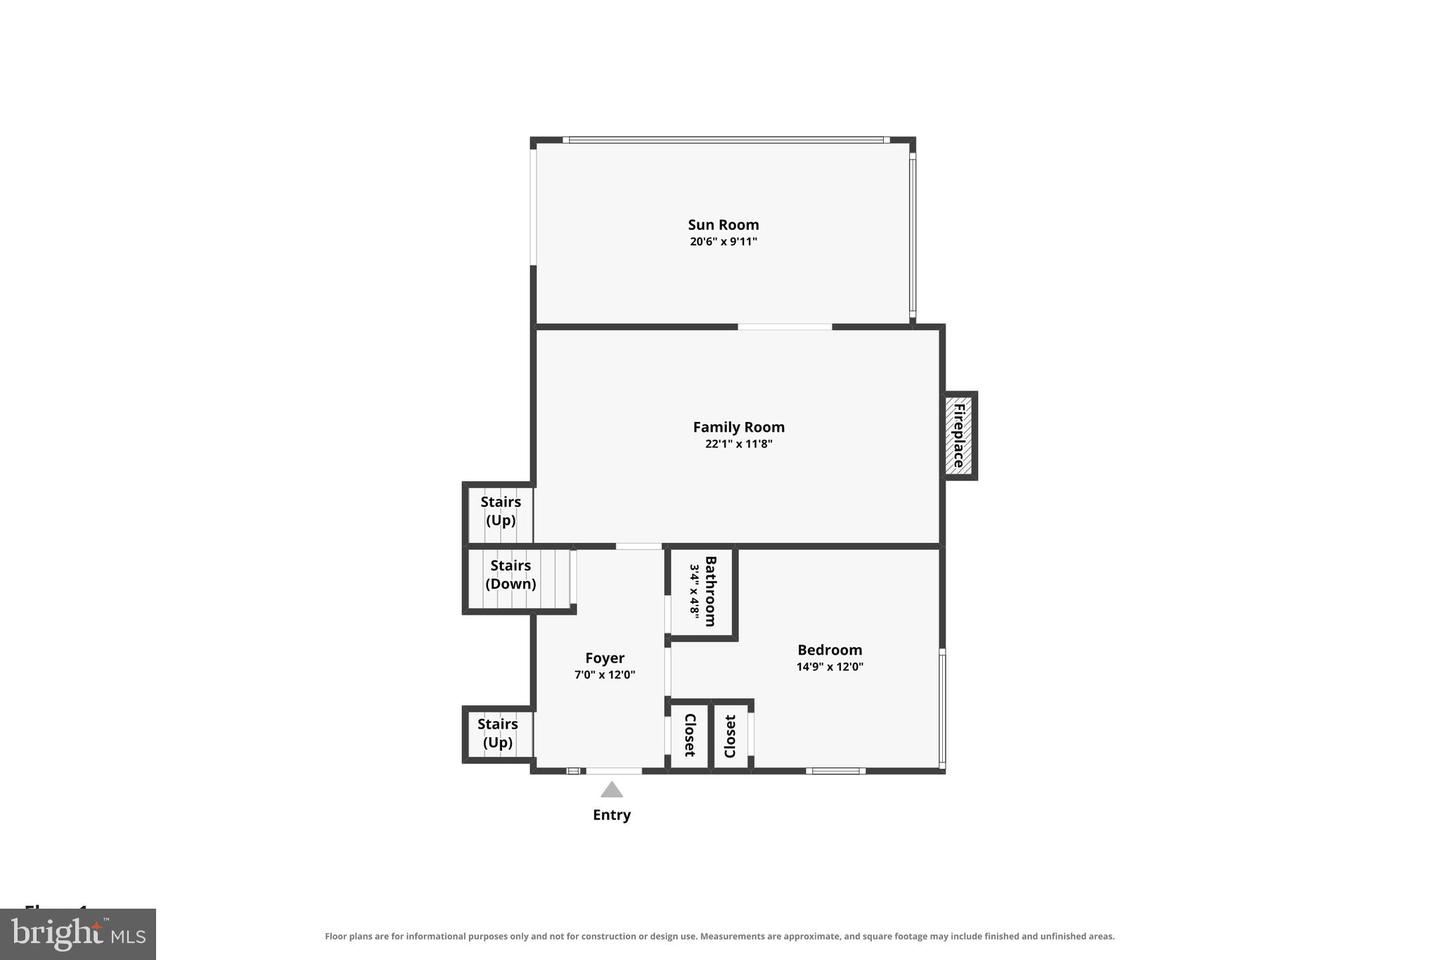
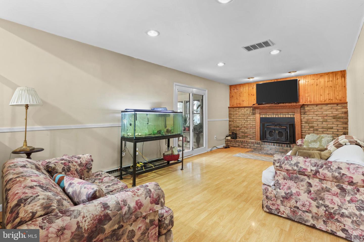
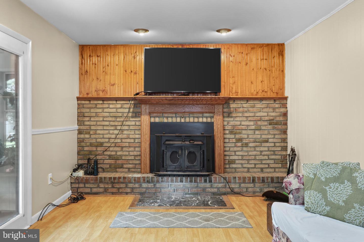
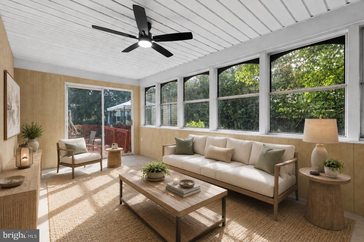
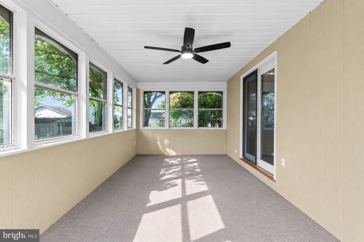
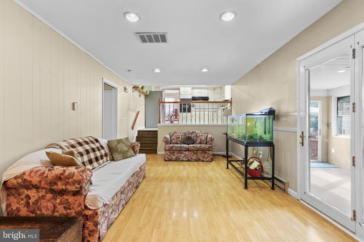
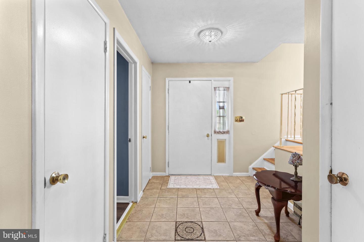
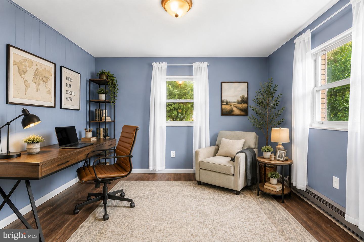
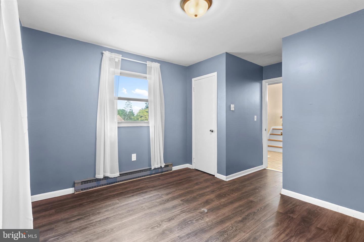
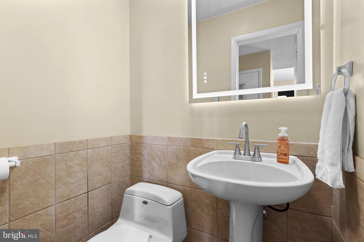
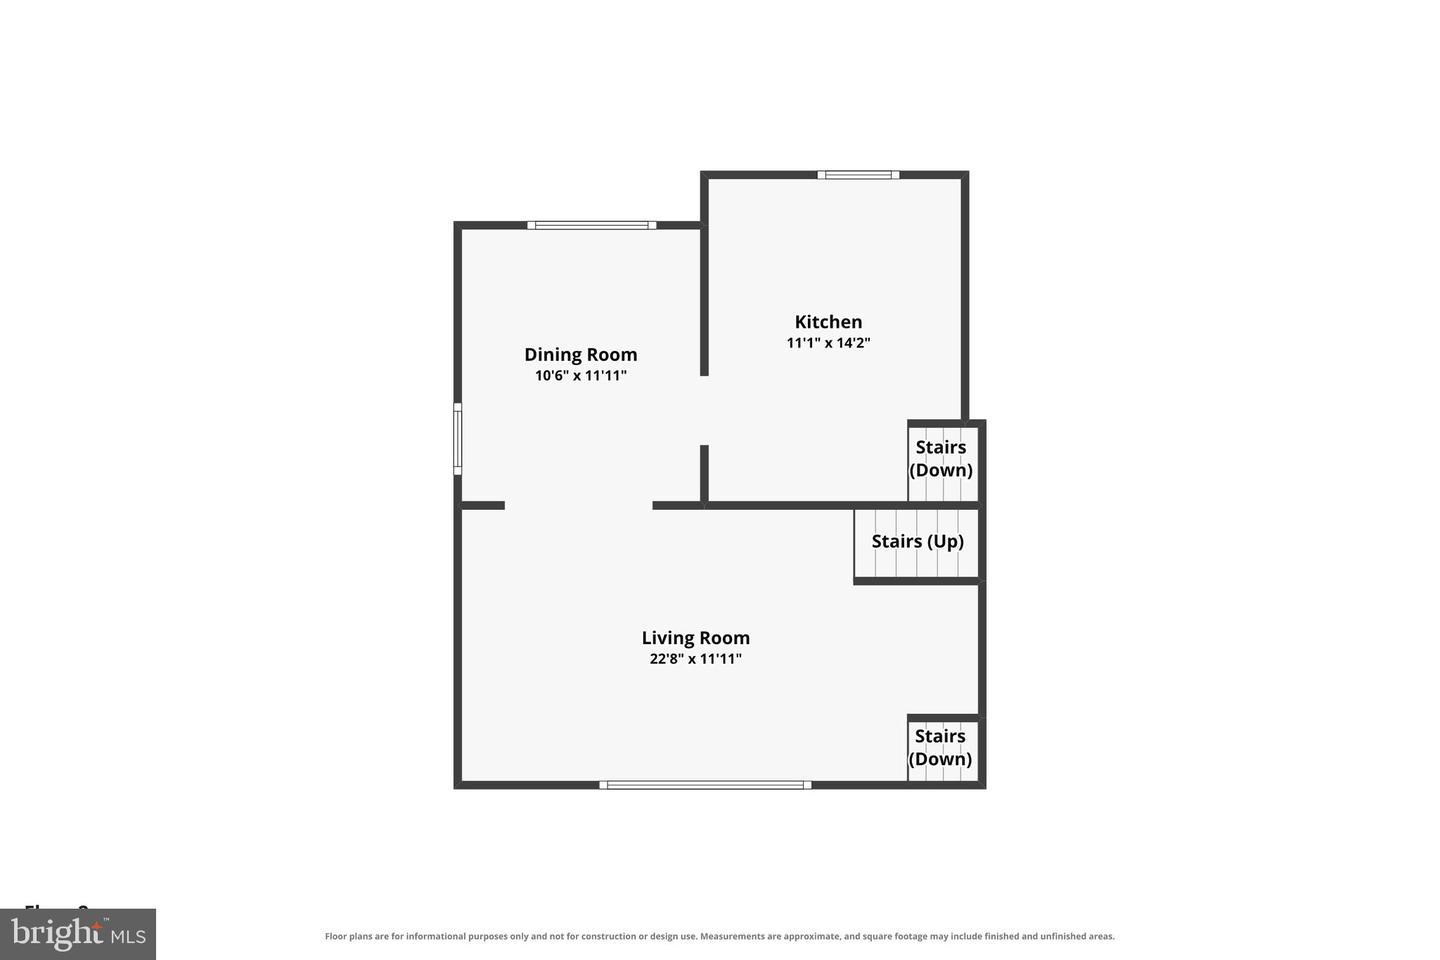
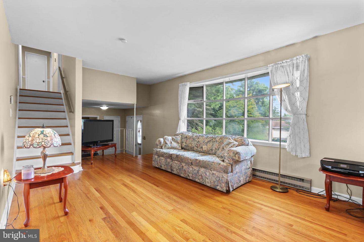
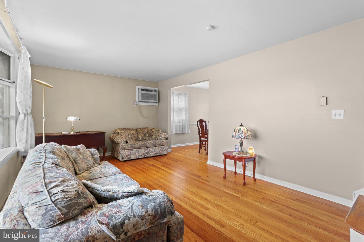
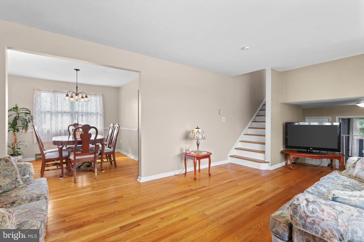
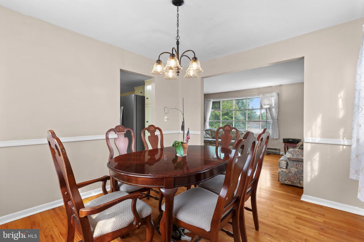
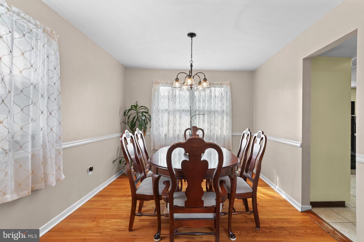
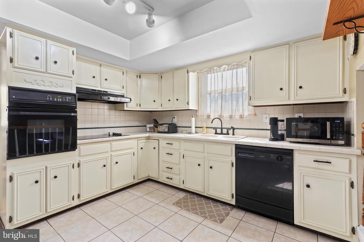
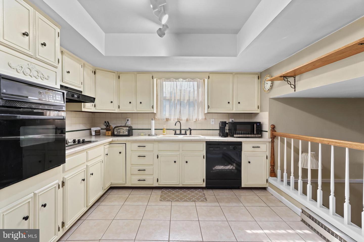
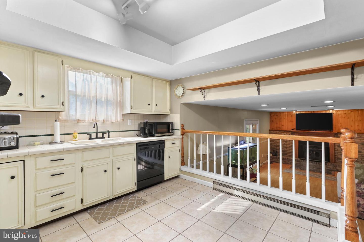
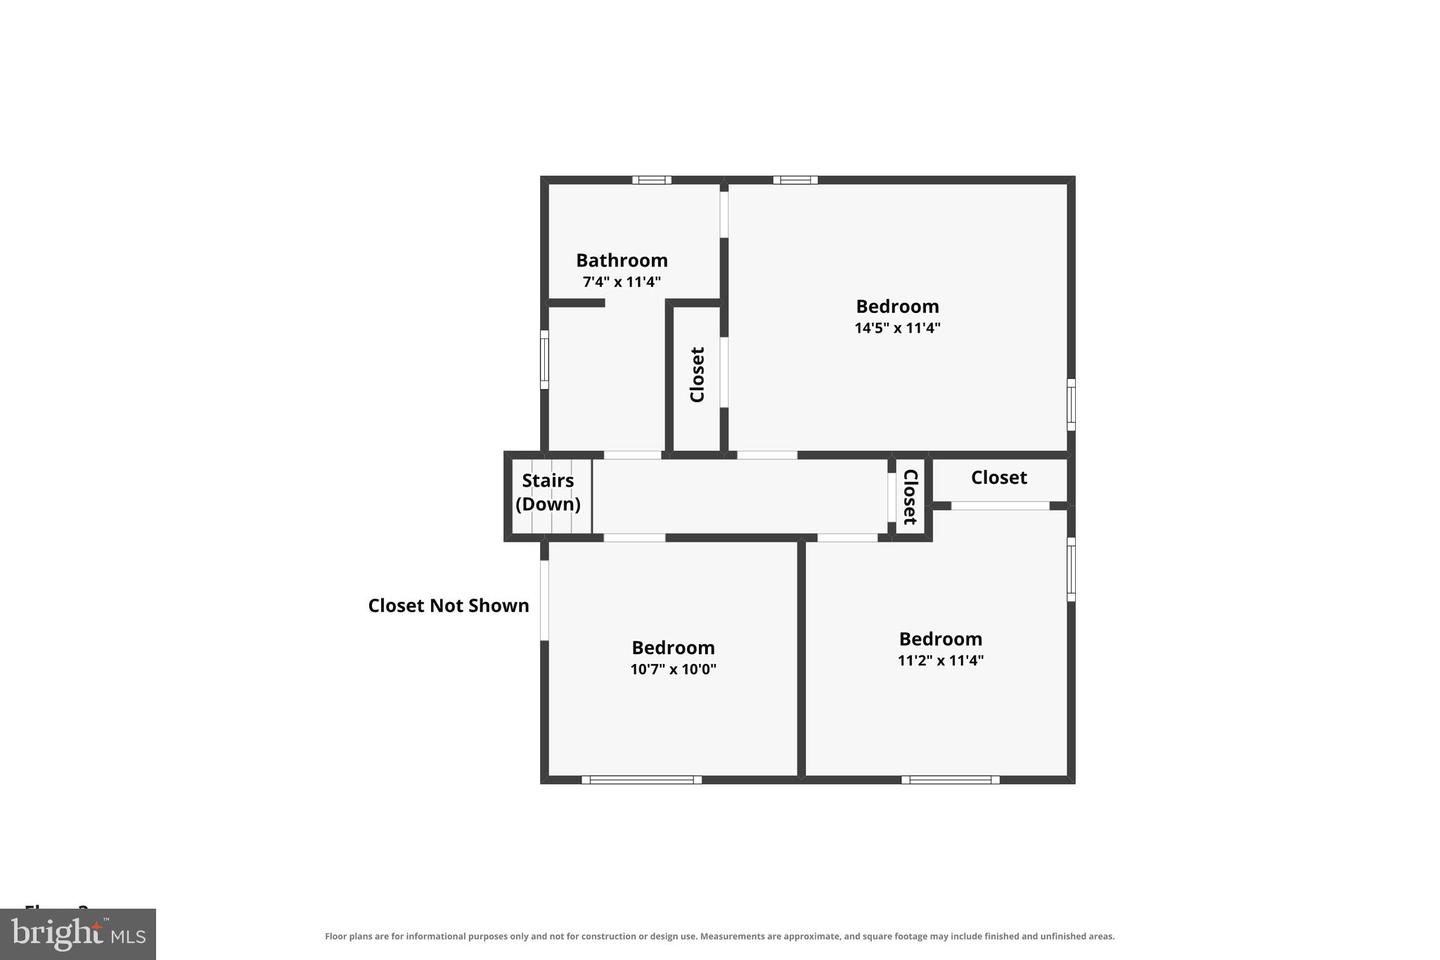
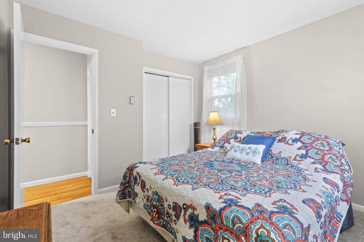
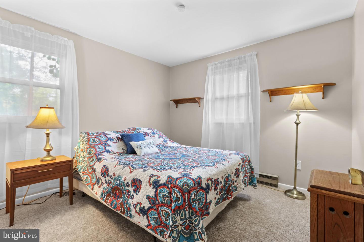
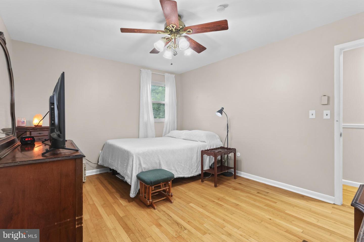
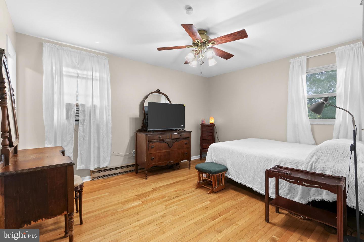
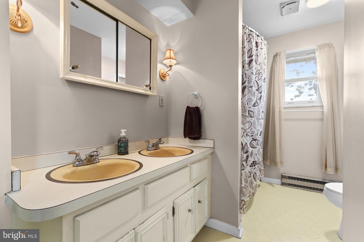
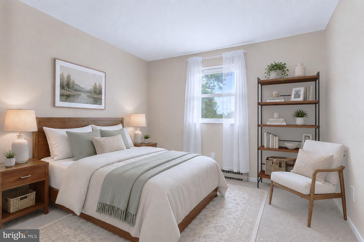
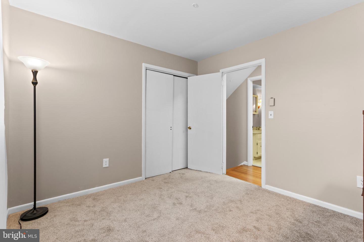
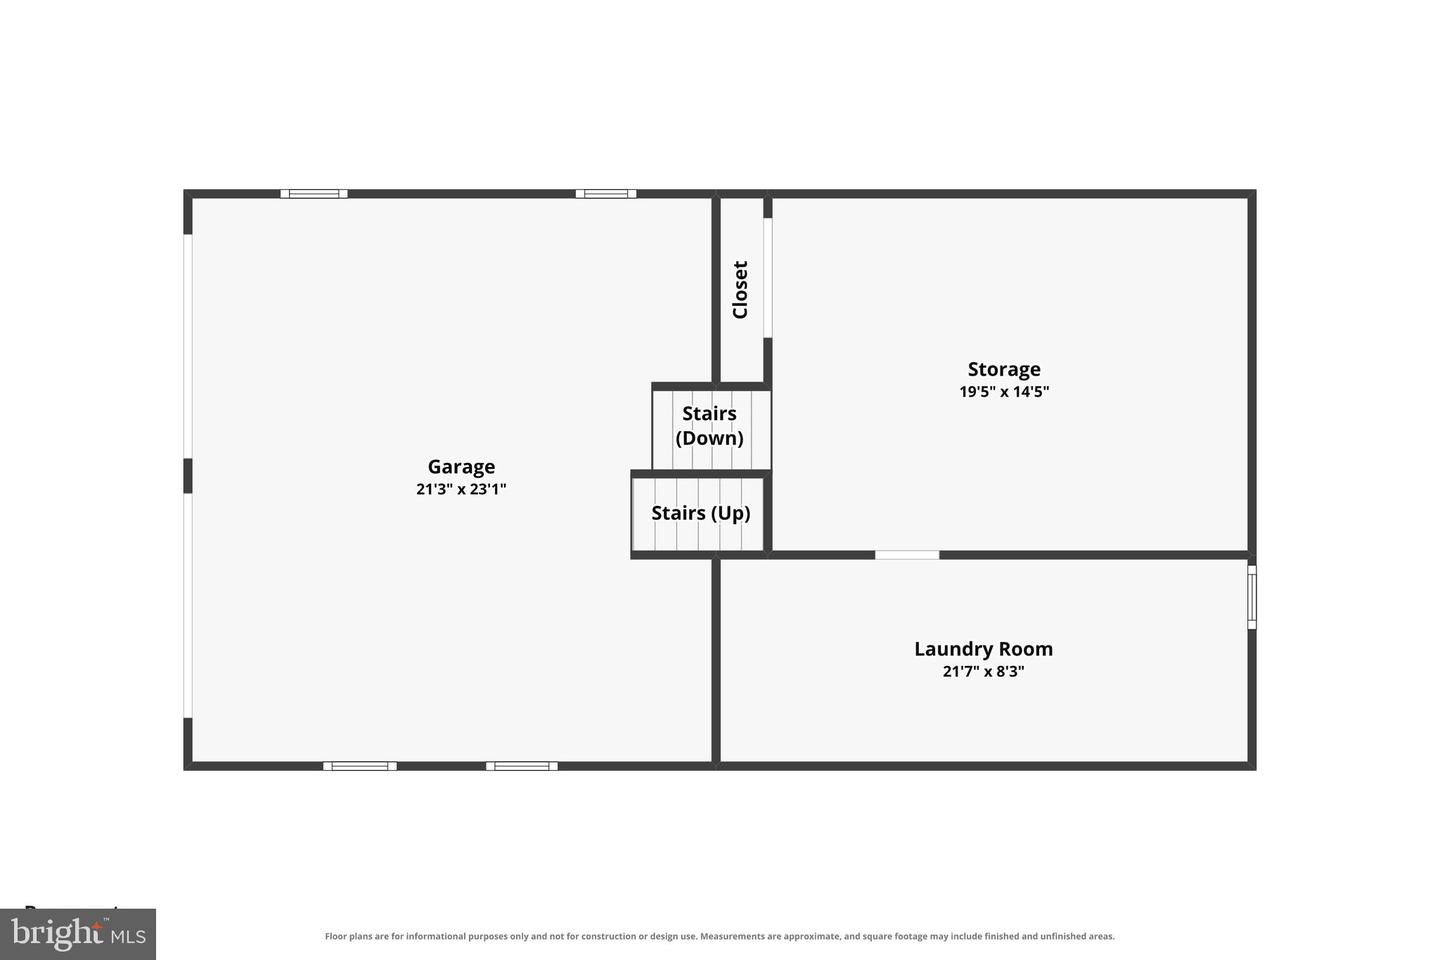
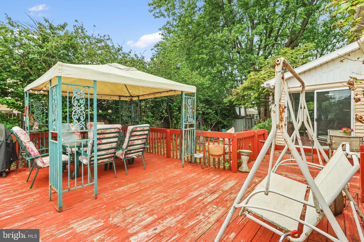
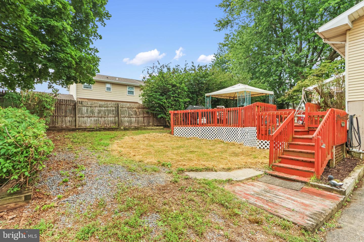
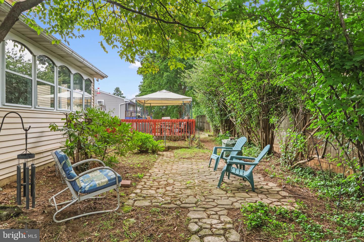
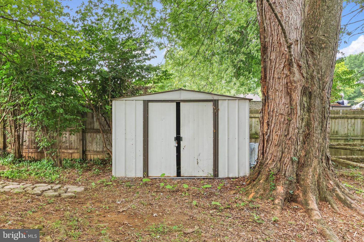
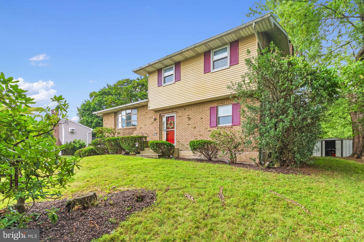
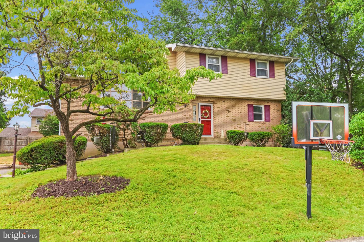
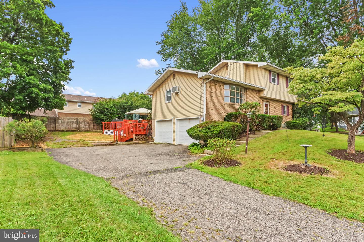
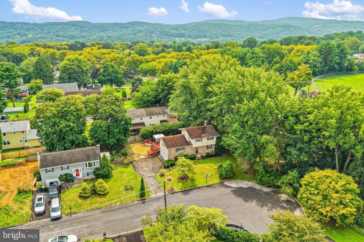
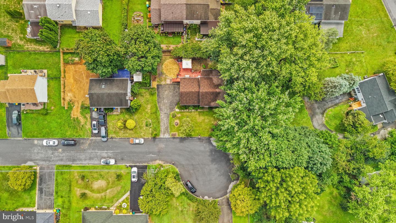
Nestled in the desirable Old Orchard area of Palmer Township and situated at the end of a cul-de-sac, this spacious 4-bedroom, 1.5-bath home offers a versatile layout with comfortable living spaces and plenty of room to entertain. The main level features a bright living room, formal dining room, and spacious kitchen with abundant cabinetry and natural light. The adjoining family room provides a cozy gathering space with hardwood floors and a brick fireplace, while the enclosed sunroom offers a peaceful retreat surrounded by windows and views of the private backyard. A first-floor bedroom and half bath add flexibility for guests, a home office, or convenient one-level living. Upstairs, three additional bedrooms and a full bath provide plenty of space. Two bedrooms feature new carpeting with original hardwood flooring underneath, offering the potential to restore the home's classic character. The interior has been newly painted, creating a fresh and inviting feel throughout. Cooling is provided by a wall A/C unit along with window units. Outside, enjoy a spacious deck, covered entertaining area, mature trees, landscaped yard, storage shed, and plenty of room for outdoor activities. The private backyard creates a wonderful setting for relaxing and entertaining, while LaBarre Park, just one block away, puts recreation and green space right at your doorstep. Ask how to receive up to $5,000 lender credit towards closing costs or lowering your interest rate!
Details
| MLS # | PANH2010472 |
|---|---|
| Listing Type | For Sale |
| Style | House |
| Sub-Type | Resale |
| Status | Pending-bright |
| Year | 1972 |
| Days On Site | 42 |
| Listing Provided By | Keller Williams Real Estate - Bethlehem | Kelly Houston |
Features
| Bed(s) | 4 |
|---|---|
| Bath(s) | 2 Total |
| SQ Feet | 1,700 |
| Garage | 2 |
| Basement | Y |
| Story(s) | 2 |
| Zoning | MDR |
| Acreage | 0.19 |
Interior
| Rooms Total | 11 |
|---|---|
| Cooling | Window Unit(s), Wall Unit |
| Heating Yes / No | Yes |
| Heating | Baseboard - Electric, Wood Burn Stove |
| Interior Features | Dining Area, Floor Plan - Open, Stove - Wood |
| Appliances | Cooktop, Dishwasher, Dryer, Oven - Wall, Refrigerator, Washer |
Exterior
| Roof | Asphalt, Fiberglass |
|---|---|
| Construction Materials | Brick, Vinyl Siding |
| Foundation Details | Slab |
| Lot Features | Cul-de-sac, Not In Development |
Parking
| Garage Yes / No | Yes |
|---|
Taxes
| Tax Annual Amount | 5901 |
|---|
Area Information
| State | PA |
|---|---|
| County | NORTHAMPTON PA |
| City | EASTON |
| Zip Code | 18045 |
| Area | Palmer Twp (12424) |
| Community Name | NOT IN A DEVELOPMENT |
| School District | EASTON AREA |
| Elementary School | PALMER |
| High School | EASTON AREA |
| Listing VS Median (in NOT IN A DEVELOPMENT) | |
Price: $365,000 low | high Med: $182,450 sqft: 1,700 low | high Med: 797 $ / sqft: $215 low | high Med: $398 On site: 42 low | high Med: 39.5 | |
Market Activity 18045
Request a showing
Request a showing
Contact
Learn More About This Property

| State | PA |
|---|---|
| County | NORTHAMPTON PA |
| City | EASTON |
| Zip Code | 18045 |
| Area | Palmer Twp (12424) |
| Community Name | NOT IN A DEVELOPMENT |
| School District | EASTON AREA |
| Elementary School | PALMER |
| High School | EASTON AREA |
| Listing VS Median (in NOT IN A DEVELOPMENT) | |
Price: $365,000 low | high Med: $182,450 sqft: 1,700 low | high Med: 797 $ / sqft: $215 low | high Med: $398 On site: 42 low | high Med: 39.5 | |