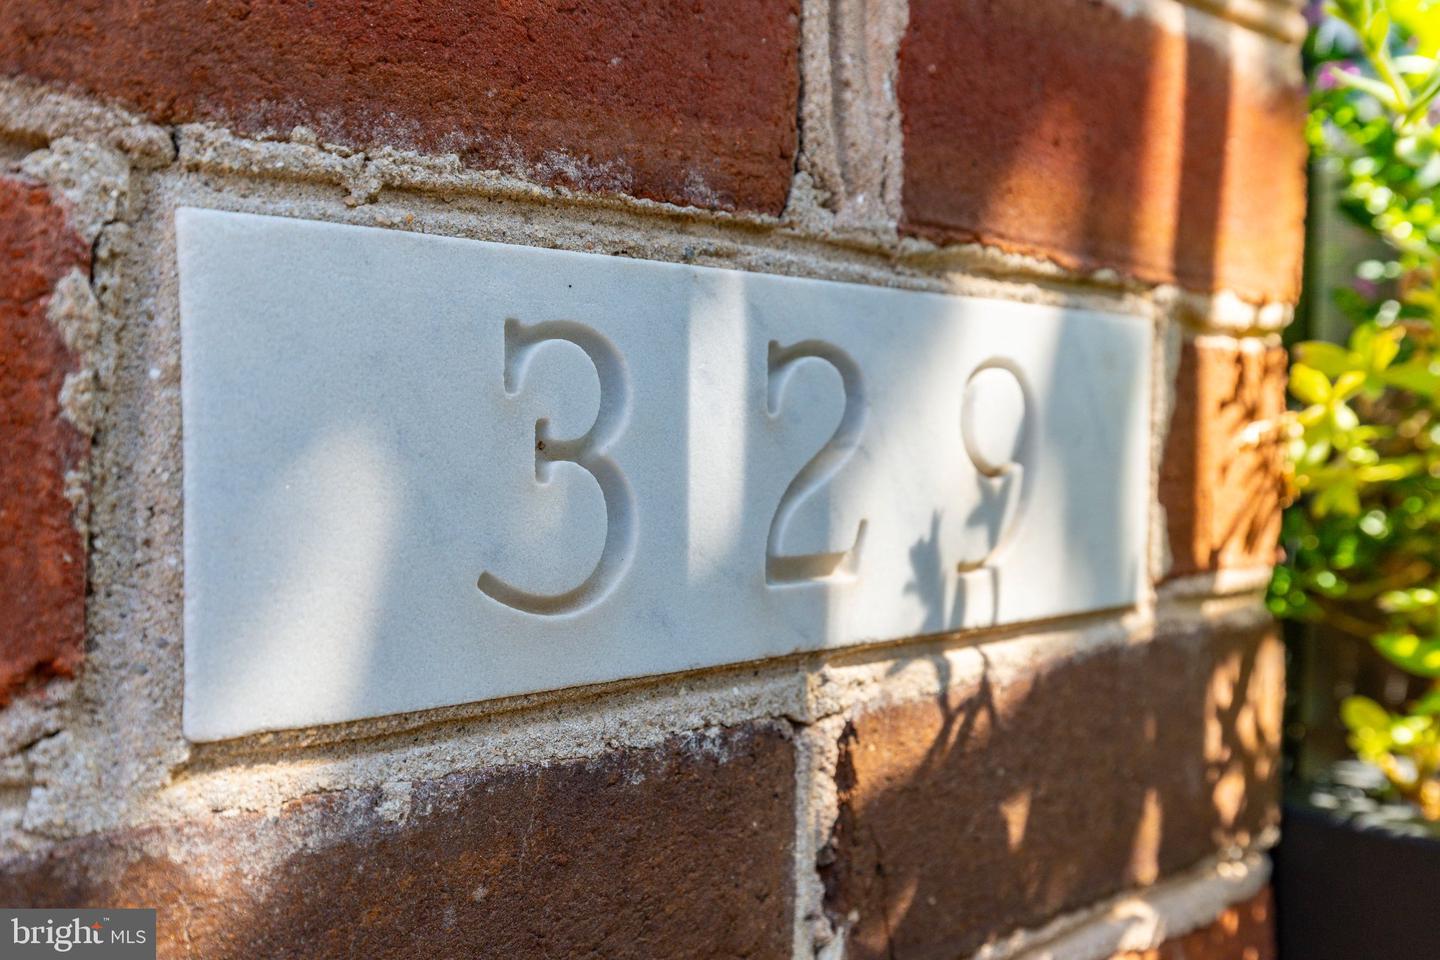
329 Fitzwater St,PHILADELPHIA, PA 19147
PHILADELPHIA, PA 19147

Description
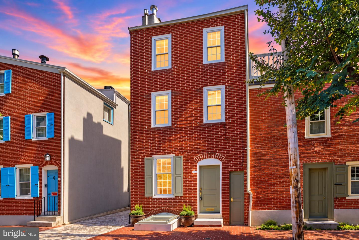
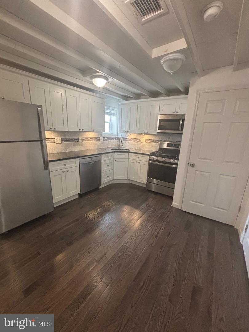
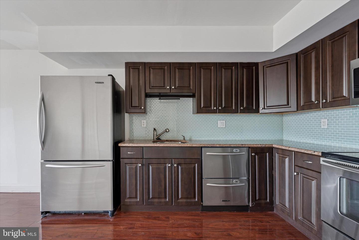
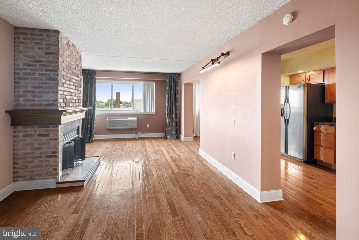
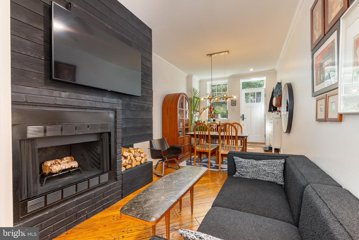
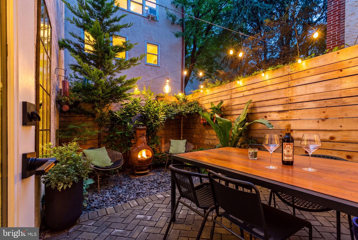
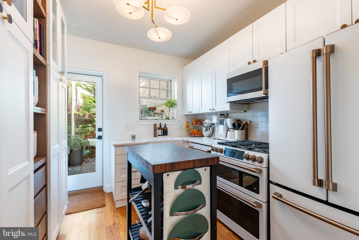
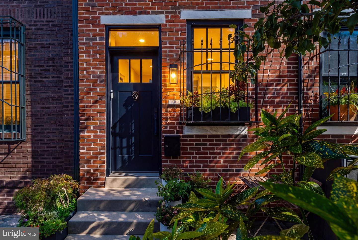
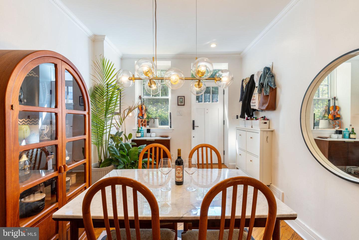
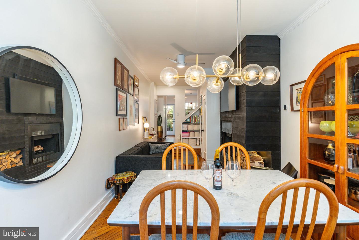
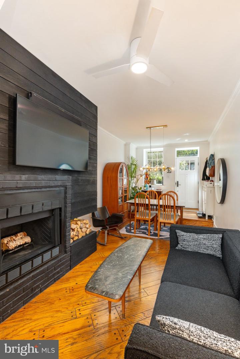
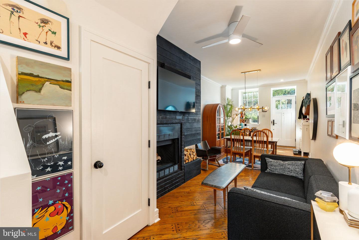
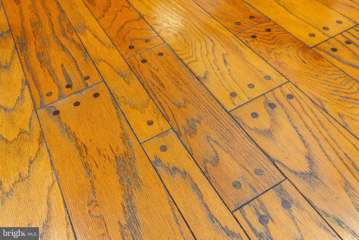
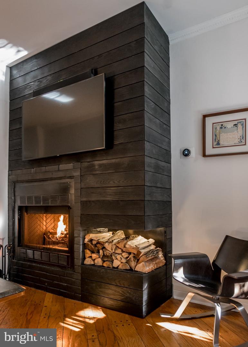
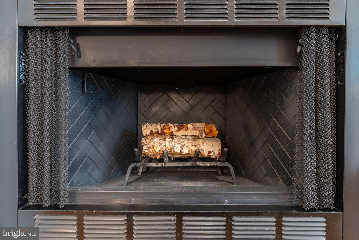
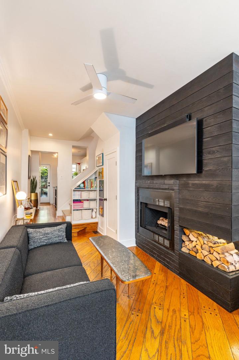
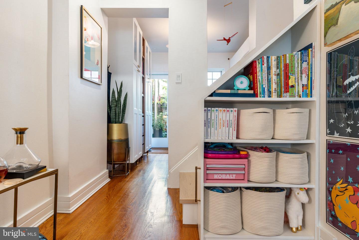
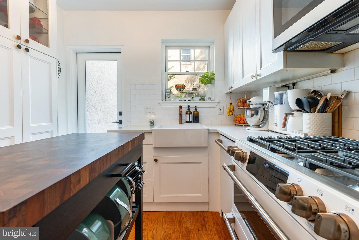
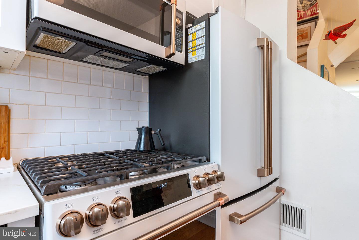
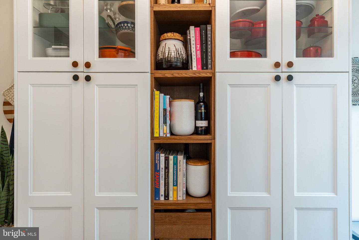
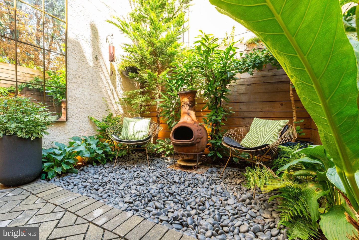
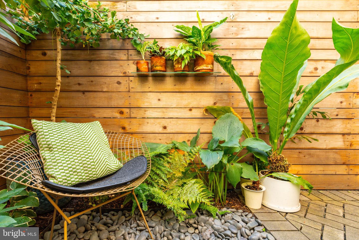
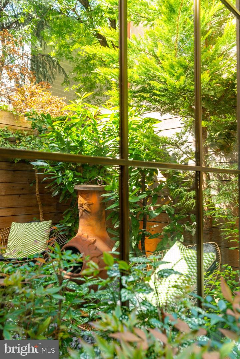
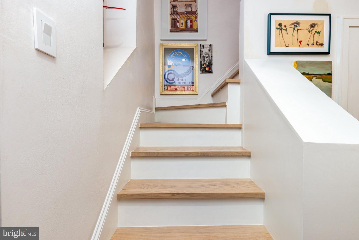
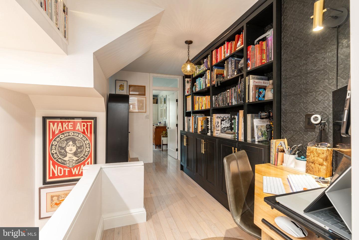
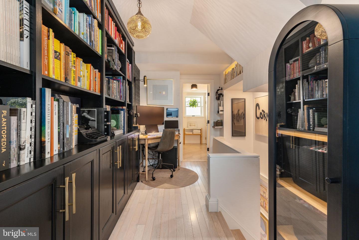
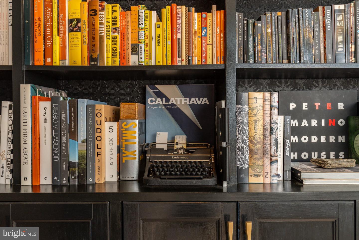
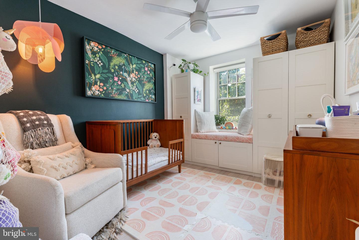
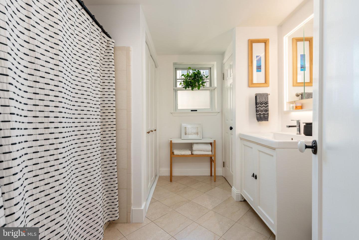
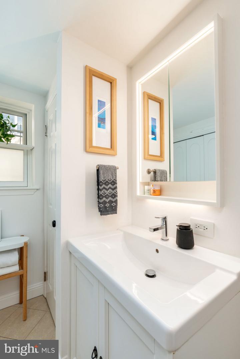
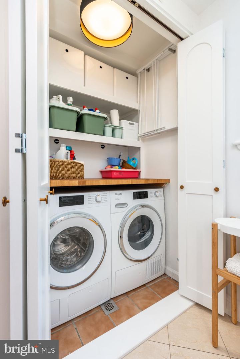
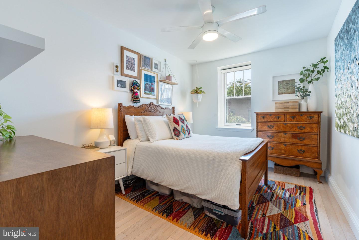
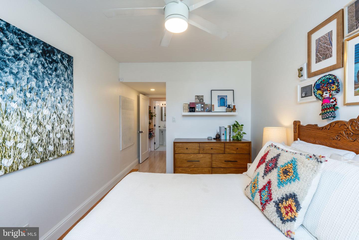
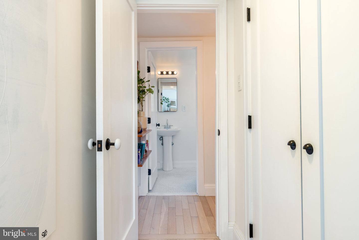
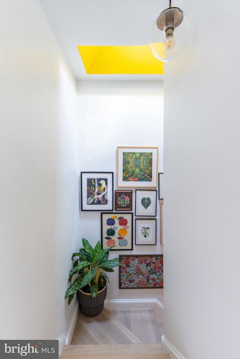
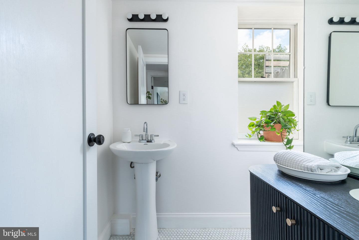
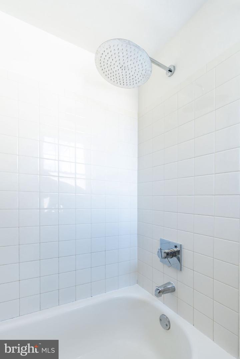
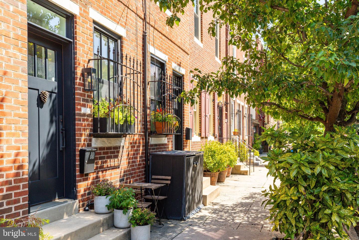
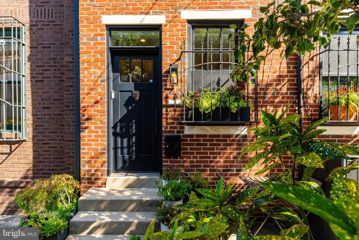
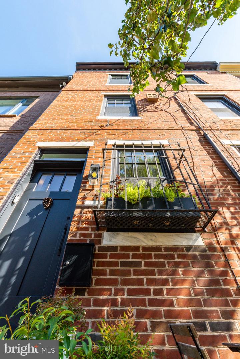
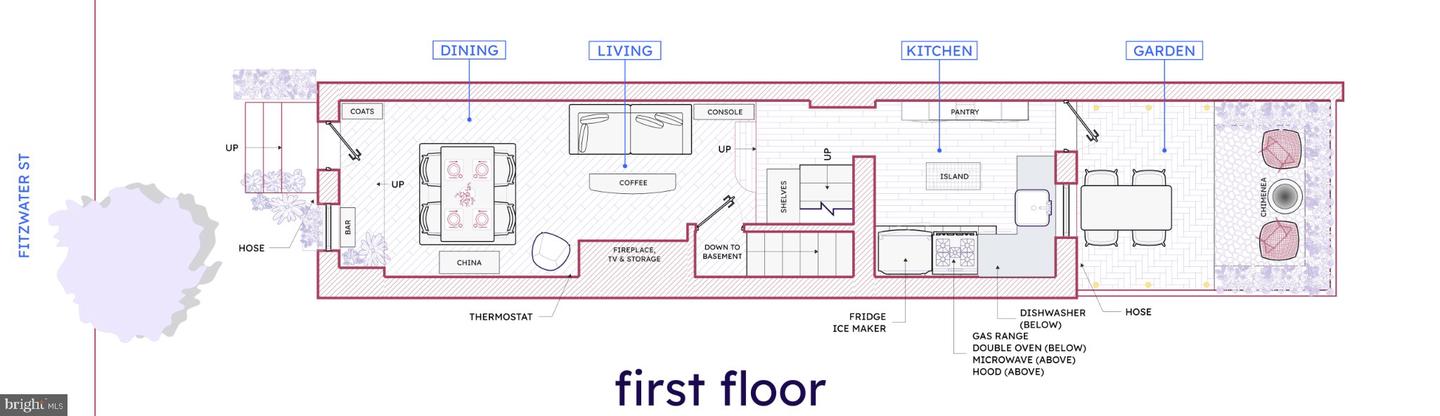
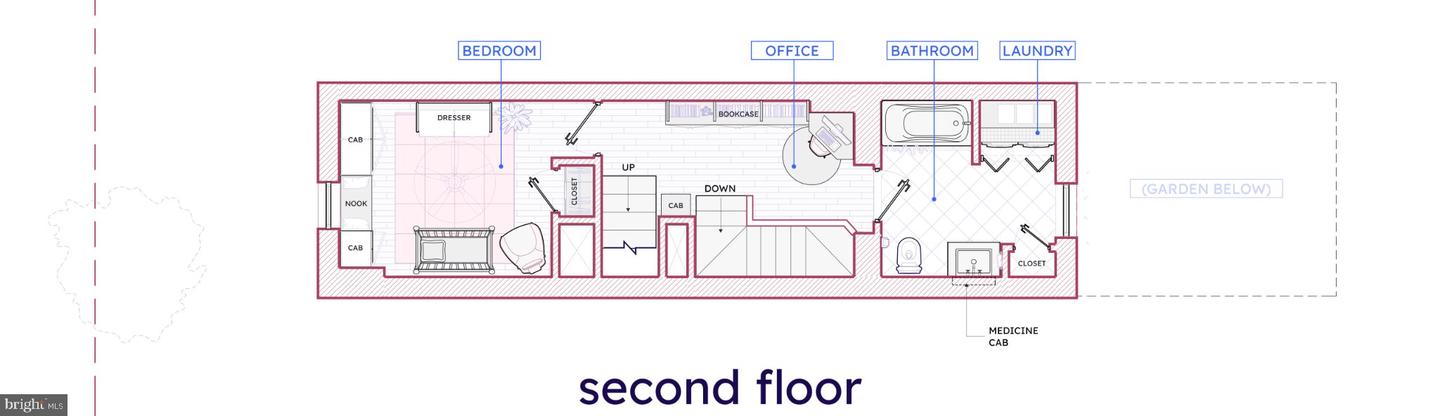
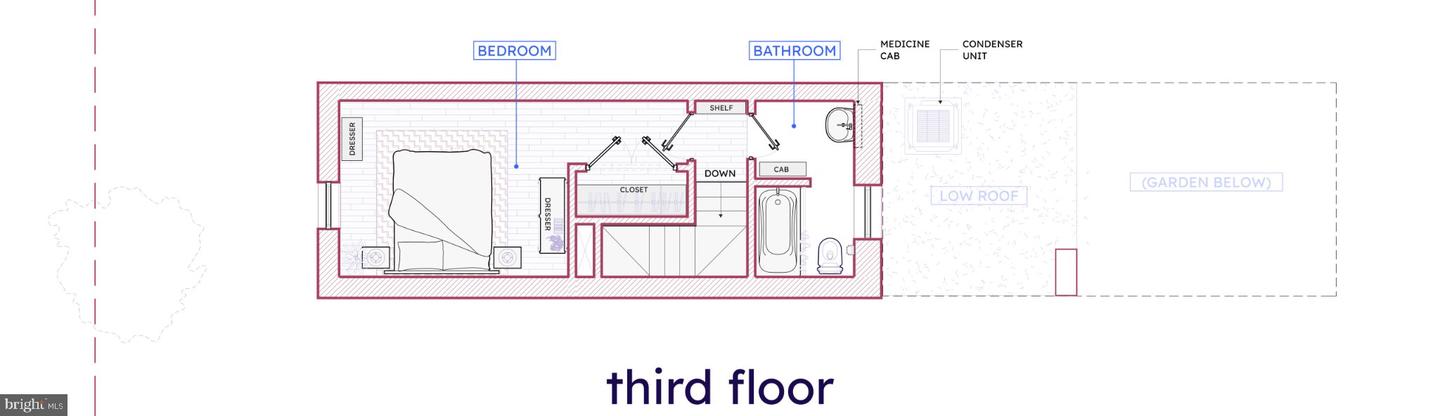
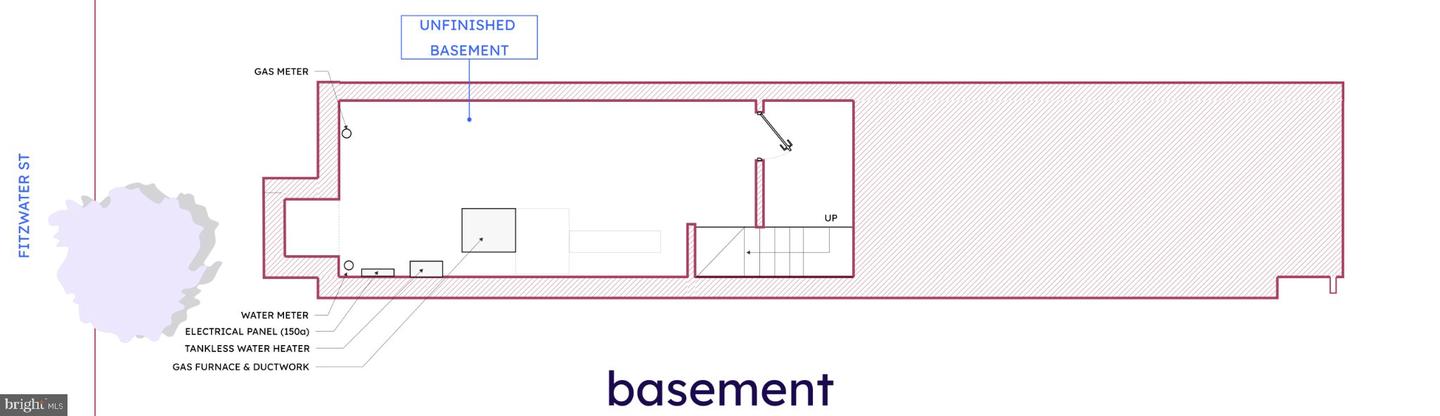
Transformed over nine years by an architect and interior designer duo, every corner of this Queen Village rowhome in the sought-after Meredith Catchment has been cleverly tailored to maximize function, optimize flow and elevate everyday living. Tall ceilings and pegged wood floors ground the bright, welcoming main level. A wood-burning fireplace anchors the living space, framed by a striking custom charred Shou Sugi Ban surround that artfully conceals extra storage. The fully renovated kitchen features premium GE Café appliances and opens toward a private rear garden: a serene outdoor retreat complete with permeable pavers, landscape lighting and established perennials. Upstairs, new solid hardwood floors run throughout. A former oversized landing has been reimagined into a cozy library with space for a corner office or reading nook. The second-floor bedroom features clever built-in storage and a charming window seat designed for daydreaming. The second-floor bathroom brings everyday ease to household routines, with top-of-the-line Miele laundry appliances, generous counter space for folding and built-in shelving. Moving to the third floor, a motorized skylight above the stairway floods the path with natural light and fresh air. At the top, a sunlit bedroom complete with a custom cedar-lined double closet shares the level with the second full bathroom. A few steps from the front door and you'll find yourself at the historic Fabric Row and 4th St commercial corridor. A few more steps will take you either to a lively South Street or the new expanding multi-use paths of the Delaware River Trail. Crafted with intention, this gem of a Queen Village home proves that a great house is not about square footage but about designing every inch to make any space live large.
Details
| MLS # | PAPH2666962 |
|---|---|
| Listing Type | For Sale |
| Style | Condominium |
| Sub-Type | Resale |
| Status | Active-bright |
| Year | 1920 |
| Days On Site | 10 |
| Listing Provided By | KW Empower | James F Roche Jr. |
Features
| Bed(s) | 2 |
|---|---|
| Bath(s) | 2 Total |
| SQ Feet | 1,140 |
| Basement | Y |
| Story(s) | 3 |
| Zoning | RM1 |
| Acreage | 0.01 |
Interior
| Cooling | Central A/C |
|---|---|
| Heating Yes / No | Yes |
| Heating | Forced Air, Central |
| Interior Features | Cedar Closet(s), Ceiling Fan(s), Skylight(s), Wood Floors |
| Appliances | Built-In Microwave, Built-In Range, Dryer, Dishwasher, Disposal, Microwave, Oven - Double, Washer, Refrigerator, Stove, Water Heater - Tankless |
Exterior
| Construction Materials | Brick |
|---|---|
| Foundation Details | Stone |
Parking
| Garage Yes / No | No |
|---|
Taxes
| Tax Annual Amount | 7409 |
|---|
Area Information
| State | PA |
|---|---|
| County | PHILADELPHIA PA |
| City | PHILADELPHIA |
| Zip Code | 19147 |
| Area | 19147 (19147) |
| Community Name | QUEEN VILLAGE |
| School District | THE SCHOOL DISTRICT OF PHILADELP |
| Elementary School | WILLIAM M. MEREDITH |
| Listing VS Median (in QUEEN VILLAGE) | |
Price: $575,000 low | high Med: $450,000 sqft: 1,140 low | high Med: 1,411 $ / sqft: $504 low | high Med: $319 On site: 10 low | high Med: 261 | |
Market Activity 19147
Request a showing
Request a showing
Contact
Learn More About This Property

| State | PA |
|---|---|
| County | PHILADELPHIA PA |
| City | PHILADELPHIA |
| Zip Code | 19147 |
| Area | 19147 (19147) |
| Community Name | QUEEN VILLAGE |
| School District | THE SCHOOL DISTRICT OF PHILADELP |
| Elementary School | WILLIAM M. MEREDITH |
| Listing VS Median (in QUEEN VILLAGE) | |
Price: $575,000 low | high Med: $450,000 sqft: 1,140 low | high Med: 1,411 $ / sqft: $504 low | high Med: $319 On site: 10 low | high Med: 261 | |