3236 Tepes Dr #lot 169,NORTHAMPTON, PA 18067
NORTHAMPTON, PA 18067

Description
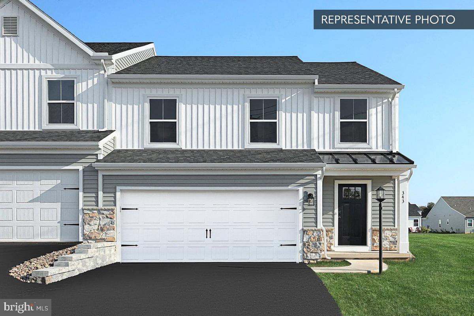
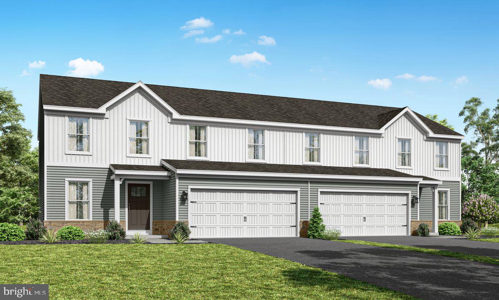
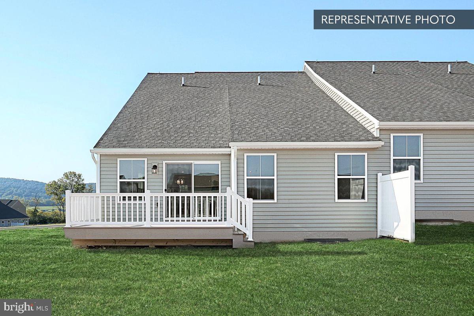
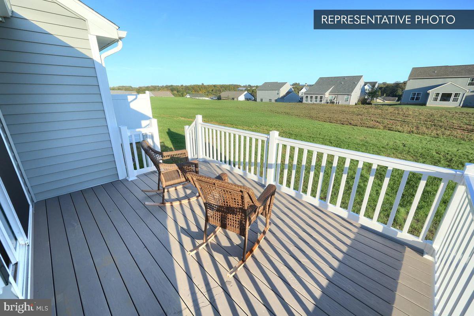
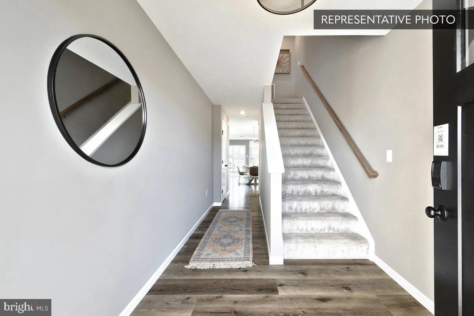
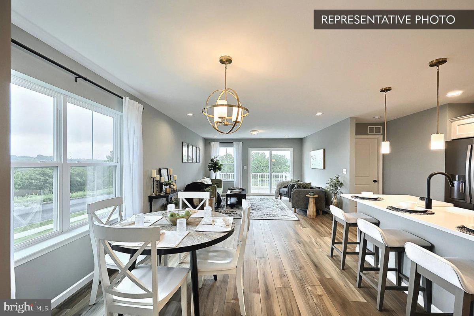
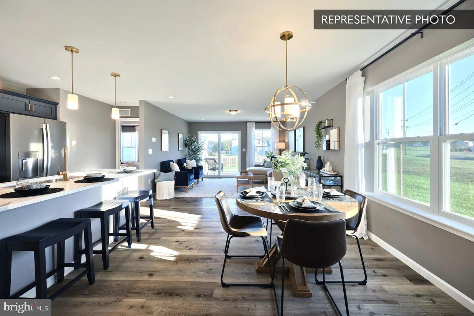
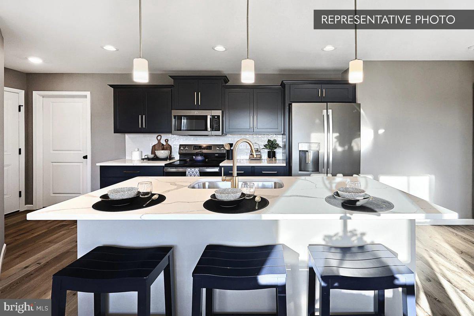
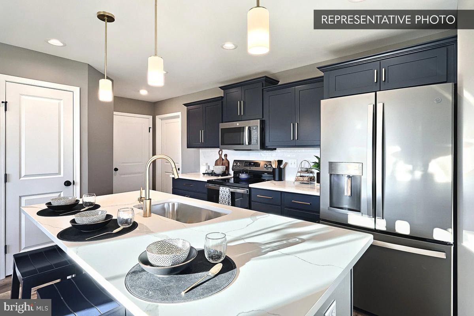
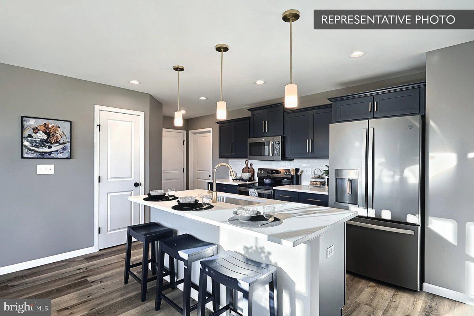
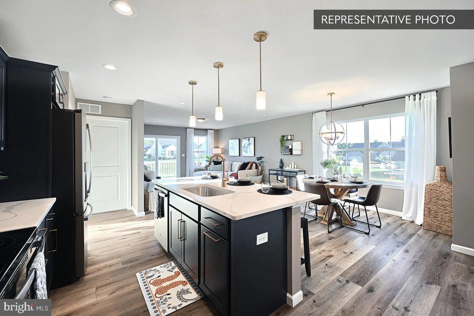
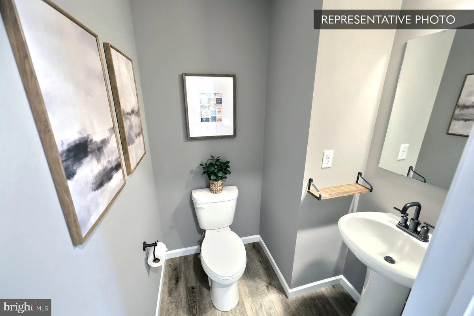
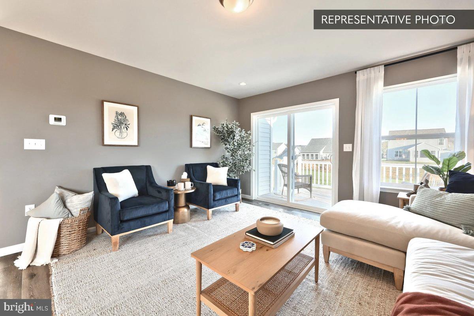
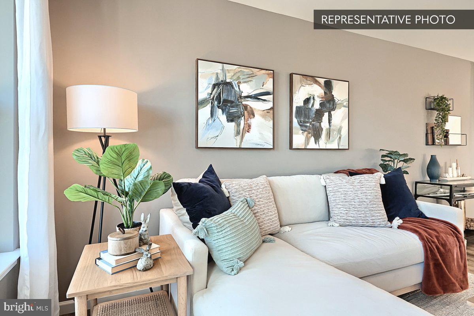
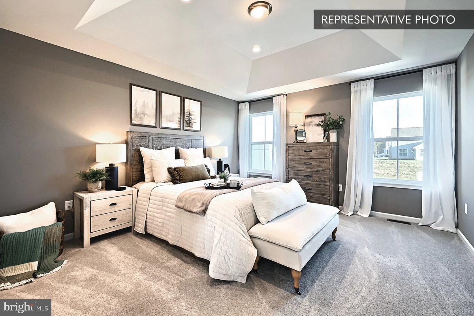
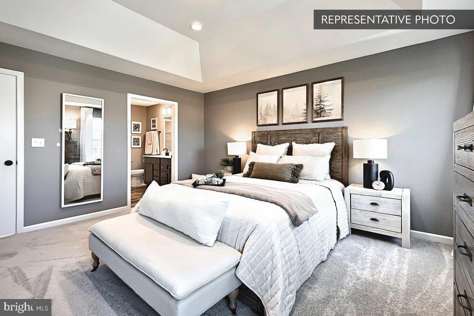
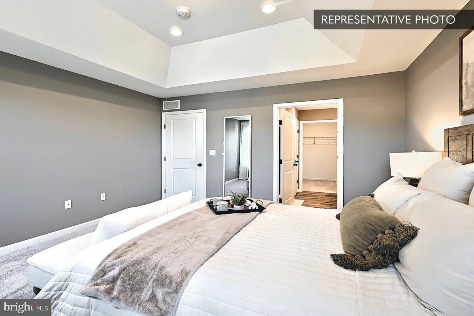
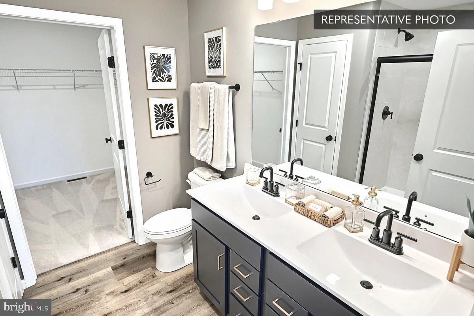
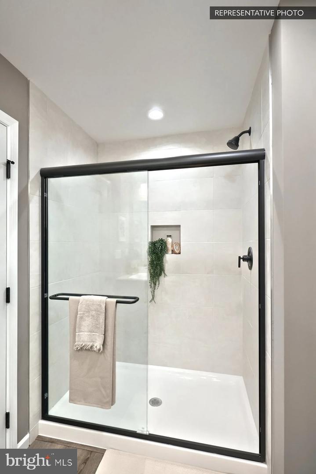
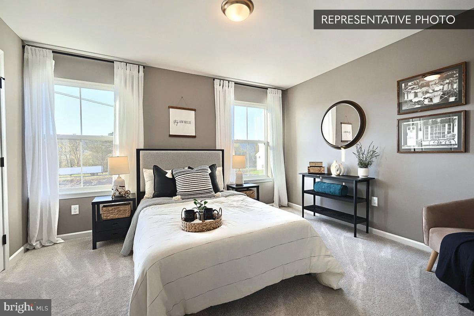
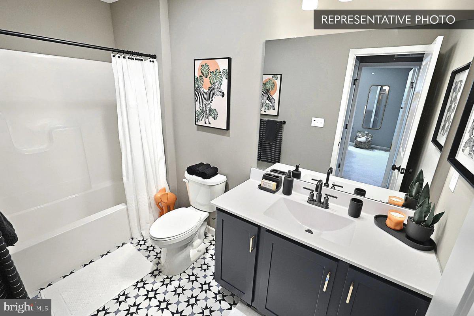
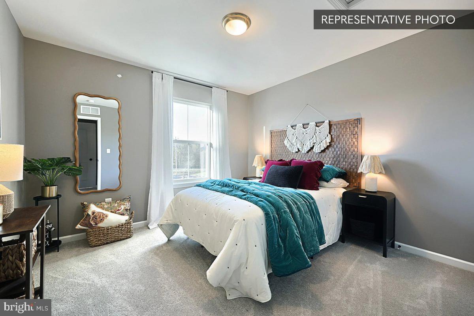
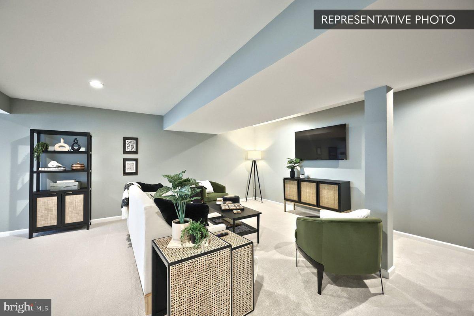
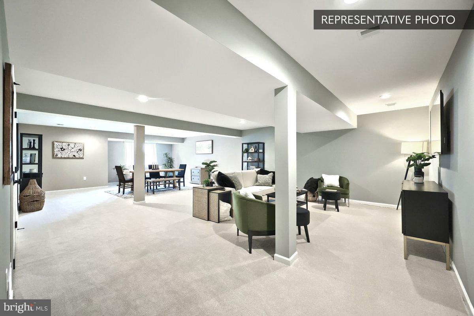
Homeowner Savings: $10,000 Flex Cash toward this Quick Move-In Home - apply toward closing costs, or a rate buy-down. Requires use of a Berks Homes Preferred Financial Resource Partner and Berks Settlement Services, LLC. Offer expires 9/30/26. See Sales Consultant for details. Step into this beautifully finished Cypress 8 Homesite in North Hills, where every detail has already been thoughtfully selected. The open Family Room with gas fireplace flows into an upgraded kitchen featuring quartz countertops, tile backsplash, and a spacious island - a natural gathering spot for family and guests. Upstairs, retreat to the Owner's Suite with its tray ceiling and spa-style bath, complete with a double bowl vanity and 60" tile shower with seat. Two more bedrooms, a hall bath, and a versatile loft round out the second floor. Downstairs, the finished basement with full bath offers even more room to relax or entertain. Enjoy evenings on the composite deck, and rest easy knowing this Homeowner-ready home comes backed by the Berks Homes 10-Year Limited Home Warranty. Photos and renderings may include options and upgrades not reflected in the list price and may have been enhanced or virtually staged. Subdivision assessment is pending; taxes will be based on the improved lot and home.
Details
| MLS # | PANH2010224 |
|---|---|
| Listing Type | For Sale |
| Style | Condominium |
| Sub-Type | New Construction |
| Status | Active-bright |
| Year | 2026 |
| Days On Site | 77 |
| Listing Provided By | Berks Homes Realty, LLC | Julia Santangelo |
Features
| Bed(s) | 3 |
|---|---|
| Bath(s) | 4 Total |
| SQ Feet | 2,667 |
| Garage | 2 |
| Basement | Y |
| Story(s) | 2 |
| Zoning | R |
| Acreage | 0.22 |
Interior
| Cooling | Central A/C, Programmable Thermostat |
|---|---|
| Heating Yes / No | Yes |
| Heating | Energy Star Heating System, Forced Air, Programmable Thermostat |
| Interior Features | Breakfast Area, Carpet, Combination Dining/Living, Combination Kitchen/Dining, Combination Kitchen/Living, Family Room Off Kitchen, Floor Plan - Open, Kitchen - Island, Pantry, Primary Bath(s), Bathroom - Tub Shower, Walk-in Closet(s) |
| Window Features | Double Pane Windows, Energy Efficient, Low-E, Insulated, Screens, Vinyl Clad |
| Appliances | Dishwasher, Disposal, Energy Efficient Appliances, Microwave, Oven/Range - Electric, Water Heater |
Exterior
| Exterior Features | Exterior Lighting, Sidewalks, Street Lights |
|---|---|
| Roof | Architectural Shingle, Asphalt, Fiberglass |
| Security Features | Carbon Monoxide Detectors, Smoke Detector |
| Construction Materials | Batts Insulation, Blown In Insulation, Concrete, Frame, Glass, Rough-In Plumbing, Stick Built, Stone, Vinyl Siding |
| Foundation Details | Concrete Perimeter, Passive Radon Mitigation |
Parking
| Garage Yes / No | Yes |
|---|---|
| Parking Features | Asphalt Driveway |
Taxes
| Tax Annual Amount | 0 |
|---|
Area Information
| State | PA |
|---|---|
| County | NORTHAMPTON PA |
| City | NORTHAMPTON |
| Zip Code | 18067 |
| Area | Allen Twp (12401) |
| Community Name | NORTH HILLS OF ALLEN |
| School District | NORTHAMPTON AREA |
| Listing VS Median (in NORTH HILLS OF ALLEN) | |
Price: $494,990 low | high Med: $489,990 sqft: 2,667 low | high Med: 2,377 $ / sqft: $186 low | high Med: $209 On site: 77 low | high Med: 91 | |
Market Activity 18067
Request a showing
Request a showing
Contact
Learn More About This Property

| State | PA |
|---|---|
| County | NORTHAMPTON PA |
| City | NORTHAMPTON |
| Zip Code | 18067 |
| Area | Allen Twp (12401) |
| Community Name | NORTH HILLS OF ALLEN |
| School District | NORTHAMPTON AREA |
| Listing VS Median (in NORTH HILLS OF ALLEN) | |
Price: $494,990 low | high Med: $489,990 sqft: 2,667 low | high Med: 2,377 $ / sqft: $186 low | high Med: $209 On site: 77 low | high Med: 91 | |