
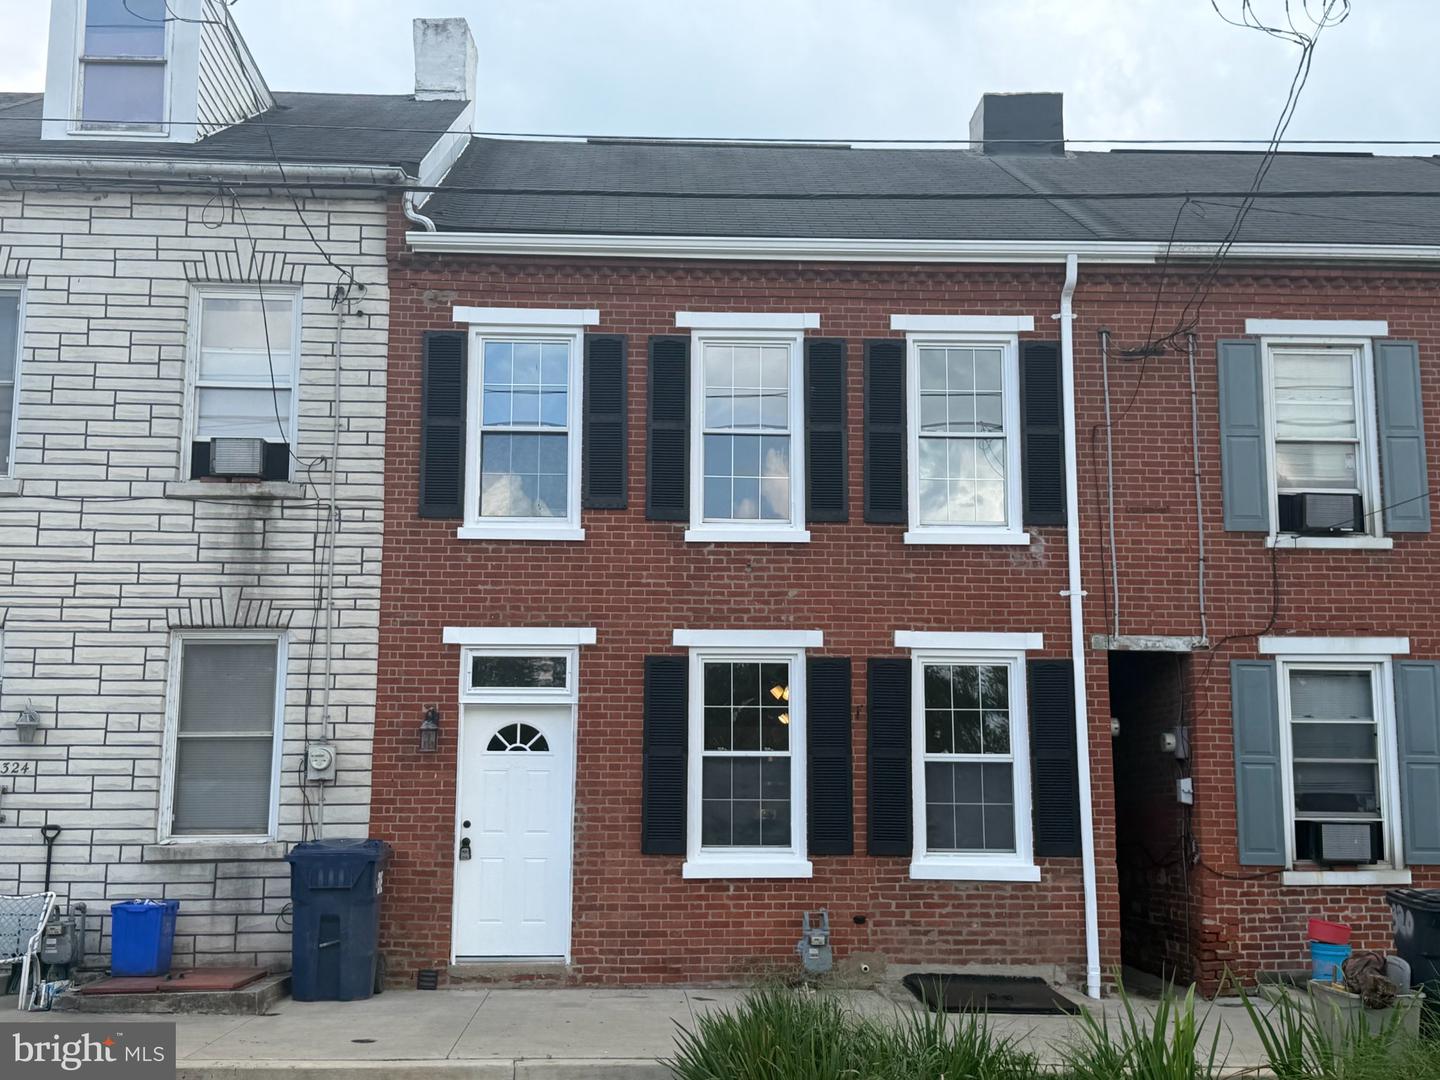
322 S Front St,WRIGHTSVILLE, PA 17368
WRIGHTSVILLE, PA 17368
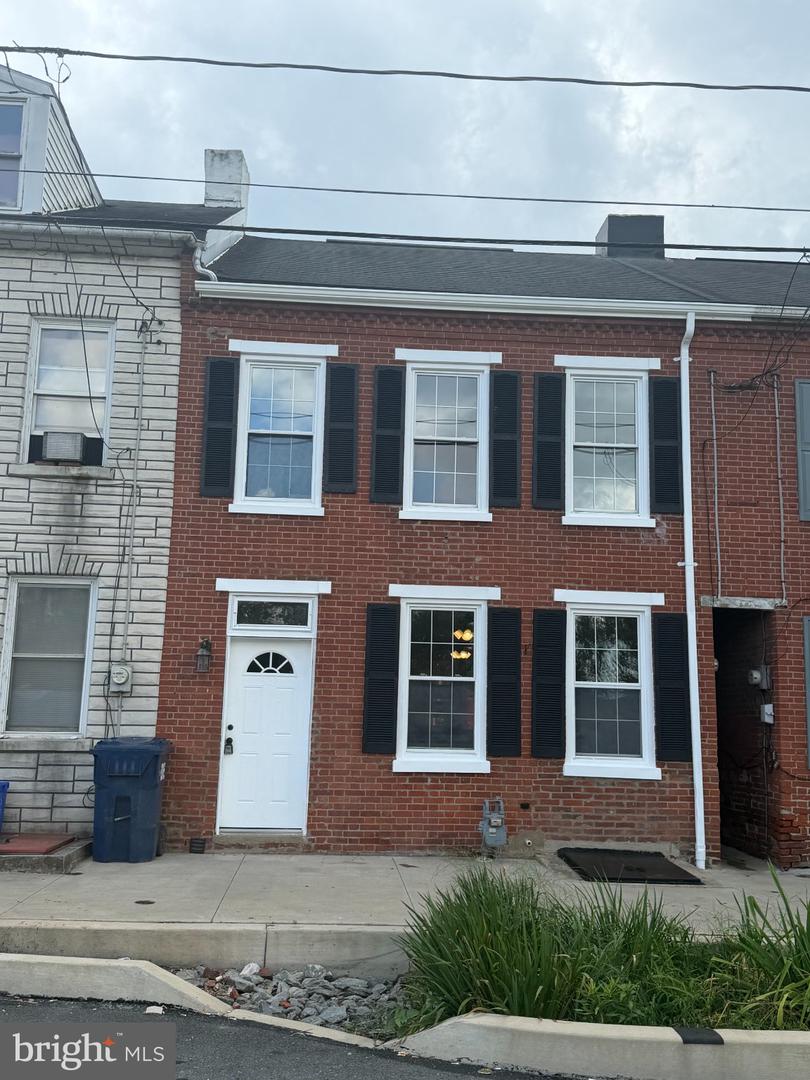

Description
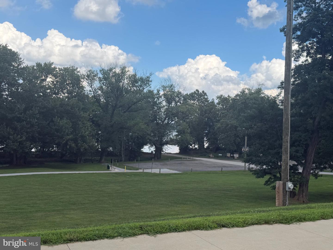
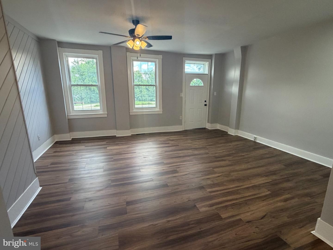
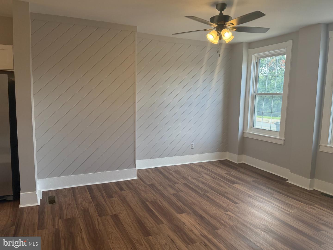
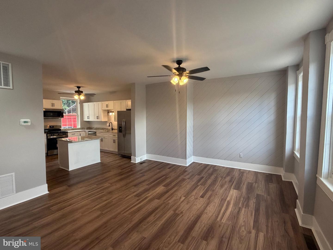
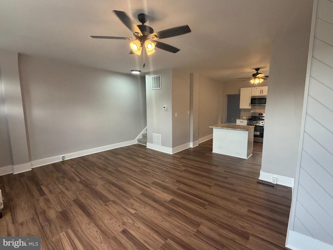
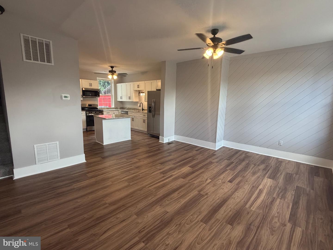
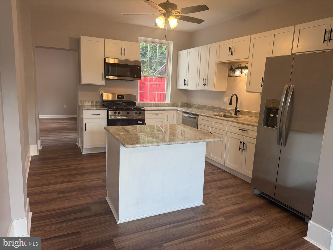
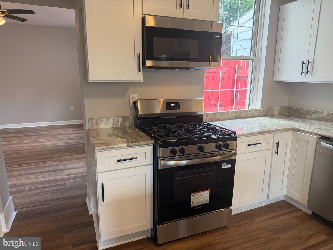
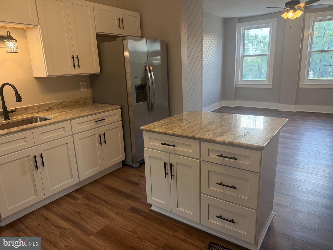
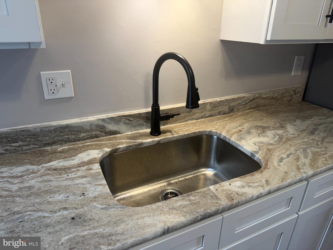
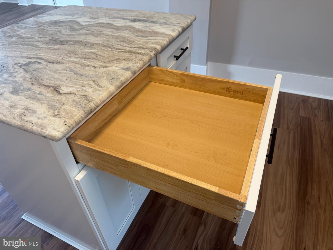
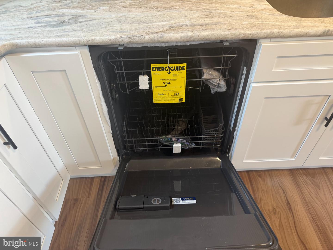
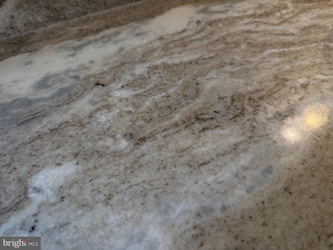
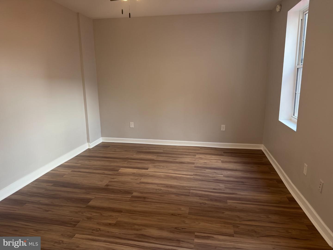
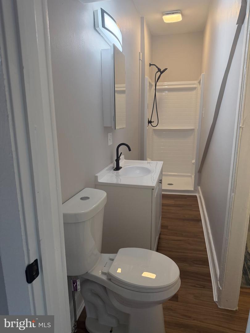
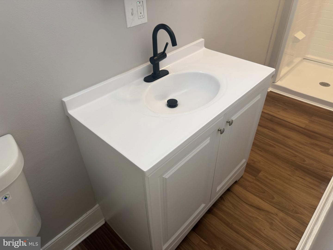
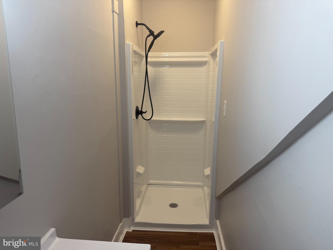
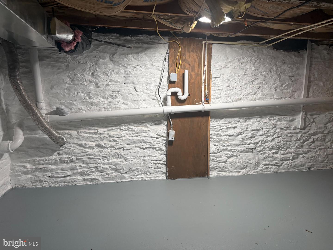
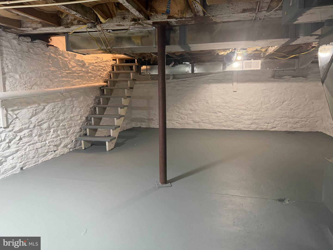
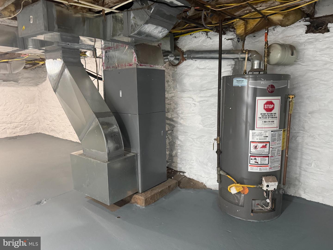
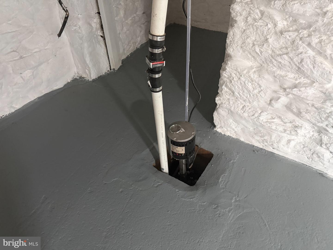
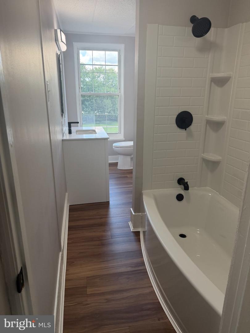
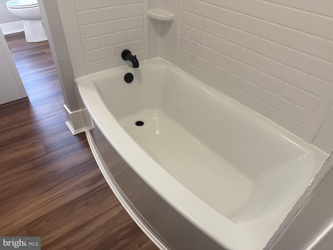
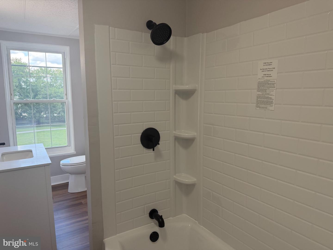
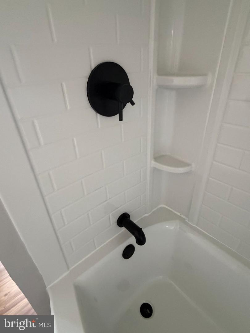
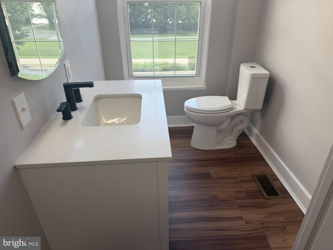
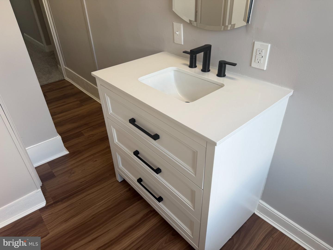
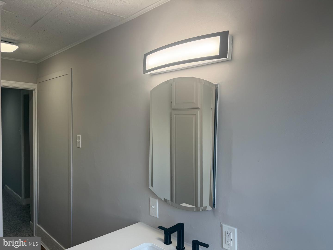
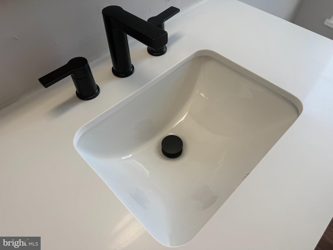
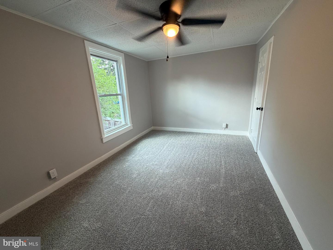
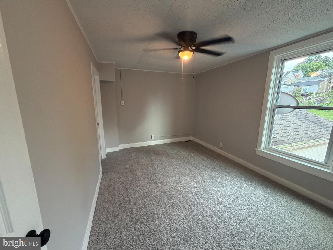
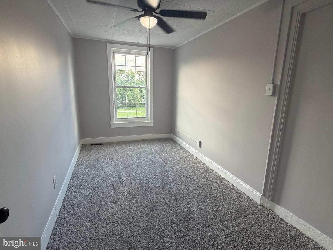
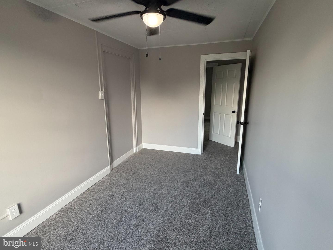
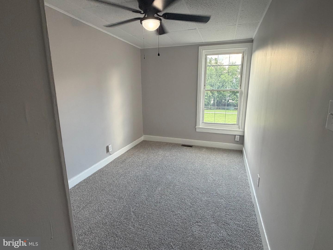
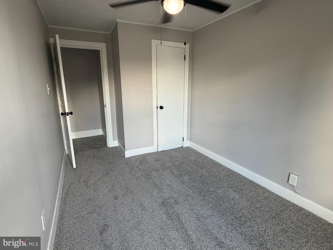
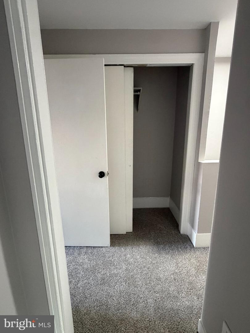
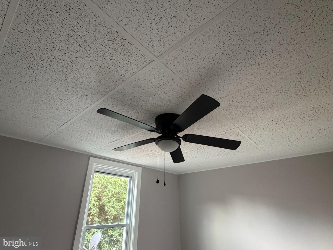
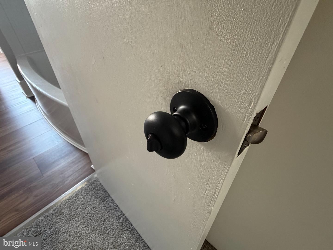
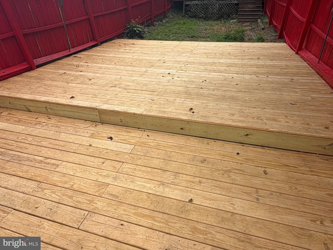
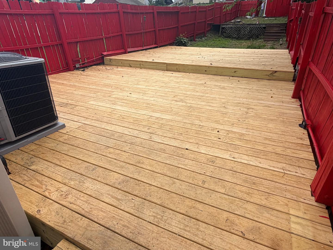
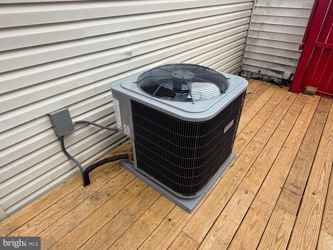
This charming Colonial townhouse, built in 1900, while recently completed a major renovation in 2026, seamlessly blends historic character with modern comforts. Spanning 1,424 sq. ft., this home features three spacious bedrooms and two full bathrooms designed to accommodate your lifestyle with ease. The kitchen is a chef's delight, boasting upgraded countertops, all new cabinetry with full extension and soft close drawers, an island for additional prep space, and all new energy-efficient stainless steel appliances, including a built-in microwave and gas range. Enjoy casual meals in the eat-in kitchen, where natural light pours in through double-hung insulated windows. Mechanicals were also updated to include a new heating/cooling system, brand new main roof, all new paint, flooring, lighting and more. Enjoy your Retreat to your bedrooms, complete with a walk-in closet, ample hallway closet space and a luxurious bathroom featuring all new fixtures including a tub shower combo. Additional interior highlights include plush carpeting, new luxury vinyl plank flooring, ceiling fans for comfort, and a family room that flows effortlessly from the kitchen. Outside, the property is adorned with exterior lighting and sidewalks, enhancing its curb appeal. A lovely two tier deck invites you to relax outdoors, while the off-street parking ensures convenience. The unfinished basement offers potential for customization, whether for storage or additional living space. With its blend of historic charm and modern upgrades, this home is a perfect canvas for your personal touch. Experience the warmth and comfort that awaits you!
Details
| MLS # | PAYK2109496 |
|---|---|
| Listing Type | For Sale |
| Style | Condominium |
| Sub-Type | Resale |
| Status | Pending-bright |
| Year | 1900 |
| Days On Site | 48 |
| Listing Provided By | Highland Realty Group LLC | Paul Snyder |
Features
| Bed(s) | 3 |
|---|---|
| Bath(s) | 2 Total |
| SQ Feet | 1,424 |
| Basement | Y |
| Story(s) | 2 |
| Zoning | OS - OPEN SPACE |
| Acreage | 0.10 |
Interior
| Cooling | Central A/C, Ceiling Fan(s) |
|---|---|
| Heating Yes / No | Yes |
| Heating | Forced Air |
| Interior Features | Bathroom - Tub Shower, Bathroom - Stall Shower, Carpet, Ceiling Fan(s), Combination Dining/Living, Family Room Off Kitchen, Floor Plan - Open, Kitchen - Eat-In, Kitchen - Island, Upgraded Countertops, Walk-in Closet(s) |
| Window Features | Double Hung, Insulated, Vinyl Clad |
| Furnished | No |
| Appliances | Built-In Microwave, Dishwasher, Energy Efficient Appliances, Oven/Range - Gas, Refrigerator, Stainless Steel Appliances, Water Heater |
Exterior
| Exterior Features | Exterior Lighting, Outbuilding(s), Sidewalks, Street Lights |
|---|---|
| Roof | Architectural Shingle |
| Construction Materials | Brick |
| Foundation Details | Stone |
Parking
| Garage Yes / No | No |
|---|
Taxes
| Tax Annual Amount | 3341 |
|---|
Area Information
| State | PA |
|---|---|
| County | YORK PA |
| City | WRIGHTSVILLE |
| Zip Code | 17368 |
| Area | Wrightsville Boro (15291) |
| Community Name | NONE AVAILABLE |
| School District | EASTERN YORK |
| Elementary School | WRIGHTSVILLE |
| High School | EASTERN YORK |
| Listing VS Median (in NONE AVAILABLE) | |
Price: $249,900 low | high Med: $359,900 sqft: 1,424 low | high Med: 2,263 $ / sqft: $175 low | high Med: $159 On site: 48 low | high Med: 65 | |
Market Activity 17368
Request a showing
Request a showing
Contact
Learn More About This Property

| State | PA |
|---|---|
| County | YORK PA |
| City | WRIGHTSVILLE |
| Zip Code | 17368 |
| Area | Wrightsville Boro (15291) |
| Community Name | NONE AVAILABLE |
| School District | EASTERN YORK |
| Elementary School | WRIGHTSVILLE |
| High School | EASTERN YORK |
| Listing VS Median (in NONE AVAILABLE) | |
Price: $249,900 low | high Med: $359,900 sqft: 1,424 low | high Med: 2,263 $ / sqft: $175 low | high Med: $159 On site: 48 low | high Med: 65 | |