
Description
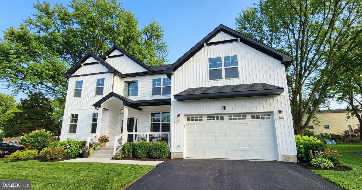
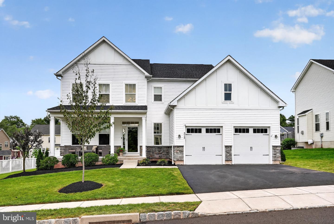
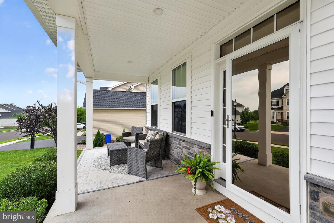
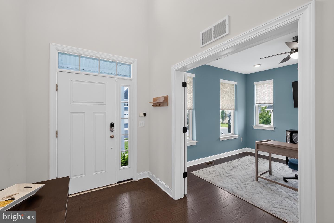
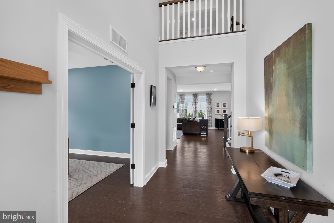
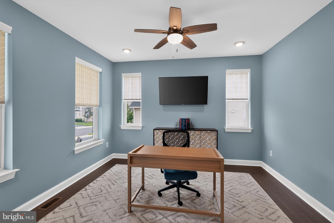
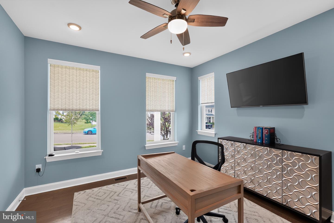
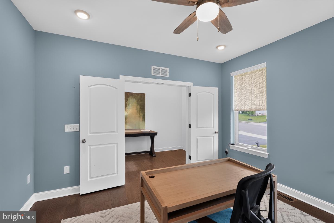
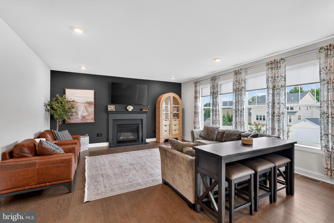
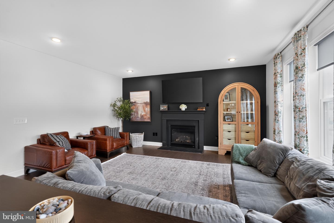
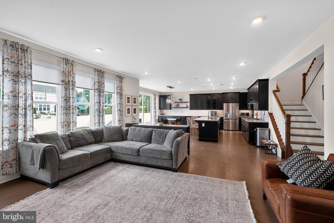
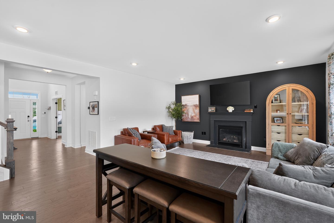
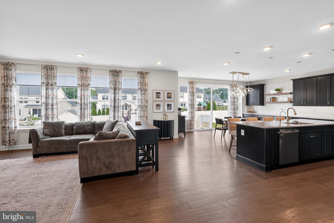
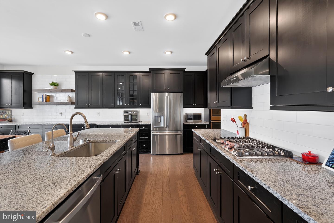
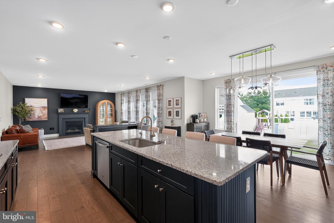
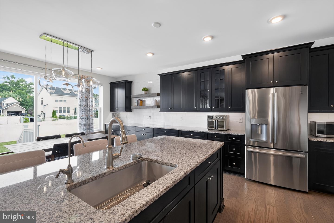
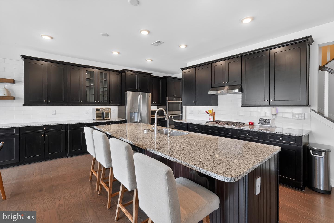
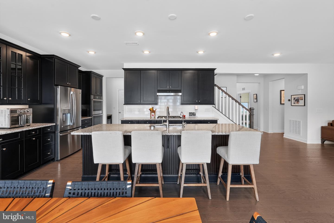
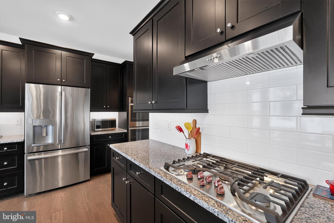
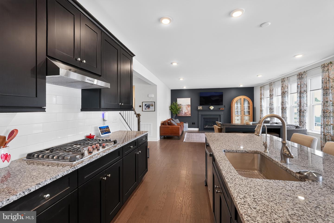
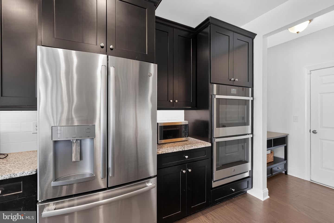
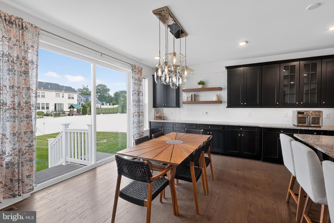
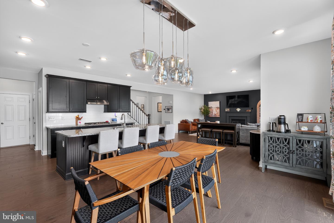
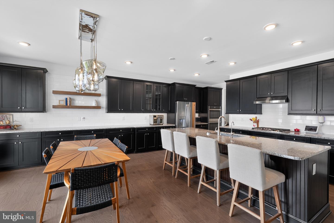
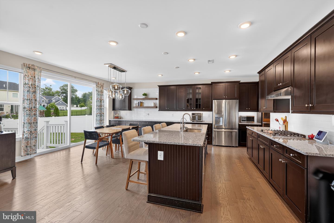
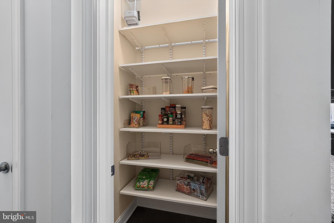
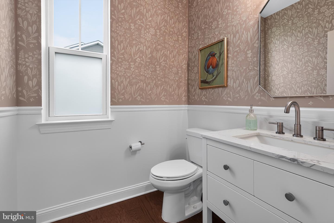
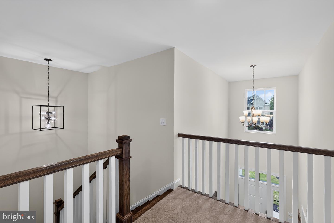
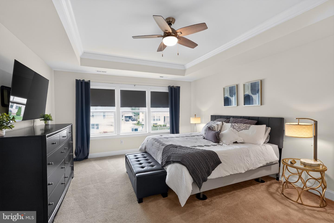
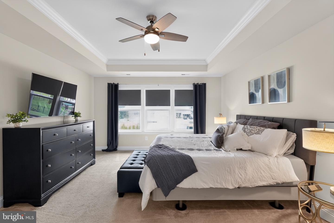
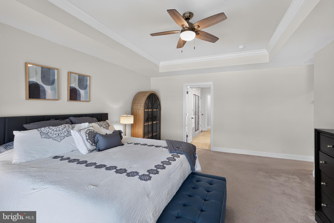
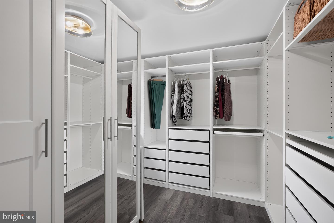
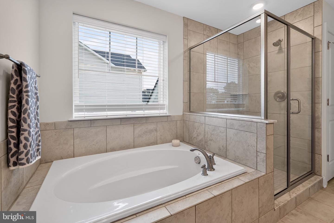
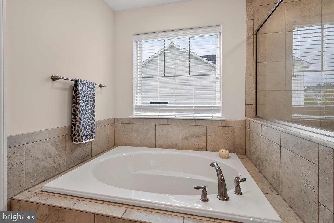
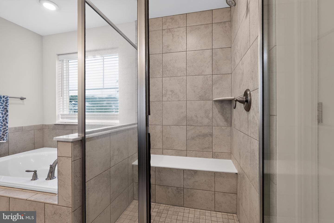
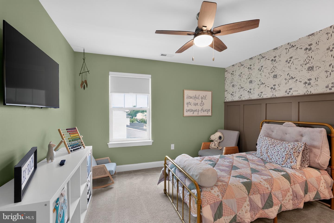
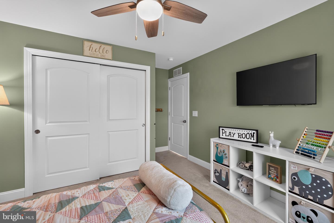
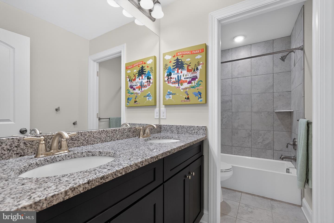
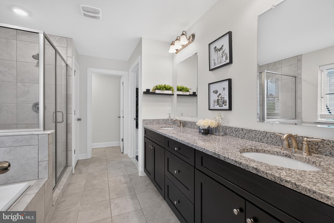
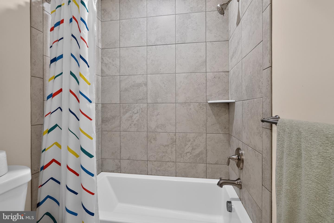
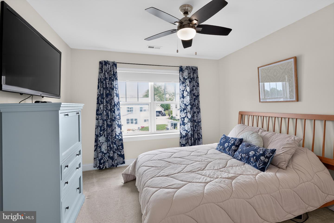
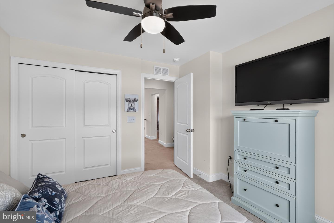
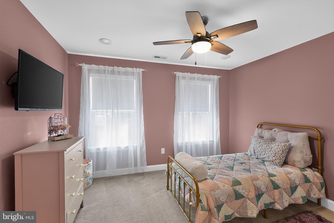
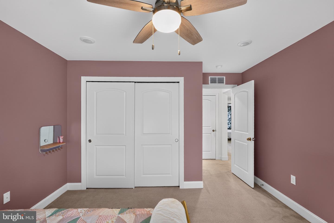
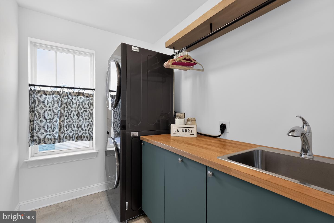
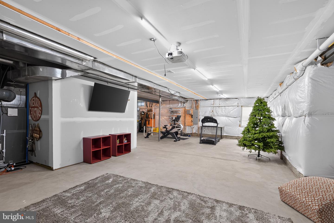
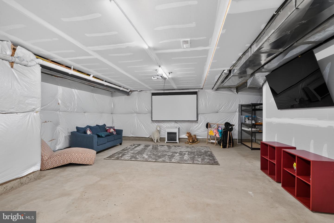
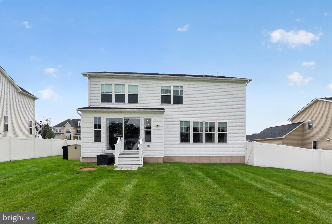
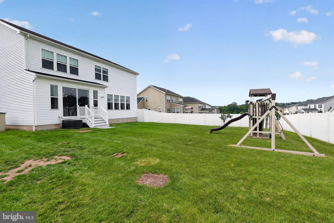
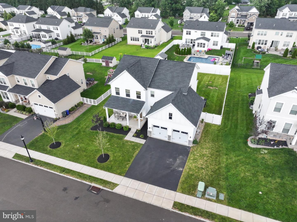
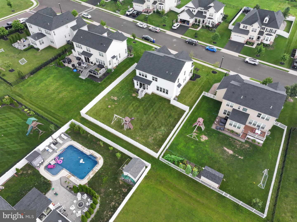
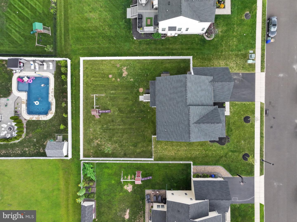
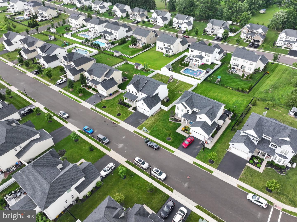
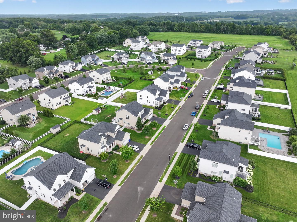
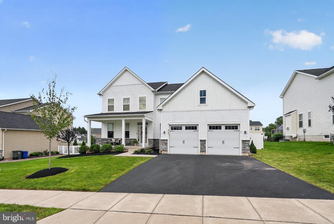
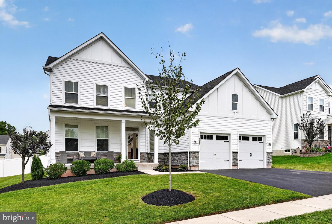
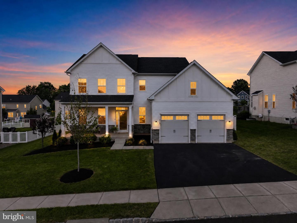
Welcome to this bright and spacious 4-bedroom, 2.5-bath single-family home with an oversized 2-car garage, located in a picture-perfect neighborhood. From the moment you step through the front door, you'll feel right at home. The main level features beautiful engineered HW flooring that runs throughout the first floor, soaring 9-foot ceilings, and an open floor plan that's perfect for both entertaining and everyday living. The gourmet eat-in kitchen is a chef's dream come true, complete with 42" cabinets, granite countertops, stainless steel appliances, recessed lighting, a large center island, pantry with built-ins, and sliding doors providing easy access to the backyard. The Kitchen flows seamlessly into the generously sized family room with gas fireplace, creating a warm and inviting atmosphere. The private first-floor office tucked away from the main living areas provides the perfect spot to work from home. After a long day head upstairs to your spacious primary suite, featuring tray ceilings and an impressive walk-in closet with custom built-ins to keep everything organized. The luxurious en-suite bath creates your own private retreat. Three additional generously sized bedrooms, a full hall bath and the convenience of second-floor laundry complete the upper level. Outside, the large, private backyard is ready to be enjoyed. Picture summer barbecues and evenings relaxing and hanging out with family and friends. Thoughtful details throughout the home include custom window coverings, built-ins in many of the closets, abundant storage and so much more. Location, location, location! Located in the Pennridge school district and minutes from shopping, restaurants and so much more. This is one you don't want to miss. Home Sweet Home!
Details
| MLS # | PABU2128764 |
|---|---|
| Listing Type | For Sale |
| Style | House |
| HOA Dues | $225 |
| Sub-Type | Resale |
| Status | Pending-bright |
| Year | 2019 |
| Days On Site | 35 |
| Listing Provided By | BHHS Fox & Roach-Blue Bell | Lori A Salmon |
Features
| Bed(s) | 4 |
|---|---|
| Bath(s) | 3 Total |
| SQ Feet | 2,732 |
| Garage | 2 |
| Basement | Y |
| Story(s) | 2 |
| Zoning | R1A |
| Acreage | 0.26 |
Interior
| Cooling | Central A/C |
|---|---|
| Heating Yes / No | Yes |
| Heating | Forced Air |
| Interior Features | Bathroom - Soaking Tub, Bathroom - Stall Shower, Bathroom - Tub Shower, Breakfast Area, Built-Ins, Carpet, Ceiling Fan(s), Combination Kitchen/Living, Family Room Off Kitchen, Floor Plan - Open, Kitchen - Eat-In, Kitchen - Gourmet, Kitchen - Island, Pantry, Recessed Lighting, Walk-in Closet(s), Window Treatments, Wood Floors |
| Appliances | Dishwasher, Oven - Double, Stainless Steel Appliances |
Exterior
| Roof | Architectural Shingle |
|---|---|
| Construction Materials | Frame |
| Foundation Details | Concrete Perimeter |
Parking
| Garage Yes / No | Yes |
|---|
Taxes
| Tax Annual Amount | 8850 |
|---|
Area Information
| State | PA |
|---|---|
| County | BUCKS PA |
| City | PERKASIE |
| Zip Code | 18944 |
| Area | Perkasie Boro (10133) |
| Community Name | HIDDEN MDWS |
| School District | PENNRIDGE |
| Listing VS Median (in HIDDEN MDWS) | |
Price: $750,000 low | high Med: $699,500 sqft: 2,732 low | high Med: 2,517 $ / sqft: $275 low | high Med: $278 On site: 35 low | high Med: 35 | |
Market Activity 18944
Request a showing
Request a showing
Contact
Learn More About This Property

| State | PA |
|---|---|
| County | BUCKS PA |
| City | PERKASIE |
| Zip Code | 18944 |
| Area | Perkasie Boro (10133) |
| Community Name | HIDDEN MDWS |
| School District | PENNRIDGE |
| Listing VS Median (in HIDDEN MDWS) | |
Price: $750,000 low | high Med: $699,500 sqft: 2,732 low | high Med: 2,517 $ / sqft: $275 low | high Med: $278 On site: 35 low | high Med: 35 | |