3060 Bella Circle,NORRISTOWN, PA 19403
NORRISTOWN, PA 19403

Description
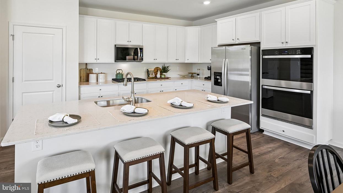
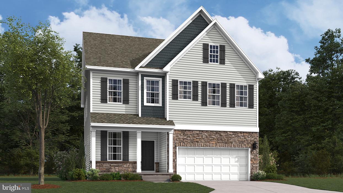
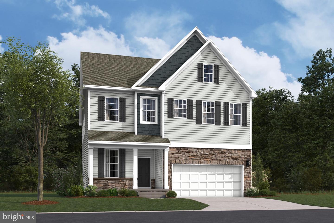
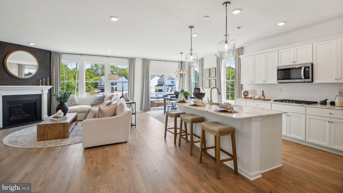
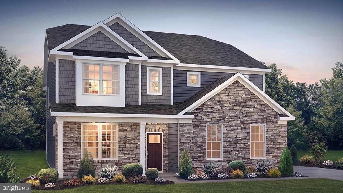
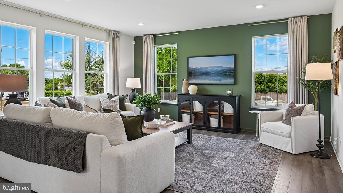
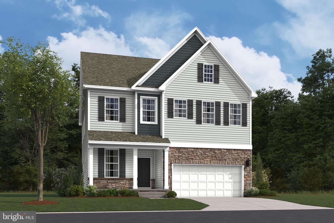
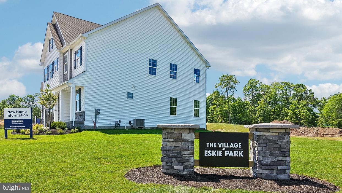
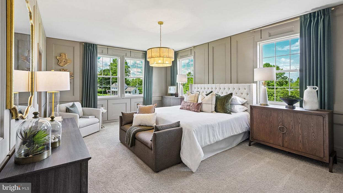
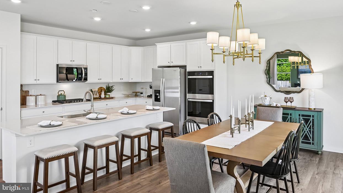
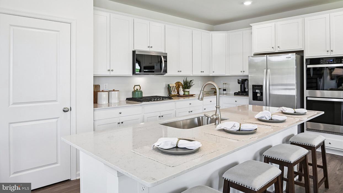
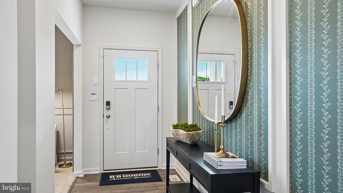
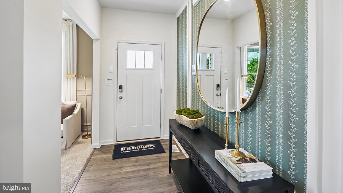
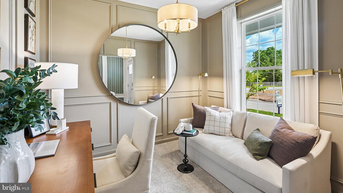
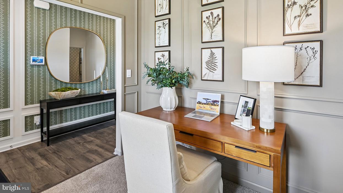
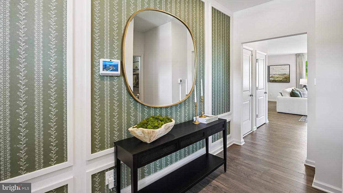
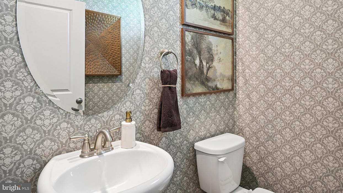
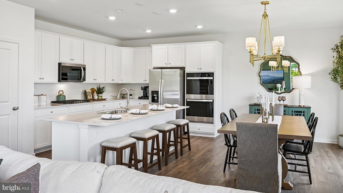
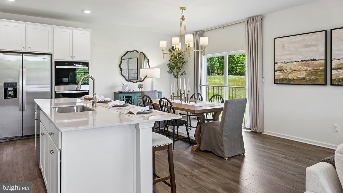
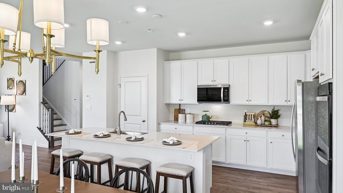
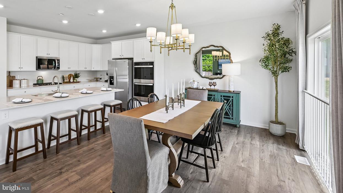
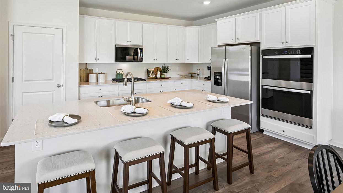
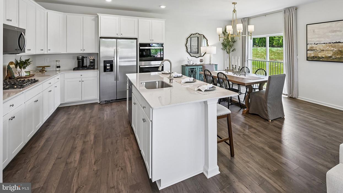
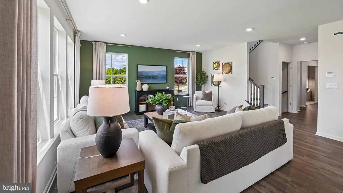
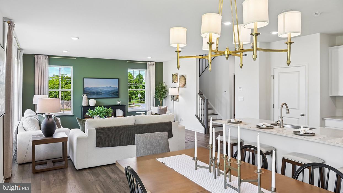
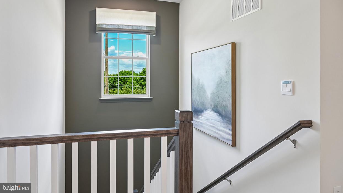
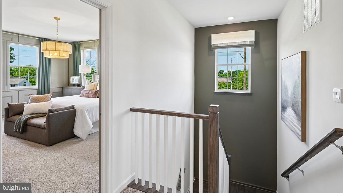
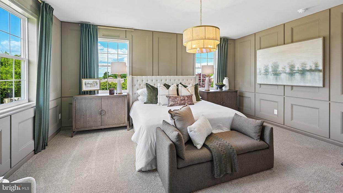
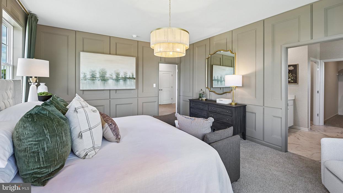
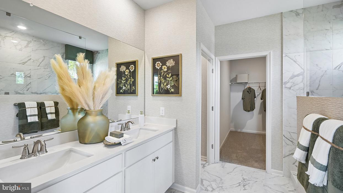
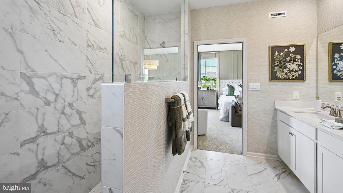
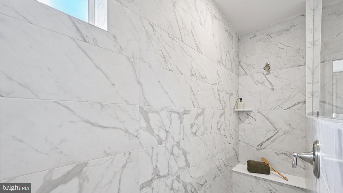
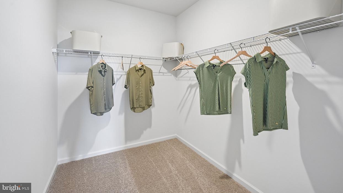
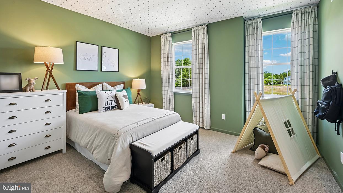
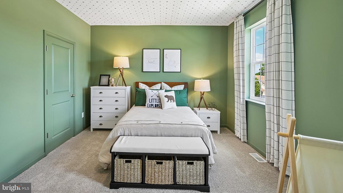
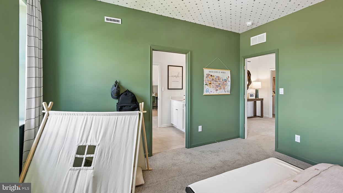
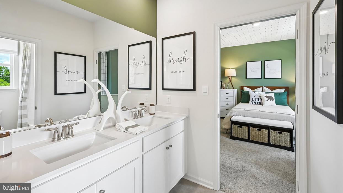
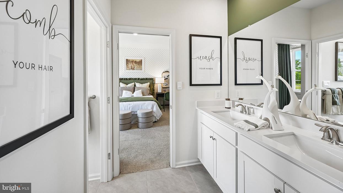
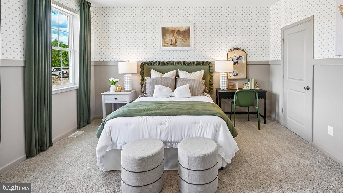
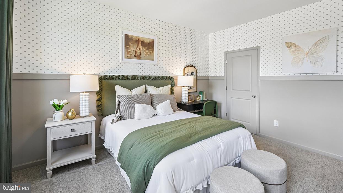
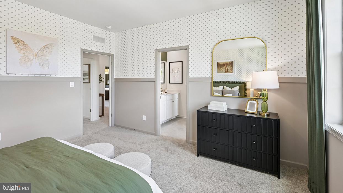
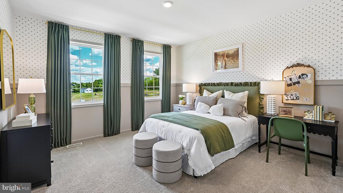
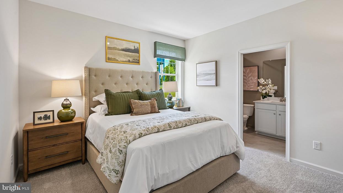
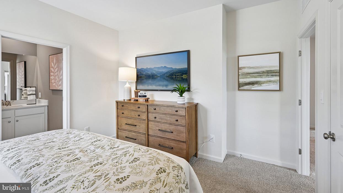
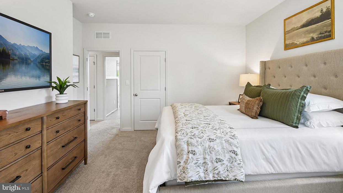
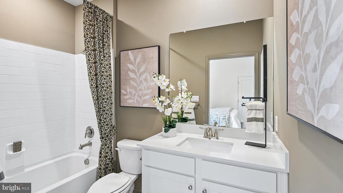
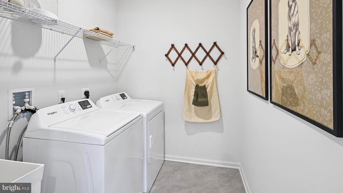
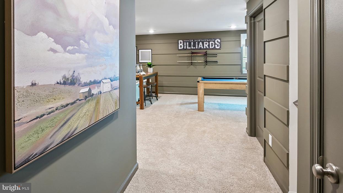
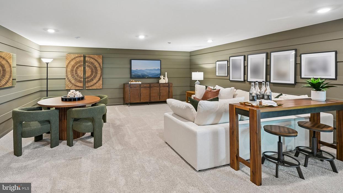
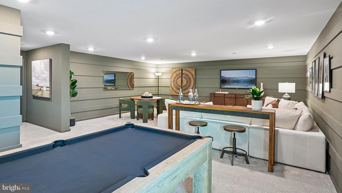
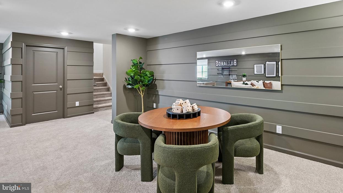
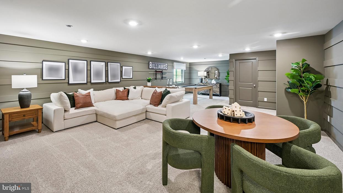
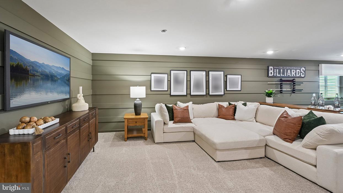
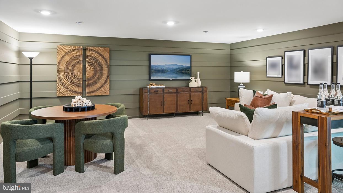
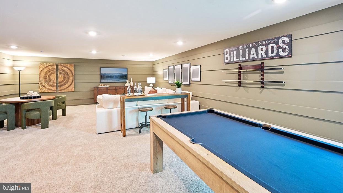
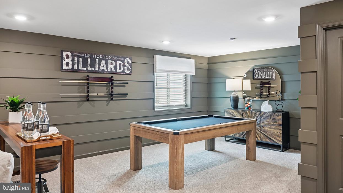
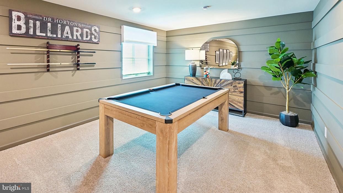
Quick move-in Opportunity. Don't miss one of the best opportunities at The Village at Eskie Park with this beautifully crafted Sorrento floor plan.Welcome to The Village at Eskie Park by D.R. Horton, an exclusive new single-family home community located in Eagleville within the Methacton School District. This Sorrento floor plan is a thoughtfully designed two-story new construction home offering 2,582+ sq. ft. of living space, featuring 4 bedrooms, 3.5 bathrooms, a two-car garage. and 9-foot ceilings on both the main and second floor. The main level offers an open-concept floor plan with a flex room, powder room, great room, dining area, and a large kitchen designed for both everyday living and entertaining. The kitchen showcases a nine-foot island with quartz countertops, abundant counter space, soft-close cabinetry with dovetail drawers, and gourmet stainless steel appliance package including a four-burner cooktop, double wall oven, built-in microwave vented to the exterior, and dishwasher. Upstairs includes four bedrooms, all with walk-in closets. The primary suite features a spacious bedroom, oversized tiled walk-in shower, dual-sink vanity with quartz countertops, private water closet, and a generous walk-in closet. Bedrooms two and three both have their own walk-in closets and share a Jack-and-Jill bathroom with double vanity and a water closet, while bedroom four includes its own private bathroom and walk-in closet, ideal for guests or multigenerational living. A large second-floor laundry room adds everyday convenience.The finished basement adds valuable additional living space ideal for recreation, entertaining, home gym, media room or flexible everyday use, and includes a three-piece rough-in for a future full bath.**Quick move-in September delivery. **Special financing rate with the use of preferred lender. See a sales representative for details.**Photos are representative and not the actual home. **3060 Bella Circle is located at Lot 9
Details
| MLS # | PAMC2176820 |
|---|---|
| Listing Type | For Sale |
| Style | House |
| HOA Dues | $150 |
| Sub-Type | New Construction |
| Status | Active-bright |
| Year | 2026 |
| Days On Site | 150 |
| Listing Provided By | D.R. Horton Realty of Pennsylvania | Joanne V Goldstein |
Features
| Bed(s) | 4 |
|---|---|
| Bath(s) | 4 Total |
| SQ Feet | 3,321 |
| Garage | 2 |
| Basement | Y |
| Story(s) | 2 |
| Zoning | RESIDENTIAL |
| Acreage | 0.18 |
Interior
| Cooling | Central A/C |
|---|---|
| Heating Yes / No | Yes |
| Heating | Central, Forced Air |
| Interior Features | Floor Plan - Open, Kitchen - Gourmet, Kitchen - Island, Pantry, Walk-in Closet(s) |
| Appliances | Built-In Microwave, Cooktop, Oven - Wall, Stainless Steel Appliances, Dishwasher, Disposal |
Exterior
| Exterior Features | Lawn Sprinkler |
|---|---|
| Roof | Architectural Shingle |
| Construction Materials | Vinyl Siding |
| Foundation Details | Passive Radon Mitigation, Concrete Perimeter |
Parking
| Garage Yes / No | Yes |
|---|
Utilities
| Utilities | Cable TV Available, Electric Available, Natural Gas Available, Phone Available, Sewer Available, Water Available |
|---|
Taxes
| Tax Annual Amount | 0 |
|---|
Area Information
| State | PA |
|---|---|
| County | MONTGOMERY PA |
| City | NORRISTOWN |
| Zip Code | 19403 |
| Area | Lower Providence Twp (10643) |
| Community Name | NONE AVAILABLE |
| School District | METHACTON |
| Elementary School | EAGLEVILLE |
| High School | METHACTON |
| Listing VS Median (in NONE AVAILABLE) | |
Price: $824,990 low | high Med: $359,900 sqft: 3,321 low | high Med: 1,600 $ / sqft: $248 low | high Med: $225 On site: 150 low | high Med: 33 | |
Market Activity 19403
Request a showing
Request a showing
Contact
Learn More About This Property

| State | PA |
|---|---|
| County | MONTGOMERY PA |
| City | NORRISTOWN |
| Zip Code | 19403 |
| Area | Lower Providence Twp (10643) |
| Community Name | NONE AVAILABLE |
| School District | METHACTON |
| Elementary School | EAGLEVILLE |
| High School | METHACTON |
| Listing VS Median (in NONE AVAILABLE) | |
Price: $824,990 low | high Med: $359,900 sqft: 3,321 low | high Med: 1,600 $ / sqft: $248 low | high Med: $225 On site: 150 low | high Med: 33 | |