
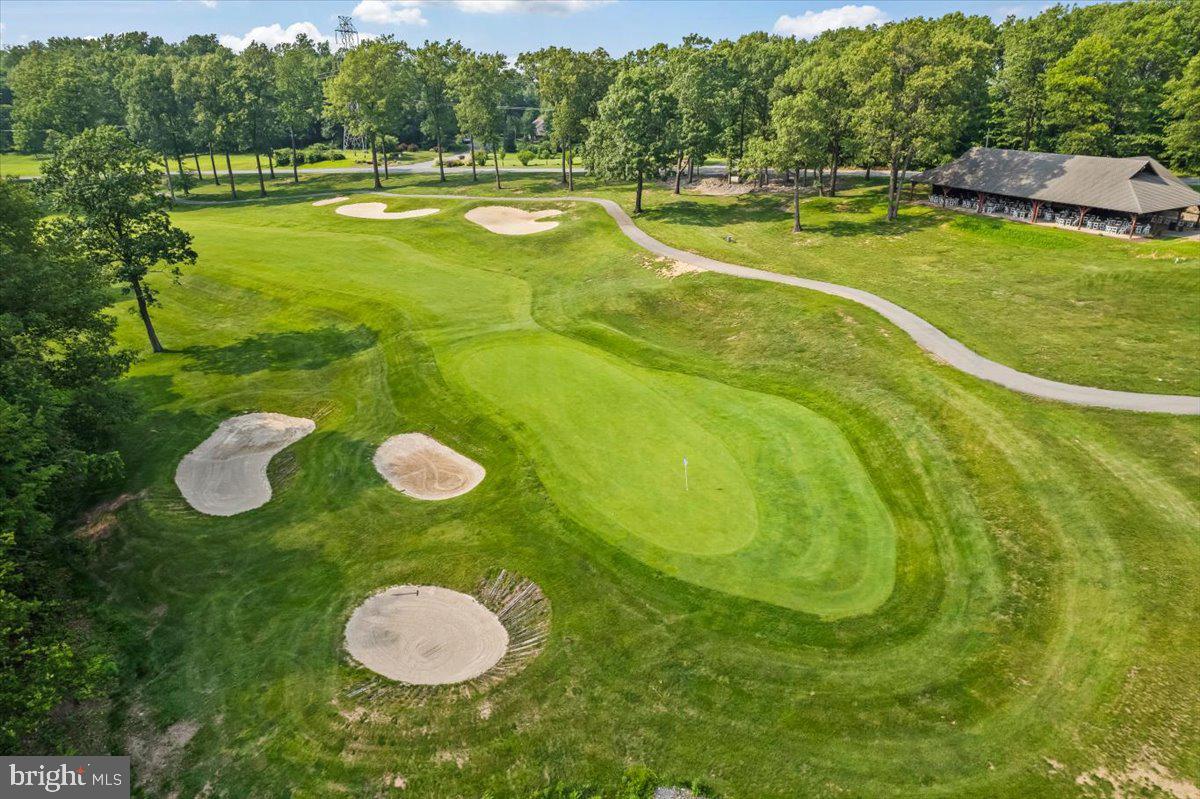

Description
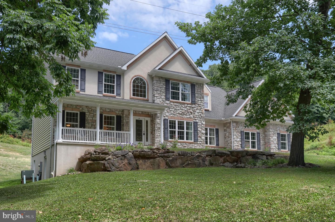
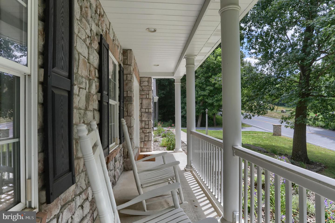
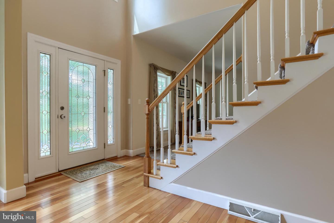
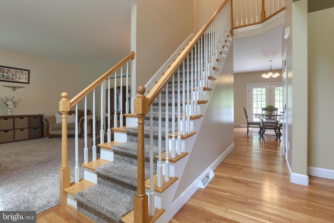
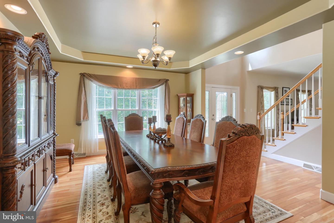
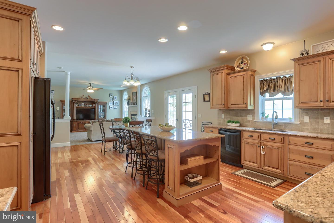
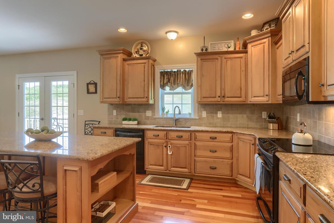
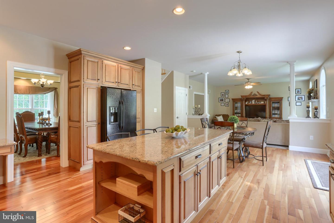
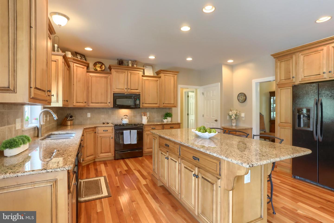
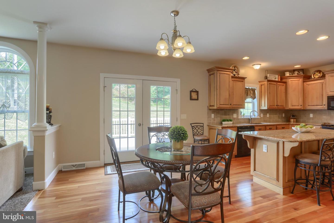
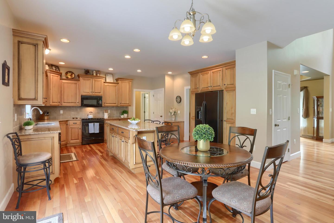
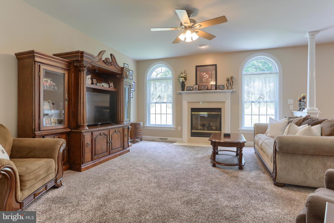
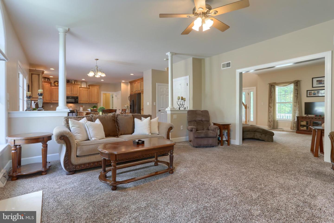
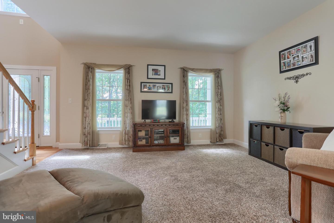
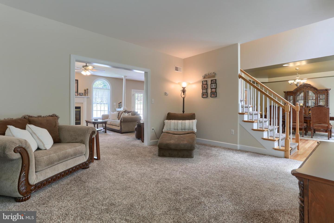
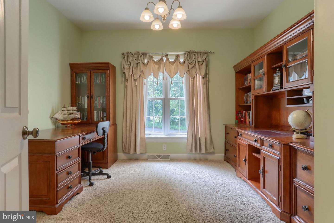
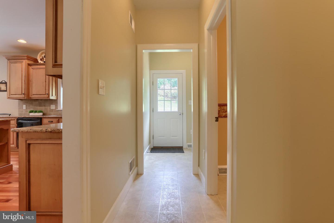
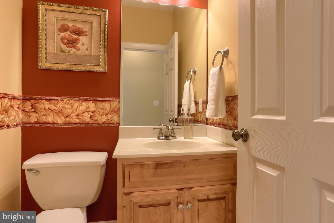
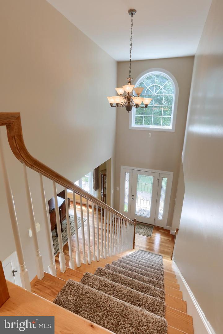
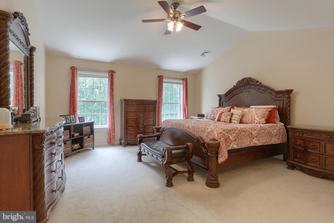
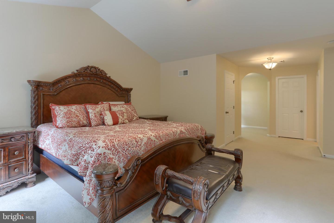
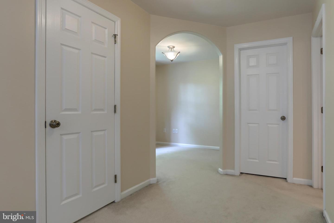
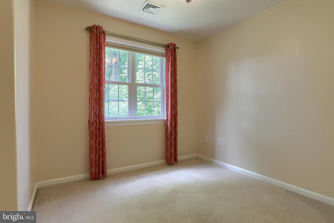
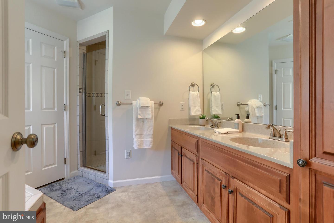
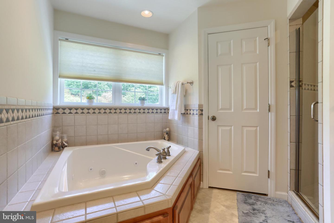
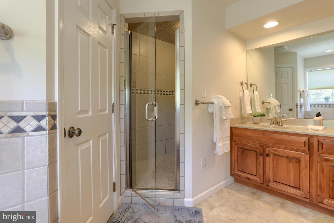
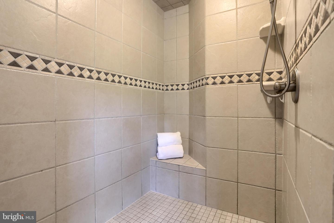
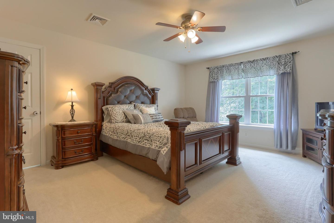
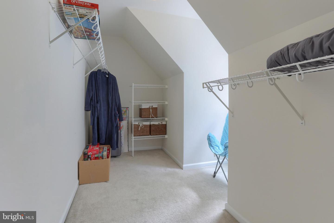
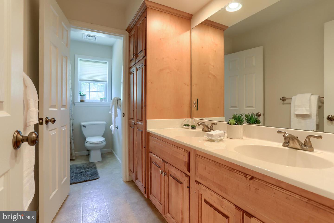
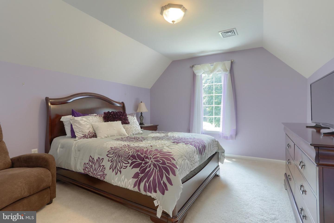
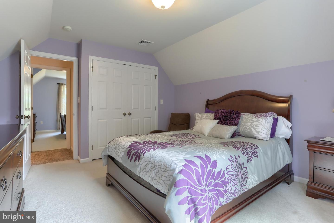
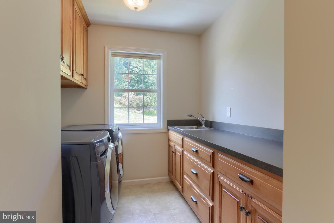
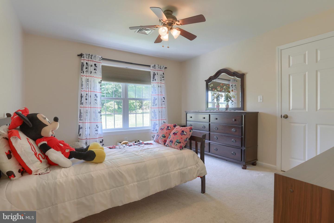
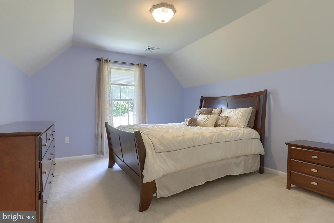
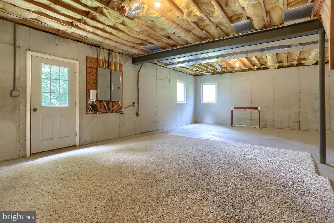
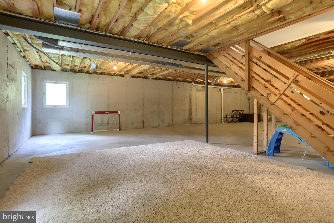
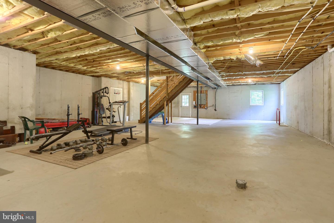
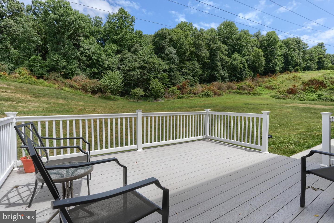
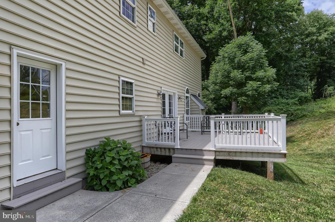
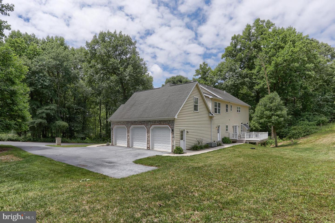
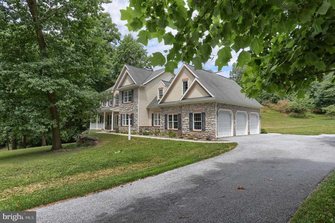
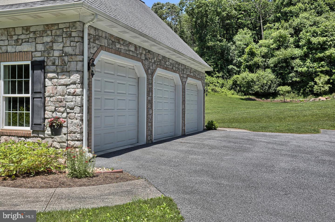
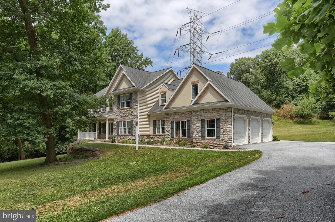
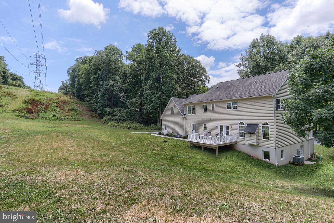
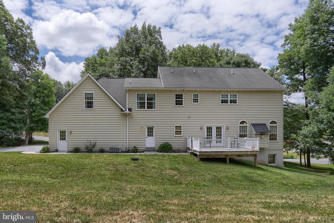
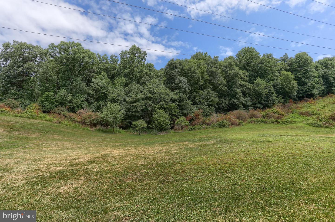
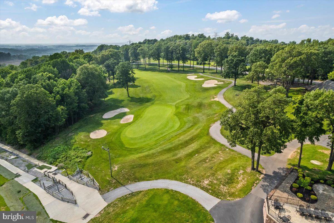
This expertly built 5-bedroom Iron Valley Estates home offers generous living spaces, quality finishes, and superior craftsmanship throughout. Set on 1.72 private acres with no visible neighboring homes, the property provides peaceful woodland surroundings with trails and walking paths, frequent visits from deer and other wildlife, and views of the Iron Valley Golf Club -a rare combination of countryside living while remaining part of a sought-after neighborhood. The residence has nearly 3,500 square feet of luxury living space, with custom cherry floors, maple cabinetry, granite countertops, and abundant storage. The first floor is built with purpose, featuring a den, formal living room, dining room, private office, powder room, mudroom, and oversized eat-in kitchen. The second floor includes all five bedrooms, highlighted by a roomy primary suite with cathedral ceilings, dual walk-in closets, a private office or nursery, and a primary bath with a jetted tub and large walk-in tile shower. The upper level also has a second full bathroom and a laundry room with custom cabinetry and countertops. The massive walk-out basement has 10-foot ceilings and the potential to be finished to add substantial living space. The home has a large 3-car garage and additional driveway parking for family or guests. The back yard has several areas that are suitable for a pool, patio, outbuildings, or other improvements. This home is a terrific opportunity for buyers seeking space, craftsmanship, privacy, and value. Seize your moment.
Details
| MLS # | PALN2027442 |
|---|---|
| Listing Type | For Sale |
| Style | House |
| HOA Dues | $480 |
| Sub-Type | Resale |
| Status | Active-bright |
| Year | 2007 |
| Days On Site | 65 |
| Listing Provided By | Howard Hanna Krall Real Estate | Tommy Long |
Features
| Bed(s) | 5 |
|---|---|
| Bath(s) | 3 Total |
| SQ Feet | 3,482 |
| Garage | 3 |
| Basement | Y |
| Story(s) | 2 |
| Zoning | RESIDENTIAL |
| Acreage | 1.72 |
| Property View | Golf Course, Trees, Woods, Panorami |
Interior
| Rooms Total | 15 |
|---|---|
| Cooling | Central A/C |
| Heating Yes / No | Yes |
| Heating | Forced Air |
| Interior Features | Crown Moldings, Bathroom - Soaking Tub, Bathroom - Walk-In Shower, Breakfast Area, Exposed Beams, Family Room Off Kitchen, Formal/Separate Dining Room, Kitchen - Eat-In, Recessed Lighting, Upgraded Countertops, Walk-in Closet(s) |
| Appliances | Built-In Microwave, Built-In Range, Dishwasher, Dryer - Front Loading, Refrigerator, Washer - Front Loading, Disposal |
Exterior
| Roof | Architectural Shingle |
|---|---|
| Construction Materials | Stone, Brick, Vinyl Siding |
| Foundation Details | Concrete Perimeter, Passive Radon Mitigation, Permanent |
| Lot Features | Backs to Trees, Level, Partly Wooded, Cleared, Not In Development, Private, Rear Yard, Rural, Secluded, Trees/Wooded, Year Round Access |
Parking
| Garage Yes / No | Yes |
|---|---|
| Parking Features | Paved Driveway |
Taxes
| Tax Annual Amount | 11341 |
|---|
Area Information
| State | PA |
|---|---|
| County | LEBANON PA |
| City | LEBANON |
| Zip Code | 17042 |
| Area | Cornwall Boro (13212) |
| Community Name | IRON VALLEY ESTATES |
| School District | CORNWALL-LEBANON |
| Elementary School | CORNWALL |
| High School | CEDAR CREST |
| Listing VS Median (in IRON VALLEY ESTATES) | |
Price: $635,000 low | high Med: $635,000 sqft: 3,482 low | high Med: 3,482 $ / sqft: $182 low | high Med: $182 On site: 65 low | high Med: 65 | |
Market Activity 17042
Request a showing
Request a showing
Contact
Learn More About This Property

| State | PA |
|---|---|
| County | LEBANON PA |
| City | LEBANON |
| Zip Code | 17042 |
| Area | Cornwall Boro (13212) |
| Community Name | IRON VALLEY ESTATES |
| School District | CORNWALL-LEBANON |
| Elementary School | CORNWALL |
| High School | CEDAR CREST |
| Listing VS Median (in IRON VALLEY ESTATES) | |
Price: $635,000 low | high Med: $635,000 sqft: 3,482 low | high Med: 3,482 $ / sqft: $182 low | high Med: $182 On site: 65 low | high Med: 65 | |
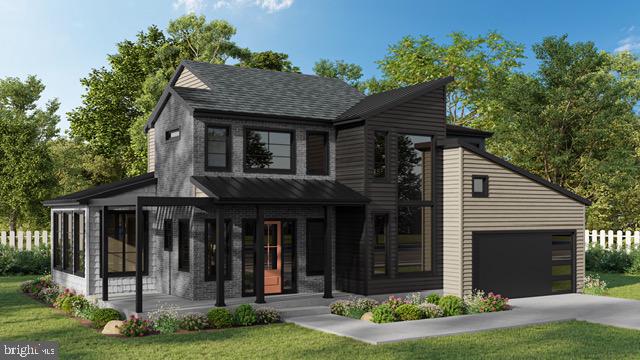 | $946,719422 Cannon WayLebanon, PA 17042 |
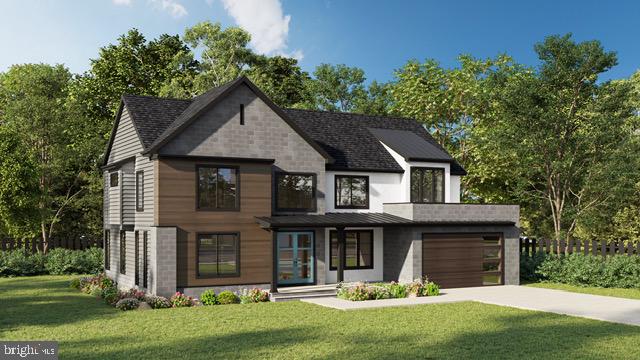 | $829,000409 Cannon WayLebanon, PA 17042 |
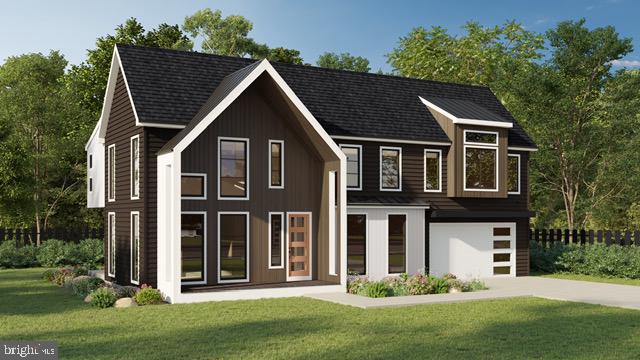 | $839,531105 Charcoal WayLebanon, PA 17042 |