303 Laura Ln,PHILADELPHIA, PA 19116
PHILADELPHIA, PA 19116


Description
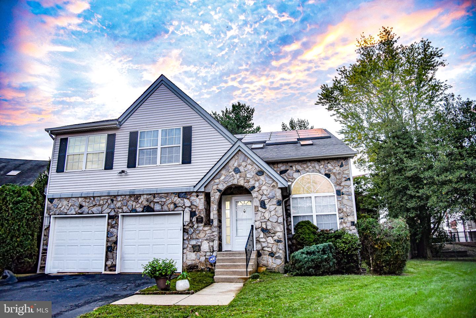
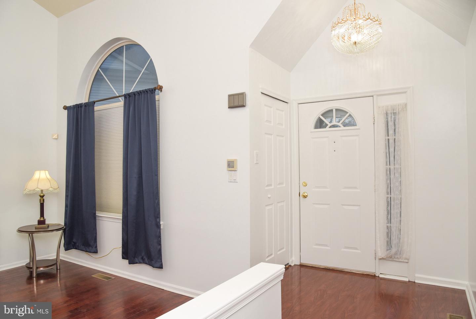
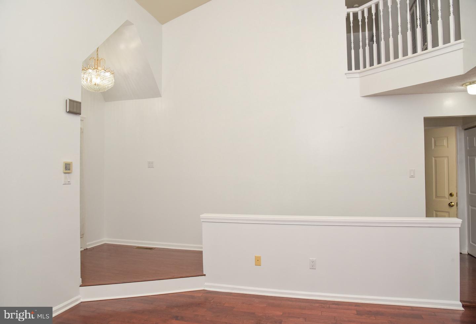
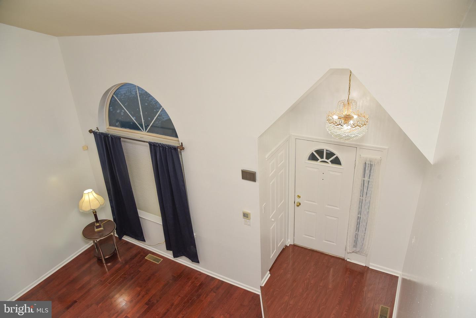
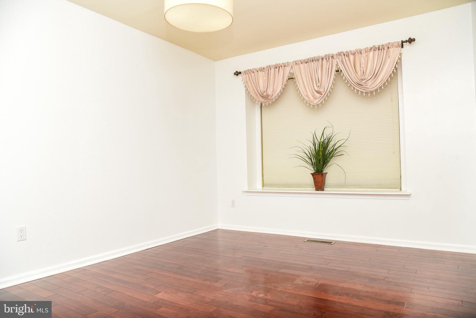
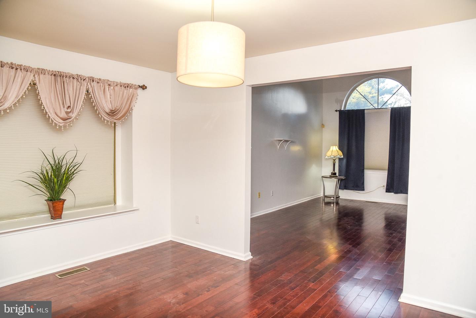
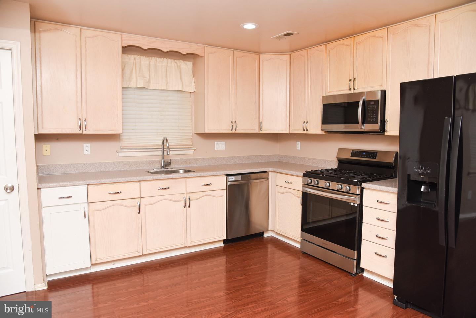
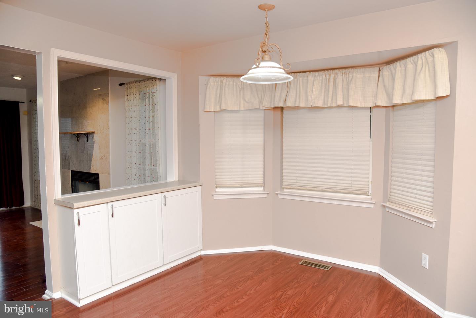
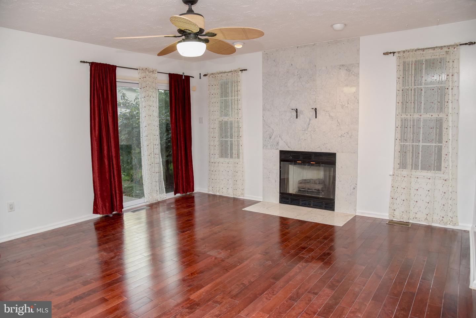
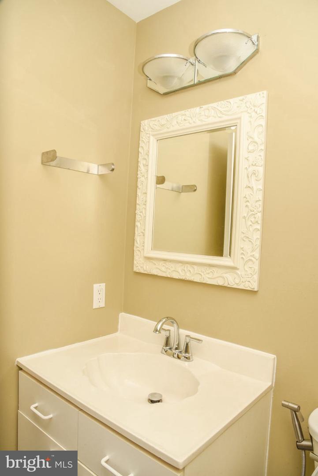
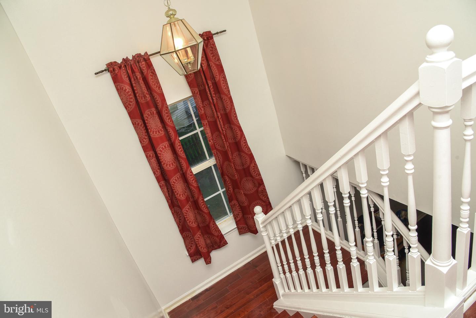
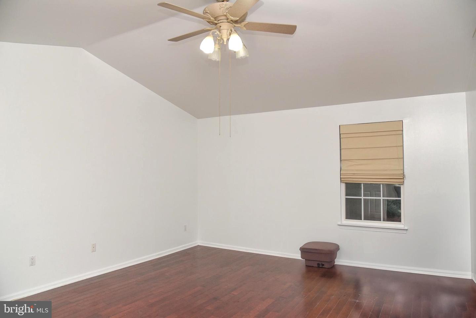
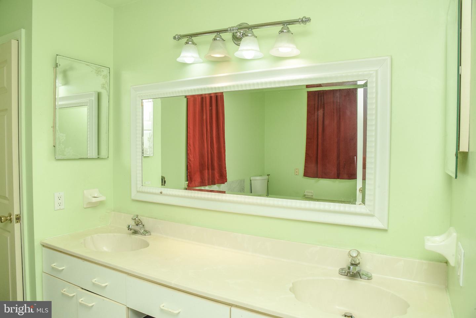
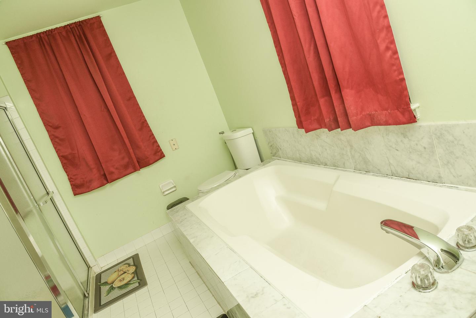
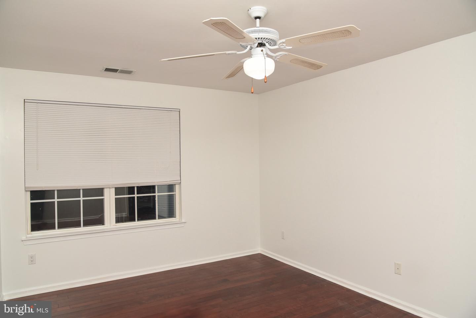
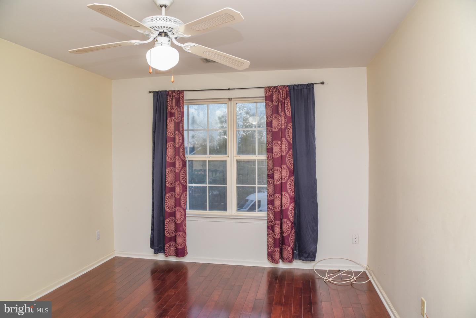
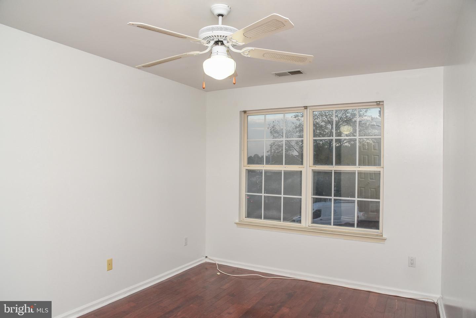
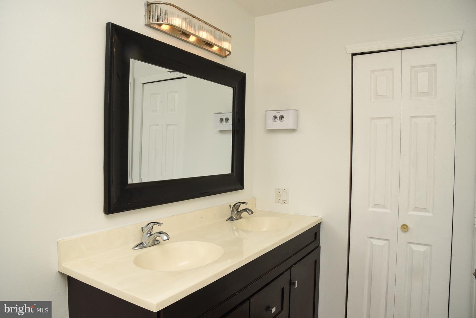
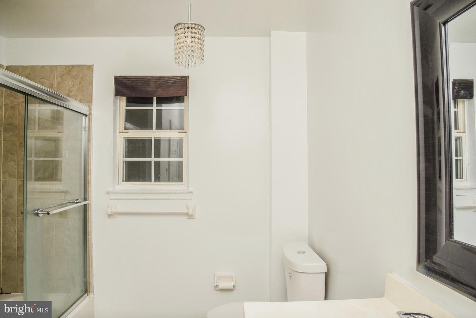
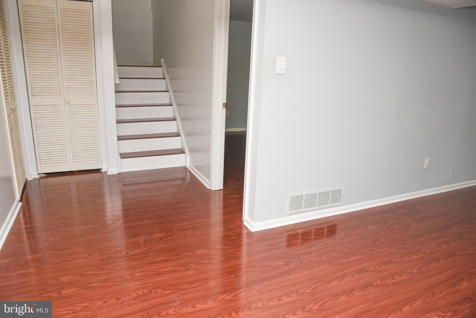
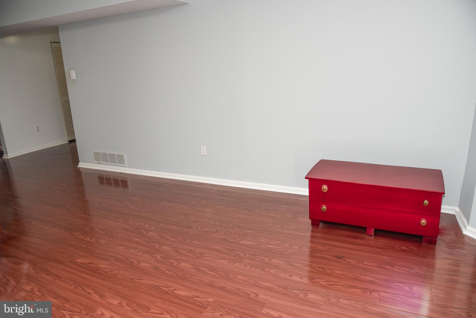
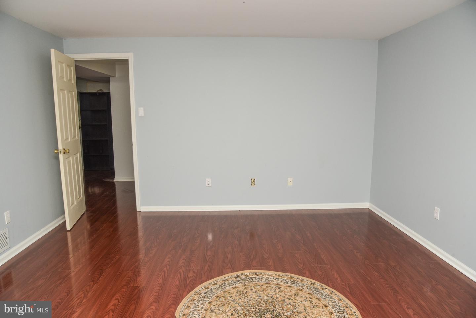
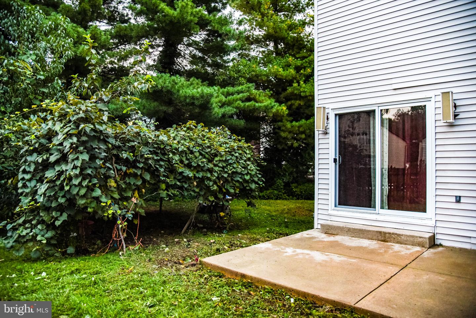
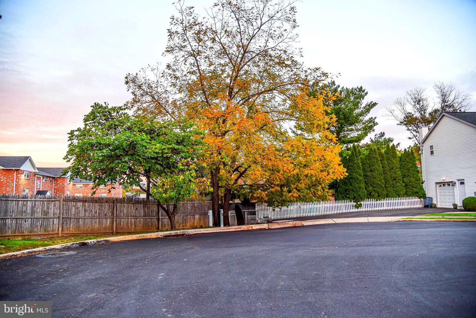
Beautifully maintained four-bedroom home in a desirable cul-de-sac setting, offering abundant natural light, hardwood floors, and an owned solar panel system. The inviting living room features a stunning marble fireplace, creating an elegant focal point, while skylights fill the space with natural light. The spacious kitchen features new appliances and abundant cabinet space, providing excellent storage and a functional layout for everyday cooking and entertaining. Upstairs, you'll find four bedrooms, including a spacious primary suite with two walk-in closets and a full bath that features a double-sink vanity, separate shower, and a nice-sized soaking tub, creating a comfortable space to start and end your day. The finished basement provides additional living space with a versatile bonus room ideal for a home office, media room, gym, guest area, or recreation room. A major highlight for energy-conscious buyers is the owned solar panel system, offering the potential for improved energy efficiency and reduced electricity costs. The backyard features established grape vines and a patio perfect for outdoor dining, entertaining, grilling, or relaxing. Convenient access to public transportation, with both Somerton and Philmont train stations nearby, making daily commuting easy and hassle-free. From the peaceful cul-de-sac setting to the beautifully finished living spaces and energy-efficient solar system, this home offers a rare combination of space, versatility, and thoughtful features. Well maintained and ready for its next chapter, this is a home you will be proud to call your own. Come see it and experience all it has to offer!
Details
| MLS # | PAPH2678512 |
|---|---|
| Listing Type | For Sale |
| Style | House |
| HOA Dues | $300 |
| Sub-Type | Resale |
| Status | Active-bright |
| Year | 1993 |
| Days On Site | 29 |
| Listing Provided By | Mega Realty, LLC | Rosanna Baccari |
Features
| Bed(s) | 4 |
|---|---|
| Bath(s) | 3 Total |
| SQ Feet | 3,110 |
| Garage | 2 |
| Basement | Y |
| Story(s) | 2 |
| Zoning | RSA2 |
| Acreage | 0.18 |
Interior
| Cooling | Central A/C |
|---|---|
| Heating Yes / No | Yes |
| Heating | Forced Air |
| Interior Features | Bathroom - Soaking Tub, Skylight(s), Recessed Lighting, Walk-in Closet(s) |
| Appliances | Dishwasher, Microwave, Refrigerator, Stainless Steel Appliances, Stove, Washer, Dryer |
Exterior
| Construction Materials | Frame |
|---|---|
| Foundation Details | Concrete Perimeter |
| Lot Features | Cul-de-sac |
Parking
| Garage Yes / No | Yes |
|---|
Taxes
| Tax Annual Amount | 7329 |
|---|
Area Information
| State | PA |
|---|---|
| County | PHILADELPHIA PA |
| City | PHILADELPHIA |
| Zip Code | 19116 |
| Area | 19116 (19116) |
| Community Name | SOMERTON |
| School District | PHILADELPHIA CITY |
| Listing VS Median (in SOMERTON) | |
Price: $650,000 low | high Med: $410,000 sqft: 3,110 low | high Med: 1,466 $ / sqft: $209 low | high Med: $282 On site: 29 low | high Med: 41.5 | |
Market Activity 19116
Request a showing
Request a showing
Contact
Learn More About This Property

| State | PA |
|---|---|
| County | PHILADELPHIA PA |
| City | PHILADELPHIA |
| Zip Code | 19116 |
| Area | 19116 (19116) |
| Community Name | SOMERTON |
| School District | PHILADELPHIA CITY |
| Listing VS Median (in SOMERTON) | |
Price: $650,000 low | high Med: $410,000 sqft: 3,110 low | high Med: 1,466 $ / sqft: $209 low | high Med: $282 On site: 29 low | high Med: 41.5 | |