

Description
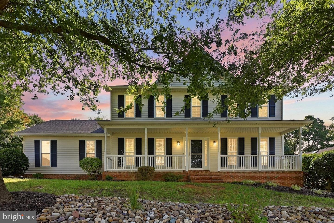
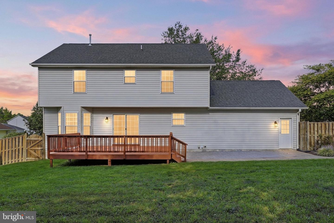
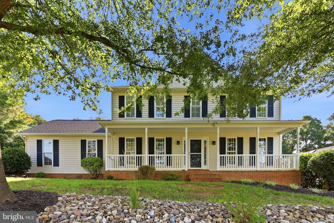
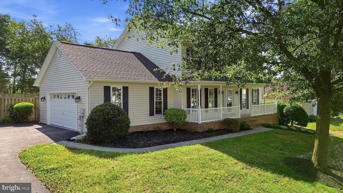
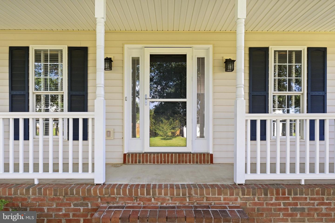
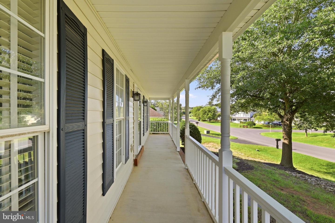
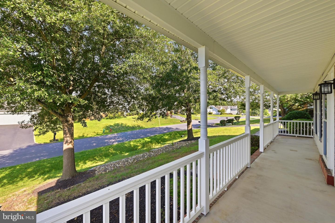
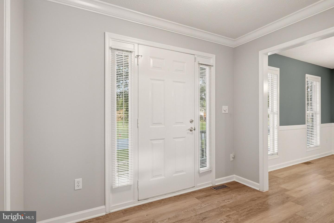
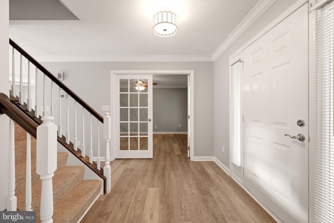
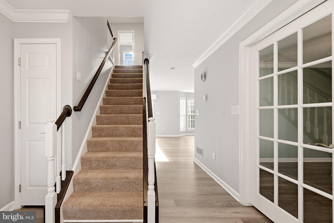
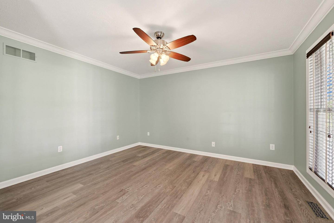
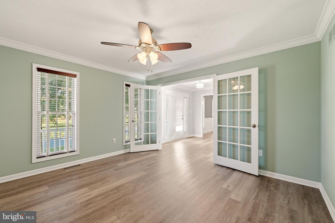
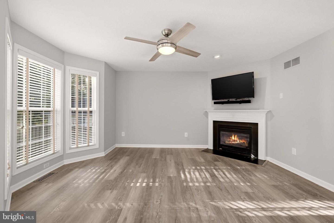
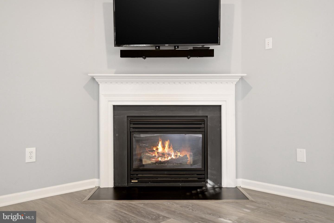
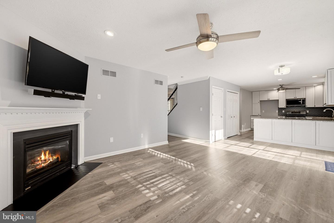
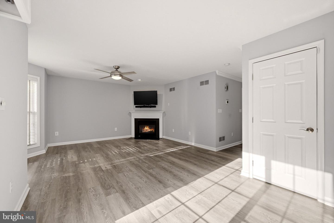
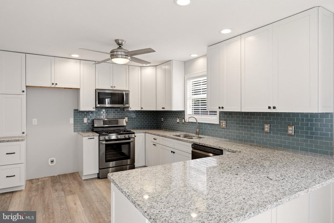
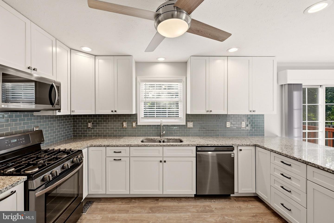
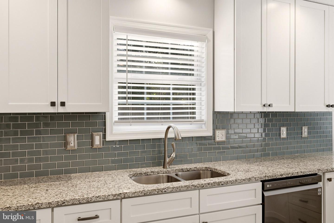
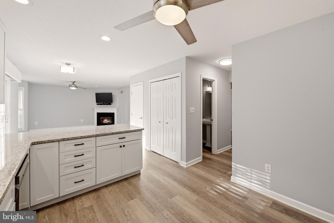
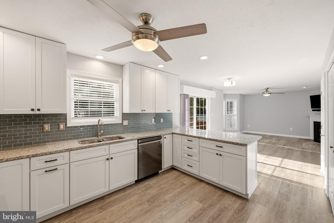
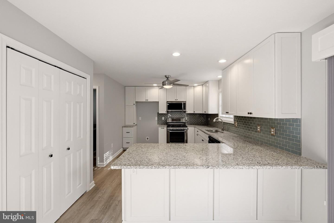
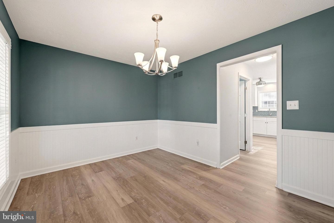
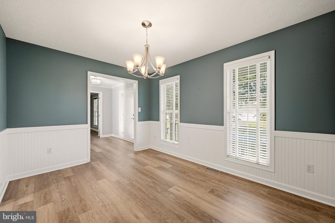
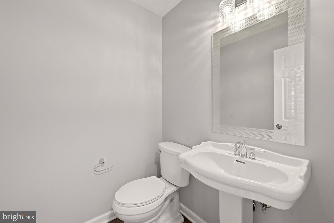
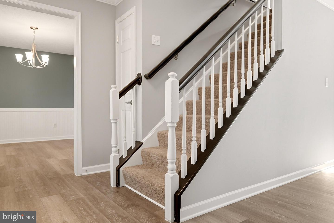
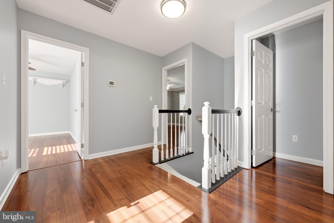
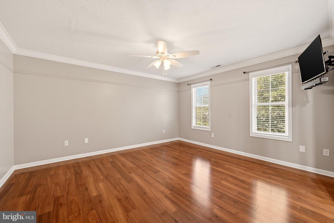
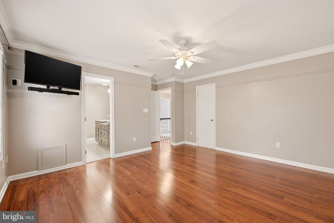
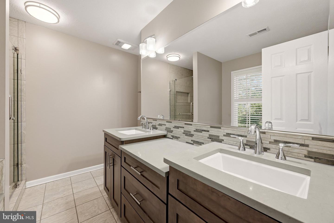
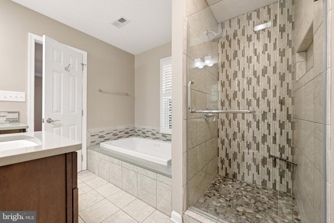
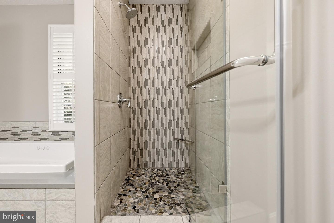
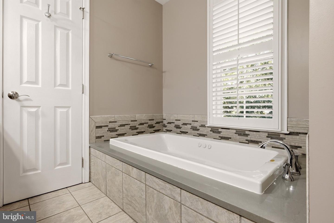
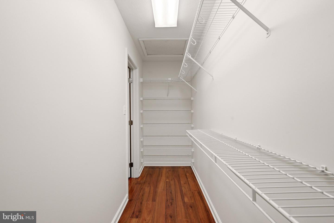
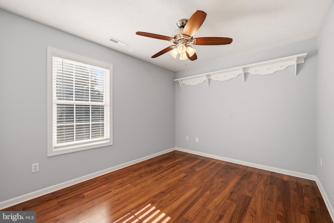
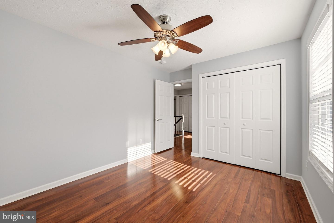
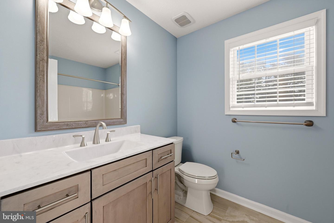
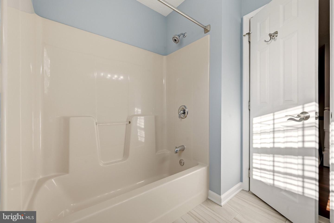
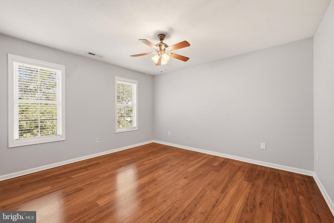
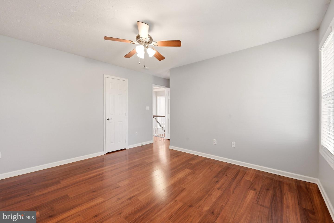
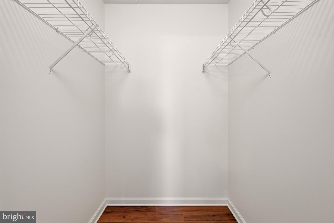
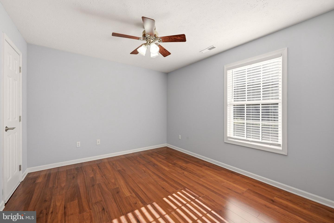
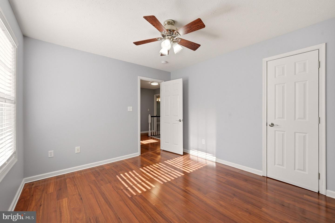
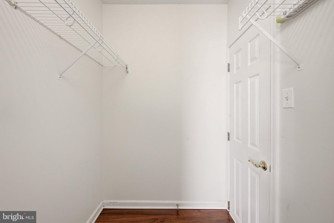
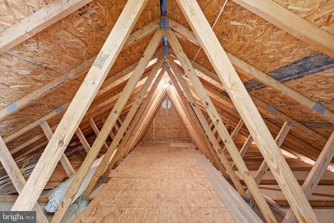
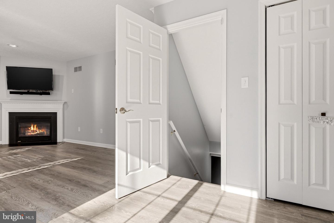
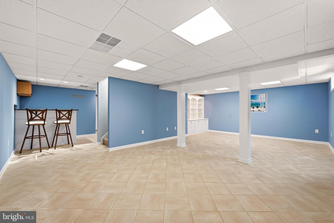
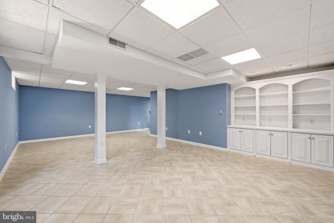
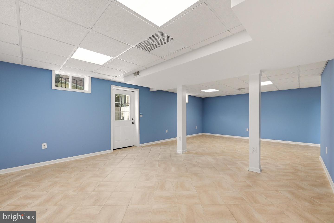
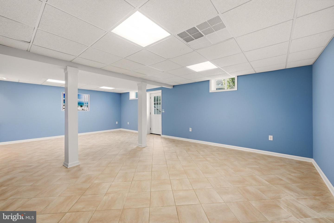
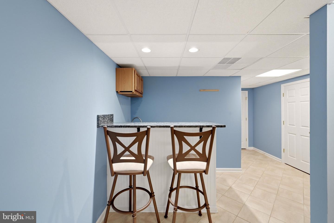
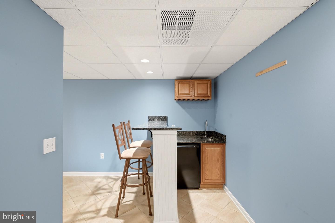
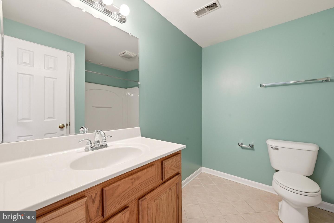
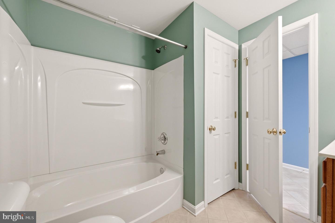
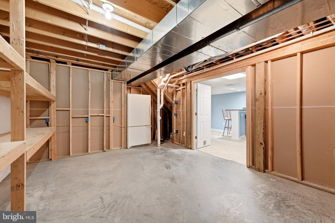
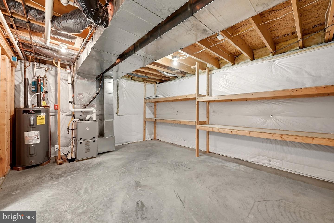
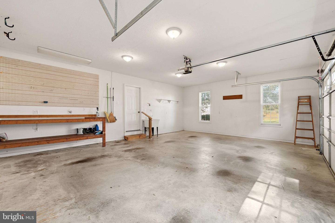
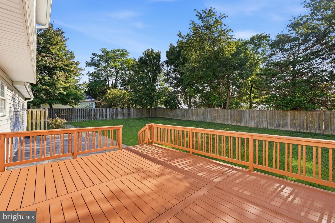
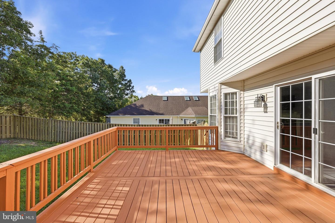
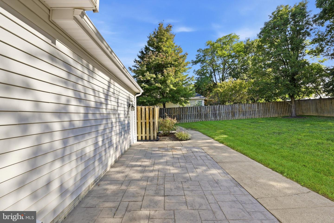
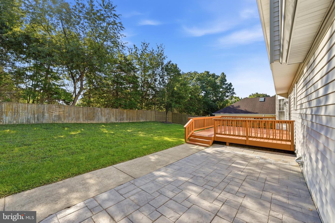
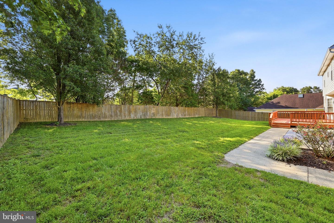
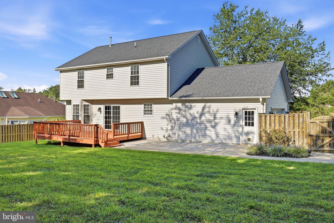
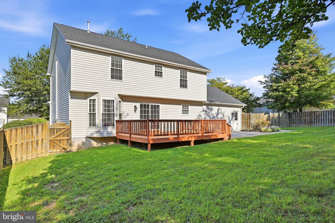
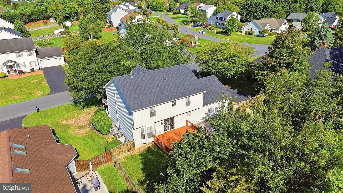
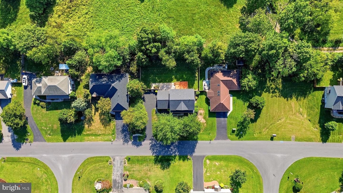
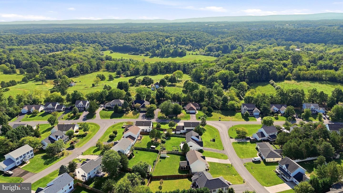
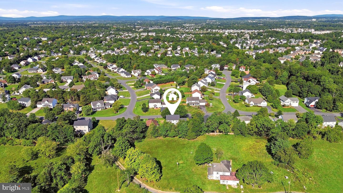
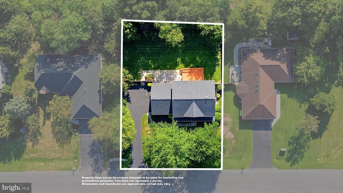
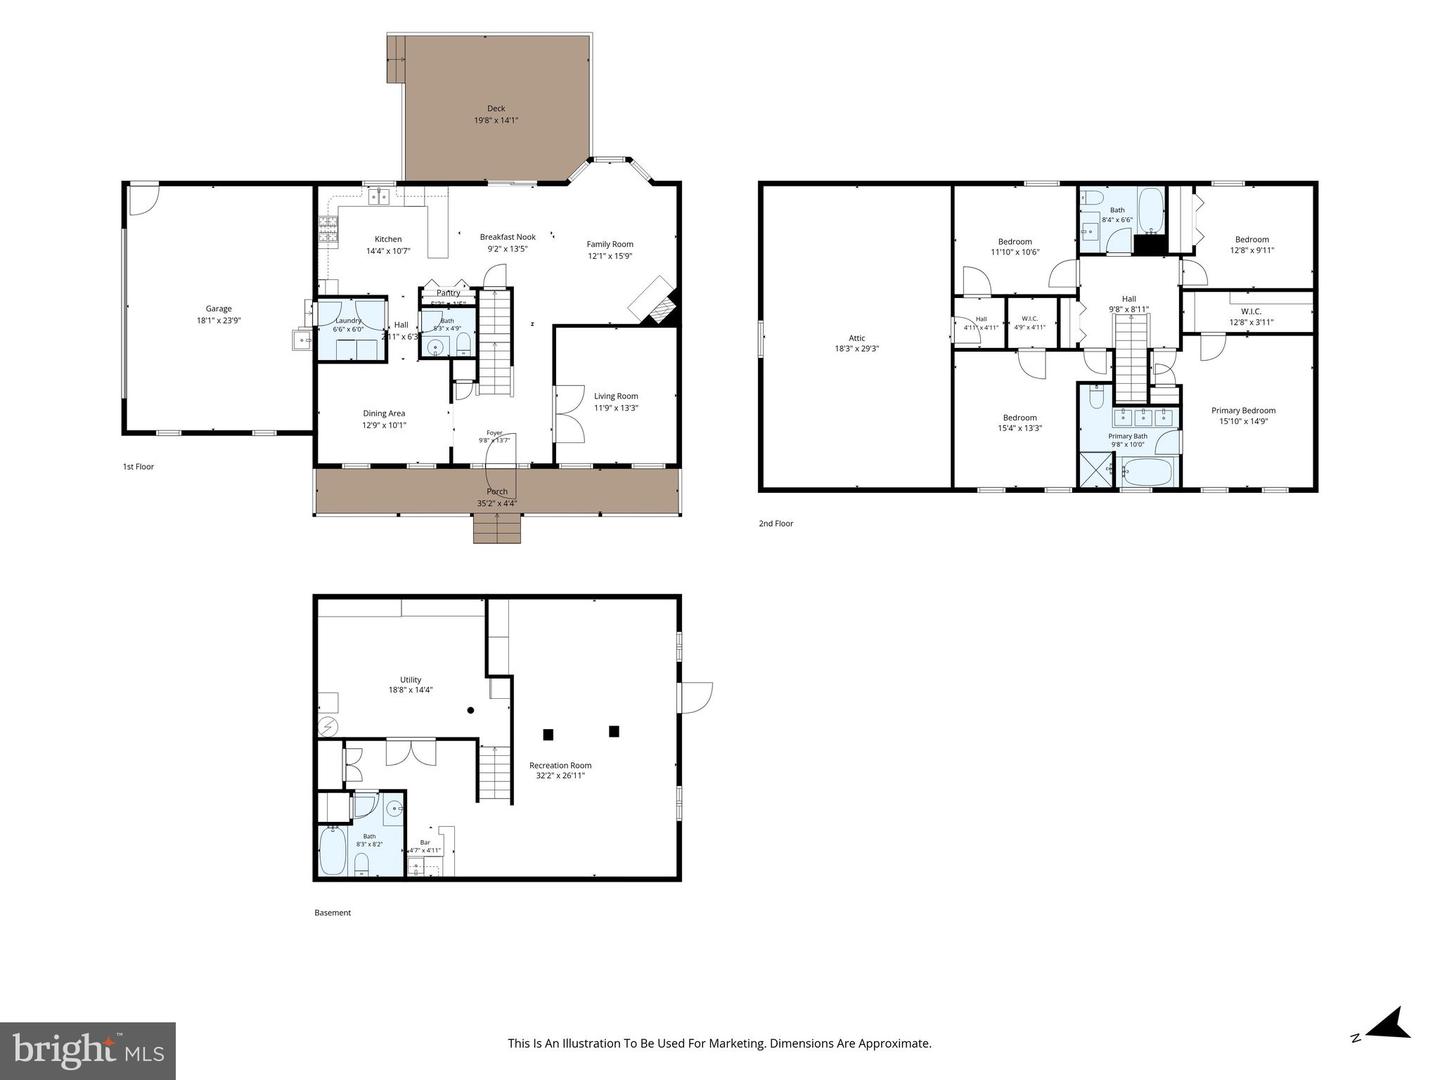
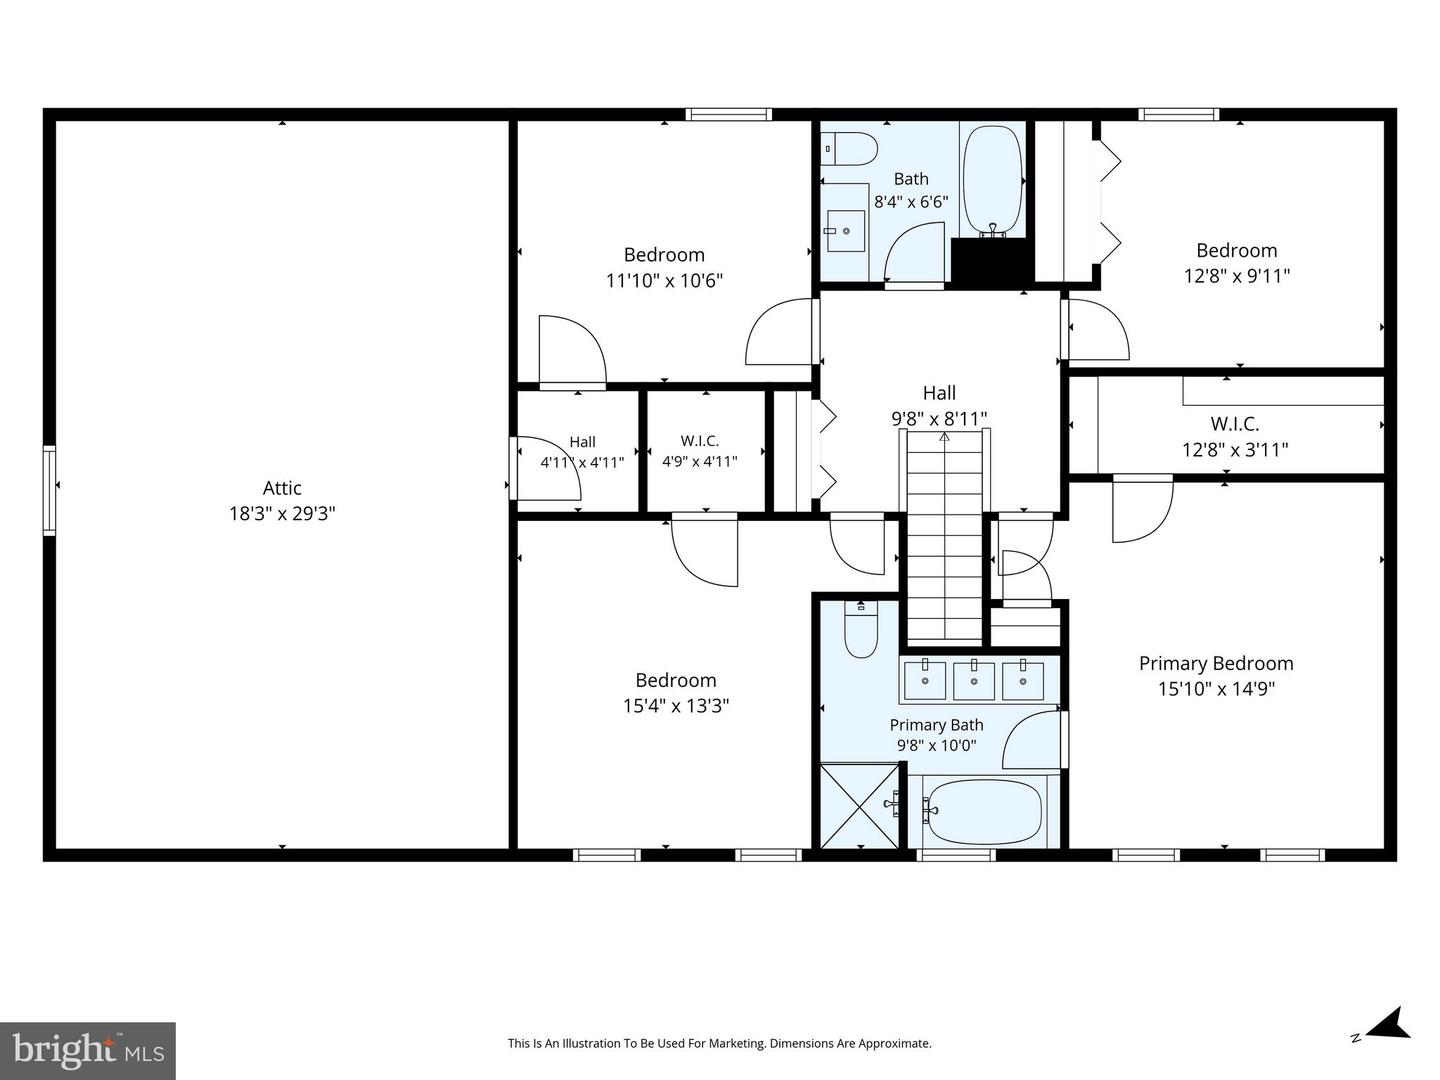
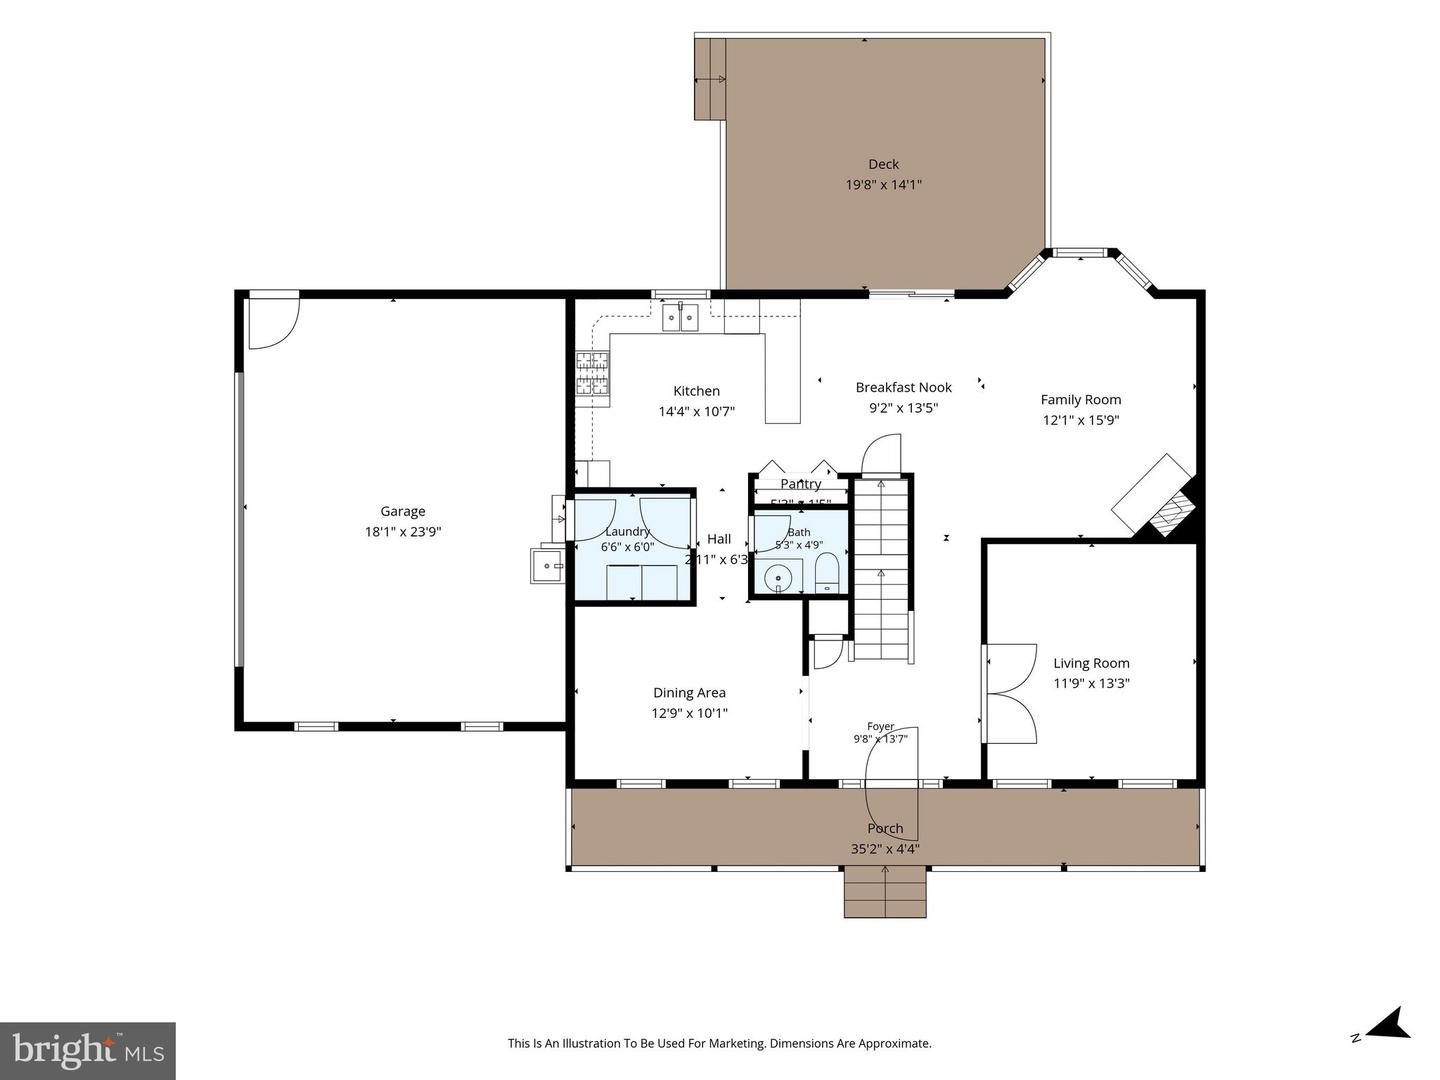
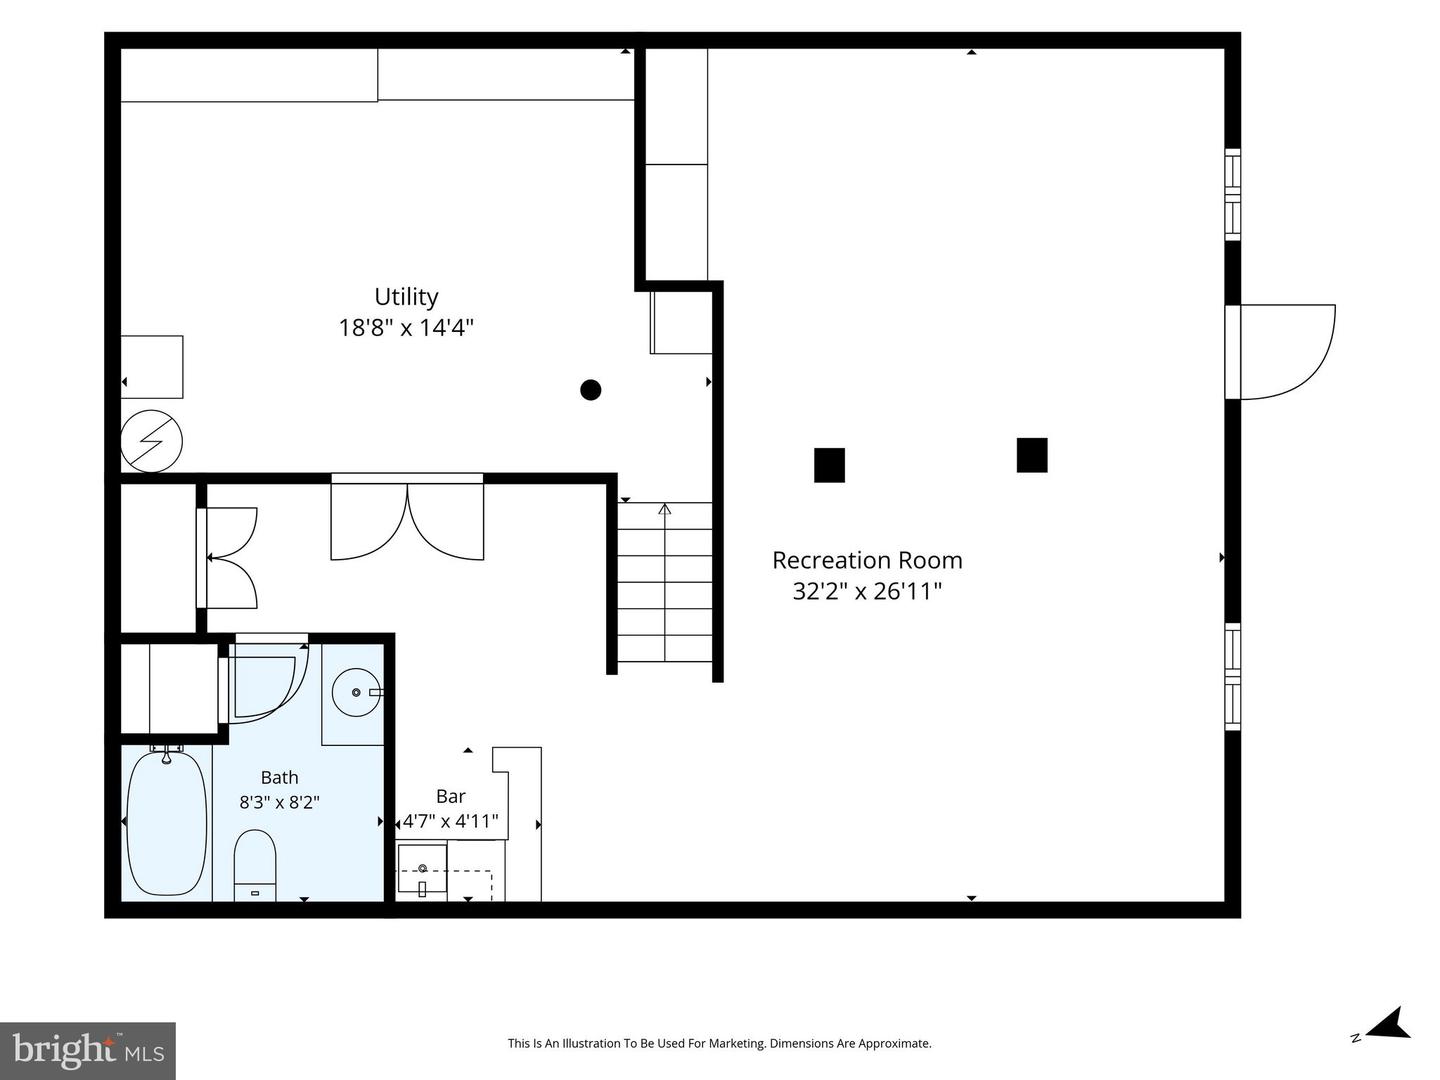
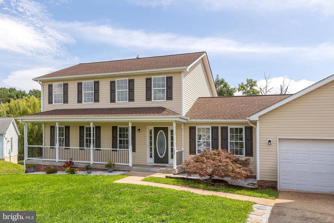
Welcome to a home designed for the way you live, with room to work, entertain, relax, and make the space your own. Located in Senseny Glen, this 4-bedroom, 3.5-bath, three-level Colonial offers an ideal blend of comfort, flexibility, and convenience. Major exterior updates include a new roof in December 2021 and new siding in 2022. The recently remodeled main level features luxury vinyl plank flooring throughout, an updated kitchen, dedicated home office, dining room, breakfast area, and an inviting family room with a gas fireplace. And don't overlook the front porch, the perfect spot for morning coffee, an evening glass of wine, or simply enjoying the neighborhood. Upstairs, the spacious primary suite offers a private retreat with a double vanity, separate shower, and jetted tub. Three additional bedrooms, a full bath, and access to a floored attic provide plenty of room for family, guests, hobbies, and storage. The finished lower level adds even more living and entertaining space with a generous rec room, built-ins, wet bar, windows, full bath, and walk-up access to the backyard. Think movie nights, game days, a home gym, guest space, or simply a place to spread out. Outside, enjoy a fully fenced backyard with a deck and mature trees, creating a private setting for outdoor dining, gardening, pets, or relaxing with friends and family. Senseny Glen puts you close to schools, shopping, restaurants, and everyday conveniences while still giving you the space and feel of an established neighborhood. More than just extra square footage, this home gives you the flexibility to make every level work for you.
Details
| MLS # | VAFV2044280 |
|---|---|
| Listing Type | For Sale |
| Style | House |
| HOA Dues | $75 |
| Sub-Type | Resale |
| Status | Active-bright |
| Year | 2000 |
| Days On Site | 14 |
| Listing Provided By | ERA Oakcrest Realty, Inc. | Laura D White |
Features
| Bed(s) | 4 |
|---|---|
| Bath(s) | 4 Total |
| SQ Feet | 2,835 |
| Garage | 2 |
| Basement | Y |
| Story(s) | 3 |
| Zoning | RP |
| Acreage | 0.28 |
| Property View | Garden, Lawn, Street |
Interior
| Cooling | Central A/C |
|---|---|
| Heating Yes / No | Yes |
| Heating | Forced Air |
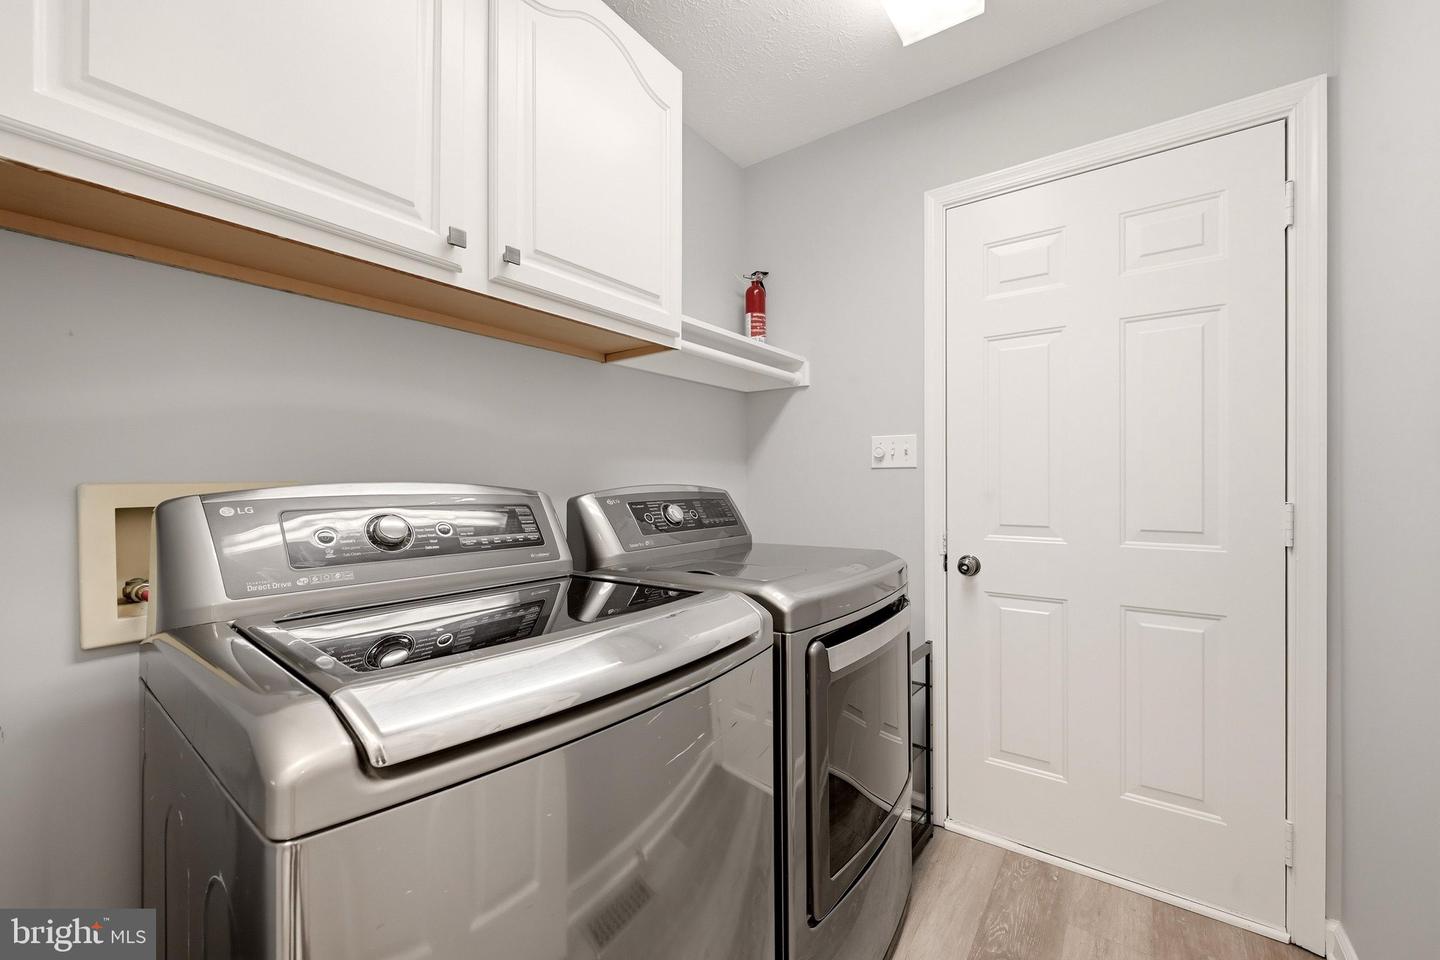
| Interior Features | Attic, Bathroom - Jetted Tub, Bathroom - Stall Shower, Bathroom - Tub Shower, Breakfast Area, Built-Ins, Ceiling Fan(s), Chair Railings, Crown Moldings, Family Room Off Kitchen, Floor Plan - Traditional, Formal/Separate Dining Room, Kitchen - Table Space, Pantry, Primary Bath(s), Recessed Lighting, Store/Office, Upgraded Countertops, Walk-in Closet(s) |
| Window Features | Bay/Bow |
| Appliances | Dishwasher, Disposal, Exhaust Fan, Range Hood, Built-In Microwave, Dryer, Oven/Range - Gas, Washer, Water Heater |
Exterior
| Roof | Architectural Shingle |
|---|---|
| Construction Materials | Combination, Brick |
| Foundation Details | Concrete Perimeter |
| Lot Features | Landscaping |
Parking
| Garage Yes / No | Yes |
|---|---|
| Parking Features | Asphalt Driveway |
Taxes
| Tax Annual Amount | 2201 |
|---|
Area Information
| State | VA |
|---|---|
| County | FREDERICK VA |
| City | WINCHESTER |
| Zip Code | 22602 |
| Area | FREDERICK VA |
| Community Name | SENSENY GLEN |
| School District | FREDERICK COUNTY PUBLIC SCHOOLS |
| Listing VS Median (in SENSENY GLEN) | |
Price: $525,000 low | high Med: $500,000 sqft: 2,835 low | high Med: 2,434 $ / sqft: $185 low | high Med: $205 On site: 14 low | high Med: 79 | |
Market Activity 22602
Request a showing
Request a showing
Contact
Learn More About This Property

| State | VA |
|---|---|
| County | FREDERICK VA |
| City | WINCHESTER |
| Zip Code | 22602 |
| Area | FREDERICK VA |
| Community Name | SENSENY GLEN |
| School District | FREDERICK COUNTY PUBLIC SCHOOLS |
| Listing VS Median (in SENSENY GLEN) | |
Price: $525,000 low | high Med: $500,000 sqft: 2,835 low | high Med: 2,434 $ / sqft: $185 low | high Med: $205 On site: 14 low | high Med: 79 | |
 | $500,000105 Vale CtWinchester, VA 22602 |