2902 S 16th St,PHILADELPHIA, PA 19145
PHILADELPHIA, PA 19145

Description
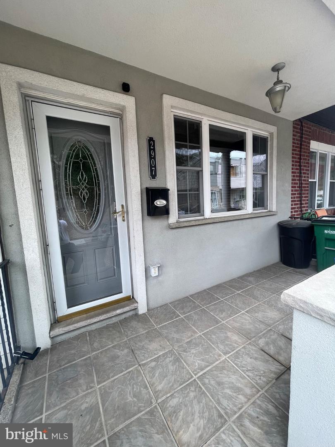
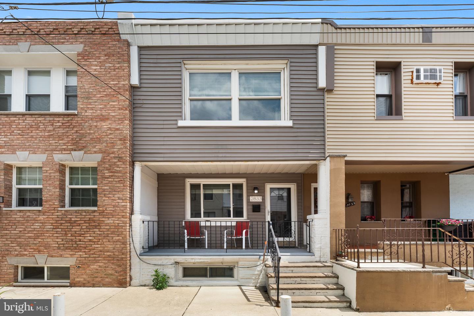
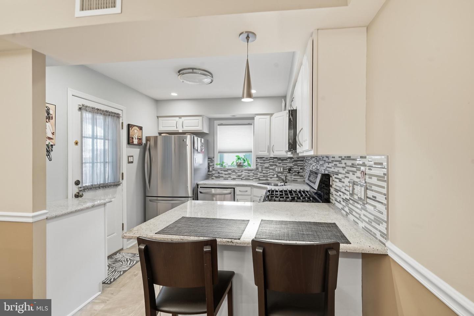
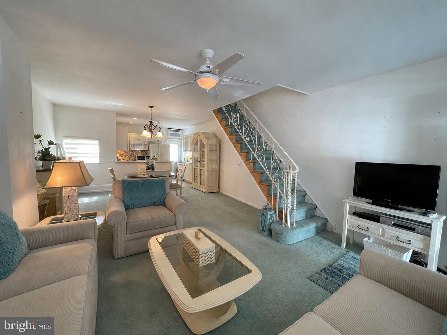
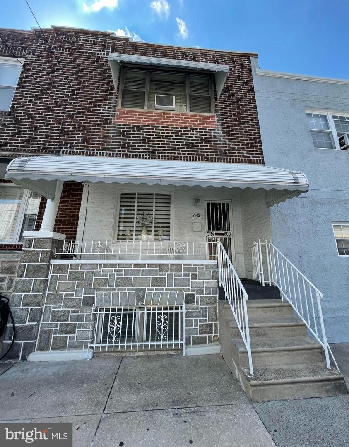
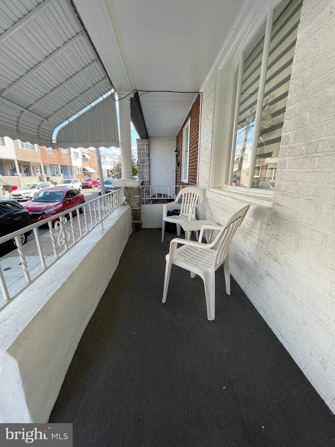
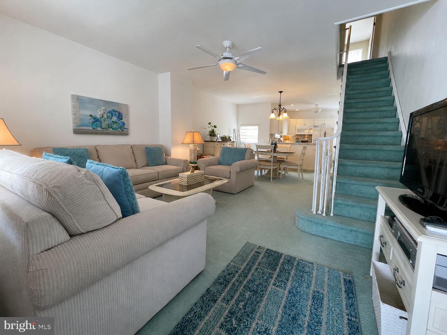
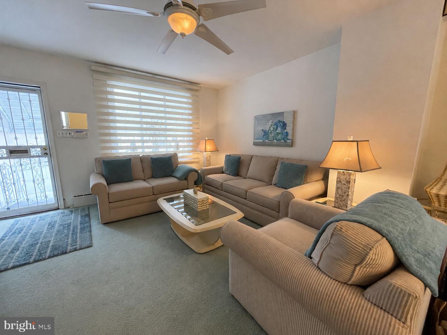
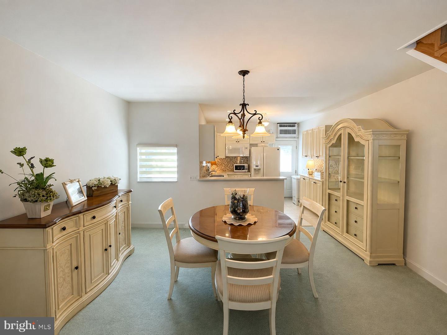
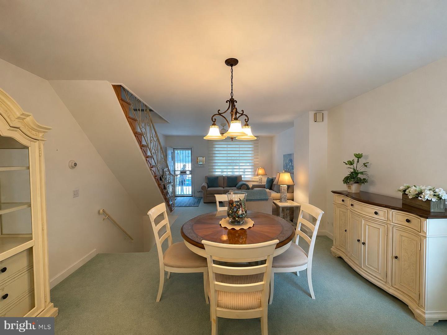
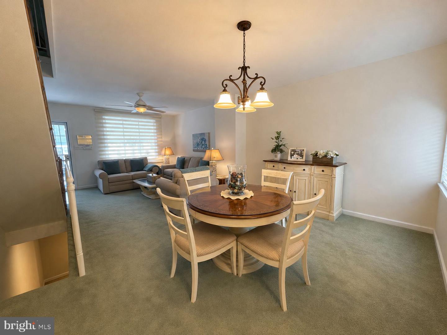
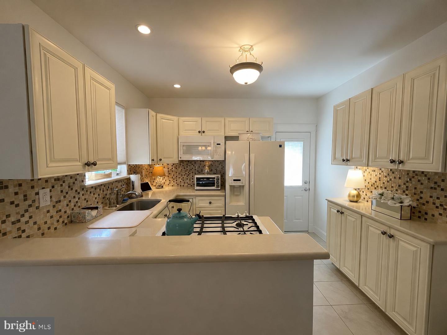
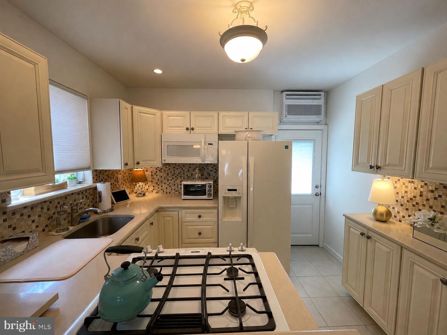
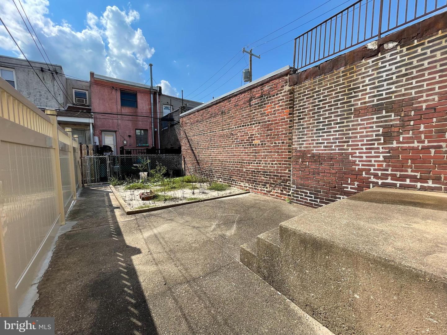
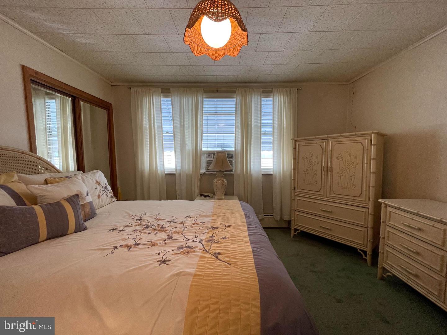
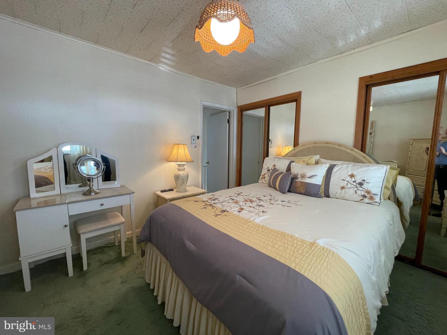
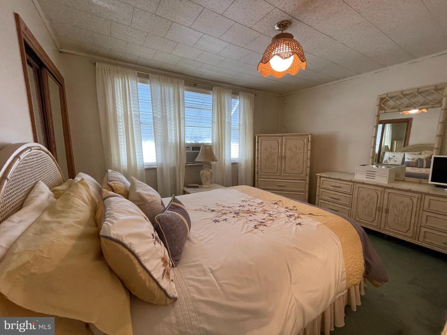
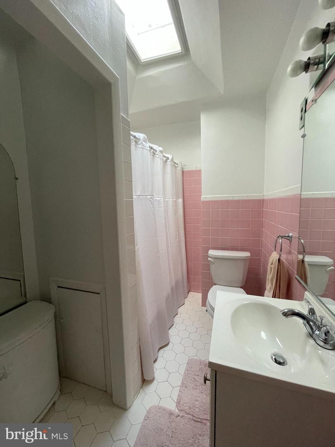
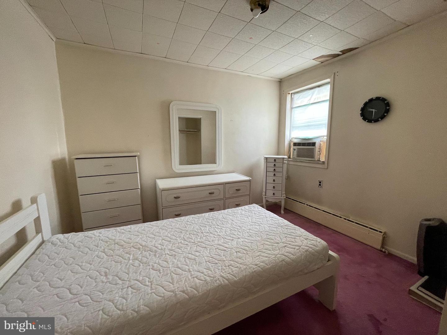
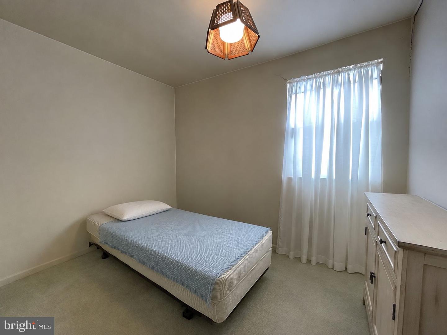
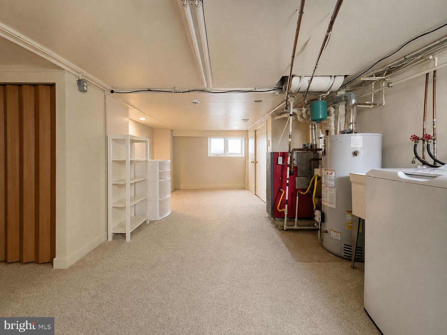
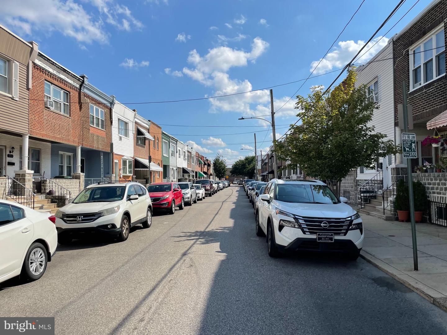
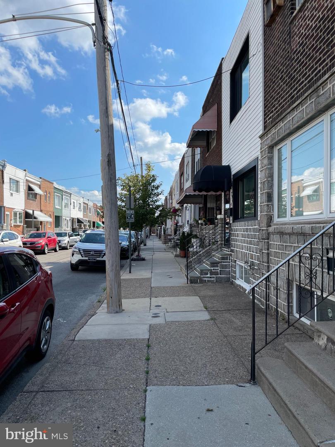
Welcome to 2902 South 16th Street, a spacious three-bedroom, one-and-a-half-bath porch-front home offering a generous floor plan, high ceilings, an expansive rear garden, and a semi-finished basement, all situated on a nice, quiet South Philadelphia street. Enter from your private front porch into a bright and open living room and dining room, where a large front window fills the space with natural light and the high ceilings create an open, airy feel. The living and dining areas flow directly into a spacious eat-in kitchen featuring plenty of cabinetry, generous Corian countertop space, and ample room for everyday dining. Just beyond the kitchen is a massive rear garden and outdoor area, offering plenty of space for entertaining, gardening, pets, or creating your own private outdoor retreat. The second floor features a sizable front bedroom with a wall of windows and double closets, a comfortable middle bedroom, and a full tile hall bath complete with a large linen closet and skylight. A third bedroom is located at the rear and offers additional closet space. The semi-finished basement provides even more usable space with high ceilings, a convenient powder room, washer/dryer and excellent storage, including an additional bonus storage room at the rear. Additional improvements include a newer heater and sewer line. With room, its spacious layout, high ceilings, generous bedroom sizes, expansive outdoor space, and excellent storage, 2902 South 16th Street offers a great opportunity to make a well-sized South Philadelphia home your own.
Details
| MLS # | PAPH2657492 |
|---|---|
| Listing Type | For Sale |
| Style | Condominium |
| Sub-Type | Resale |
| Status | Active Under Contract-bright |
| Year | 1920 |
| Days On Site | 31 |
| Listing Provided By | BHHS Fox & Roach-Center City Walnut | Patrick M Conway |
Features
| Bed(s) | 3 |
|---|---|
| Bath(s) | 2 Total |
| SQ Feet | 1,250 |
| Basement | Y |
| Story(s) | 2 |
| Zoning | RSA5 |
| Acreage | 0.02 |
Interior
| Cooling | Wall Unit, Ceiling Fan(s) |
|---|---|
| Heating Yes / No | Yes |
| Heating | Radiator |
Exterior
| Construction Materials | Masonry |
|---|---|
| Foundation Details | Stone |
Parking
| Garage Yes / No | No |
|---|
Taxes
| Tax Annual Amount | 3586 |
|---|
Area Information
| State | PA |
|---|---|
| County | PHILADELPHIA PA |
| City | PHILADELPHIA |
| Zip Code | 19145 |
| Area | 19145 (19145) |
| Community Name | MARCONI PARK WEST |
| School District | PHILADELPHIA CITY |
| Listing VS Median (in MARCONI PARK WEST) | |
Price: $299,000 low | high Med: $299,800 sqft: 1,250 low | high Med: 1,076 $ / sqft: $239 low | high Med: $279 On site: 31 low | high Med: 46 | |
Market Activity 19145
Request a showing
Request a showing
Contact
Learn More About This Property

| State | PA |
|---|---|
| County | PHILADELPHIA PA |
| City | PHILADELPHIA |
| Zip Code | 19145 |
| Area | 19145 (19145) |
| Community Name | MARCONI PARK WEST |
| School District | PHILADELPHIA CITY |
| Listing VS Median (in MARCONI PARK WEST) | |
Price: $299,000 low | high Med: $299,800 sqft: 1,250 low | high Med: 1,076 $ / sqft: $239 low | high Med: $279 On site: 31 low | high Med: 46 | |