
Description
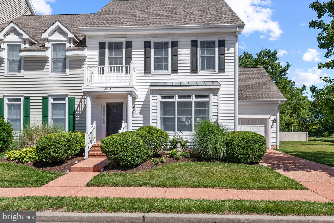
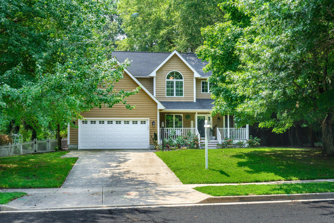
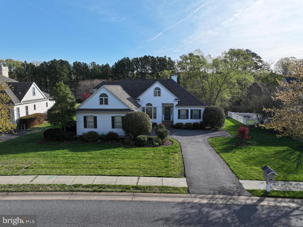
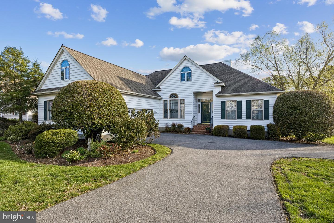
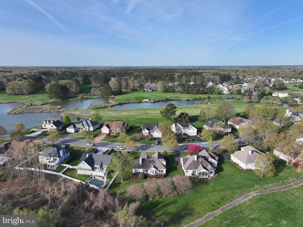
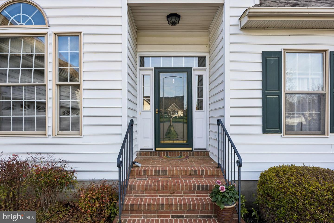
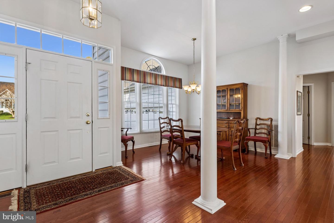
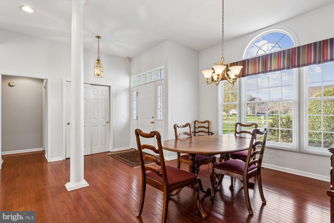
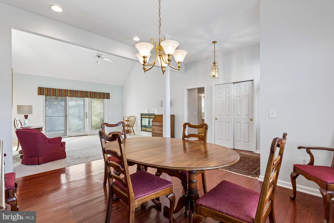
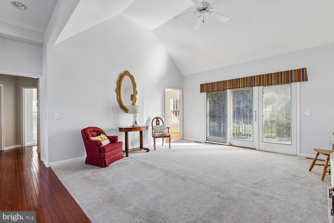
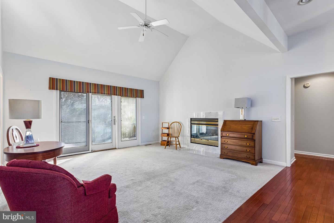
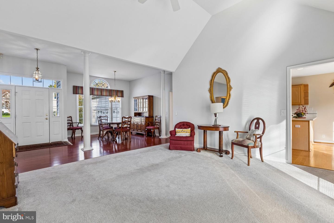
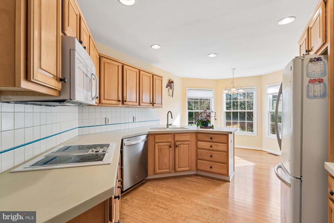
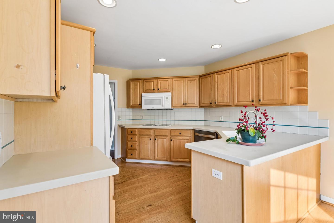
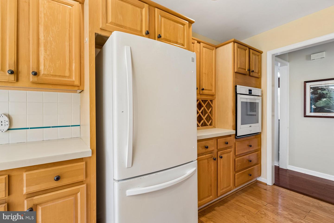
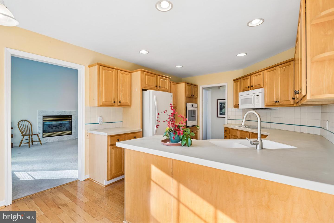
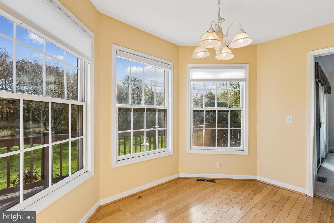
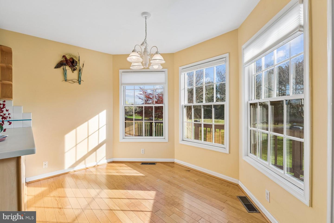
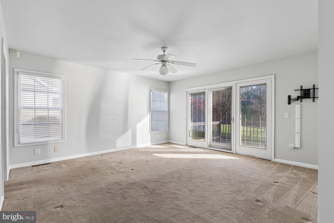
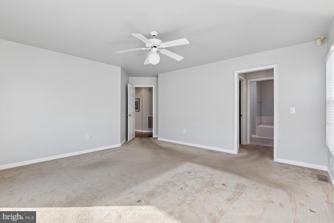
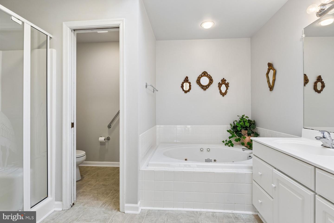
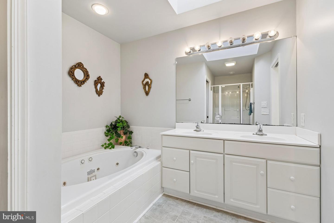
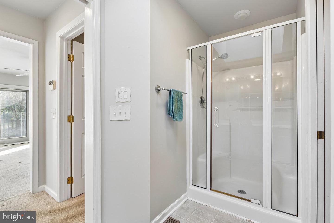
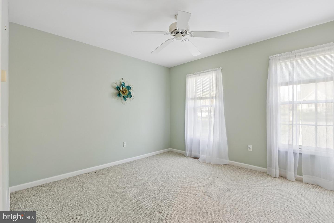
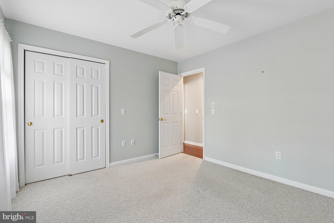
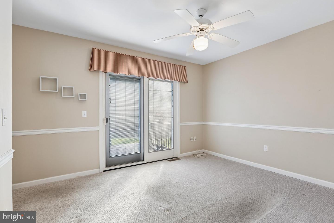
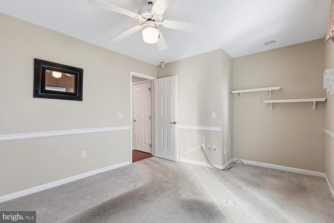
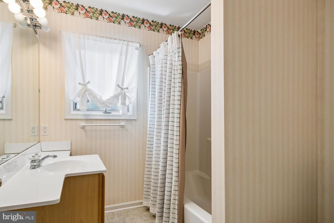
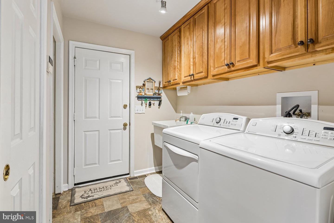
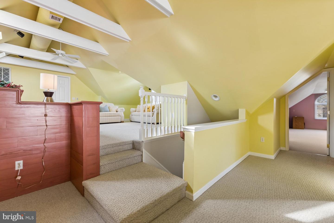
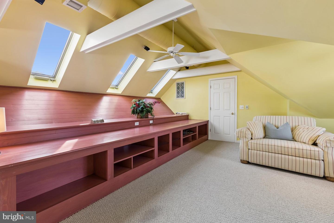
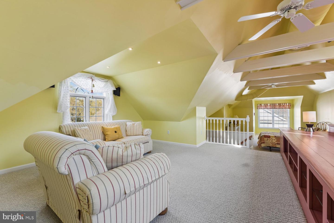
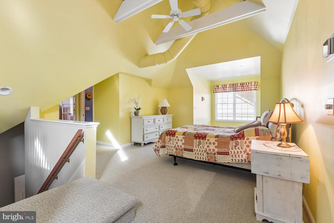
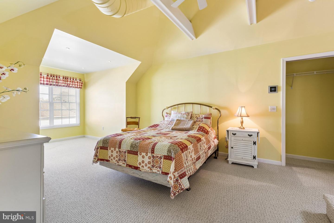
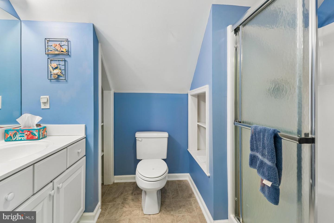
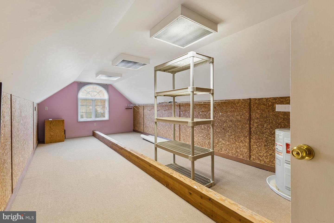
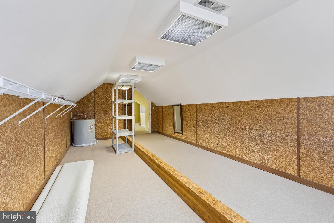
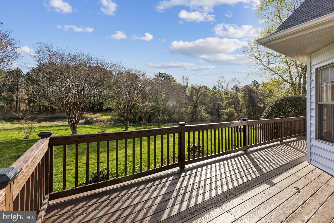
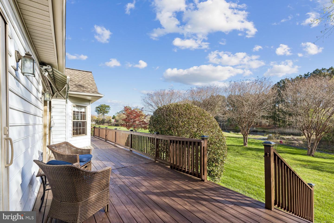
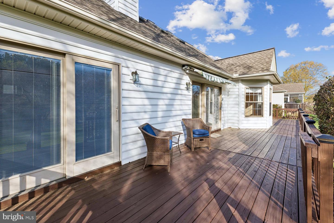
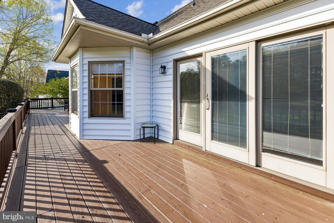
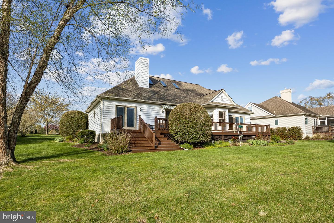
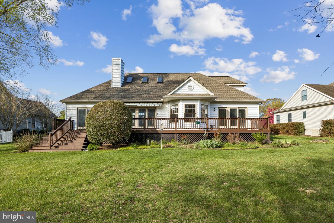
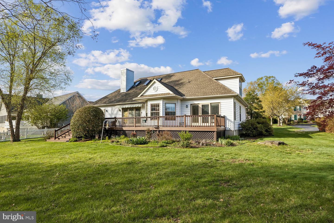
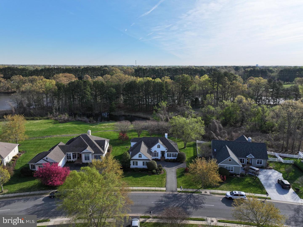
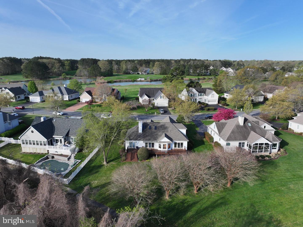
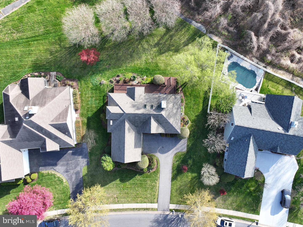
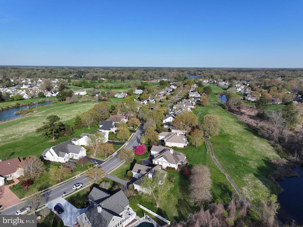
Discover this inviting home in The Easton Club along the desirable Oxford Corridor. Photos coming soon. Welcome to a beautifully designed twolevel residence in the soughtafter Easton Club community. Built in 1995, this home blends timeless style with an open, lightfilled layout that offers both comfort and flexibility. The main level features a spacious primary suite with a luxury en suite bath, creating a private retreat. A separate guest wing includes a second bedroom and full bath-ideal for visitors. The living room, home office, and primary suite all open onto a fullwidth deck overlooking the property and community grounds, providing a perfect setting for entertaining or quiet outdoor relaxation. Upstairs, a skylit TV room expands your living space, accompanied by a third bedroom, full bath, and climatecontrolled storage. An attached sideload twocar garage adds everyday convenience. The Easton Club is a picturesque neighborhood originally designed around a golf course and now reimagined as open green space with cart paths, abundant wildlife, and scenic views along the Tred Avon River. Residents enjoy outstanding amenities including a swimming pool, tennis and pickleball courts, sidewalks, and public water and sewer. This home offers a rare opportunity to enjoy resortstyle living in one of Easton's most desirable communities, all just minutes from town conveniences.
Details
| MLS # | MDTA2013374 |
|---|---|
| Listing Type | For Sale |
| Style | House |
| HOA Dues | $430 |
| Sub-Type | Resale |
| Status | Active-bright |
| Year | 1995 |
| Days On Site | 173 |
| Listing Provided By | Meredith Fine Properties | Jana Meredith |
Features
| Bed(s) | 3 |
|---|---|
| Bath(s) | 3 Total |
| SQ Feet | 2,548 |
| Garage | 2 |
| Story(s) | 2 |
| Zoning | R |
| Acreage | 0.34 |
| Property View | Garden, Lawn, Trees, Woods |
Interior
| Rooms Total | 13 |
|---|---|
| Cooling | Central A/C |
| Heating Yes / No | Yes |
| Heating | Heat Pump(s) |
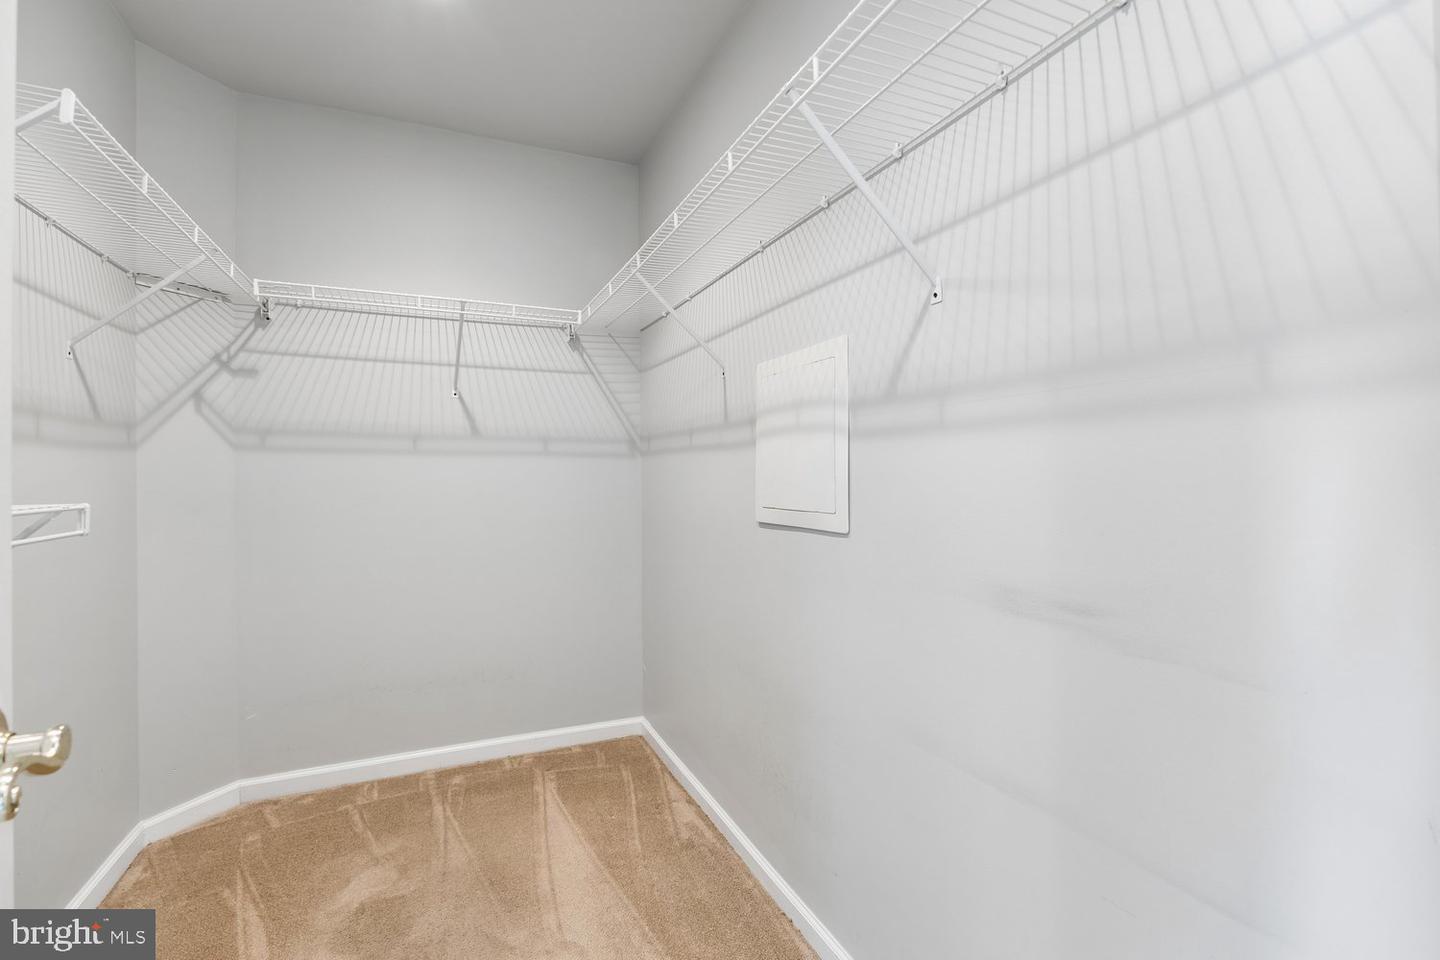
| Interior Features | Bathroom - Jetted Tub, Breakfast Area, Cedar Closet(s), Floor Plan - Open, Kitchen - Eat-In, Pantry, Primary Bath(s), Skylight(s), Walk-in Closet(s), Wood Floors, Ceiling Fan(s) |
| Window Features | Double Pane Windows, Energy Efficient |
| Appliances | Built-In Microwave, Cooktop - Down Draft, Dishwasher, Disposal, Dryer - Electric, Oven - Wall, Refrigerator, Washer |
Exterior
| Exterior Features | Awning(s), Lawn Sprinkler |
|---|---|
| Roof | Architectural Shingle |
| Security Features | Security System |
| Construction Materials | Vinyl Siding |
| Foundation Details | Crawl Space |
| Lot Features | Backs - Open Common Area |
Parking
| Garage Yes / No | Yes |
|---|---|
| Parking Features | Asphalt Driveway |
Taxes
| Tax Annual Amount | 5423 |
|---|
Area Information
| State | MD |
|---|---|
| County | TALBOT MD |
| City | EASTON |
| Zip Code | 21601 |
| Area | TALBOT MD |
| Community Name | EASTON CLUB |
| School District | TALBOT COUNTY PUBLIC SCHOOLS |
| Listing VS Median (in EASTON CLUB) | |
Price: $559,000 low | high Med: $489,000 sqft: 2,548 low | high Med: 2,414 $ / sqft: $219 low | high Med: $203 On site: 173 low | high Med: 103 | |
Market Activity 21601
Request a showing
Request a showing
Contact
Learn More About This Property

| State | MD |
|---|---|
| County | TALBOT MD |
| City | EASTON |
| Zip Code | 21601 |
| Area | TALBOT MD |
| Community Name | EASTON CLUB |
| School District | TALBOT COUNTY PUBLIC SCHOOLS |
| Listing VS Median (in EASTON CLUB) | |
Price: $559,000 low | high Med: $489,000 sqft: 2,548 low | high Med: 2,414 $ / sqft: $219 low | high Med: $203 On site: 173 low | high Med: 103 | |