

Description
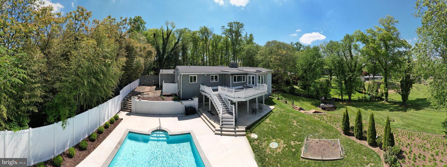
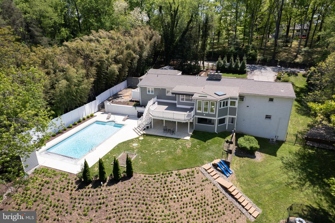
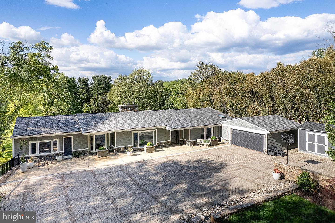
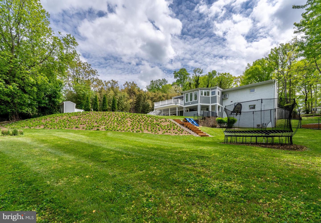
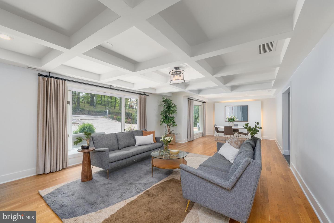
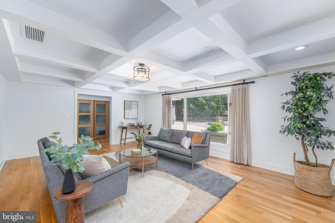
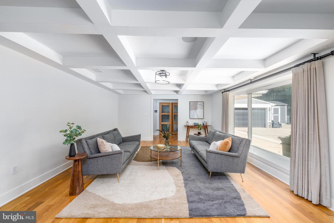
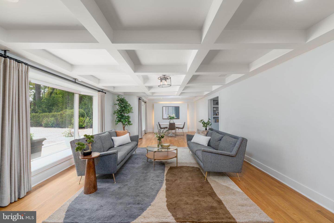
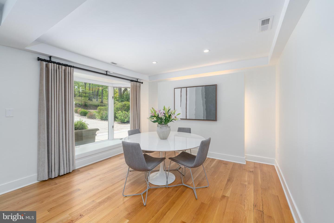
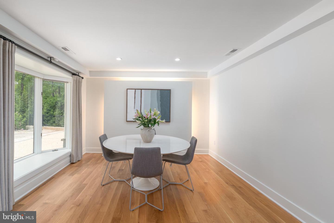
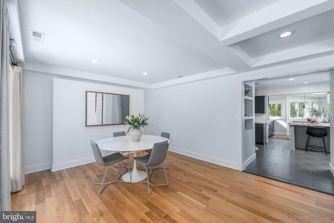
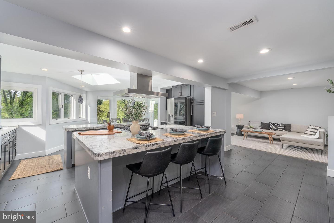
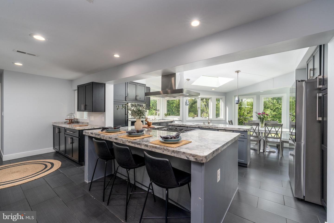
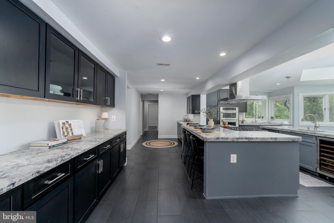
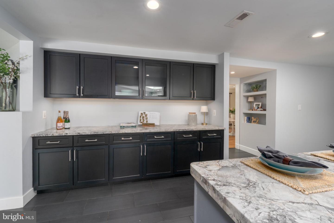
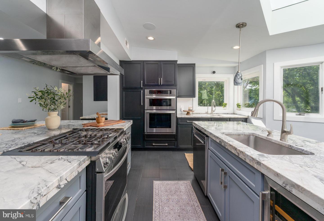
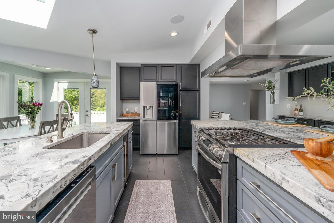
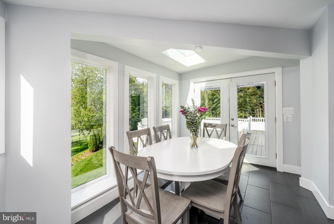
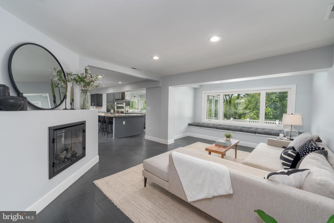
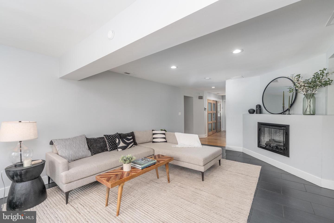
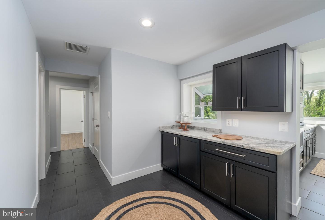
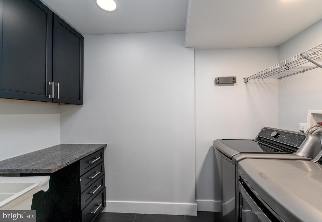
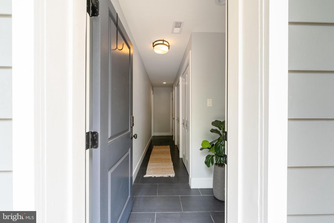
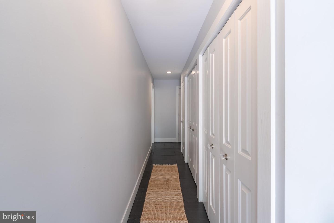
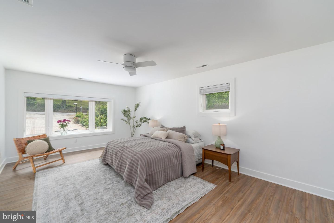
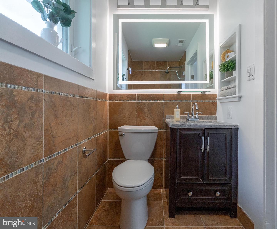
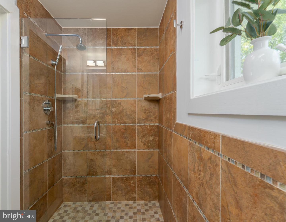
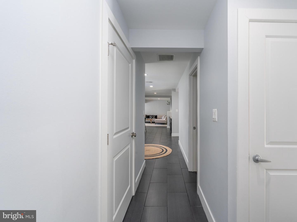
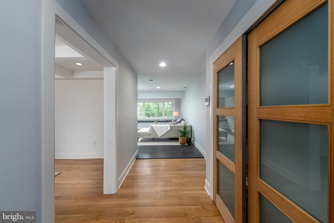
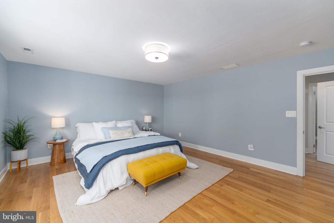
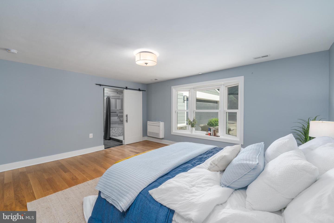
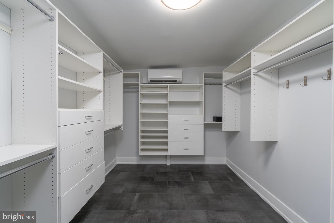
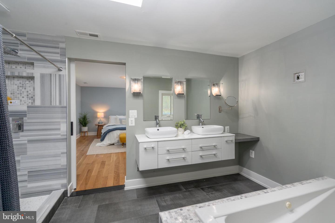
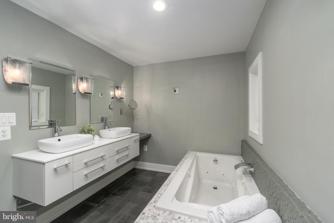
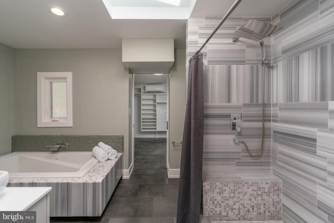
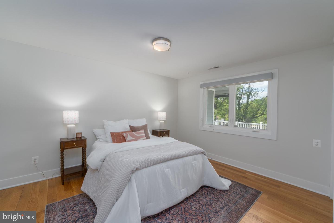
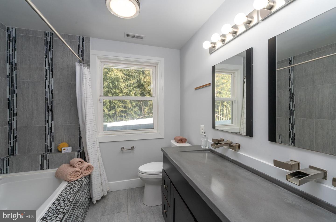
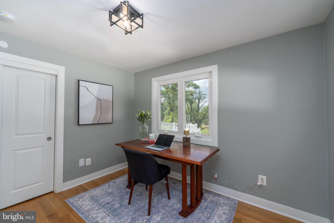
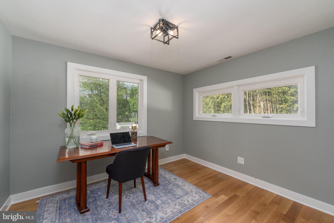
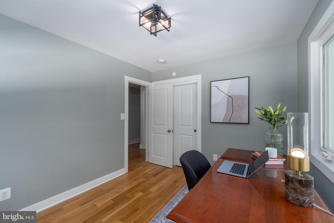
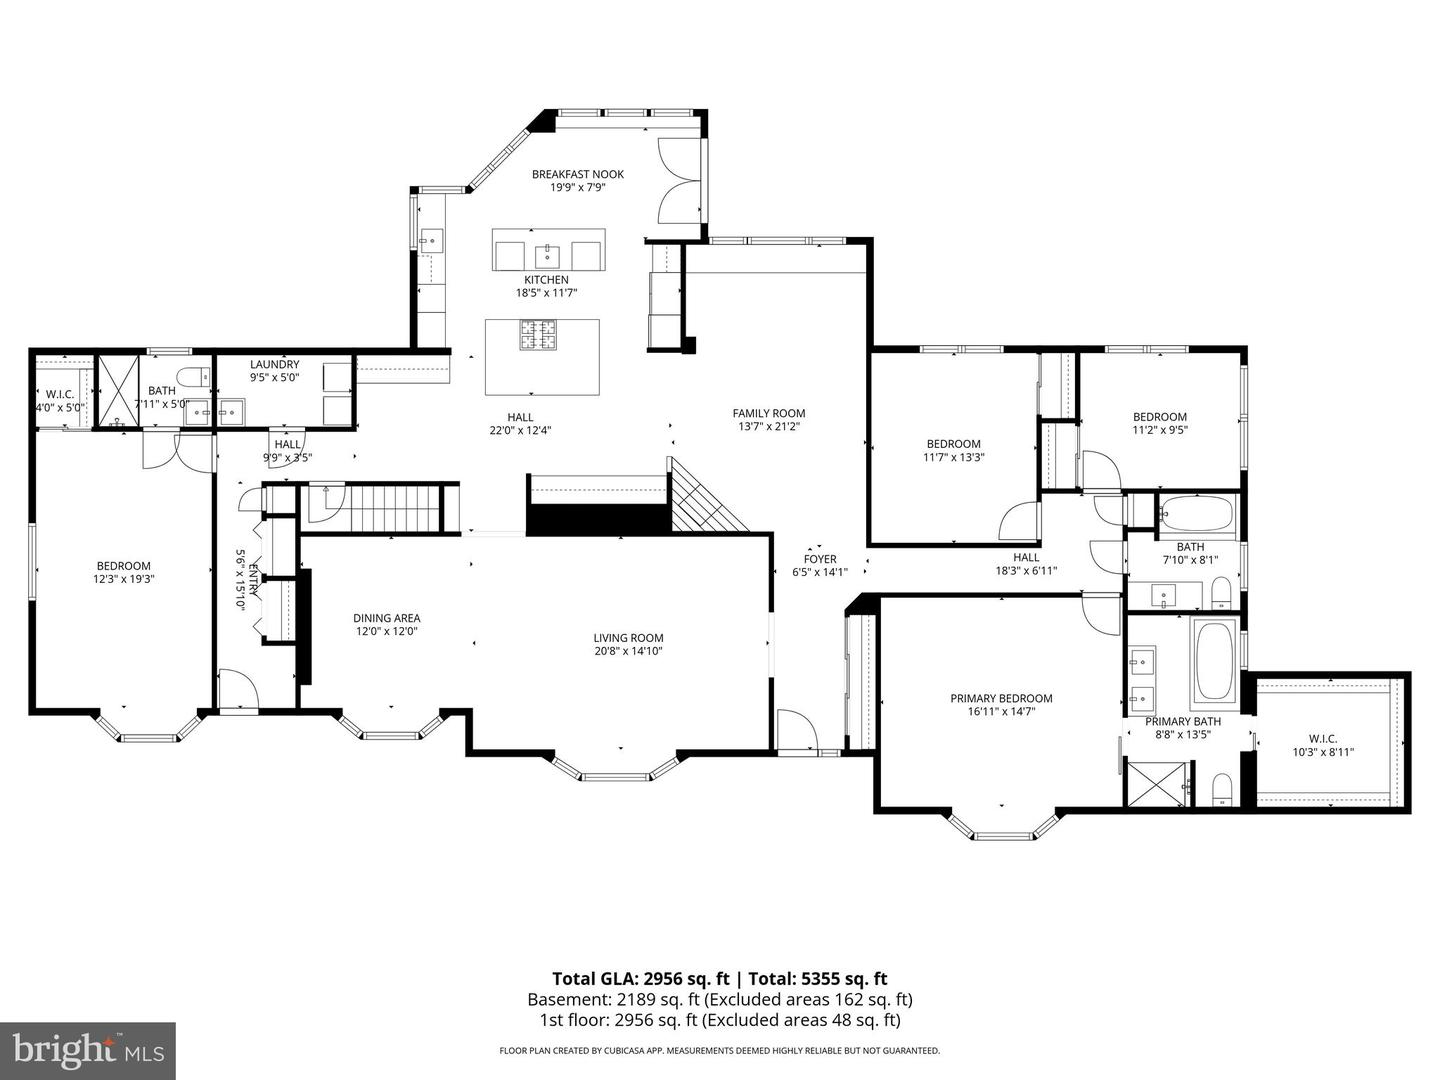
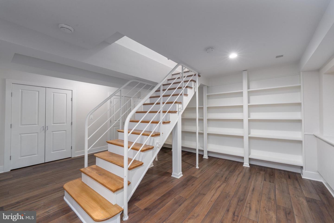
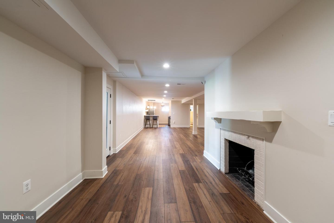
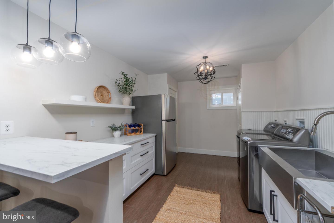
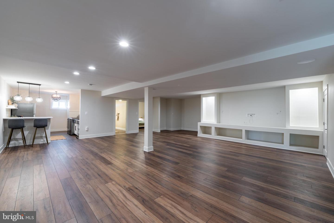
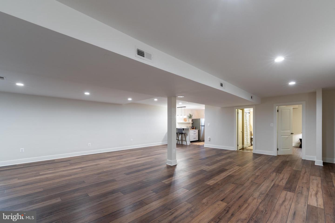
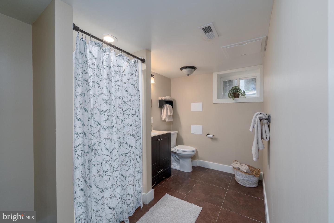
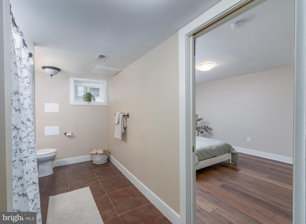
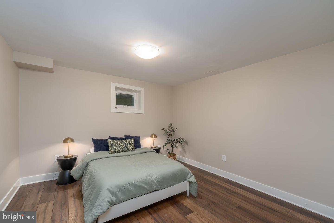
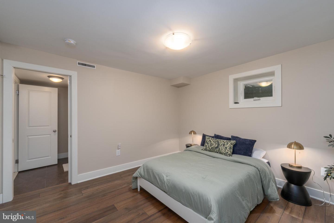
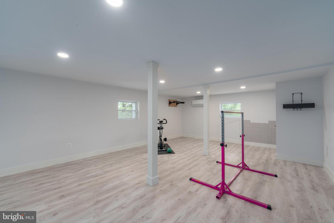
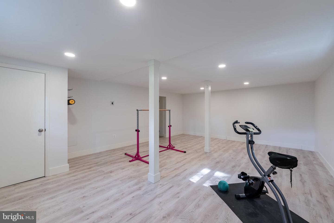
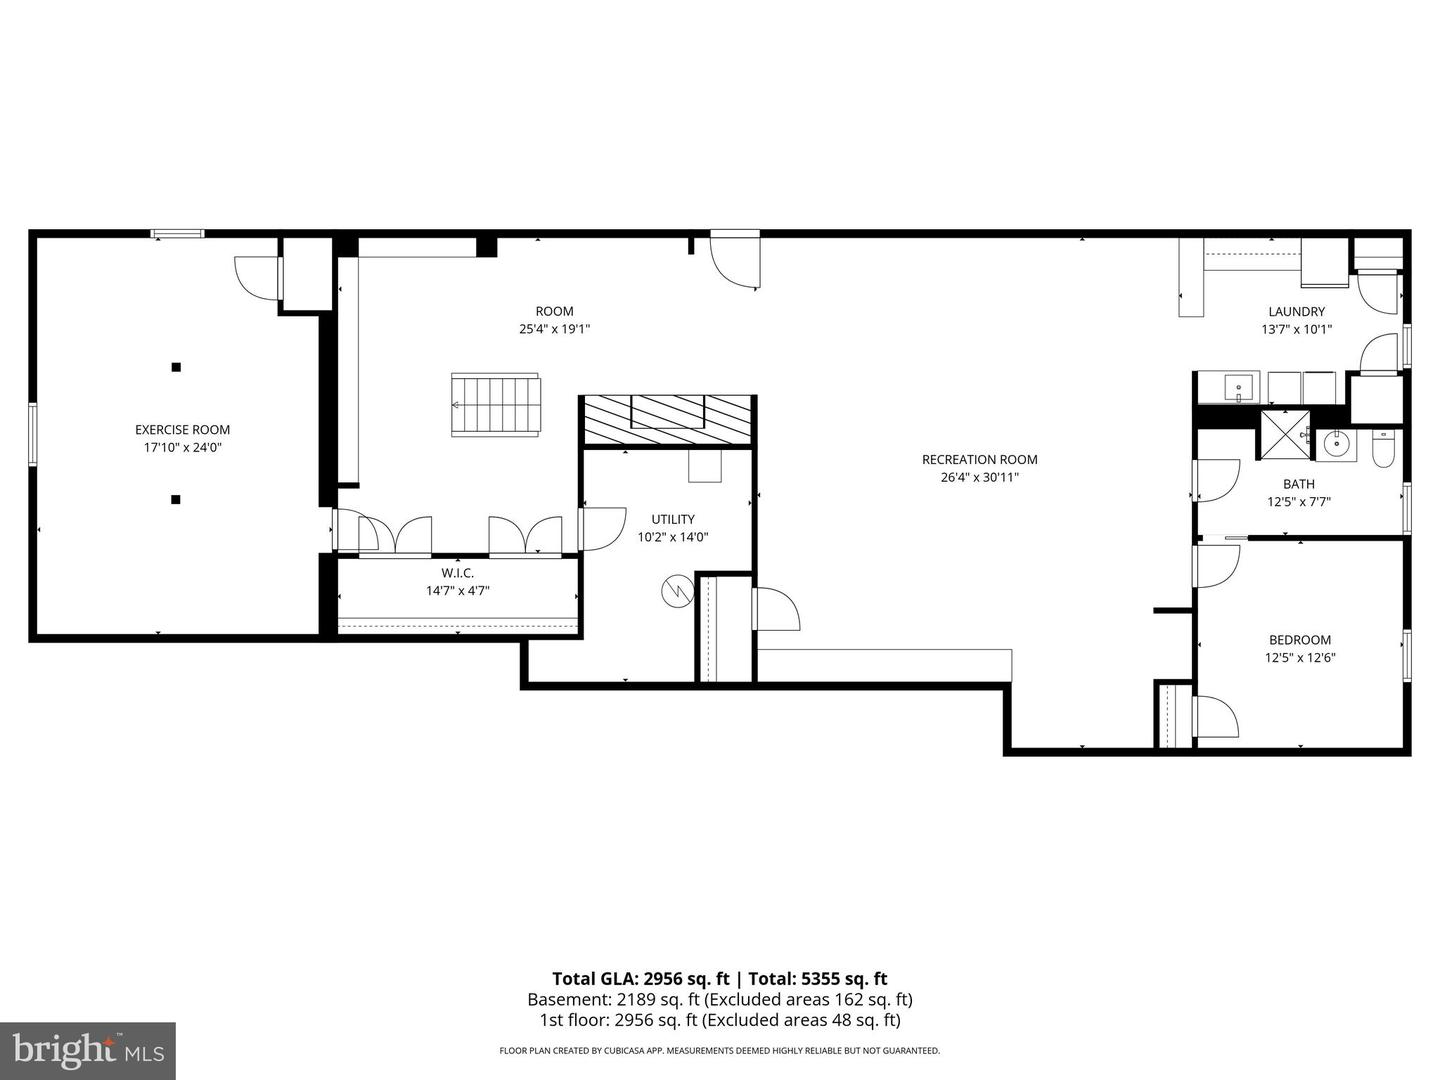
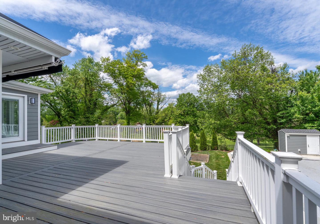
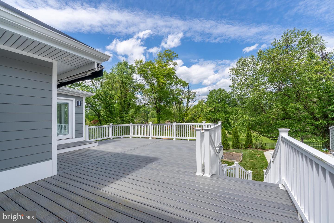
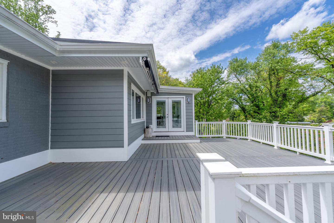
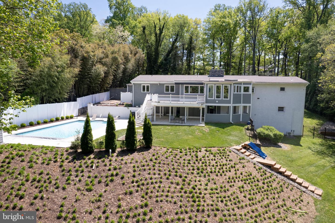
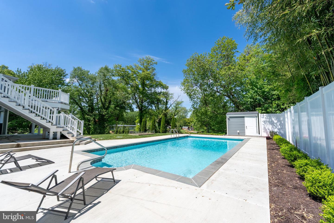
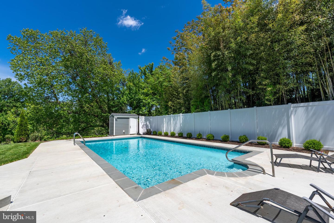
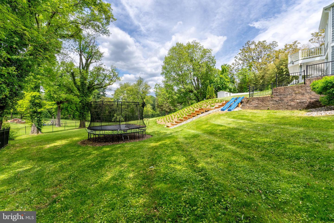
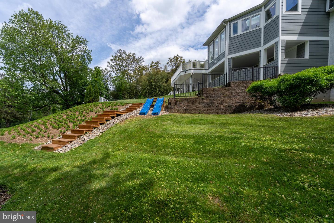
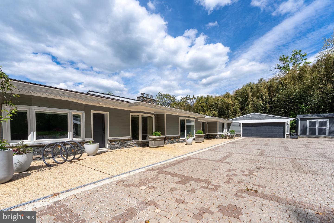
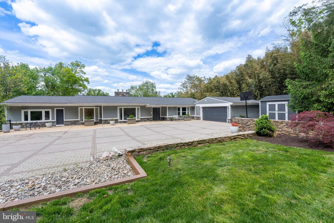
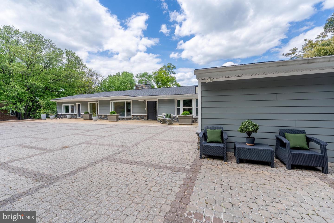
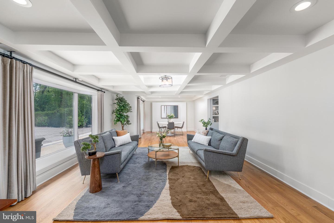
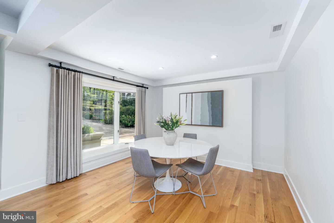
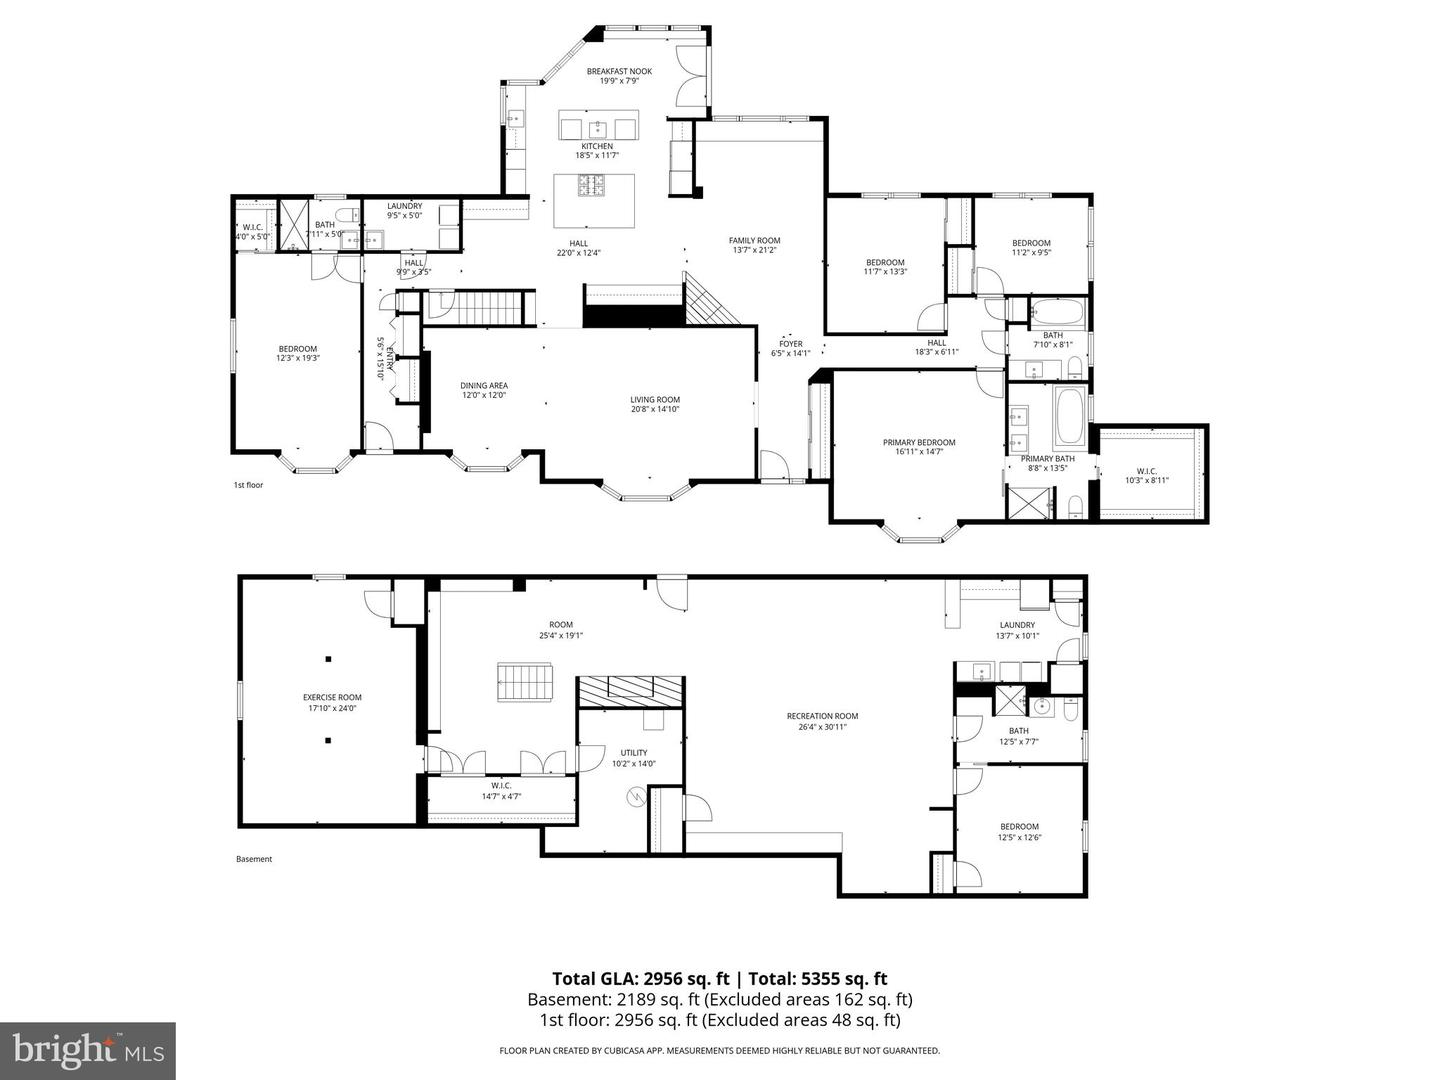
2728 Old Court Road offers a level of comfort and convenience that is rarely achieved in a single property - thoughtfully updated, exceptionally well maintained, and designed for effortless living from the moment you arrive. Set back from the road and framed by mature landscaping, the home offers a sense of privacy that feels immediate, while remaining just minutes from shopping, dining, and everyday conveniences. It's a balance that's increasingly hard to find - tucked away, yet exceptionally well connected. The main level is where the home truly distinguishes itself. Designed for predominantly one-level living, the layout is expansive, intentional, and easy to navigate. Well-proportioned living and dining spaces transition seamlessly into a central family room, creating a natural flow that supports both everyday living and elevated entertaining. At the center, the kitchen is built to perform. Anchored by a substantial island and offering generous prep space and storage, it opens to a light-filled breakfast area overlooking the backyard and pool. It's a space that naturally draws people in - equally suited for a quiet start to the day or a full house gathered around. The primary suite is conveniently located on the main level, offering a sense of privacy and ease with a well-appointed bath and walk-in closet. Additional bedrooms are thoughtfully positioned and scaled to provide flexibility without compromising flow. The lower level extends the home in a meaningful way. Fully finished and highly versatile, it offers a large recreation area, an additional flexible-use room, a full bedroom and bath, and a second laundry with utility sink. Whether accommodating extended stays, creating separation for work, or simply adding more room to live, it functions as a true secondary living environment. Outside, the lifestyle comes into full focus. The backyard is fully fenced and thoughtfully designed with distinct outdoor zones. A private pool with automatic cover anchors the space, while surrounding patio areas provide room for dining, lounging, and gathering. Just beyond, a dedicated play area with built-in slides creates an additional outdoor environment that feels intentional and separate, allowing the entire yard to function without overlap. It's a setting that supports both quiet afternoons and larger, effortless entertaining - the kind of home that naturally becomes the place people want to spend time. A two-car garage, abundant storage, and thoughtful utility spaces further enhance the home's overall ease and functionality. Despite its private setting, the location remains exceptionally convenient. With close proximity to The Park School, Greenspring Station, Quarry Lake, and quick access to both 695 and 83, daily life moves seamlessly from here. This is a home that has been carefully prepared and fully realized - where updates are complete, the layout works, and the experience is immediate. Turnkey, elevated, and designed to live well at every level.
Details
| MLS # | MDBC2161578 |
|---|---|
| Listing Type | For Sale |
| Style | House |
| Sub-Type | Resale |
| Status | Active-bright |
| Year | 1957 |
| Days On Site | 136 |
| Listing Provided By | Compass | Claudia Cristina Towles |
Features
| Bed(s) | 6 |
|---|---|
| Bath(s) | 4 Total |
| SQ Feet | 5,043 |
| Garage | 2 |
| Basement | Y |
| Story(s) | 1 |
| Zoning | R |
| Acreage | 0.85 |
| Property View | Trees, Woods |
Interior
| Cooling | Ductless/Mini-Split, Central A/C, Energy Star Cooling System |
|---|---|
| Heating Yes / No | Yes |
| Heating | Forced Air |
| Interior Features | 2nd Kitchen, Built-Ins, Family Room Off Kitchen, Floor Plan - Open, Other, Pantry, Primary Bath(s), Recessed Lighting, Skylight(s), Upgraded Countertops, Walk-in Closet(s), Wet/Dry Bar, Wood Floors, Carpet, Ceiling Fan(s), Combination Kitchen/Living, Combination Kitchen/Dining, Dining Area, Formal/Separate Dining Room, Kitchen - Eat-In, Bathroom - Stall Shower, Bathroom - Tub Shower, Crown Moldings, Entry Level Bedroom, Kitchen - Gourmet, Kitchen - Island, Bathroom - Soaking Tub |
| Furnished | No |
| Appliances | Built-In Microwave, Dishwasher, Disposal, Dryer, Exhaust Fan, Icemaker, Oven - Double, Oven - Wall, Range Hood, Refrigerator, Stainless Steel Appliances, Washer, Water Heater, Oven/Range - Gas |
Exterior
| Exterior Features | Extensive Hardscape |
|---|---|
| Roof | Asphalt |
| Construction Materials | Frame |
| Foundation Details | Block |
| Lot Features | Backs to Trees, Landscaping |
Parking
| Garage Yes / No | Yes |
|---|---|
| Parking Features | Brick Driveway |
Utilities
| Utilities | Cable TV Available, Electric Available, Natural Gas Available, Phone Available, Water Available |
|---|
Taxes
| Tax Annual Amount | 8953 |
|---|
Area Information
| State | MD |
|---|---|
| County | BALTIMORE MD |
| City | BALTIMORE |
| Zip Code | 21208 |
| Area | BALTIMORE MD |
| Community Name | PIKESVILLE |
| School District | BALTIMORE COUNTY PUBLIC SCHOOLS |
| High School | PIKESVILLE |
| Listing VS Median (in PIKESVILLE) | |
Price: $999,900 low | high Med: $317,500 sqft: 5,043 low | high Med: 1,496 $ / sqft: $198 low | high Med: $221 On site: 136 low | high Med: 81 | |
Market Activity 21208
Request a showing
Request a showing
Contact
Learn More About This Property

| State | MD |
|---|---|
| County | BALTIMORE MD |
| City | BALTIMORE |
| Zip Code | 21208 |
| Area | BALTIMORE MD |
| Community Name | PIKESVILLE |
| School District | BALTIMORE COUNTY PUBLIC SCHOOLS |
| High School | PIKESVILLE |
| Listing VS Median (in PIKESVILLE) | |
Price: $999,900 low | high Med: $317,500 sqft: 5,043 low | high Med: 1,496 $ / sqft: $198 low | high Med: $221 On site: 136 low | high Med: 81 | |
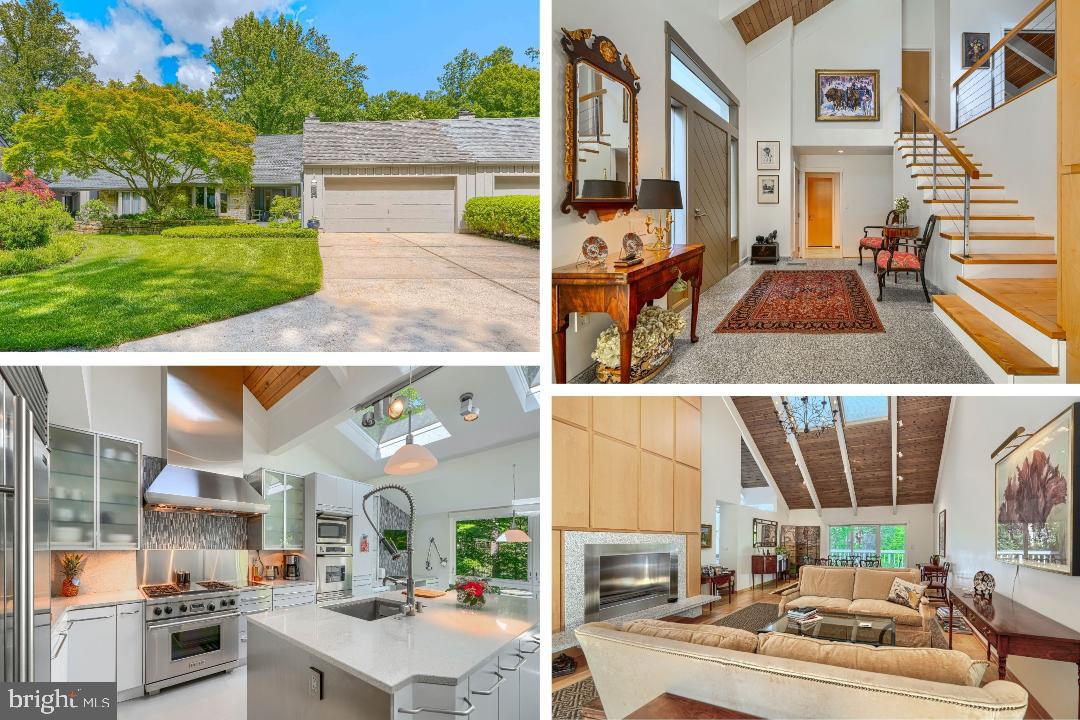 | $1,295,0002504 Stone Mill RoadBaltimore, MD 21208 |