New Listing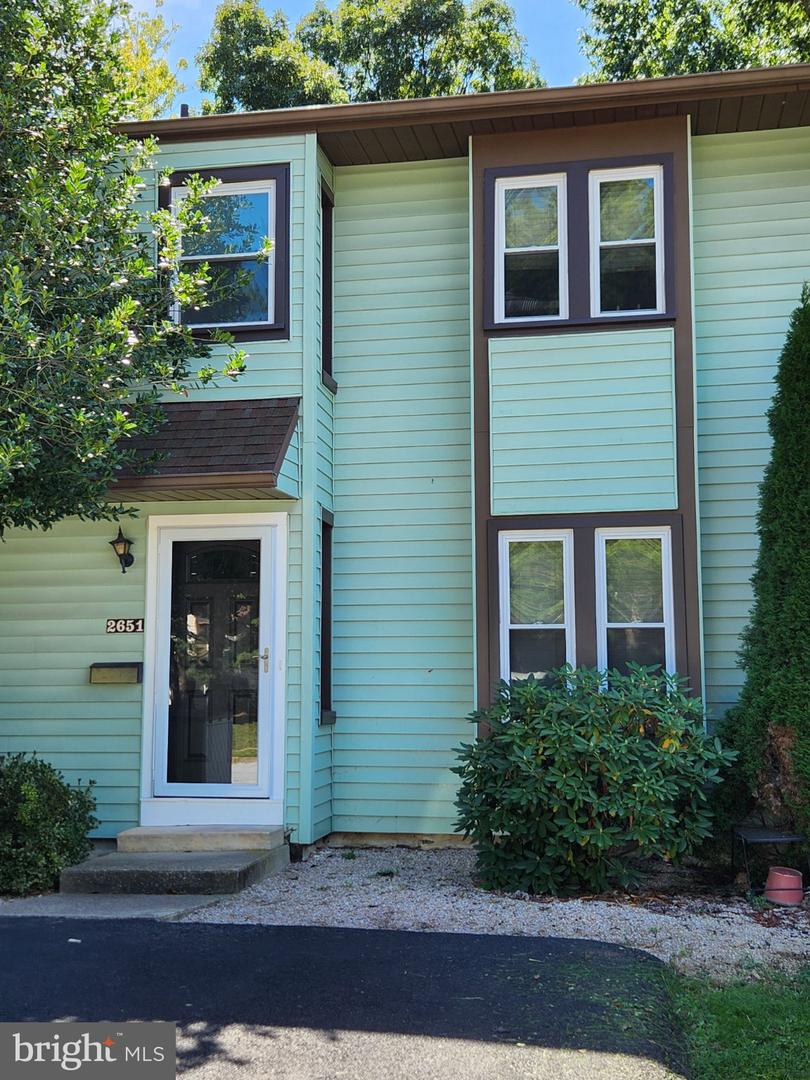
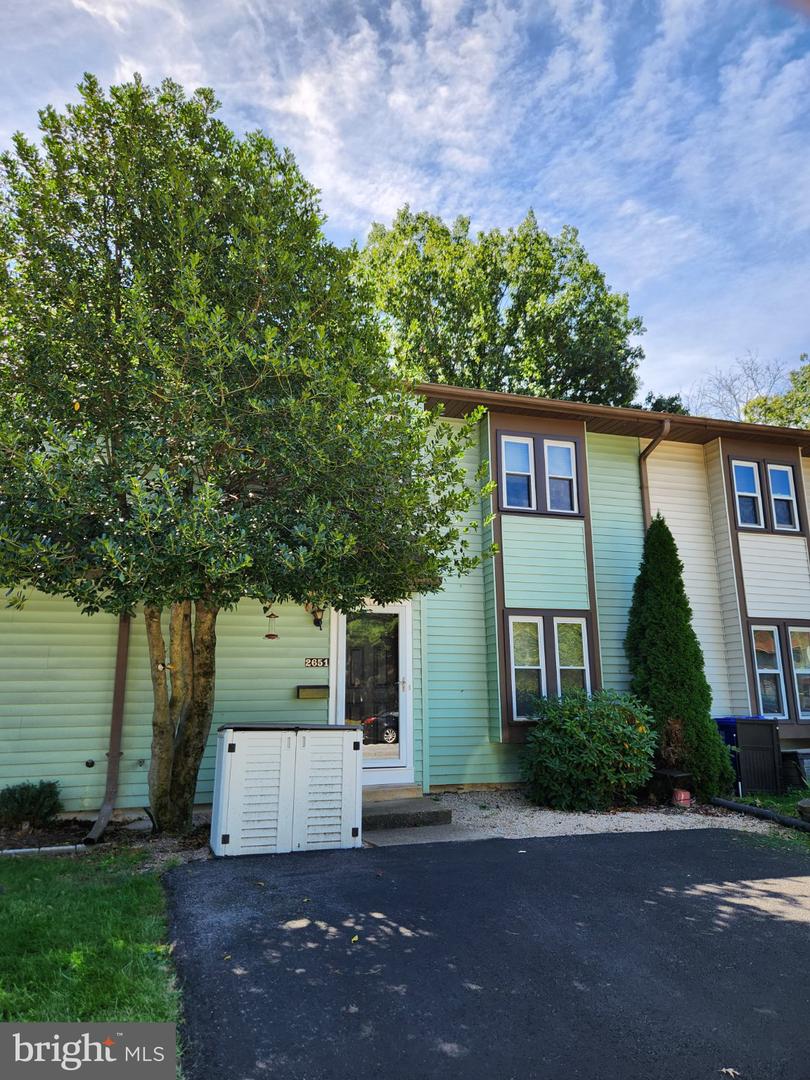
2651 Cranberry Cir,HARRISBURG, PA 17110
HARRISBURG, PA 17110

Description
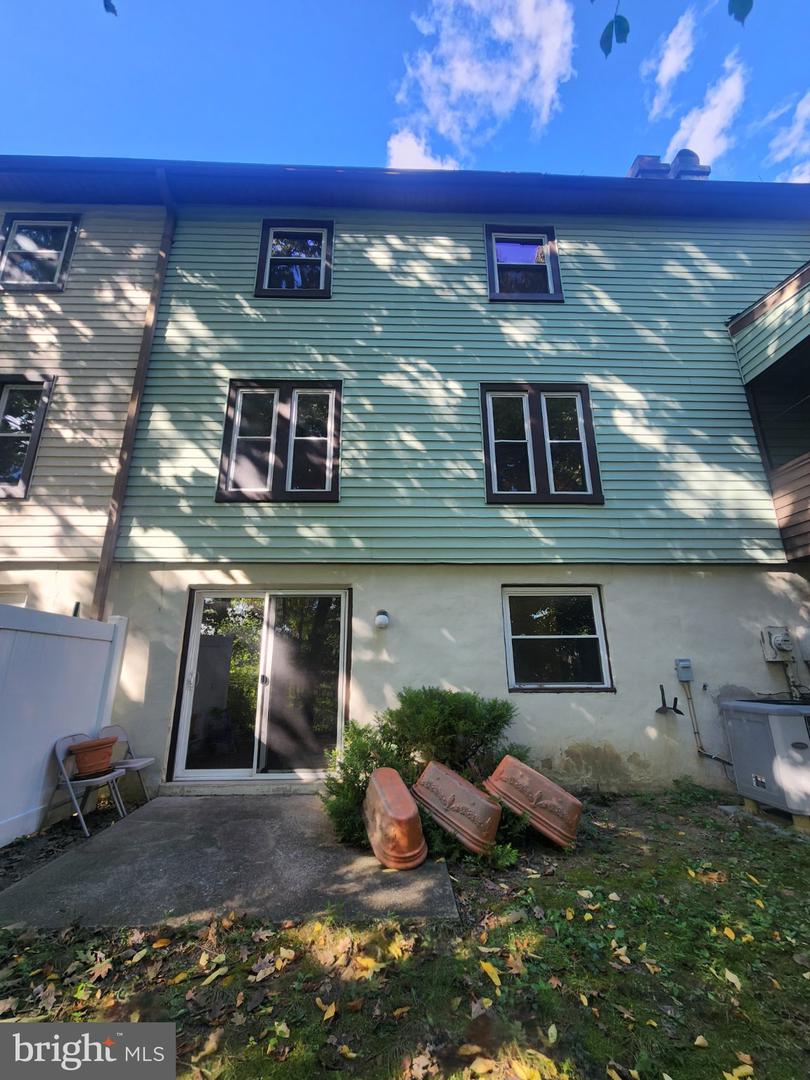
Welcome to worry-free, spacious living at an incredible price point! This charming 2-story townhouse in Paxton Crossing offers the ultimate blend of comfort, modern updates, and low-maintenance convenience, featuring major improvements already handled for you including a roof, windows, and sliding glass door all replaced in 2017. Step inside to discover durable, stylish low-maintenance LVP flooring throughout, complemented by an updated kitchen that flows effortlessly into the living and dining areas. Upstairs, you will find three generous bedrooms, including an awesome primary suite featuring a spacious walk-in closet and a private en-suite bathroom complete with a trendy barn-style sliding door, plus the added convenience of a second-floor washer and dryer that stay with the house. Need extra space? The large, unfinished daylight basement features a sliding walk-out door leading directly to a private, tree-lined patio area for relaxing or entertaining outdoors without the hassle of a demanding yard. Best of all, low maintenance community living means the affordable monthly HOA takes care of lawn maintenance & common area upkeep, leaving you more time to enjoy neighborhood amenities like tennis and pickleball courts. Offering 3 bedrooms, 2.5 baths, and tons of square footage at a super affordable price, this home is an absolute must-see! Professional photos coming closer to October 2nd.
Details
| MLS # | PADA2064204 |
|---|---|
| Listing Type | For Sale |
| Style | Condominium |
| HOA Dues | $133 |
| Sub-Type | Resale |
| Status | Coming Soon-bright |
| Year | 1974 |
| Days On Site | 6 |
| Listing Provided By | Coldwell Banker Realty | Nicki Collis |
Features
| Bed(s) | 3 |
|---|---|
| Bath(s) | 3 Total |
| SQ Feet | 1,510 |
| Basement | Y |
| Story(s) | 2 |
| Zoning | RESIDENTIAL |
| Acreage | 0.05 |
Interior
| Cooling | Central A/C |
|---|---|
| Heating Yes / No | Yes |
| Heating | Heat Pump(s) |
| Interior Features | Combination Dining/Living, Attic, Bathroom - Stall Shower, Bathroom - Tub Shower, Ceiling Fan(s), Kitchen - Galley, Dining Area, Pantry, Primary Bath(s), Walk-in Closet(s) |
| Window Features | Replacement |
| Appliances | Dishwasher, Disposal, Oven/Range - Electric, Refrigerator |
Exterior
| Roof | Shingle |
|---|---|
| Security Features | Smoke Detector |
| Construction Materials | Stick Built, Vinyl Siding |
| Foundation Details | Block |
| Lot Features | Level |
Parking
| Garage Yes / No | No |
|---|---|
| Parking Features | Paved Driveway |
Taxes
| Tax Annual Amount | 3433 |
|---|
Area Information
| State | PA |
|---|---|
| County | DAUPHIN PA |
| City | HARRISBURG |
| Zip Code | 17110 |
| Area | Susquehanna Twp (14062) |
| Community Name | PAXTON CROSSING |
| School District | SUSQUEHANNA TOWNSHIP |
| High School | SUSQUEHANNA TOWNSHIP |
| Listing VS Median (in PAXTON CROSSING) | |
Price: $200,000 low | high Med: $207,450 sqft: 1,510 low | high Med: 1,591 $ / sqft: $132 low | high Med: $130 On site: 6 low | high Med: 45 | |
Market Activity 17110
Request a showing
Request a showing
Contact
Learn More About This Property

| State | PA |
|---|---|
| County | DAUPHIN PA |
| City | HARRISBURG |
| Zip Code | 17110 |
| Area | Susquehanna Twp (14062) |
| Community Name | PAXTON CROSSING |
| School District | SUSQUEHANNA TOWNSHIP |
| High School | SUSQUEHANNA TOWNSHIP |
| Listing VS Median (in PAXTON CROSSING) | |
Price: $200,000 low | high Med: $207,450 sqft: 1,510 low | high Med: 1,591 $ / sqft: $132 low | high Med: $130 On site: 6 low | high Med: 45 | |