
 New Listing
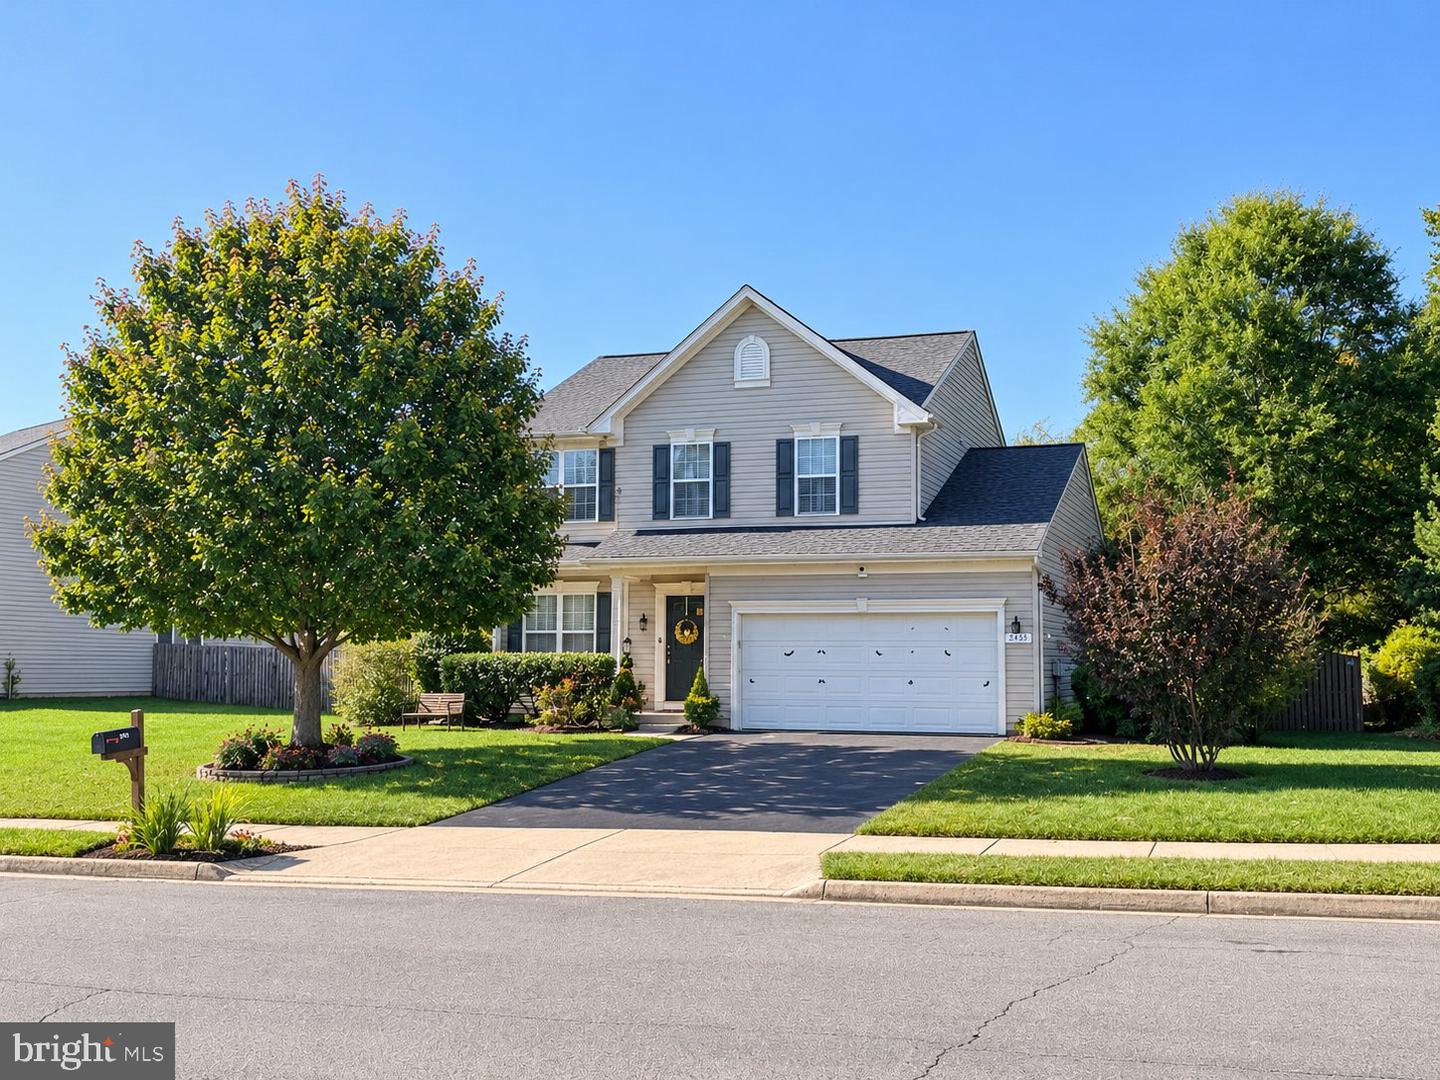
2645 Myrtlewood Dr,DUMFRIES, VA 22026
DUMFRIES, VA 22026

Description
Discover the perfect blend of comfort, elegance, and thoughtful updates in this stunning Colonial-style home, built in 2009 and meticulously maintained. Spanning approximately 3,060 sq. ft., this residence offers 3 spacious bedrooms and 3.5 bathrooms with plenty of room to relax and entertain. The gourmet kitchen features upgraded countertops, a large island, and stainless steel appliances, making everyday cooking and entertaining a pleasure. Enjoy the convenience of a main-level laundry, pantry, and an open, functional layout. The luxurious primary suite offers a walk-in closet and spa-like bathroom with a jetted tub and walk-in shower, while the additional bedrooms provide generous space and comfort. Recent updates provide added peace of mind, including a new roof installed within the last two years, HVAC replaced within the last five years, and a professionally installed radon mitigation system. The fully finished basement provides additional living and recreation space, while the attached garage and driveway offer parking for up to four vehicles. Step outside to the beautifully landscaped backyard, where a private hot tub and spacious patio create the perfect setting for relaxing or entertaining. An audio system throughout the home and extending into the backyard makes it easy to enjoy music throughout your living and outdoor spaces. The community also offers fantastic amenities, including a pool and recreation facilities. With its combination of thoughtful updates, flexible living space, exceptional outdoor features, and desirable community amenities, this home is truly move-in ready and designed for modern living.
Details
| MLS # | VAPW2132018 |
|---|---|
| Listing Type | For Sale |
| Style | House |
| HOA Dues | $122 |
| Sub-Type | Resale |
| Status | Coming Soon-bright |
| Year | 2009 |
| Days On Site | 3 |
| Listing Provided By | RE/MAX Galaxy | Shoaib Nawaz |
Features
| Bed(s) | 3 |
|---|---|
| Bath(s) | 4 Total |
| SQ Feet | 3,060 |
| Garage | 2 |
| Basement | Y |
| Story(s) | 3 |
| Zoning | R4 |
| Acreage | 0.23 |
Interior
| Cooling | Central A/C, Ceiling Fan(s) |
|---|---|
| Heating Yes / No | Yes |
| Heating | Forced Air |
| Interior Features | Bar, Bathroom - Jetted Tub, Bathroom - Walk-In Shower, Breakfast Area, Ceiling Fan(s), Carpet, Combination Kitchen/Living, Dining Area, Family Room Off Kitchen, Floor Plan - Open, Formal/Separate Dining Room, Intercom, Kitchen - Island, Pantry, Primary Bath(s), Recessed Lighting, Sound System, Sprinkler System, Store/Office, Upgraded Countertops, Walk-in Closet(s), Wet/Dry Bar, Whirl Pool/Hot Tub, Wood Floors |
| Furnished | No |
| Appliances | Built-In Microwave, Dishwasher, Disposal, Dryer - Electric, Icemaker, Refrigerator, Stainless Steel Appliances, Stove, Washer, Washer - Front Loading, Water Heater |
Exterior
| Exterior Features | Bump-outs, Hot Tub, Lawn Sprinkler |
|---|---|
| Construction Materials | Vinyl Siding, Concrete |
| Foundation Details | Concrete Perimeter |
Parking
| Garage Yes / No | Yes |
|---|
Taxes
| Tax Annual Amount | 5939 |
|---|
Area Information
| State | VA |
|---|---|
| County | PRINCE WILLIAM VA |
| City | DUMFRIES |
| Zip Code | 22026 |
| Area | PRINCE WILLIAM VA |
| Community Name | WAYSIDE VILLAGE |
| School District | PRINCE WILLIAM COUNTY PUBLIC SCH |
| Elementary School | SWANS CREEK |
| High School | POTOMAC |
| Listing VS Median (in WAYSIDE VILLAGE) | |
Price: $669,900 low | high Med: $430,000 sqft: 3,060 low | high Med: 1,970 $ / sqft: $219 low | high Med: $218 On site: 3 low | high Med: 18 | |
Market Activity 22026
Request a showing
Request a showing
Contact
Learn More About This Property

| State | VA |
|---|---|
| County | PRINCE WILLIAM VA |
| City | DUMFRIES |
| Zip Code | 22026 |
| Area | PRINCE WILLIAM VA |
| Community Name | WAYSIDE VILLAGE |
| School District | PRINCE WILLIAM COUNTY PUBLIC SCH |
| Elementary School | SWANS CREEK |
| High School | POTOMAC |
| Listing VS Median (in WAYSIDE VILLAGE) | |
Price: $669,900 low | high Med: $430,000 sqft: 3,060 low | high Med: 1,970 $ / sqft: $219 low | high Med: $218 On site: 3 low | high Med: 18 | |