2623 River Birch Road,HERNDON, VA 20171
HERNDON, VA 20171

Description
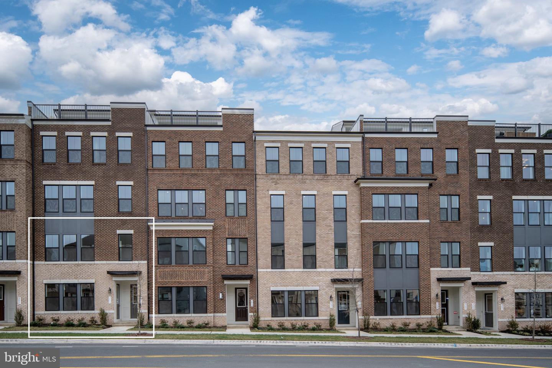
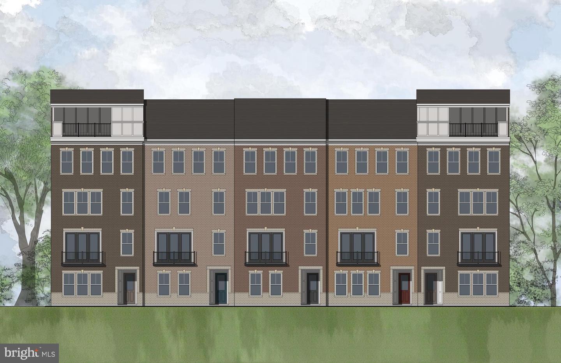
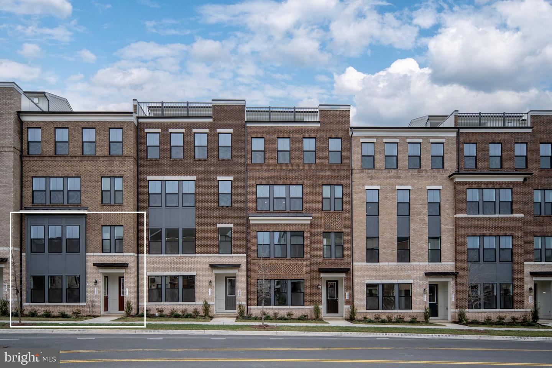
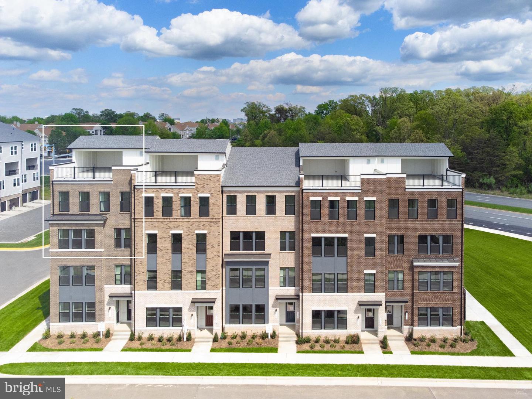
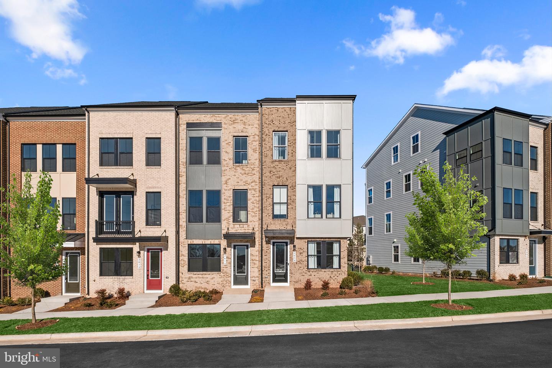
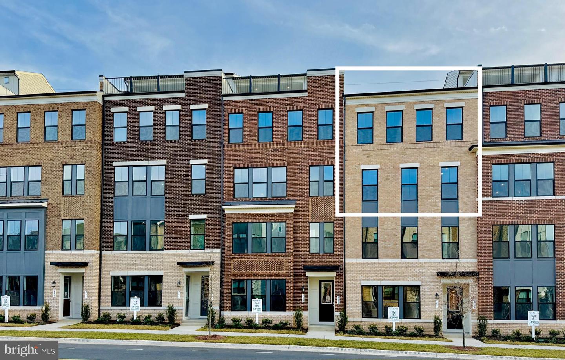
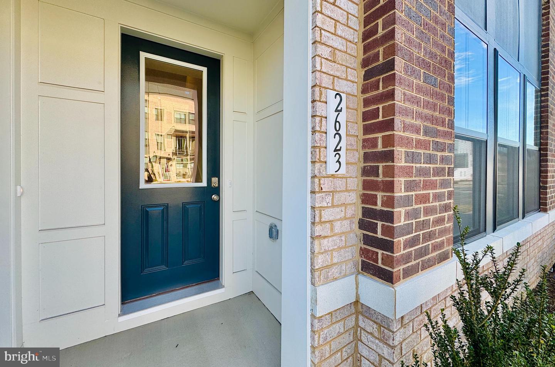
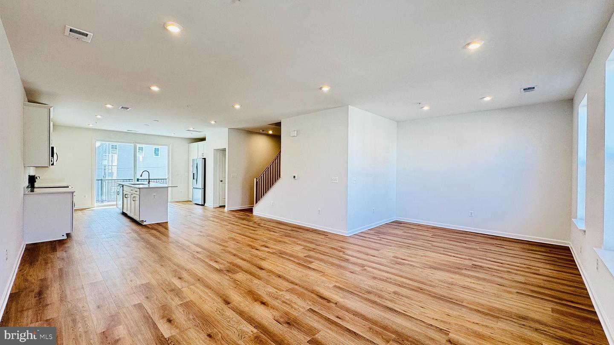
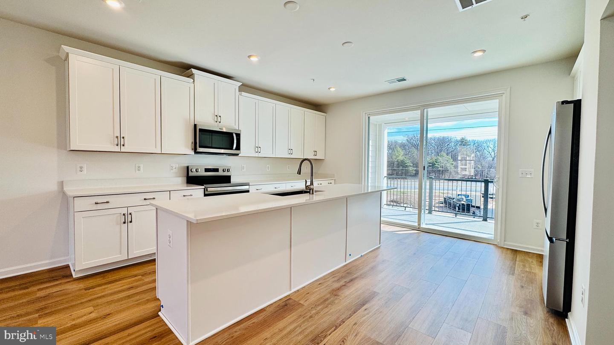
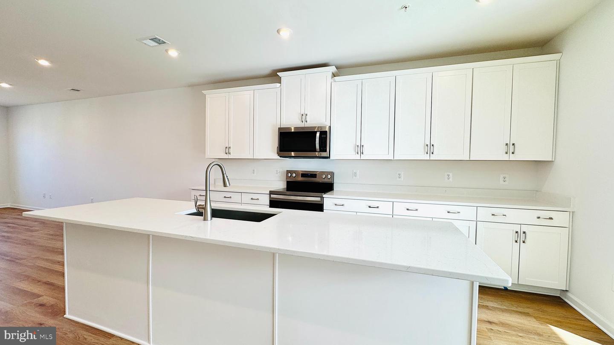
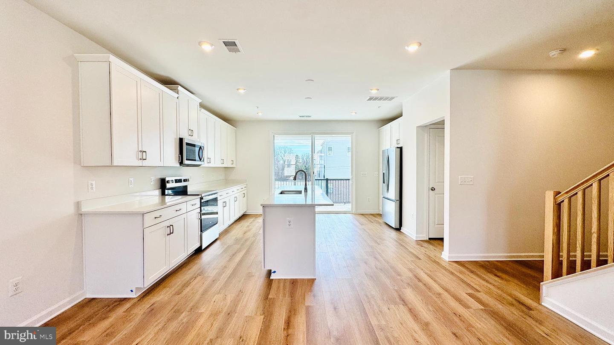
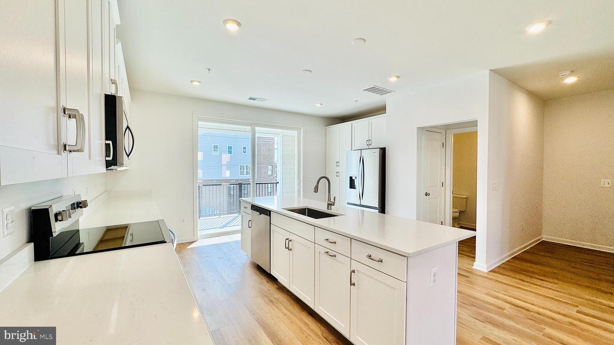
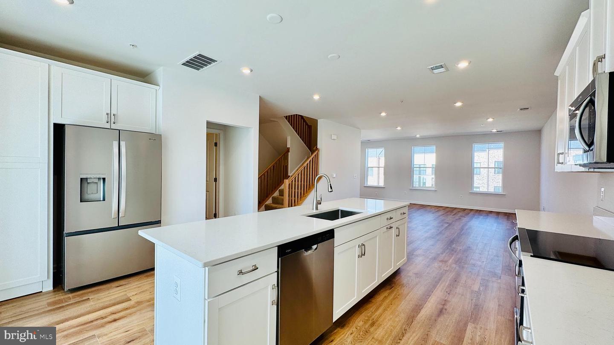
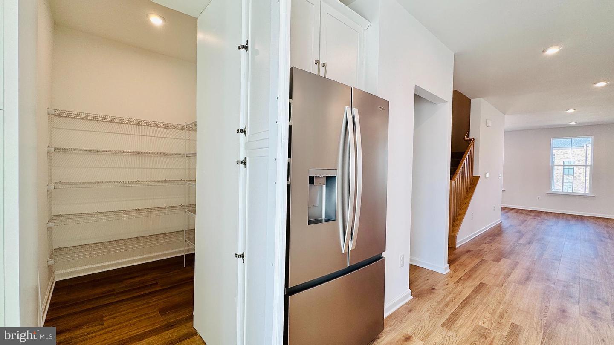
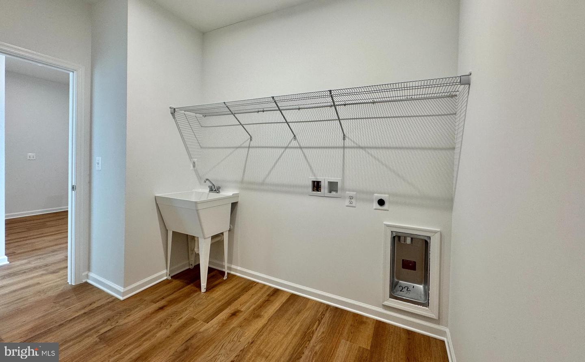
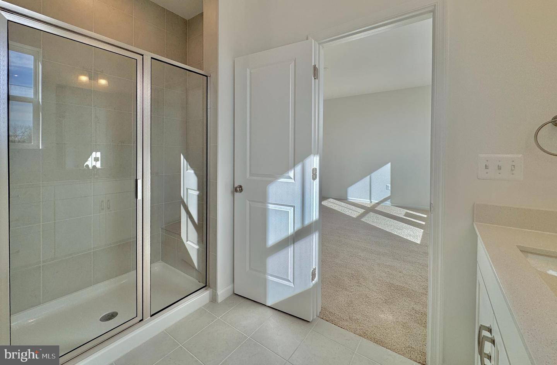
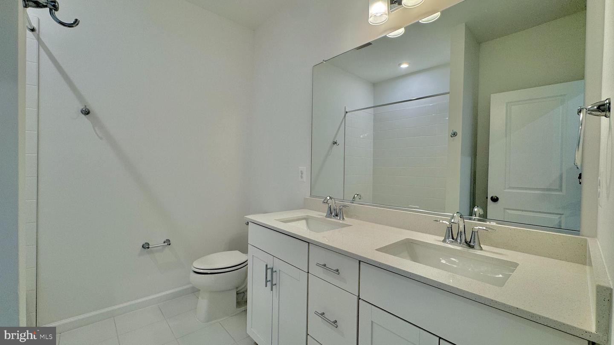
Welcome to Arpina Valley! This charming Drees Homes community boasts a prime location directly off Rt 28, offering easy access to Dulles Airport for seamless travel experiences. Residents enjoy the convenience of being just minutes away from local shopping, a variety of restaurants, and the vibrant Reston Town Center, ensuring there's always something to explore nearby. Our gorgeous plans offer luxury living and a low-maintenance lifestyle, and many back to common spaces, providing a serene backdrop. Discover a perfect balance of convenience and tranquility in this welcoming community. Welcome to The SKYE: A Contemporary Urban Townhome-Style Condominium, Step into modern living with The Skye, a stylish urban townhome that seamlessly blends functionality with sophisticated design. This spacious home features an open-concept floorplan, offering a smooth transition from the inviting family room to the heart of the home-the kitchen. The kitchen boasts a large island, sleek quartz countertops, stainless steel appliances, and a walk-in pantry, perfect for both cooking and entertaining. Looking for outdoor space the main level offers a covered outdoor living off of the kitchen which offers great entertaining space and comes with a massive storage closet. There is even a space for a home office! The upper level is dedicated to comfort and privacy, featuring a luxurious owner's retreat complete with a ensuite bath that includes a dual vanity, a separate shower, a private water closet, and a huge walk-in closet. Two additional well-sized bedrooms, loft area, full bath and a dedicated laundry room round out the upper floor, providing both function and comfort for your everyday life. This home offers the perfect blend of style, convenience, and privacy-an ideal setting for urban living at its finest.
Details
| MLS # | VAFX2224836 |
|---|---|
| Listing Type | For Sale |
| Style | Condominium |
| HOA Dues | $189 |
| Sub-Type | New Construction |
| Status | Pending-bright |
| Year | 2025 |
| Days On Site | 560 |
| Listing Provided By | Samson Properties | Tracy Lynn Davis |
Features
| Bed(s) | 3 |
|---|---|
| Bath(s) | 3 Total |
| SQ Feet | 2,221 |
| Garage | 1 |
| Story(s) | 4 |
| Zoning | PDH |
Interior
| Rooms Total | 0 |
|---|---|
| Cooling | Central A/C, Energy Star Cooling System, Fresh Air Recovery System, Programmable Thermostat |
| Heating Yes / No | Yes |
| Heating | Central, Energy Star Heating System, Programmable Thermostat, Heat Pump(s) |
| Interior Features | Bathroom - Soaking Tub, Bathroom - Walk-In Shower, Carpet, Combination Dining/Living, Combination Kitchen/Dining, Family Room Off Kitchen, Floor Plan - Open, Kitchen - Island, Primary Bath(s), Walk-in Closet(s) |
| Window Features | Double Pane Windows, Energy Efficient, Low-E, Screens, Vinyl Clad |
| Furnished | No |
| Appliances | Built-In Microwave, Dishwasher, Disposal, Energy Efficient Appliances, Icemaker, Oven/Range - Electric, Refrigerator, Stainless Steel Appliances, Washer/Dryer Hookups Only, Water Heater |
Exterior
| Exterior Features | Exterior Lighting, Sidewalks, Street Lights |
|---|---|
| Roof | Architectural Shingle |
| Security Features | Main Entrance Lock, Non-Monitored, Smoke Detector |
| Construction Materials | Batts Insulation, Blown In Insulation, Brick Front, Combination, CPVC/PVC, Hardi Plank Type, Stick Built |
| Foundation Details | Slab |
Parking
| Garage Yes / No | Yes |
|---|---|
| Parking Features | Concrete Driveway |
Utilities
| Utilities | Cable TV Available, Phone, Sewer Available, Under Ground, Water Available |
|---|
Taxes
| Tax Annual Amount | 0 |
|---|
Area Information
| State | VA |
|---|---|
| County | FAIRFAX VA |
| City | HERNDON |
| Zip Code | 20171 |
| Area | FAIRFAX VA |
| Community Name | ARPINA VALLEY |
| School District | FAIRFAX COUNTY PUBLIC SCHOOLS |
| Elementary School | LUTIE LEWIS COATES |
| High School | WESTFIELD |
Request a showing
Request a showing
Contact
Learn More About This Property

| State | VA |
|---|---|
| County | FAIRFAX VA |
| City | HERNDON |
| Zip Code | 20171 |
| Area | FAIRFAX VA |
| Community Name | ARPINA VALLEY |
| School District | FAIRFAX COUNTY PUBLIC SCHOOLS |
| Elementary School | LUTIE LEWIS COATES |
| High School | WESTFIELD |