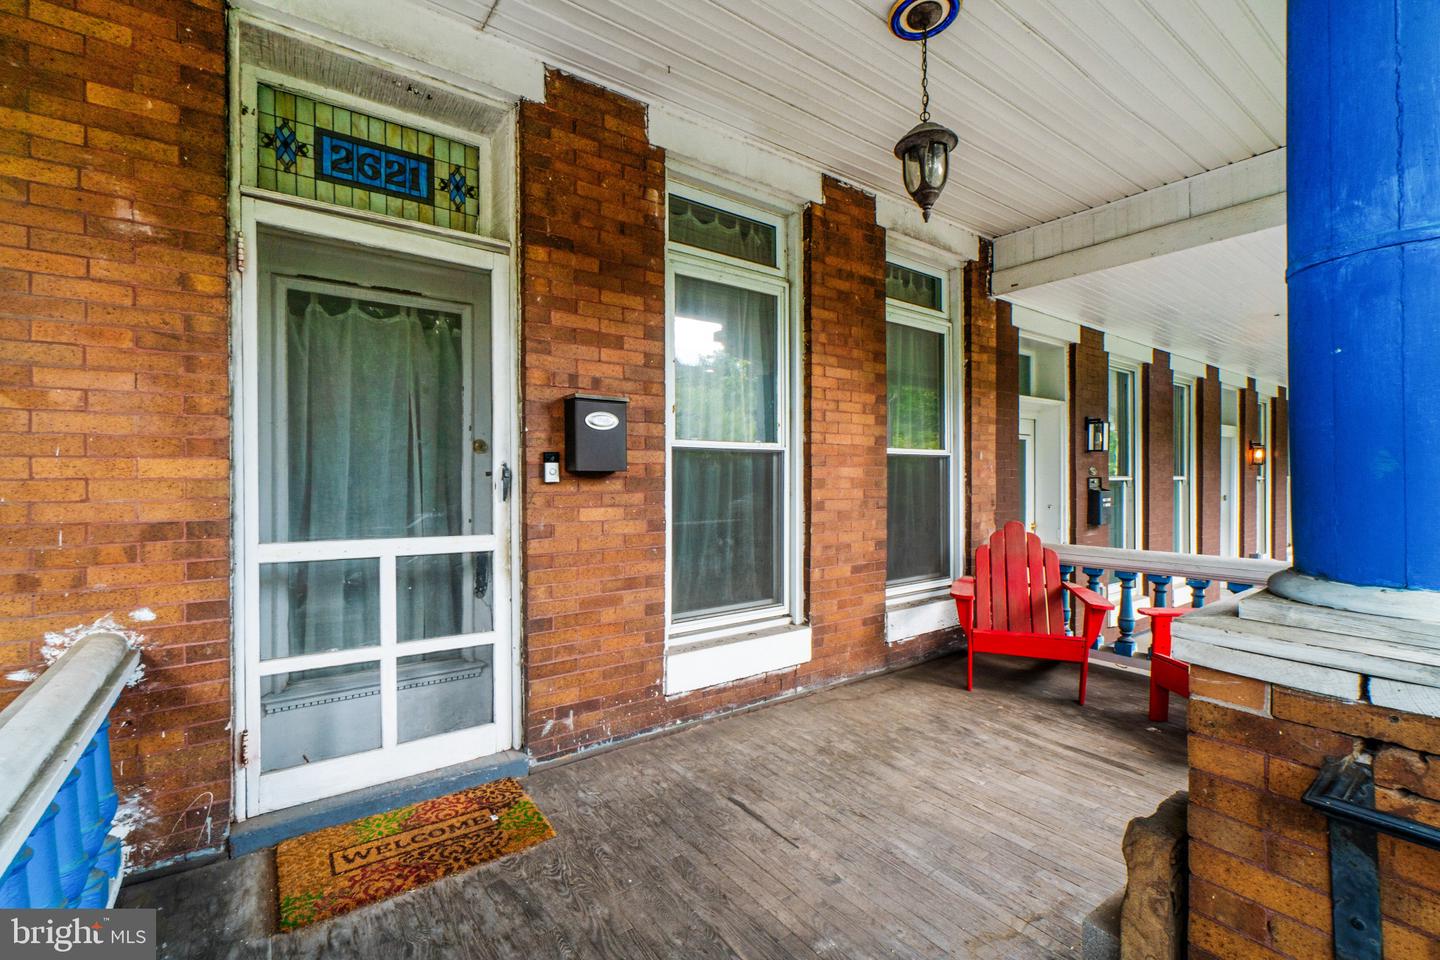
2621 N Calvert St,BALTIMORE, MD 21218
BALTIMORE, MD 21218

Description
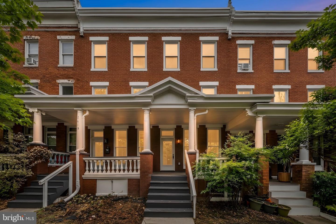
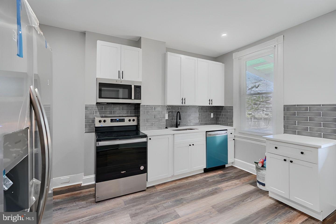
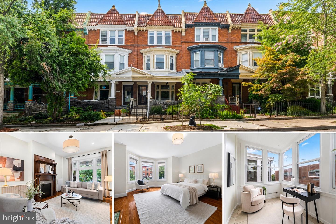
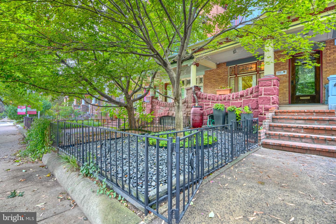
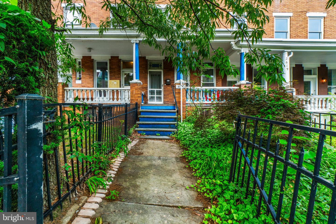
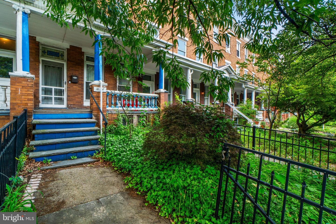
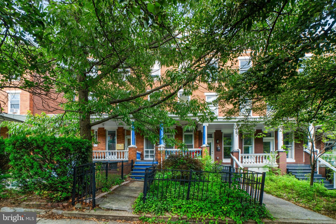
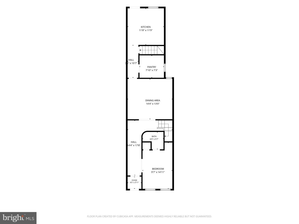
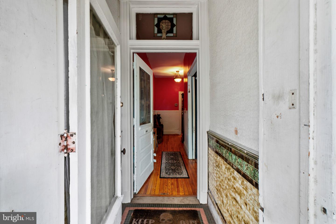
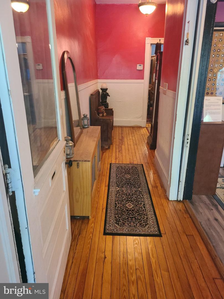
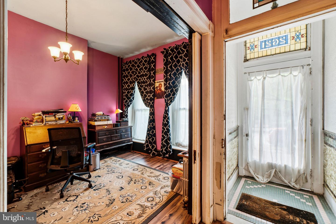
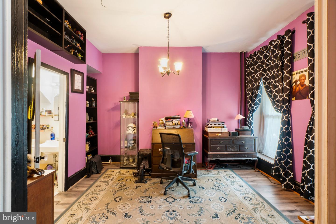
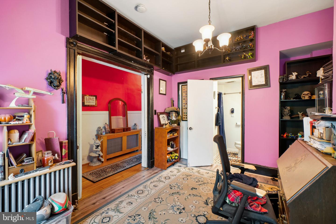
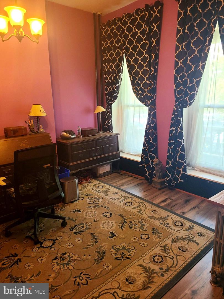
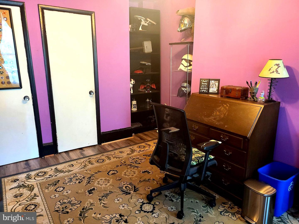
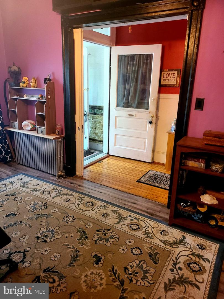
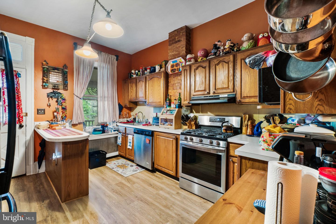
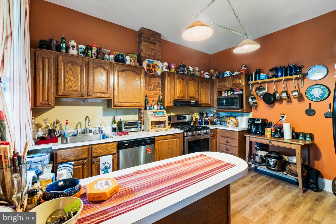
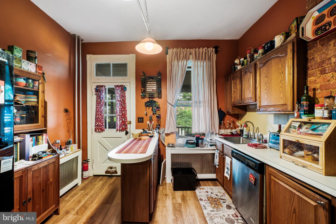
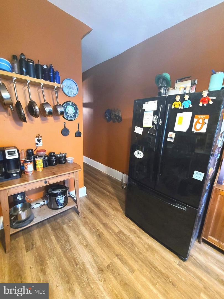
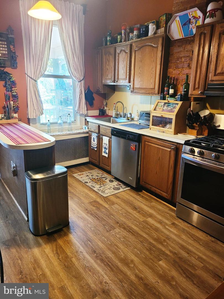
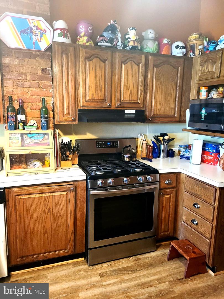
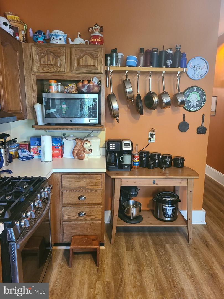
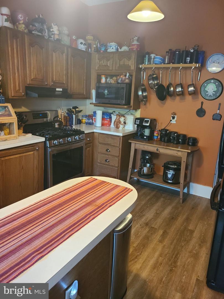
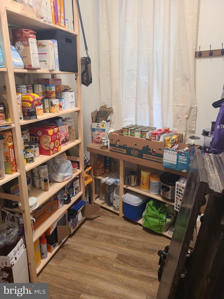
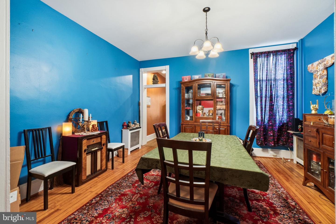
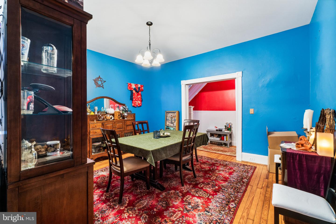
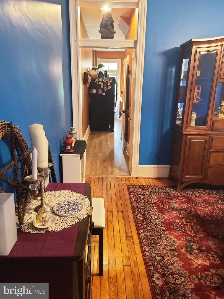
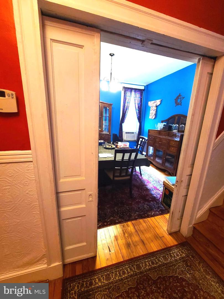
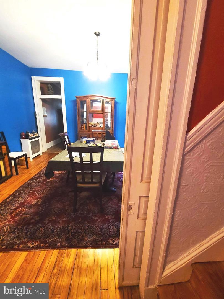
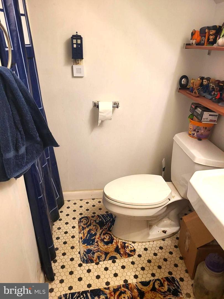
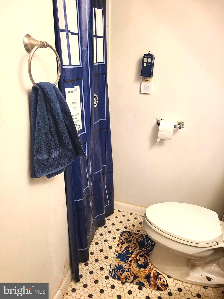
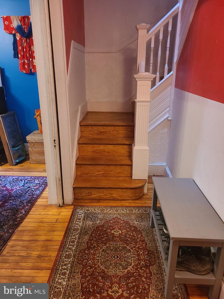
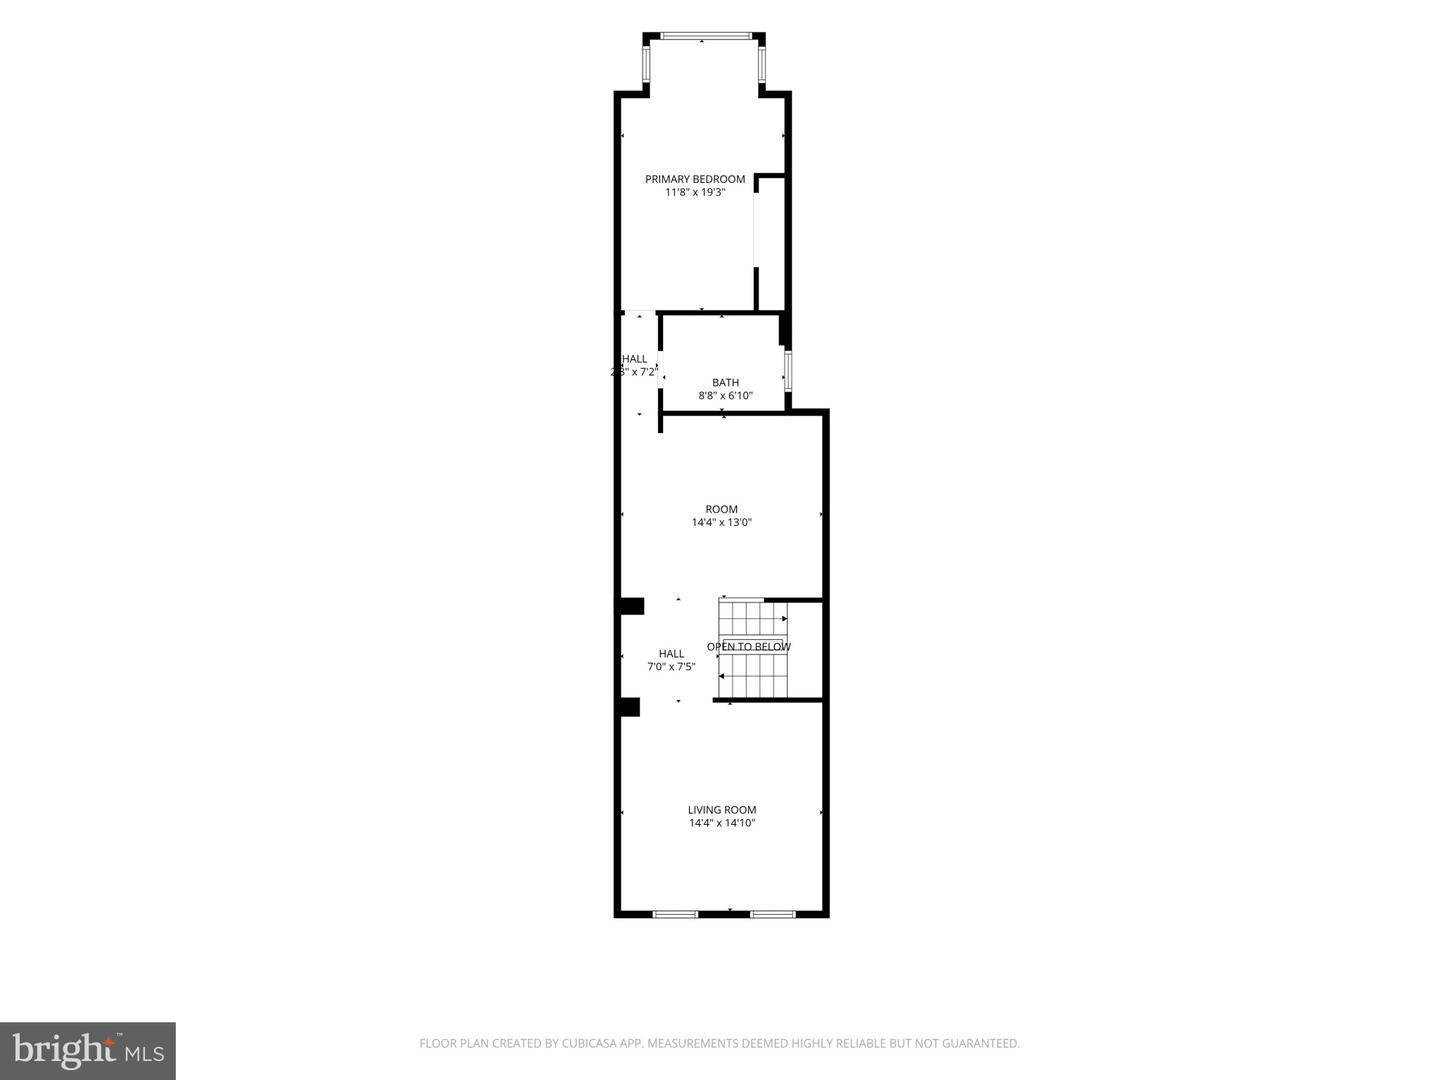
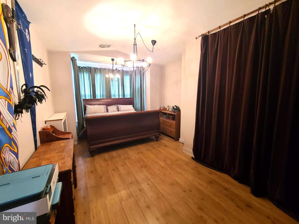
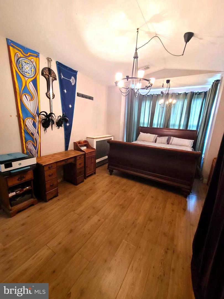
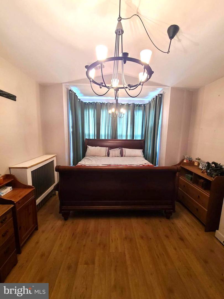
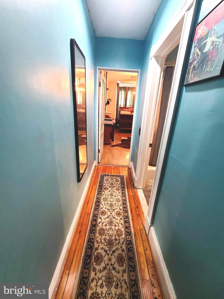
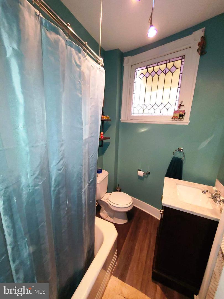
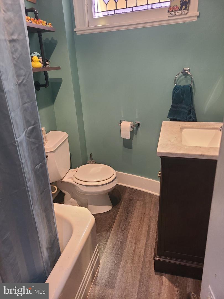
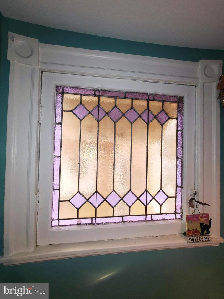
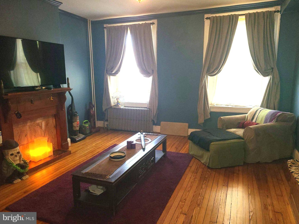
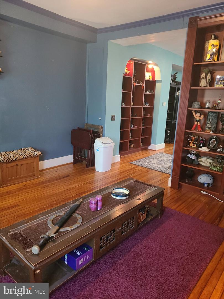
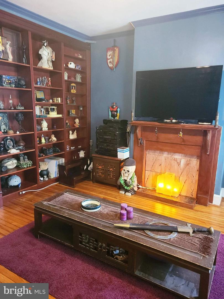
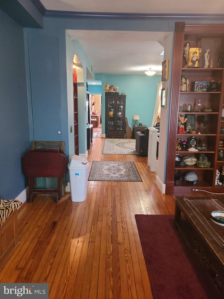
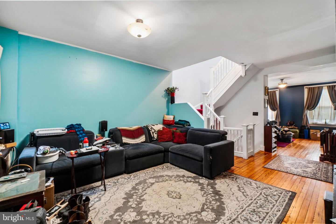
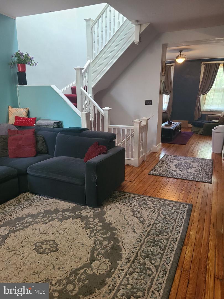
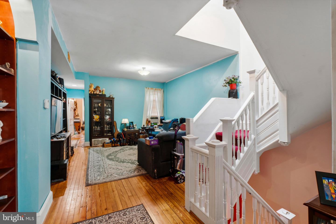
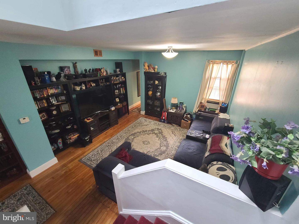
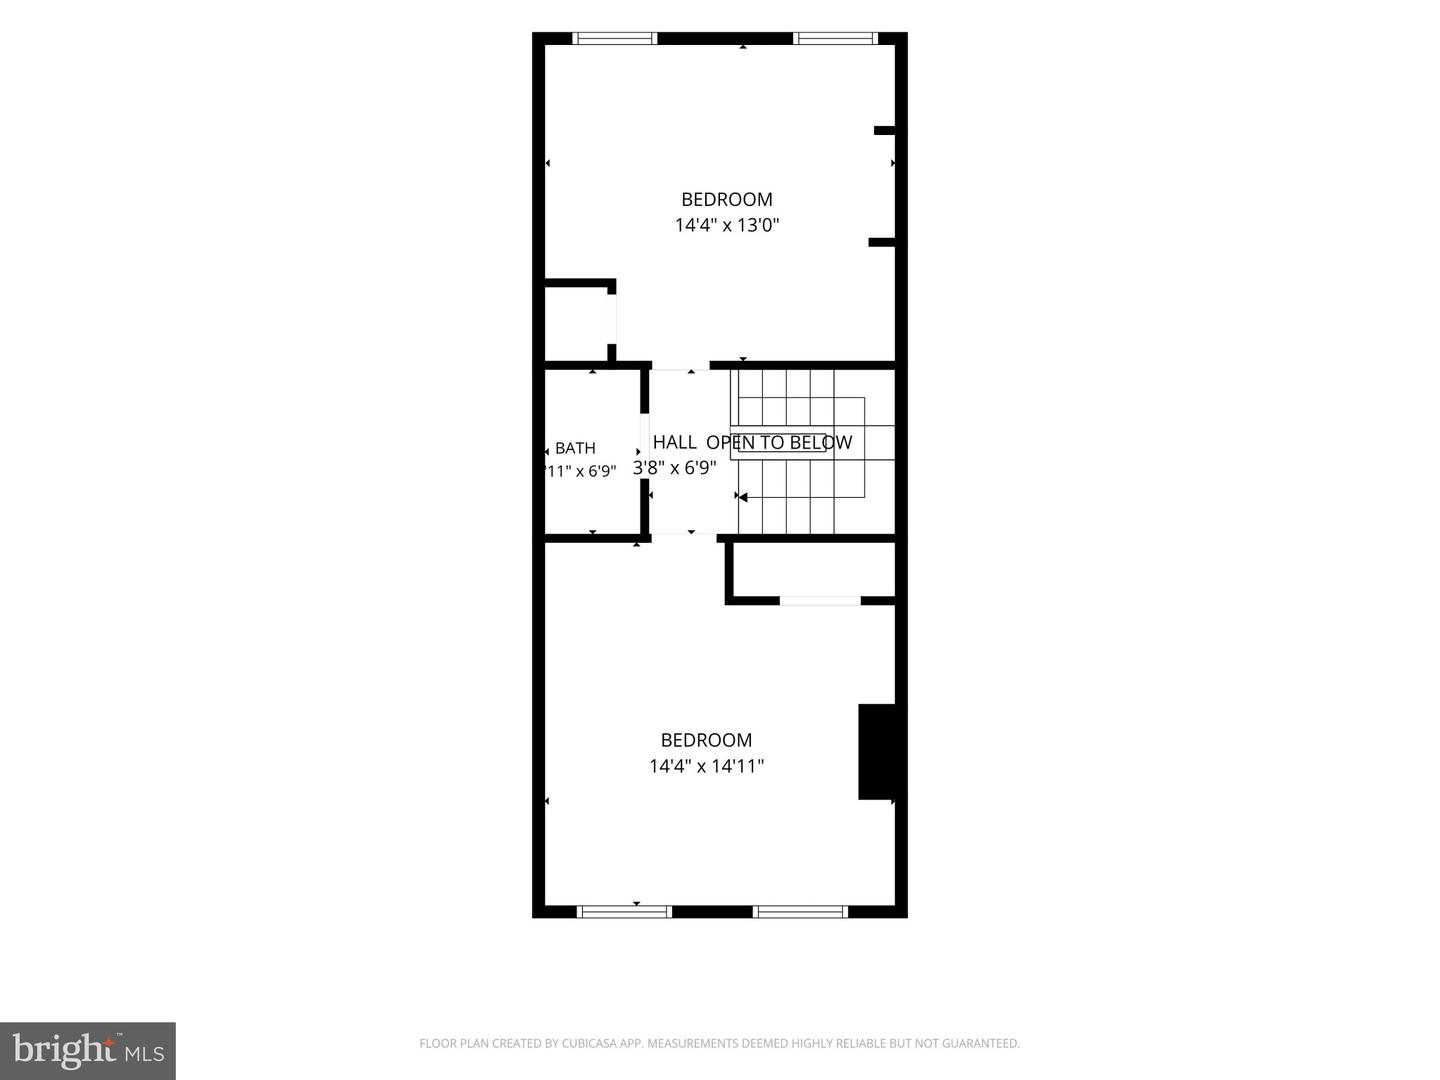
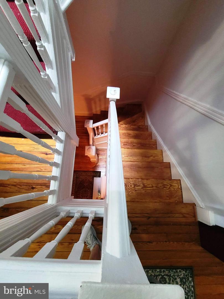
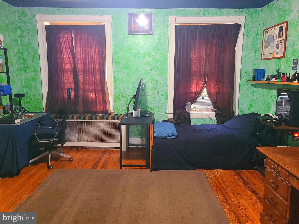
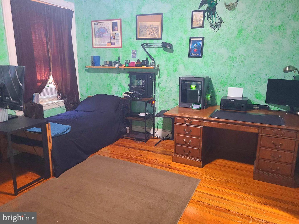
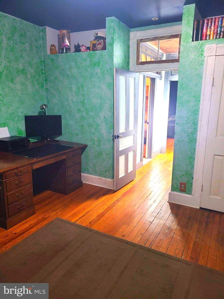
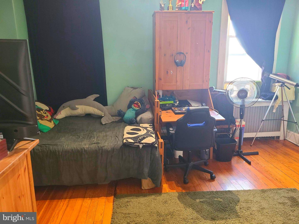
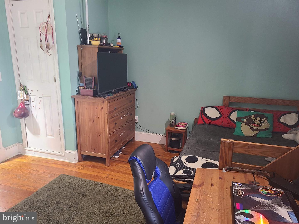
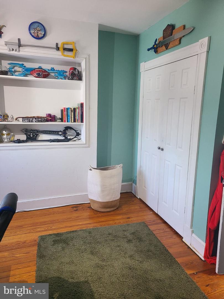
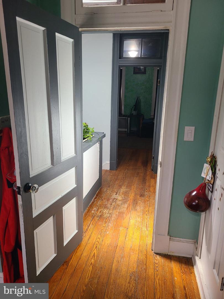
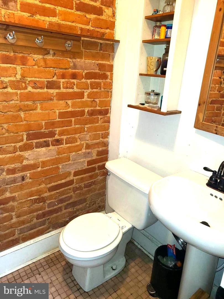
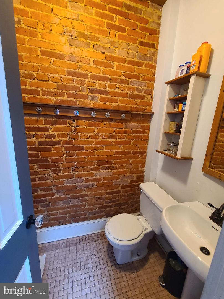
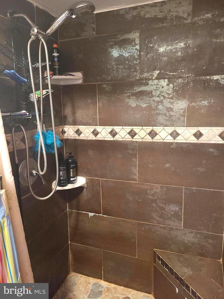
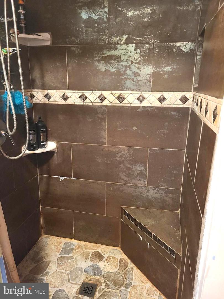
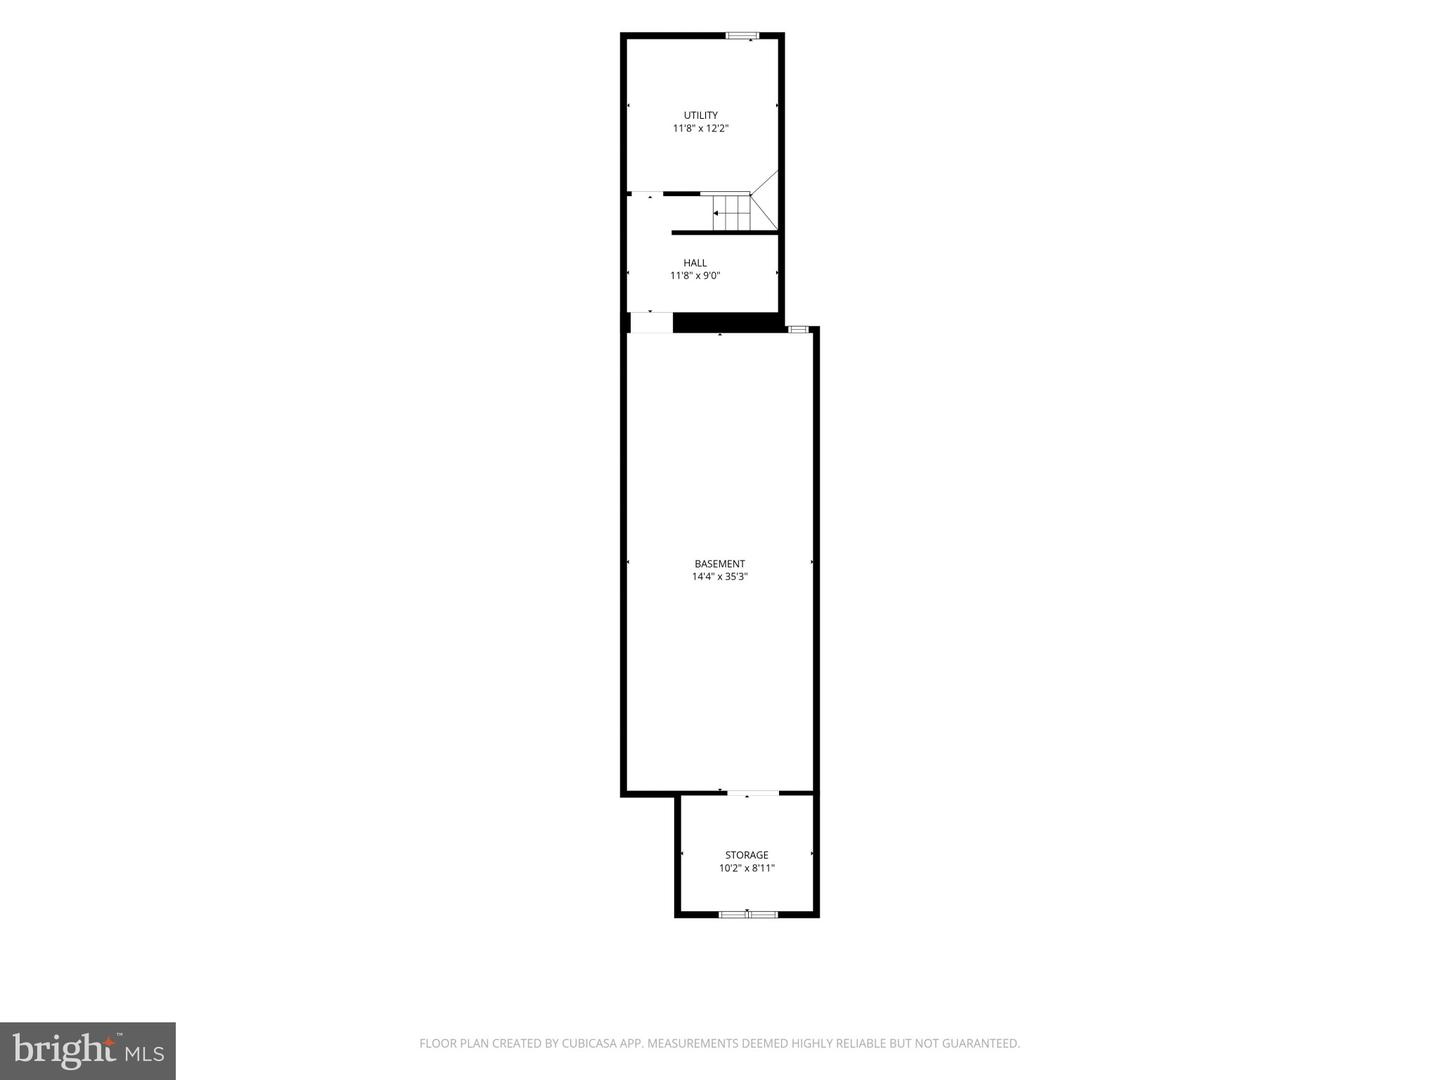
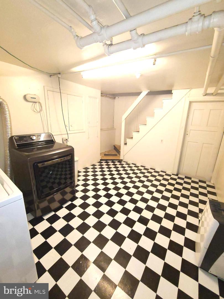
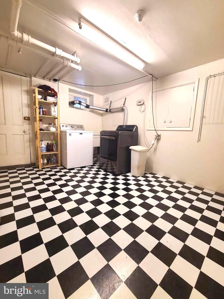
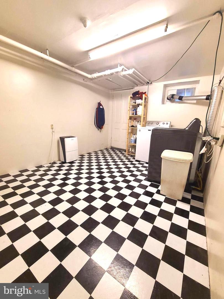
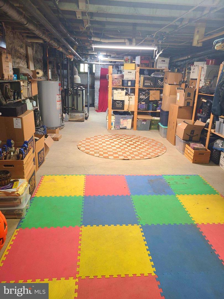
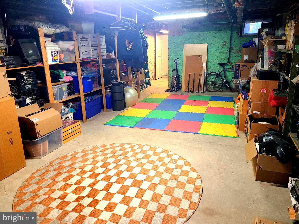
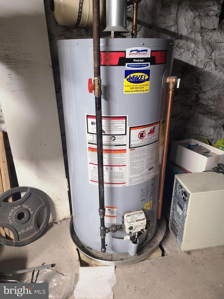
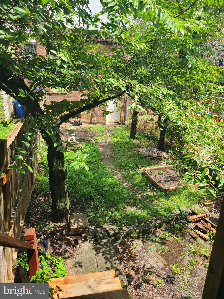
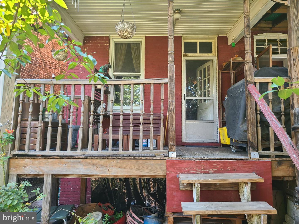
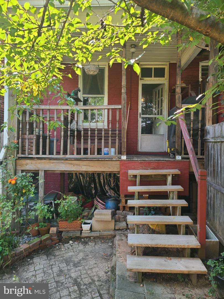
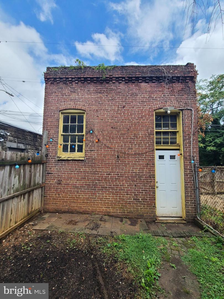
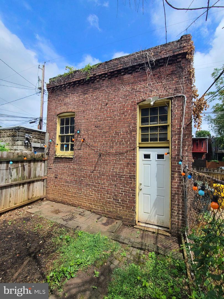
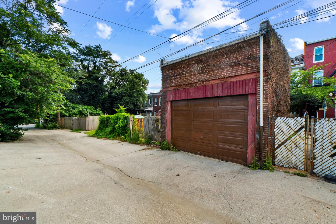
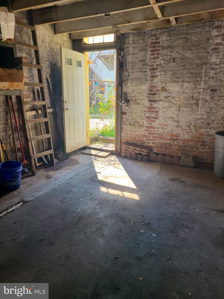
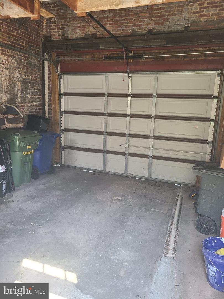
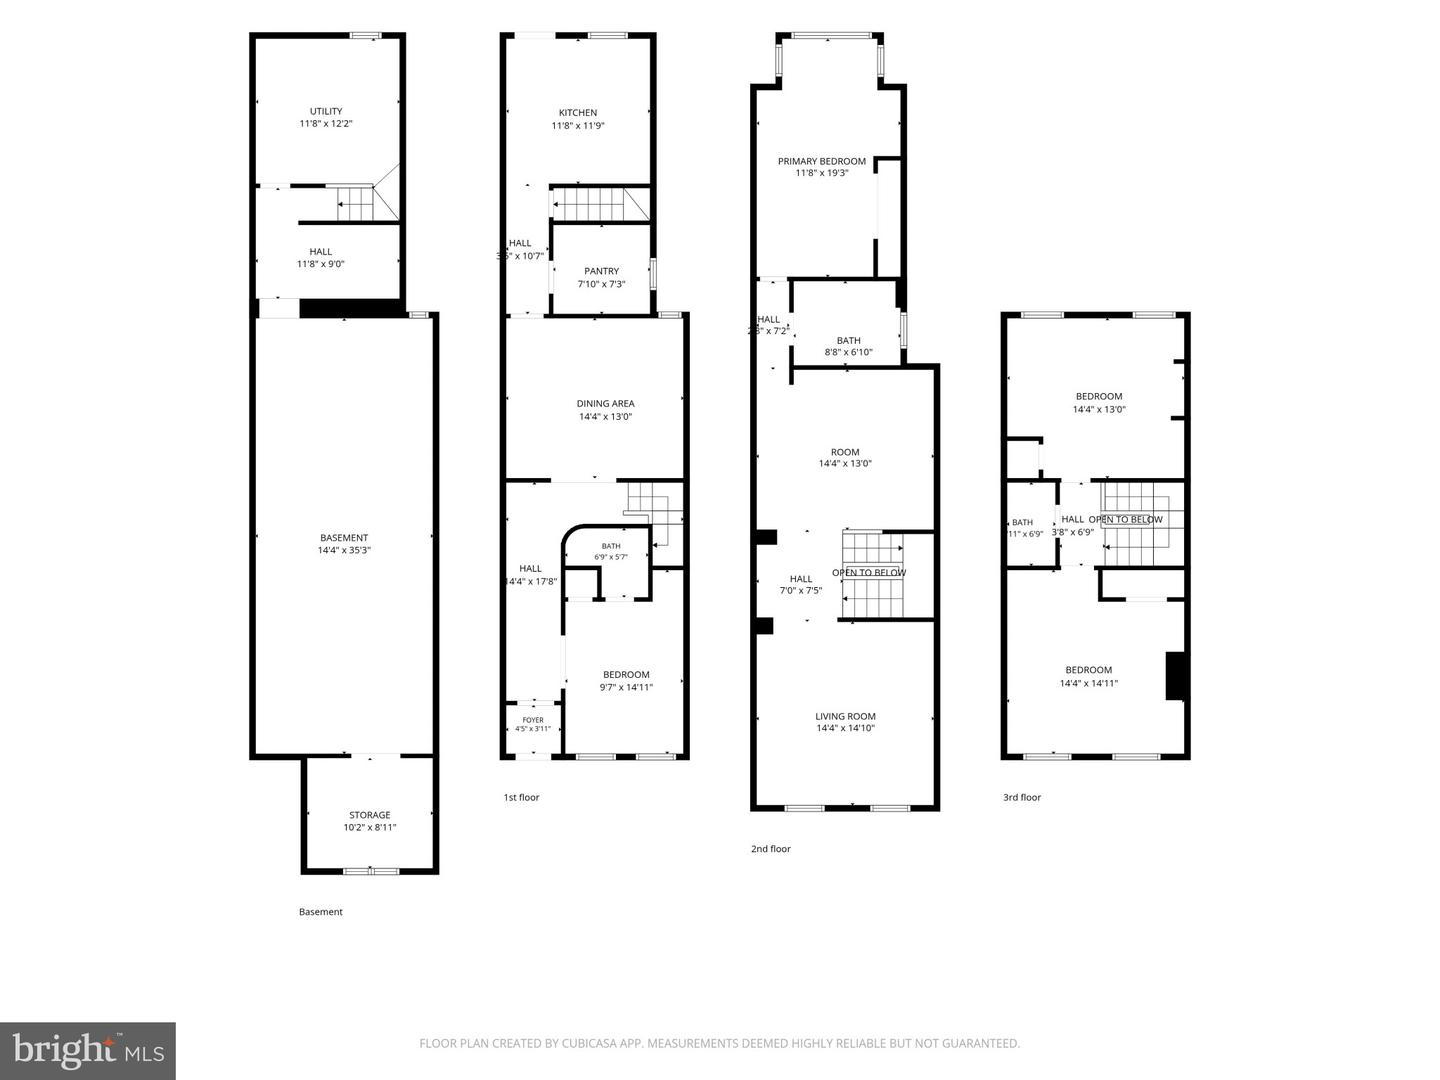
I am pleased to share the details for this classic three-story, porch-front home in Charles Village. This spacious residence combines true Victorian charm with modern updates, presenting a unique opportunity for sophisticated urban living in a highly sought-after area. Key Highlights & Architecture: Eco-Friendly: Owner-owned solar photovoltaic panels provide clean electricity and reduce energy costs. Historic Details: High ceilings, original hardwood floors, custom molding, exquisite pocket doors, exposed brick, and stained-glass windows, along with upgraded LVP flooring and built-ins. Layout: Versatile floor plan featuring sunny, generous size rooms. Property Layout: Main Level: Features a front vestibule with a separate access door, a full bathroom off a versatile bedroom/den area, a large formal dining room ideal for entertaining, and a thoughtfully designed kitchen with a practical peninsula. Just off the kitchen is a spacious 6' x 5' pantry. Second Floor: Includes a sizable formal living room with wood built-ins, a large family room, a primary bedroom, and a full bathroom. Third Floor: Contains two additional bedrooms and a full hall bathroom with a walk-in shower and ceramic tiling. Lower Level: Offers a separate utility room and a spacious 14' x 35' open basement ready for customization. Outdoor & Parking: Welcoming front porch, both front and back yards, and separate 1 car garage. This home presents a compelling vision of Baltimore living. Located on a quiet block, this home is convenient to Johns Hopkins University, Penn Station, Union Memorial Hospital, the Baltimore Museum of Art, local shops, restaurants, coffee shops and nearby Remington attractions. Arrange your private viewing today to experience its charm firsthand. Seller is offering a home warranty to provide you with peace of mind and extra protection for your new home.
Details
| MLS # | MDBA2216458 |
|---|---|
| Listing Type | For Sale |
| Style | Condominium |
| Sub-Type | Resale |
| Status | Active-bright |
| Year | 1900 |
| Days On Site | 122 |
| Listing Provided By | O'Conor, Mooney & Fitzgerald | Deborah A Modisette |
Features
| Bed(s) | 4 |
|---|---|
| Bath(s) | 3 Total |
| SQ Feet | 2,216 |
| Garage | 1 |
| Basement | Y |
| Story(s) | 4 |
| Zoning | R-6 |
| Acreage | 0.01 |
Interior
| Cooling | Central A/C, Programmable Thermostat |
|---|---|
| Heating Yes / No | Yes |
| Heating | Steam |
| Interior Features | Kitchen - Island, Window Treatments, Wood Floors |
| Appliances | Dishwasher, Oven/Range - Gas, Range Hood, Refrigerator, Stainless Steel Appliances |
Exterior
| Exterior Features | Sidewalks, Street Lights |
|---|---|
| Construction Materials | Brick, Blown In Insulation, Cast Iron Plumbing, Concrete, Copper Plumbing, CPVC/PVC, Stone, Tile |
| Foundation Details | Stone |
Parking
| Garage Yes / No | Yes |
|---|---|
| Parking Features | Public |
Utilities
| Utilities | Cable TV Available, Electric Available, Natural Gas Available, Sewer Available, Water Available, Phone Available |
|---|
Taxes
| Tax Annual Amount | 8378 |
|---|
Area Information
| State | MD |
|---|---|
| County | BALTIMORE CITY MD |
| City | BALTIMORE |
| Zip Code | 21218 |
| Area | BALTIMORE CITY MD |
| Community Name | CHARLES VILLAGE |
| School District | BALTIMORE CITY PUBLIC SCHOOLS |
| Listing VS Median (in CHARLES VILLAGE) | |
Price: $499,900 low | high Med: $295,000 sqft: 2,216 low | high Med: 1,800 $ / sqft: $226 low | high Med: $164 On site: 122 low | high Med: 37 | |
Market Activity 21218
Request a showing
Request a showing
Contact
Learn More About This Property

| State | MD |
|---|---|
| County | BALTIMORE CITY MD |
| City | BALTIMORE |
| Zip Code | 21218 |
| Area | BALTIMORE CITY MD |
| Community Name | CHARLES VILLAGE |
| School District | BALTIMORE CITY PUBLIC SCHOOLS |
| Listing VS Median (in CHARLES VILLAGE) | |
Price: $499,900 low | high Med: $295,000 sqft: 2,216 low | high Med: 1,800 $ / sqft: $226 low | high Med: $164 On site: 122 low | high Med: 37 | |