
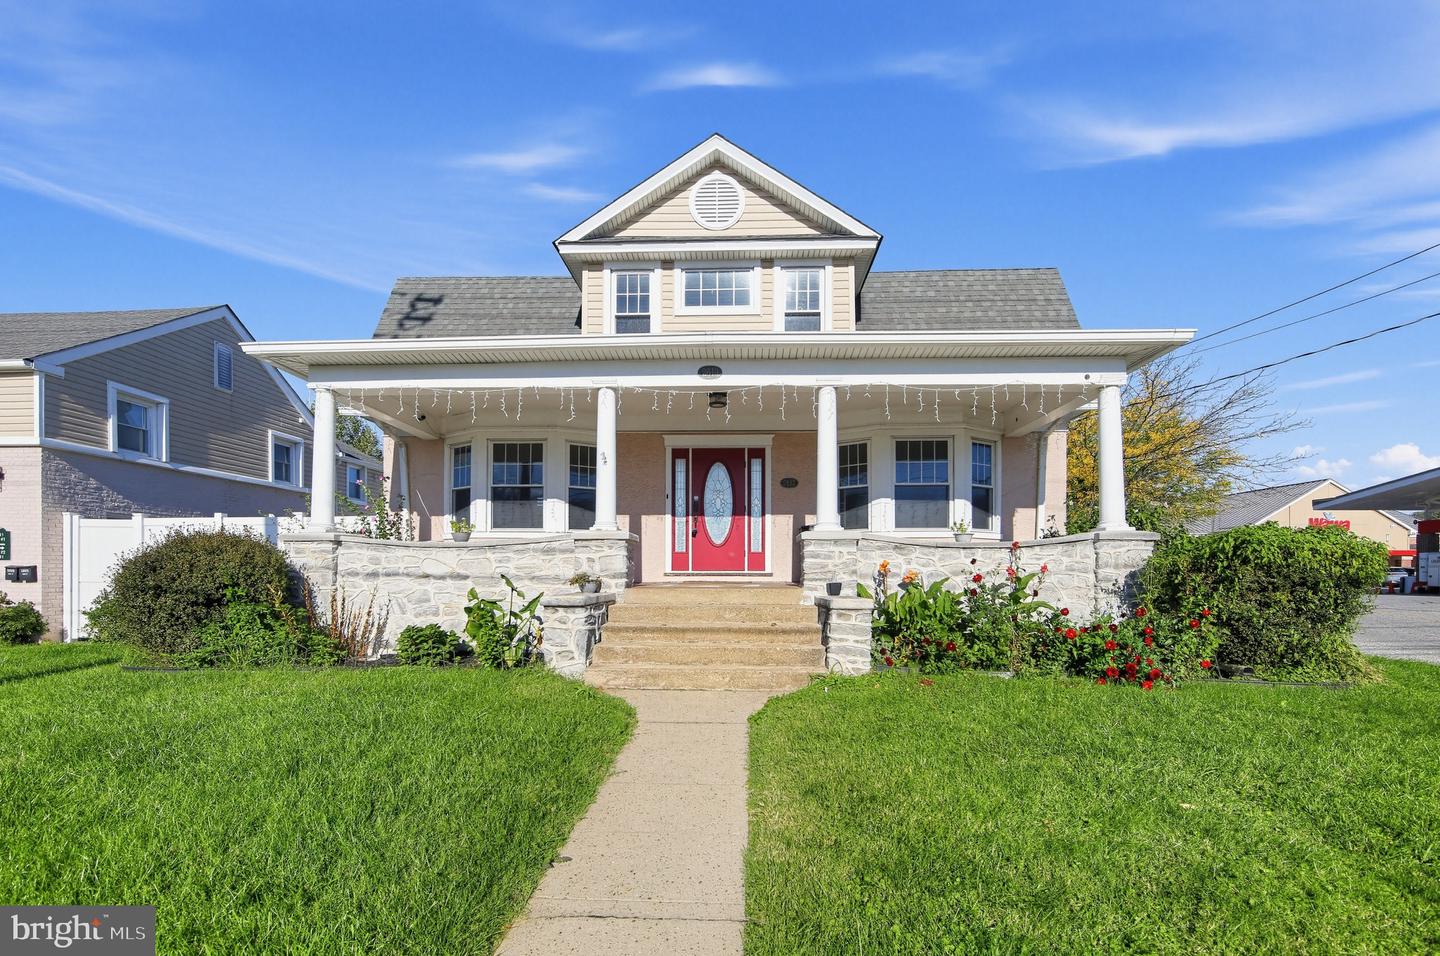
2613 Philadelphia Pike,CLAYMONT, DE 19703
CLAYMONT, DE 19703

Description
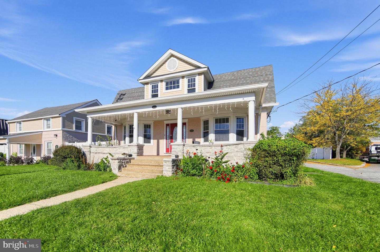
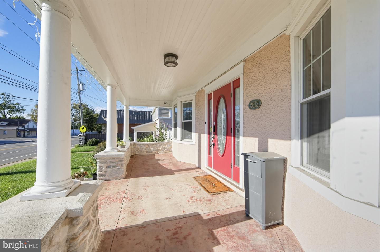
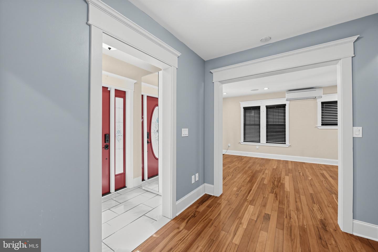
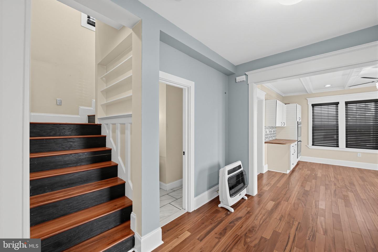
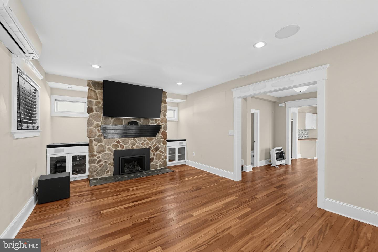
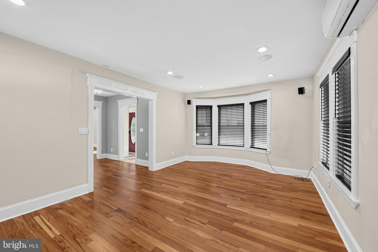
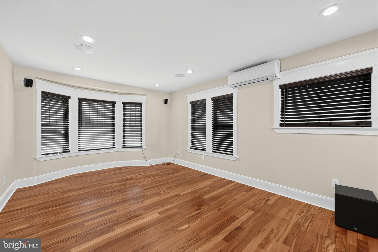
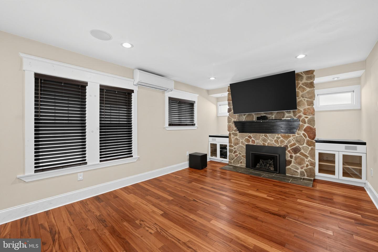
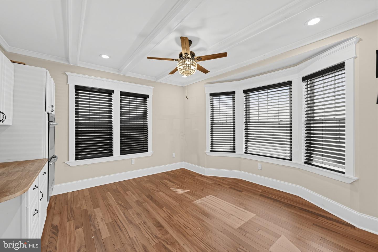
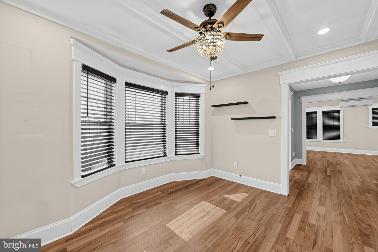
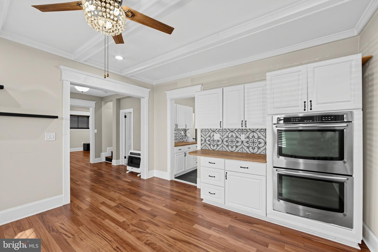
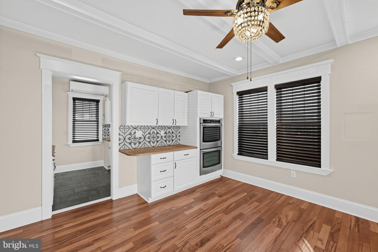
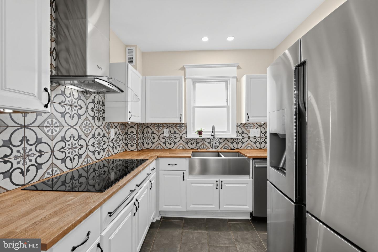
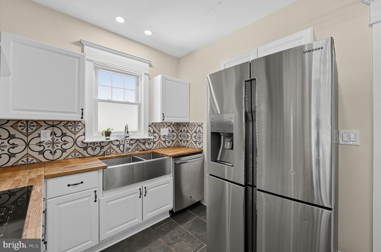
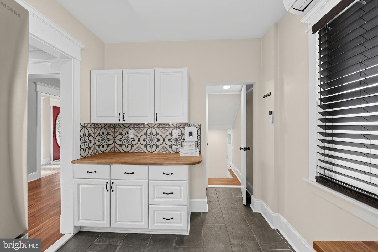
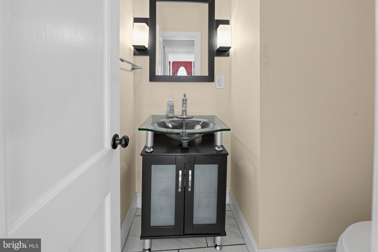
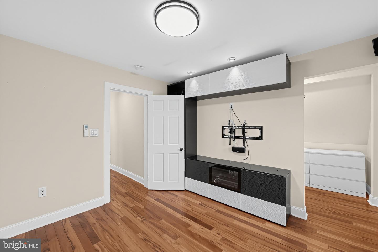
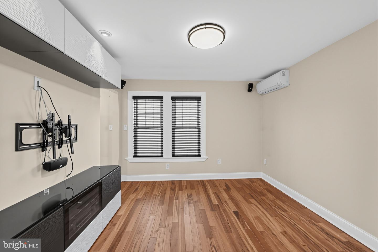
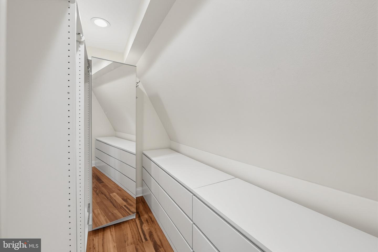
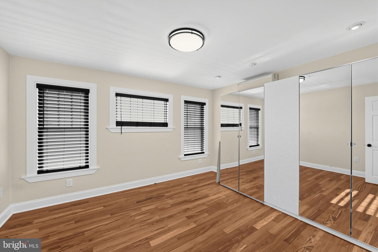
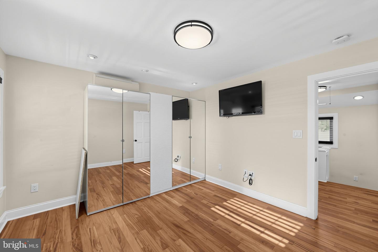
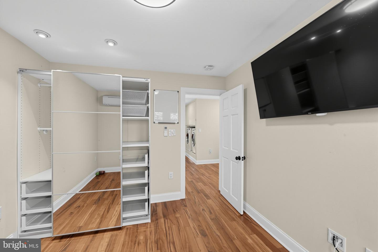
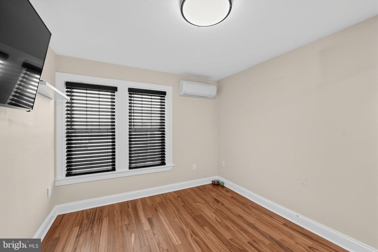
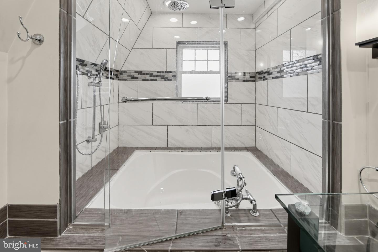
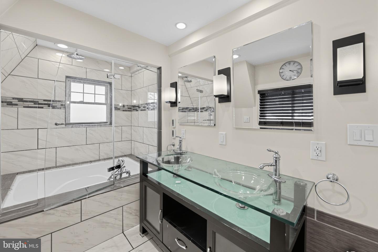
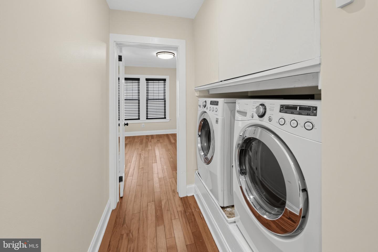
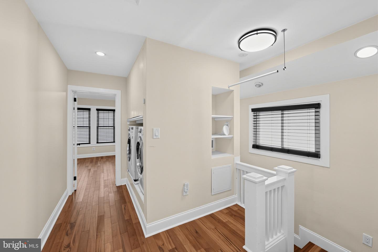
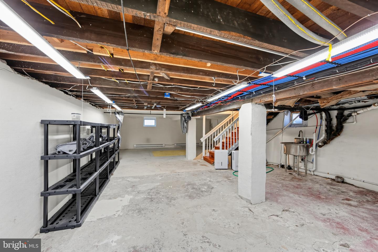
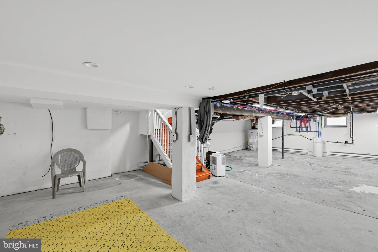
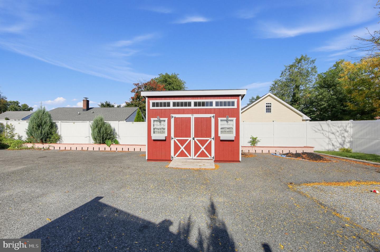
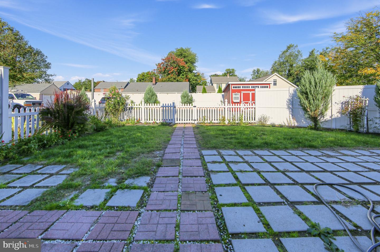
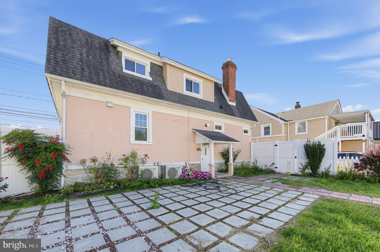
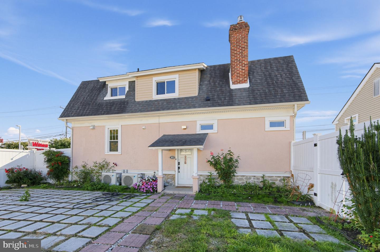
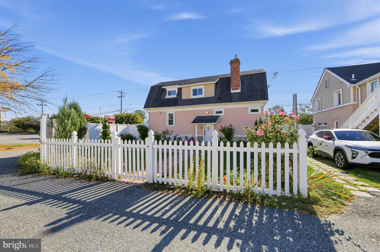
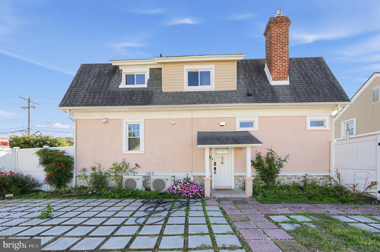
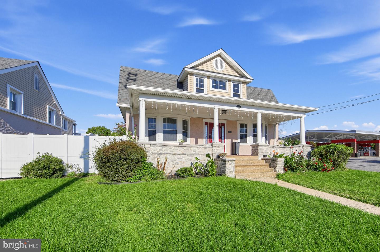
Tastefully updated and move-in ready, this 3-bedroom, 1.5-bath home offers a desirable floor plan and an array of appealing features. Enjoy three spacious bedrooms, including a primary suite with a walk-in closet, convenient second-floor laundry, hardwood floors, and a welcoming living room with a gas fireplace. A new hot water heater and efficient mini-split systems provide year-round comfort. Outdoor amenities include a charming front porch, fenced-in yard with patio, and a large storage shed. The full basement offers additional storage, while ample off-street parking accommodates 4+ cars. Conveniently located near the airport, train, commuter routes, parks, recreation, and shopping, this home combines comfort, convenience, and functionality. Move right in and make this wonderful property your next home!
Details
| MLS # | DENC2113170 |
|---|---|
| Listing Type | For Sale |
| Style | House |
| Sub-Type | Resale |
| Status | Active-bright |
| Year | 1910 |
| Days On Site | 21 |
| Listing Provided By | Long & Foster Real Estate, Inc. | Victoria A. Lawson |
Features
| Bed(s) | 3 |
|---|---|
| Bath(s) | 2 Total |
| SQ Feet | 1,525 |
| Basement | Y |
| Story(s) | 2 |
| Zoning | CN |
| Acreage | 0.21 |
| Property View | Other |
Interior
| Rooms Total | 9 |
|---|---|
| Cooling | Multi Units, Ductless/Mini-Split |
| Heating Yes / No | Yes |
| Heating | Zoned, Other, Radiant |
| Interior Features | Attic, Bathroom - Tub Shower, Built-Ins, Ceiling Fan(s), Chair Railings, Combination Kitchen/Dining, Dining Area, Floor Plan - Traditional, Kitchen - Country, Walk-in Closet(s), Window Treatments, Wood Floors, Other |
| Window Features | Double Hung, Energy Efficient |
| Furnished | No |
| Appliances | Cooktop, Dishwasher, Disposal, Dryer, Dryer - Front Loading, Exhaust Fan, Oven - Double, Oven - Self Cleaning, Oven/Range - Electric, Stainless Steel Appliances, Washer, Washer - Front Loading, Water Heater, Water Heater - High-Efficiency |
Exterior
| Roof | Architectural Shingle |
|---|---|
| Construction Materials | Stucco, Vinyl Siding, Stone |
| Foundation Details | Stone |
Parking
| Garage Yes / No | No |
|---|---|
| Parking Features | Asphalt Driveway, Shared Driveway |
Taxes
| Tax Annual Amount | 2705 |
|---|
Area Information
| State | DE |
|---|---|
| County | NEW CASTLE DE |
| City | CLAYMONT |
| Zip Code | 19703 |
| Area | Brandywine (30901) |
| Community Name | CLAYMONT HEIGHTS |
| School District | BRANDYWINE |
| Elementary School | MAPLE LANE |
| High School | BRANDYWINE |
| Listing VS Median (in CLAYMONT HEIGHTS) | |
Price: $425,000 low | high Med: $337,450 sqft: 1,525 low | high Med: 1,713 $ / sqft: $279 low | high Med: $197 On site: 21 low | high Med: 30.5 | |
Market Activity 19703
Request a showing
Request a showing
Contact
Learn More About This Property

| State | DE |
|---|---|
| County | NEW CASTLE DE |
| City | CLAYMONT |
| Zip Code | 19703 |
| Area | Brandywine (30901) |
| Community Name | CLAYMONT HEIGHTS |
| School District | BRANDYWINE |
| Elementary School | MAPLE LANE |
| High School | BRANDYWINE |
| Listing VS Median (in CLAYMONT HEIGHTS) | |
Price: $425,000 low | high Med: $337,450 sqft: 1,525 low | high Med: 1,713 $ / sqft: $279 low | high Med: $197 On site: 21 low | high Med: 30.5 | |
 | $399,9005 Devon RdWilmington, DE 19809 |