New Listing
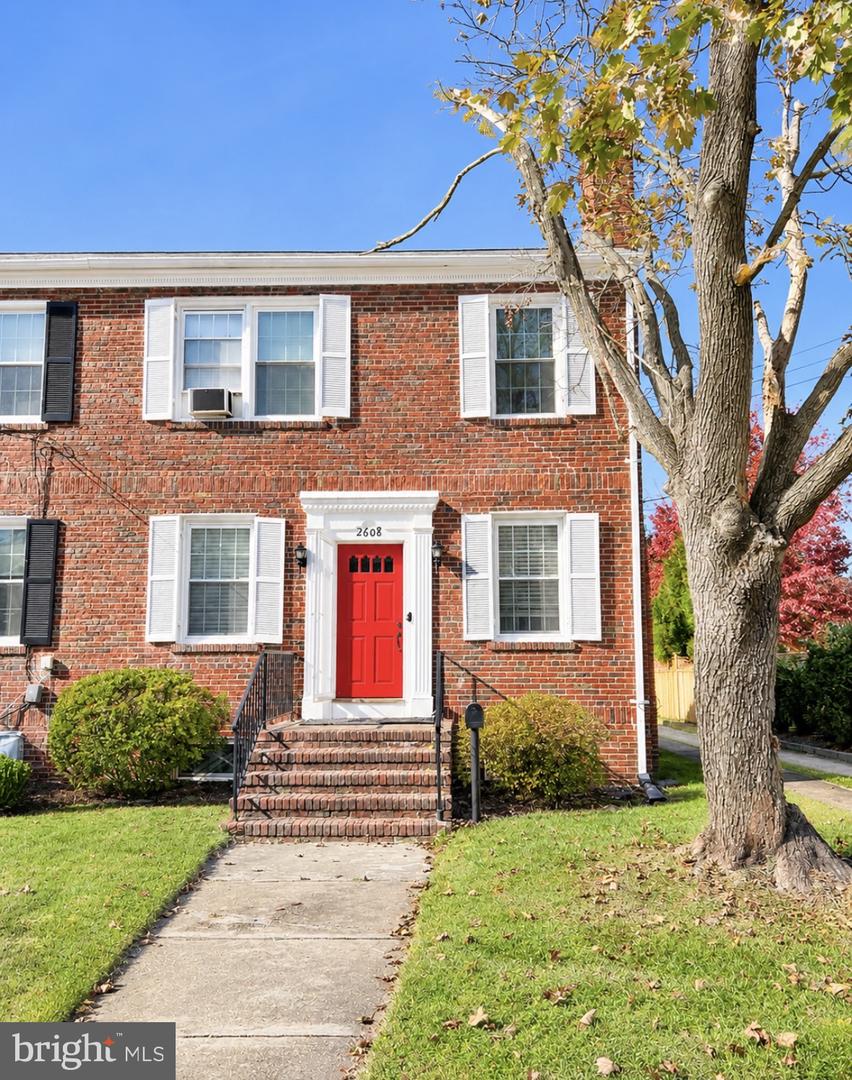
2608 Terrett Ave,ALEXANDRIA, VA 22301
ALEXANDRIA, VA 22301

Description
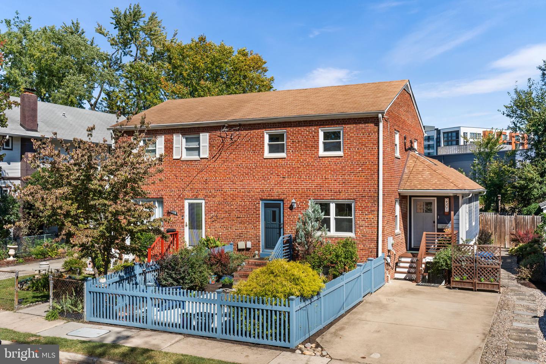
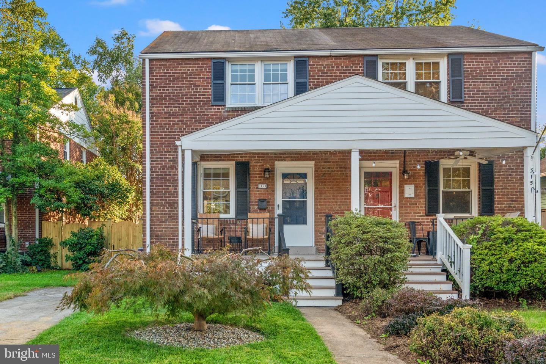
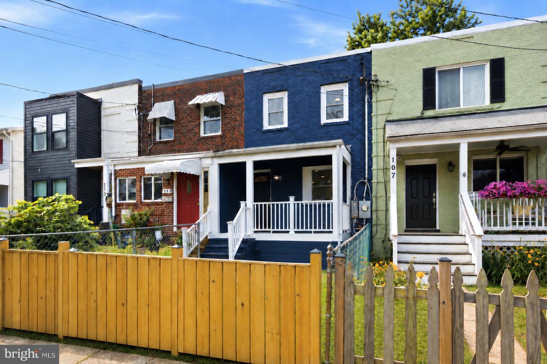
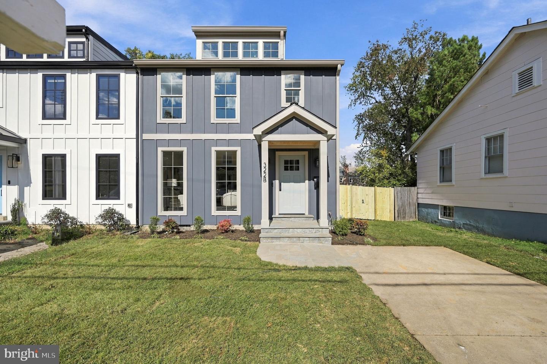
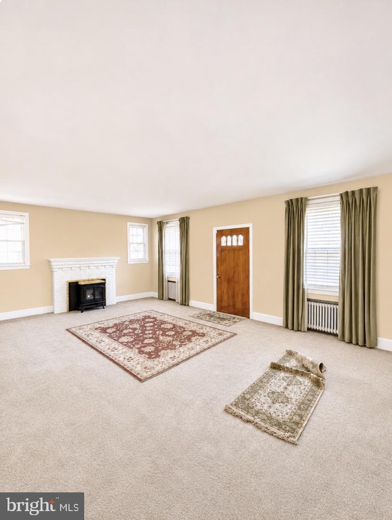
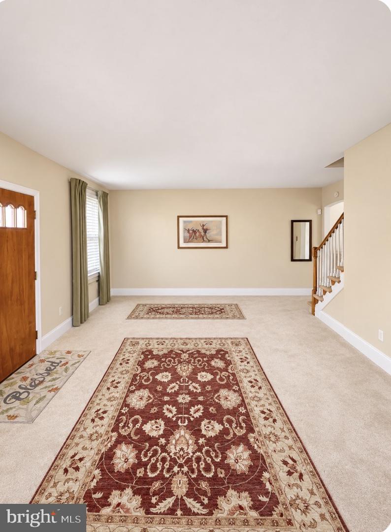
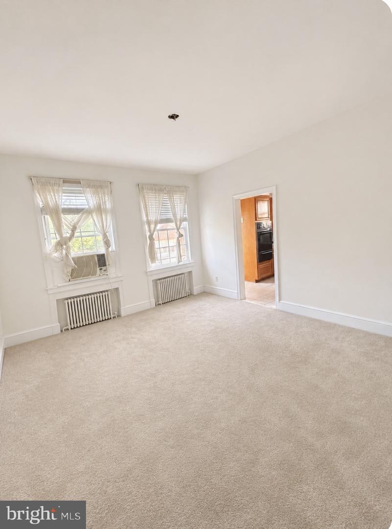
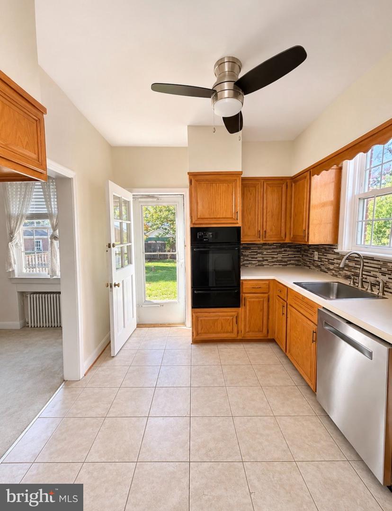
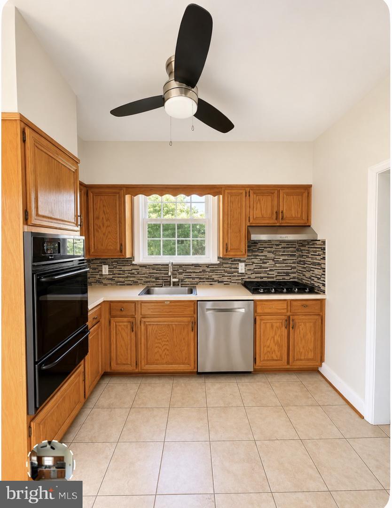
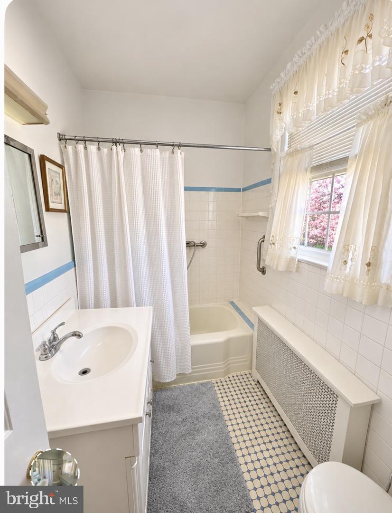
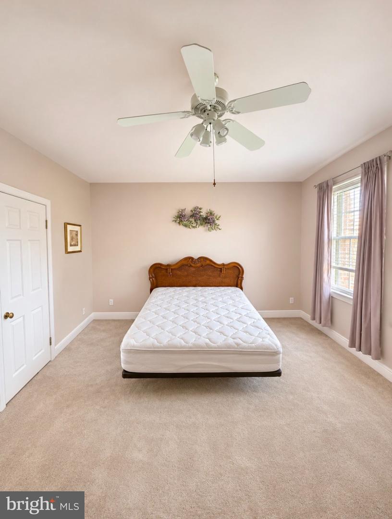
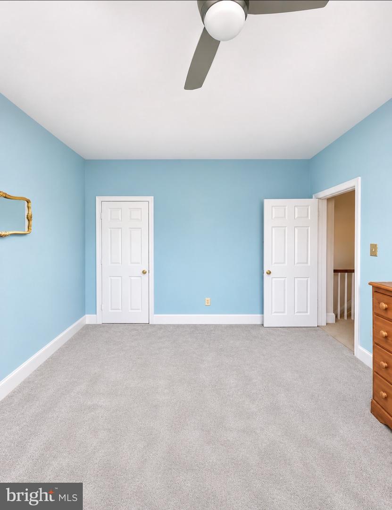
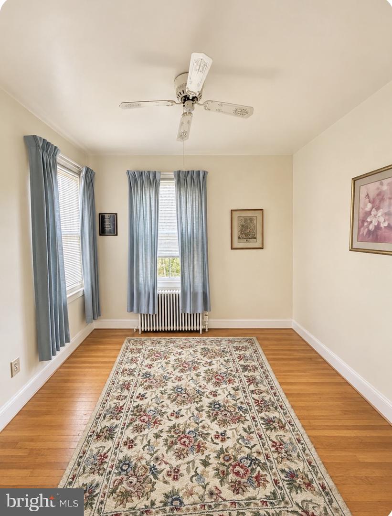
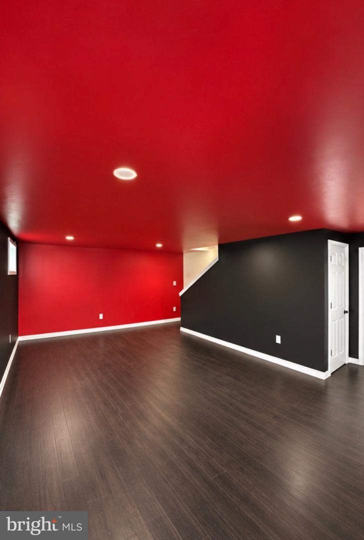
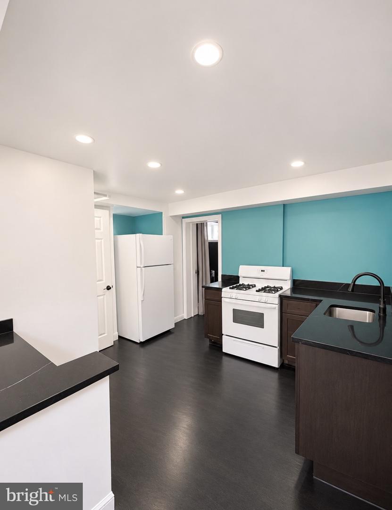
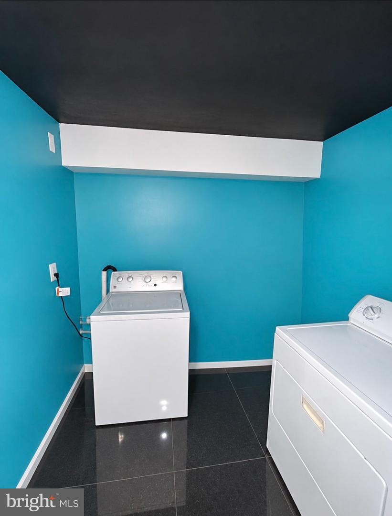
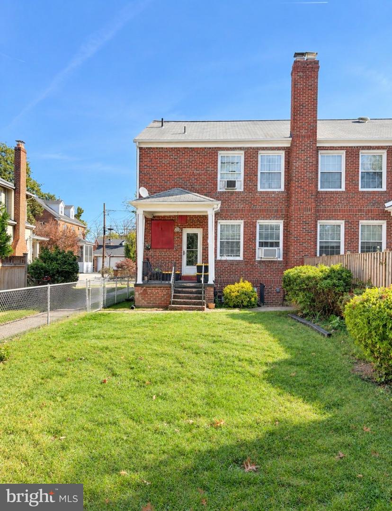
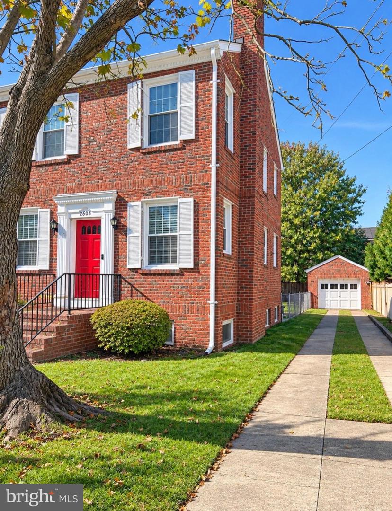
Welcome to 2608 Terrrett Avenue! Bring your creative ideas coupled with a little TLC! This charming Colonial semi-detached home offers a blend of classic elegance and modern convenience. Features a traditional floor plan with three bedrooms and two and a half baths. Main level has spacious living and dining room areas, and a functional kitchen all with lots of natural sunlight. Fully finished basement, accessible via a connecting stairway on the interior/exterior. Access provides additional living space and a second kitchen, perfect for entertaining or multi-generational living. The exterior boasts a well-maintained brick façade, complemented by a porch off the kitchen that invites relaxation. The level lot features a front and rear yard, ideal for outdoor gatherings. A detached garage and ample driveway parking enhance convenience. Nestled in a vibrant community, residents enjoy proximity to local parks, excellent schools, and essential public services. Fostering a warm and welcoming environment Within walking distance to public transportation, restaurants, elementary school, parks, grocery store, and so much more! This property is a perfect blend of comfort and community, ready to be called home. Photos are staged for appearance and show room size purposes only. Seller prefers PRG Title.
Details
| MLS # | VAAX2067862 |
|---|---|
| Listing Type | For Sale |
| Style | Condominium |
| Sub-Type | Resale |
| Status | Active-bright |
| Year | 1942 |
| Days On Site | 4 |
| Listing Provided By | Fairfax Realty Premier | Karen L Dade |
Features
| Bed(s) | 3 |
|---|---|
| Bath(s) | 3 Total |
| SQ Feet | 1,840 |
| Garage | 1 |
| Basement | Y |
| Story(s) | 3 |
| Zoning | R 2-5 |
| Acreage | 0.10 |
Interior
| Cooling | Window Unit(s), Ceiling Fan(s) |
|---|---|
| Heating Yes / No | Yes |
| Heating | 90% Forced Air, Radiator |
| Interior Features | 2nd Kitchen, Bathroom - Tub Shower, Bathroom - Walk-In Shower, Carpet, Ceiling Fan(s), Floor Plan - Traditional |
| Furnished | No |
| Appliances | Dishwasher, Disposal, Dryer, Exhaust Fan, Stove, Oven/Range - Gas |
Exterior
| Exterior Features | Street Lights |
|---|---|
| Security Features | Main Entrance Lock |
| Construction Materials | Brick |
| Foundation Details | Brick/Mortar |
| Lot Features | Front Yard, Level, Rear Yard |
Parking
| Garage Yes / No | Yes |
|---|
Utilities
| Utilities | Electric Available, Natural Gas Available, Water Available |
|---|
Taxes
| Tax Annual Amount | 10136 |
|---|
Area Information
| State | VA |
|---|---|
| County | ALEXANDRIA CITY VA |
| City | ALEXANDRIA |
| Zip Code | 22301 |
| Area | ALEXANDRIA CITY VA |
| Community Name | ABINGDON |
| School District | ALEXANDRIA CITY PUBLIC SCHOOLS |
| Elementary School | ABINGDON |
| High School | T.C. WILLIAMS |
| Listing VS Median (in ABINGDON) | |
Price: $999,999 low | high Med: $999,999 sqft: 1,840 low | high Med: 1,840 $ / sqft: $543 low | high Med: $543 On site: 4 low | high Med: 4 | |
Market Activity 22301
Request a showing
Request a showing
Contact
Learn More About This Property

| State | VA |
|---|---|
| County | ALEXANDRIA CITY VA |
| City | ALEXANDRIA |
| Zip Code | 22301 |
| Area | ALEXANDRIA CITY VA |
| Community Name | ABINGDON |
| School District | ALEXANDRIA CITY PUBLIC SCHOOLS |
| Elementary School | ABINGDON |
| High School | T.C. WILLIAMS |
| Listing VS Median (in ABINGDON) | |
Price: $999,999 low | high Med: $999,999 sqft: 1,840 low | high Med: 1,840 $ / sqft: $543 low | high Med: $543 On site: 4 low | high Med: 4 | |