New Listing
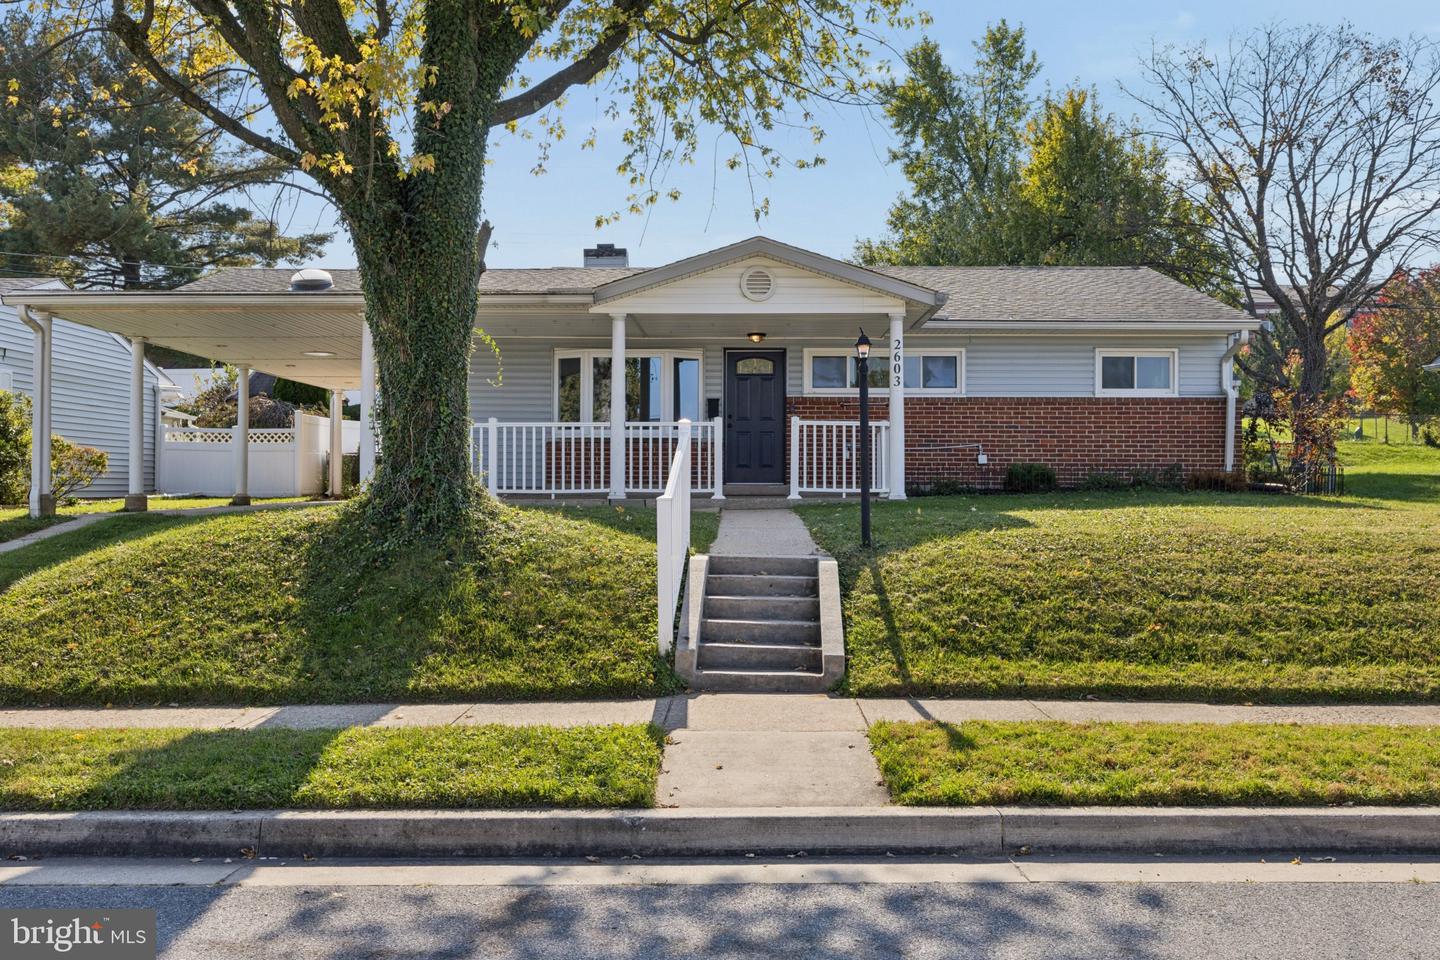
2603 Edgewood Ave,BALTIMORE, MD 21234
BALTIMORE, MD 21234

Description
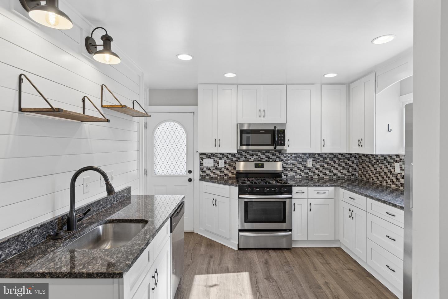
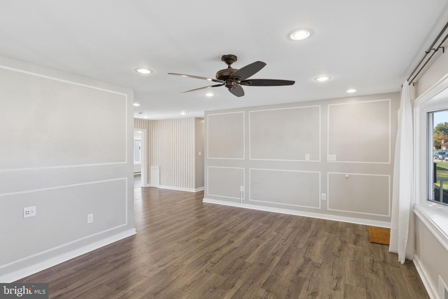
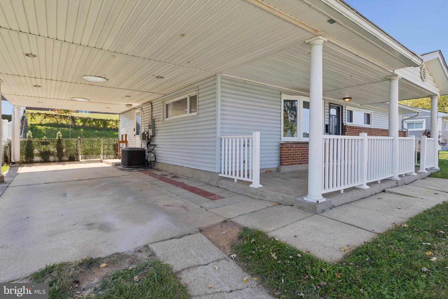
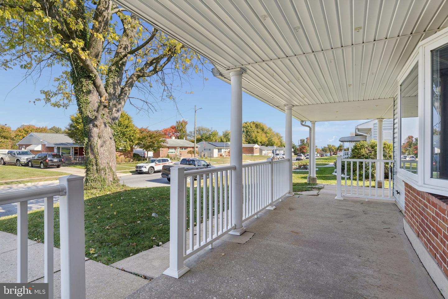
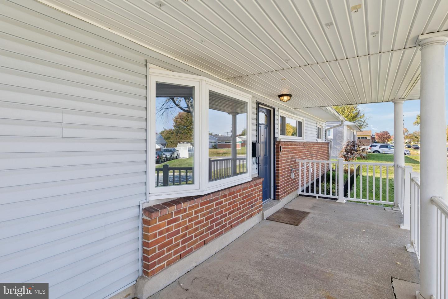
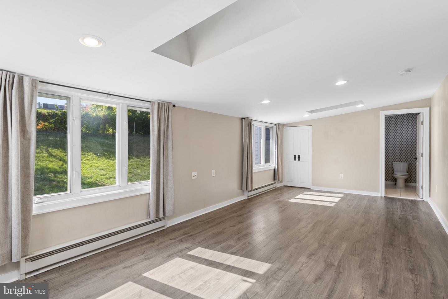
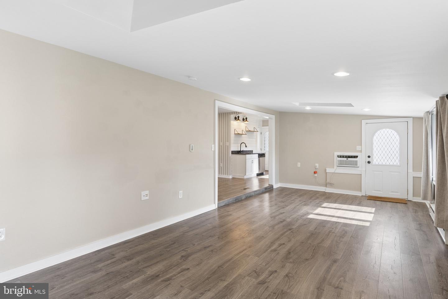
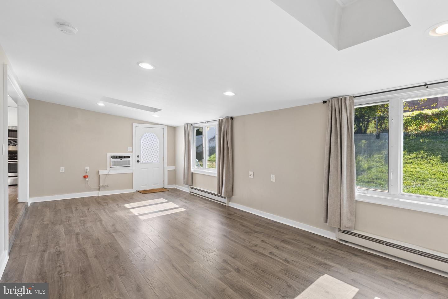
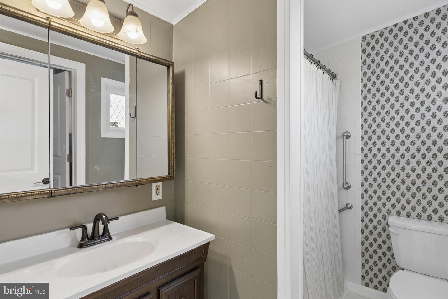
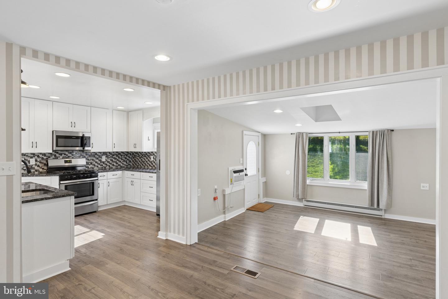
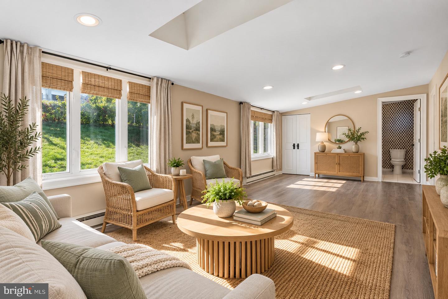
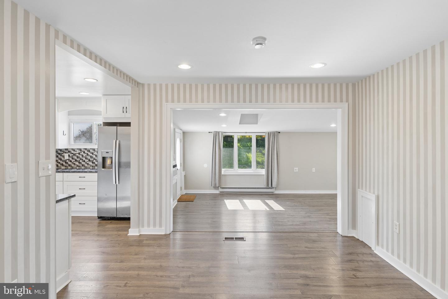
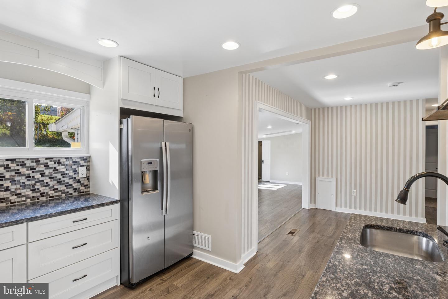
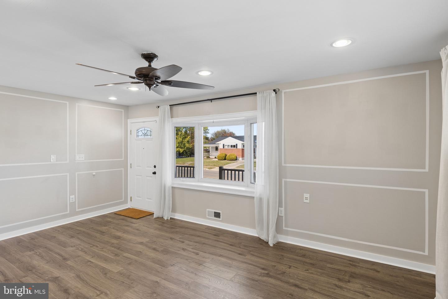
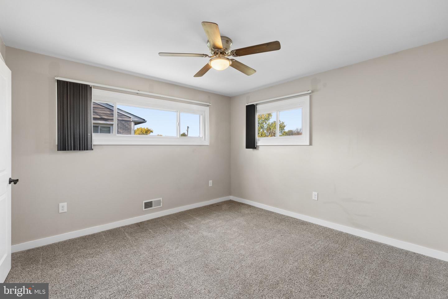
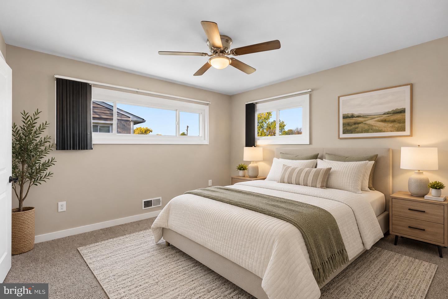
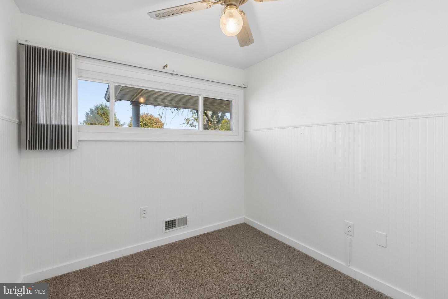
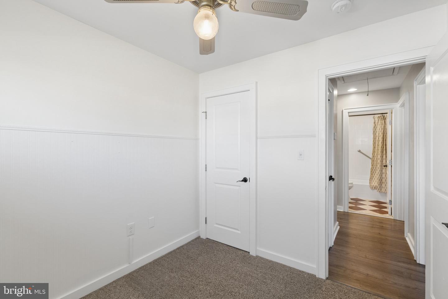
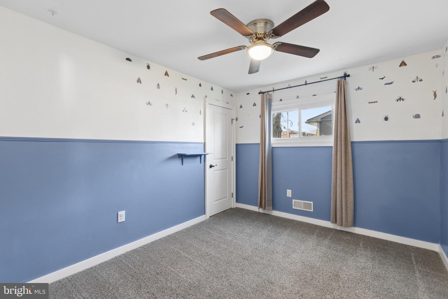
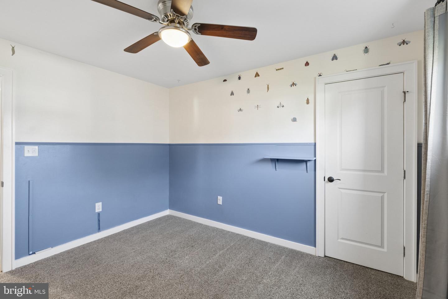
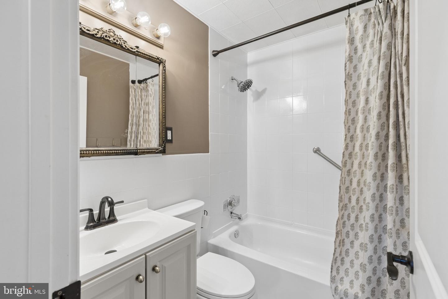
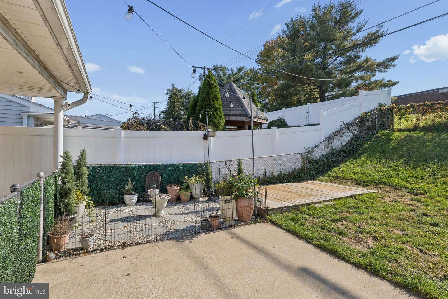
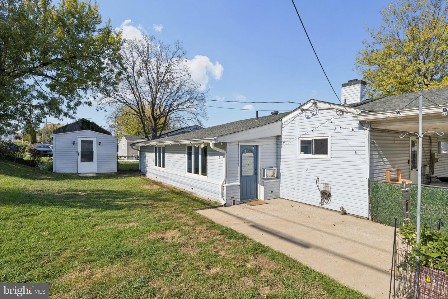
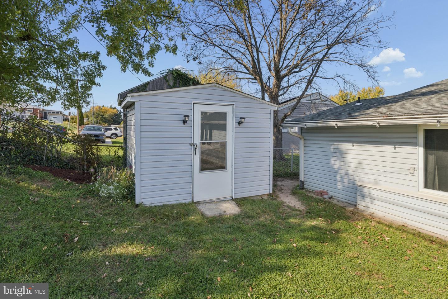
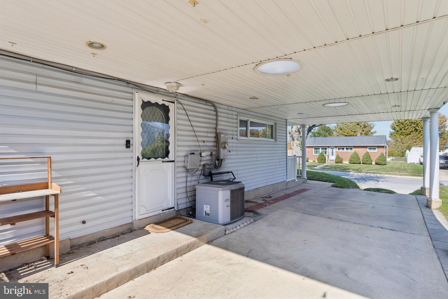
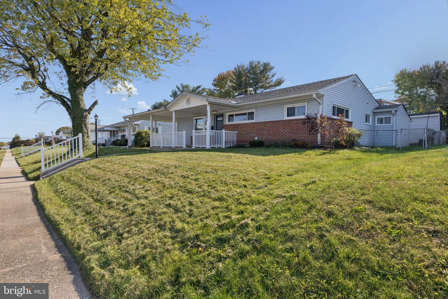
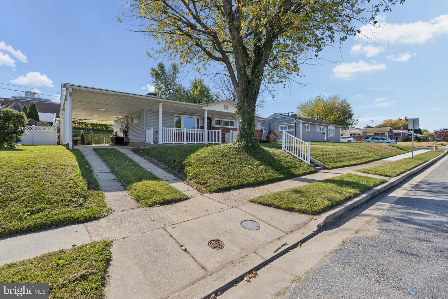
Discover The Comfort And Convenience Of One-Level Living In This Charming 3 Bedroom, 2 Full Bath Rancher! This Home Offers A Spacious And Inviting Layout With Updated Flooring, Neutral Paint Colors, And Plenty Of Natural Light Throughout. The Updated Kitchen Features White Cabinetry, Granite Countertops, Stainless Steel Appliances, A Stylish Tile Backsplash, And Ample Cabinet Space. The Kitchen Opens To A Dining Area And A Generously Sized Additional Living Space. The Main Living Room Features Recessed Lighting, And A Large Front Bay Window That Fills The Space With Natural Light. Additional Improvements Include Updated Electrical and Plumbing, Along With A Roof That Is Approximately 7 Years Old. Enjoy Relaxing On The Spacious Covered Front Porch Or Spending Time Outdoors In The Fenced Backyard, Complete With A Storage Shed. The Attached 2-Car Carport Provides Convenient Covered Parking And Additional Protection From The Elements. With Its Combination Of Modern Updates, Functional Living Spaces, And Convenient Single-Level Layout, This Home Has So Much To Offer. Schedule Your Showing Today!
Details
| MLS # | MDBC2179734 |
|---|---|
| Listing Type | For Sale |
| Style | House |
| Sub-Type | Resale |
| Status | Pending-bright |
| Year | 1955 |
| Days On Site | 3 |
| Listing Provided By | Cummings & Co. Realtors | Kelly Hacke |
Features
| Bed(s) | 3 |
|---|---|
| Bath(s) | 2 Total |
| SQ Feet | 1,439 |
| Story(s) | 1 |
| Zoning | R |
| Acreage | 0.22 |
Interior
| Cooling | Central A/C |
|---|---|
| Heating Yes / No | Yes |
| Heating | Forced Air |
| Interior Features | Kitchen - Eat-In, Dining Area, Carpet, Ceiling Fan(s), Attic, Bathroom - Tub Shower, Entry Level Bedroom, Floor Plan - Open |
| Window Features | Bay/Bow |
| Appliances | Dishwasher, Refrigerator, Washer/Dryer Stacked, Built-In Microwave, Disposal, Exhaust Fan, Icemaker, Oven/Range - Gas, Water Heater |
Exterior
| Exterior Features | Sidewalks |
|---|---|
| Construction Materials | Combination, Brick |
| Foundation Details | Other |
Parking
| Garage Yes / No | No |
|---|---|
| Parking Features | Concrete Driveway |
Taxes
| Tax Annual Amount | 2992 |
|---|
Area Information
| State | MD |
|---|---|
| County | BALTIMORE MD |
| City | BALTIMORE |
| Zip Code | 21234 |
| Area | BALTIMORE MD |
| Community Name | WOODCROFT |
| School District | BALTIMORE COUNTY PUBLIC SCHOOLS |
| Elementary School | HARFORD HILLS |
| Listing VS Median (in WOODCROFT) | |
Price: $319,900 low | high Med: $359,900 sqft: 1,439 low | high Med: 1,519 $ / sqft: $222 low | high Med: $237 On site: 3 low | high Med: 54 | |
Market Activity 21234
Request a showing
Request a showing
Contact
Learn More About This Property

| State | MD |
|---|---|
| County | BALTIMORE MD |
| City | BALTIMORE |
| Zip Code | 21234 |
| Area | BALTIMORE MD |
| Community Name | WOODCROFT |
| School District | BALTIMORE COUNTY PUBLIC SCHOOLS |
| Elementary School | HARFORD HILLS |
| Listing VS Median (in WOODCROFT) | |
Price: $319,900 low | high Med: $359,900 sqft: 1,439 low | high Med: 1,519 $ / sqft: $222 low | high Med: $237 On site: 3 low | high Med: 54 | |