253 Long Branch Ln,LA PLATA, MD 20646
LA PLATA, MD 20646

Description
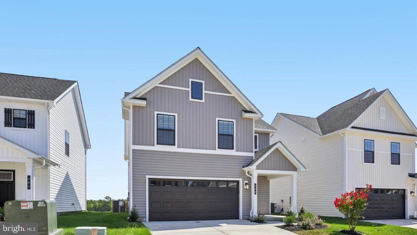
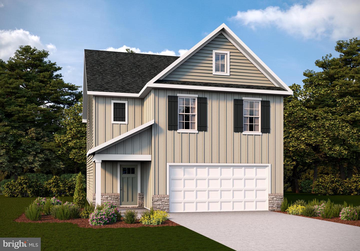
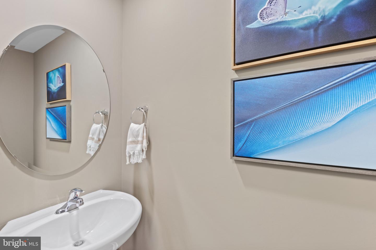
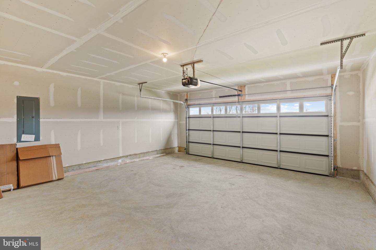
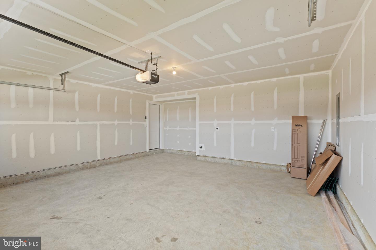
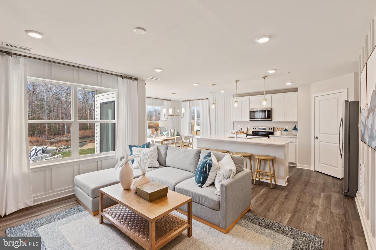
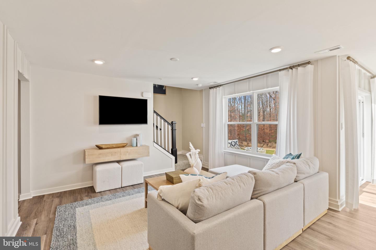
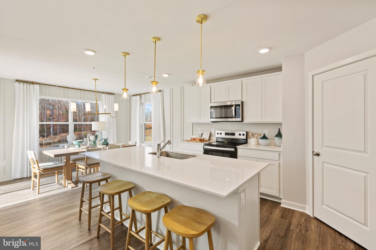
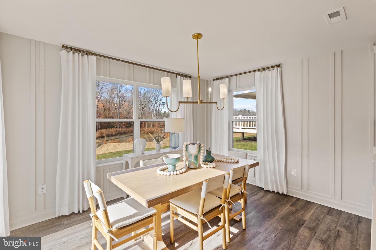
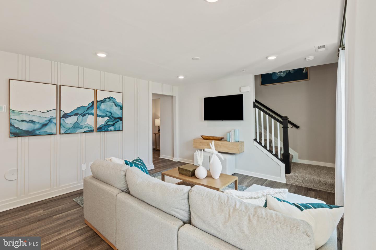
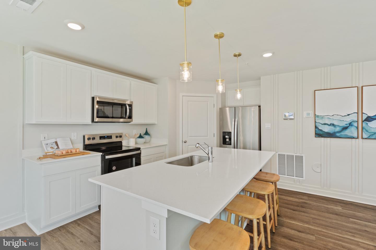
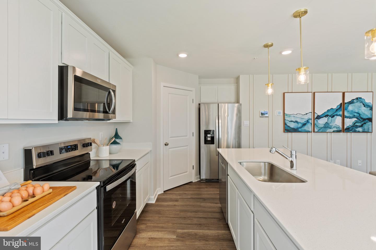
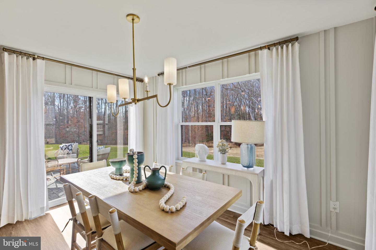
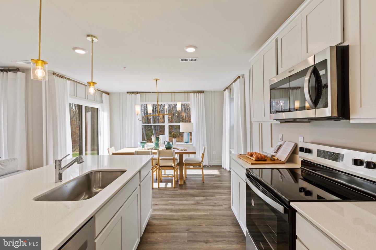
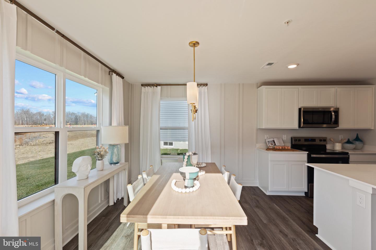
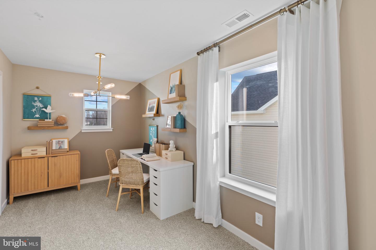
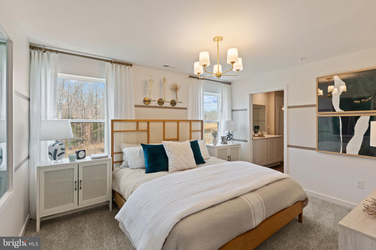
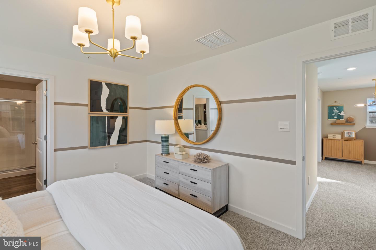
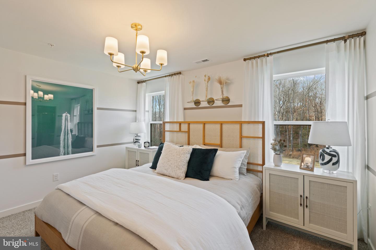
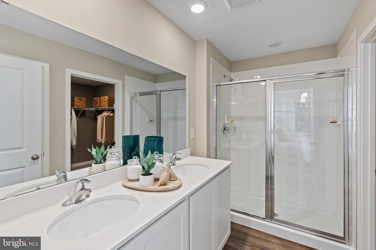
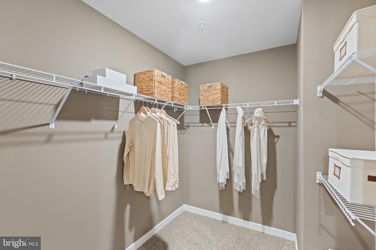
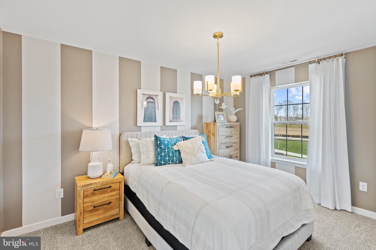
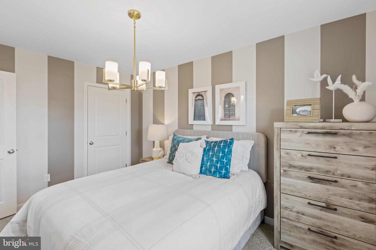
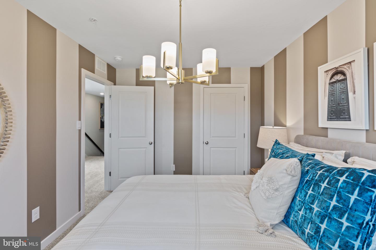
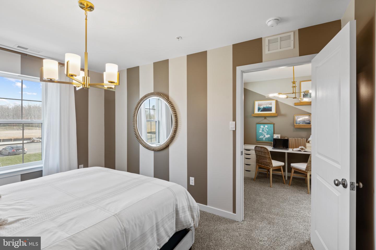
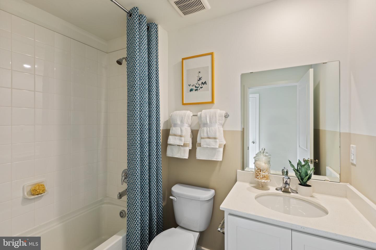
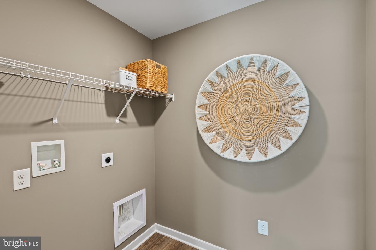
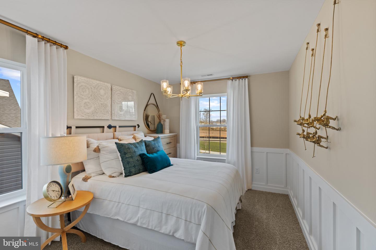
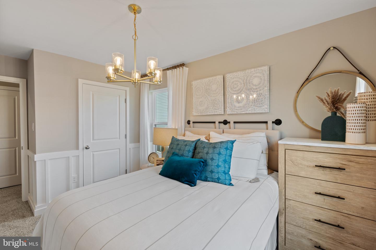
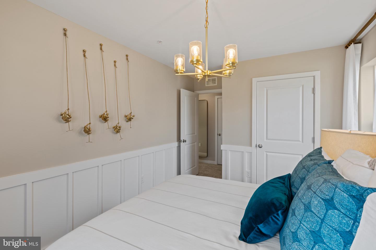
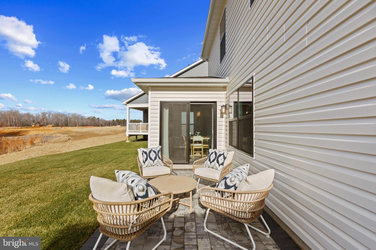
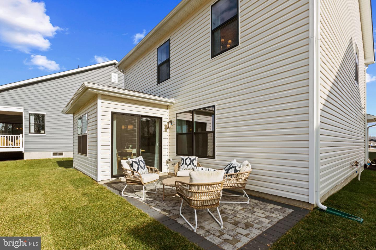
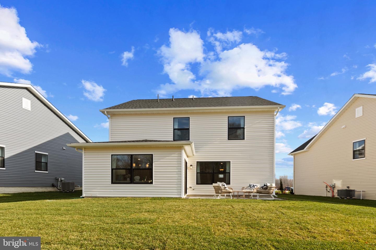
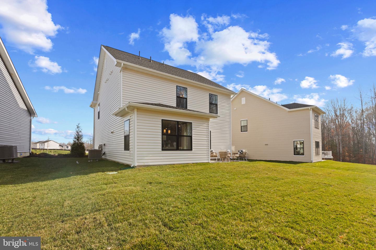
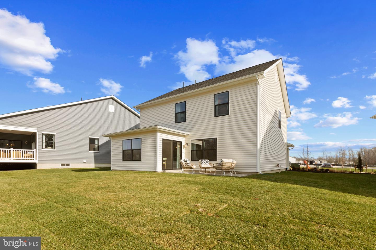
?? Back-to-School Savings Start Here - Move In This August! Get into your dream home before the school year begins with The Pine, a beautifully crafted new construction home designed for today's lifestyle. Offering 1,953 square feet, this spacious two-story home features 4 bedrooms, 2.5 baths, and a 2-car garage with an inviting open-concept layout perfect for everyday living and entertaining.The stylish kitchen serves as the heart of the home, showcasing a large center island, sleek stainless steel appliances, abundant cabinet space, and a roomy corner pantry. The kitchen opens seamlessly to the dining area and great room, creating an effortless flow for family gatherings and special occasions. A sliding glass door leads to the backyard, extending your living space outdoors. Upstairs, the private owner's suite provides a peaceful escape with a luxurious bath featuring dual vanities and two large walk-in closets. Three additional bedrooms, a full bathroom, a convenient second-floor laundry room, and extra storage space complete the upper level. Ready for August move-in, The Pine delivers the perfect blend of comfort, functionality, and modern style in a sought-after community. Start the school year in a brand-new home-schedule your tour today before this opportunity is gone!
Details
| MLS # | MDCH2056798 |
|---|---|
| Listing Type | For Sale |
| Style | House |
| HOA Dues | $177 |
| Sub-Type | New Construction |
| Status | Active Under Contract-bright |
| Year | 2026 |
| Days On Site | 84 |
| Listing Provided By | D.R. Horton Realty of Virginia, LLC | Justin K Wood |
Features
| Bed(s) | 3 |
|---|---|
| Bath(s) | 3 Total |
| SQ Feet | 1,665 |
| Garage | 2 |
| Story(s) | 2 |
| Zoning | RESIDENTIAL |
| Acreage | 0.10 |
Interior
| Cooling | Central A/C |
|---|---|
| Heating Yes / No | Yes |
| Heating | Forced Air |
| Interior Features | Dining Area, Entry Level Bedroom, Family Room Off Kitchen, Floor Plan - Open, Kitchen - Island, Recessed Lighting, Upgraded Countertops, Walk-in Closet(s) |
| Window Features | Double Pane Windows, Energy Efficient, Insulated, Low-E, Screens, Vinyl Clad |
| Furnished | No |
| Appliances | Dishwasher, Disposal, Energy Efficient Appliances, ENERGY STAR Dishwasher, ENERGY STAR Refrigerator, Icemaker, Microwave, Oven/Range - Electric, Refrigerator, Stainless Steel Appliances, Washer/Dryer Hookups Only, Water Heater - High-Efficiency |
Exterior
| Exterior Features | Sidewalks, Street Lights |
|---|---|
| Roof | Asphalt |
| Construction Materials | Batts Insulation, Blown In Insulation, Brick Veneer, Vinyl Siding |
| Foundation Details | Concrete Perimeter |
Parking
| Garage Yes / No | Yes |
|---|
Utilities
| Utilities | Cable TV Available, Electric Available, Phone Available, Sewer Available, Water Available |
|---|
Taxes
| Tax Annual Amount | 0 |
|---|
Area Information
| State | MD |
|---|---|
| County | CHARLES MD |
| City | LA PLATA |
| Zip Code | 20646 |
| Area | CHARLES MD |
| Community Name | PINEGROVE |
| School District | CHARLES COUNTY PUBLIC SCHOOLS |
| Elementary School | MARY H MATULA |
| High School | LA PLATA |
| Listing VS Median (in PINEGROVE) | |
Price: $470,990 low | high Med: $459,990 sqft: 1,665 low | high Med: 1,665 $ / sqft: $283 low | high Med: $276 On site: 84 low | high Med: 58 | |
Market Activity 20646
Request a showing
Request a showing
Contact
Learn More About This Property

| State | MD |
|---|---|
| County | CHARLES MD |
| City | LA PLATA |
| Zip Code | 20646 |
| Area | CHARLES MD |
| Community Name | PINEGROVE |
| School District | CHARLES COUNTY PUBLIC SCHOOLS |
| Elementary School | MARY H MATULA |
| High School | LA PLATA |
| Listing VS Median (in PINEGROVE) | |
Price: $470,990 low | high Med: $459,990 sqft: 1,665 low | high Med: 1,665 $ / sqft: $283 low | high Med: $276 On site: 84 low | high Med: 58 | |