2528 Queen Annes Ln NW,WASHINGTON, DC 20037
WASHINGTON, DC 20037

Description
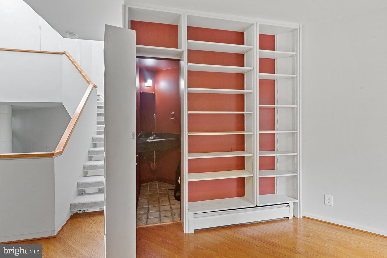
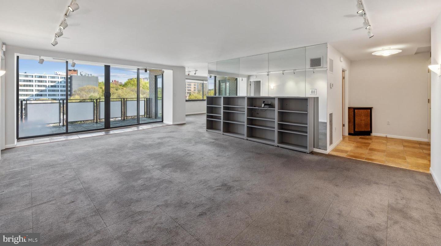
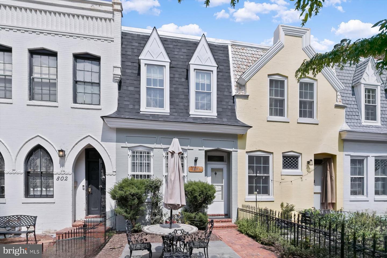
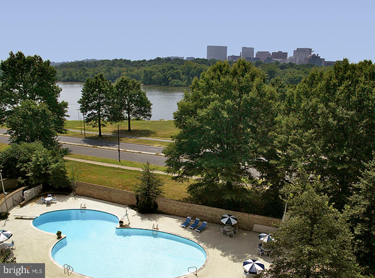
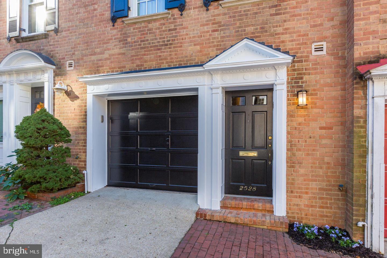
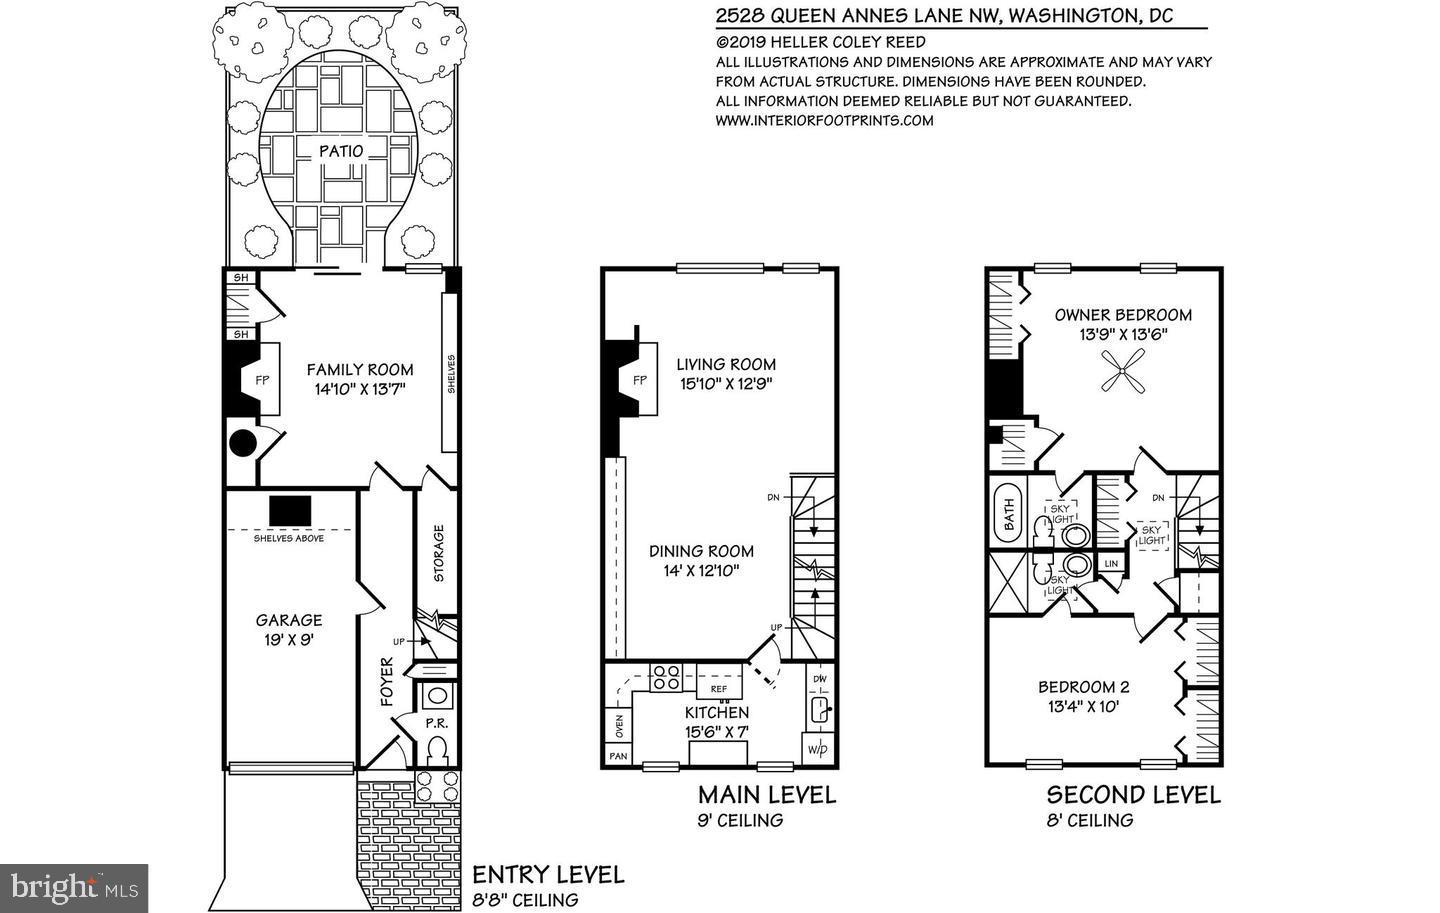
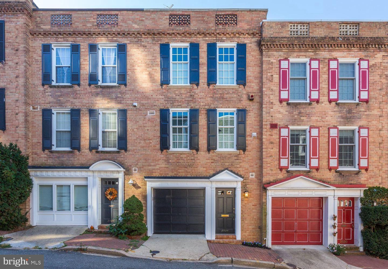
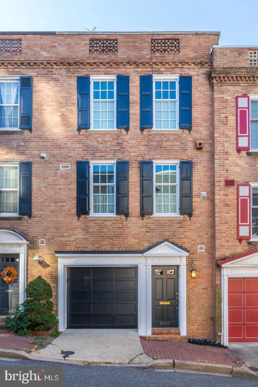
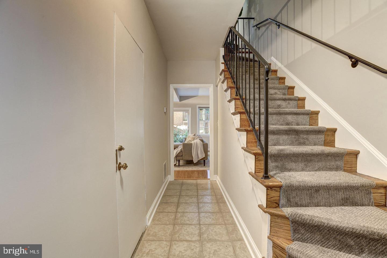
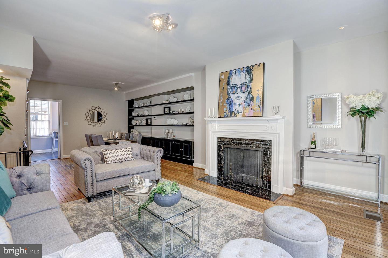
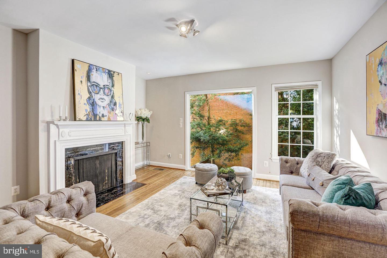
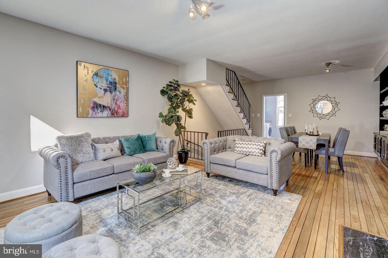
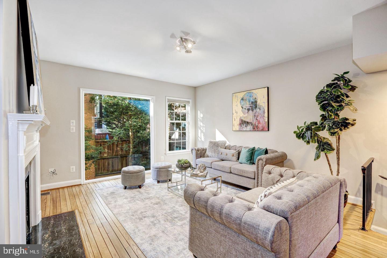
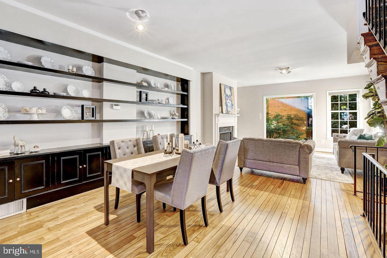
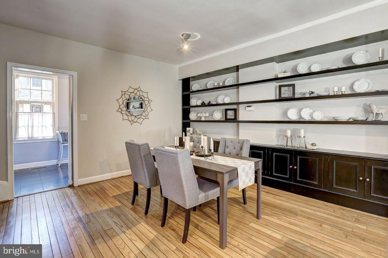
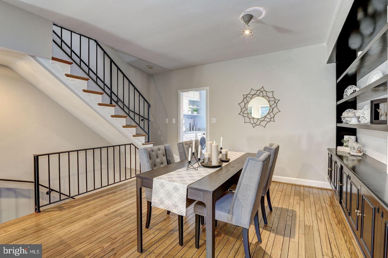
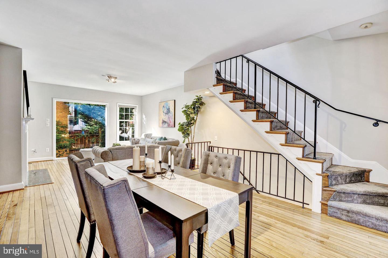
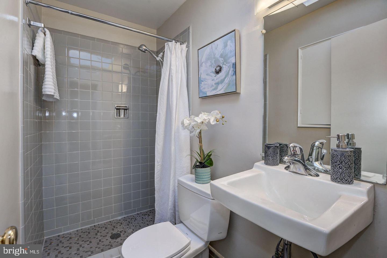
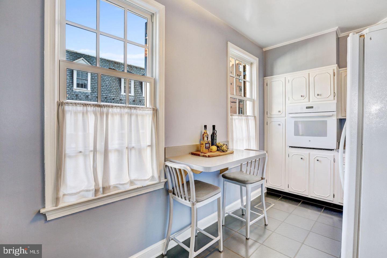
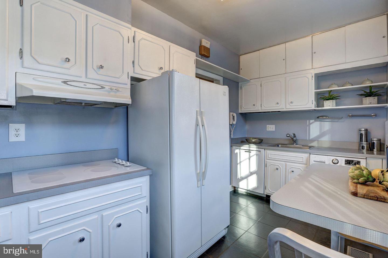
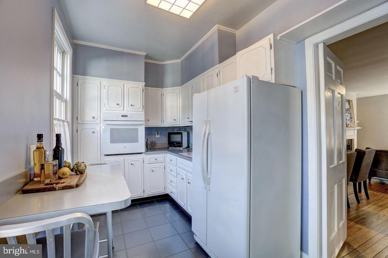
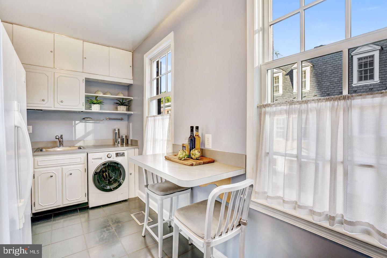
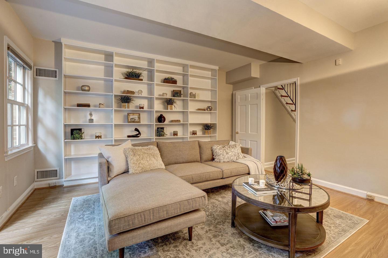
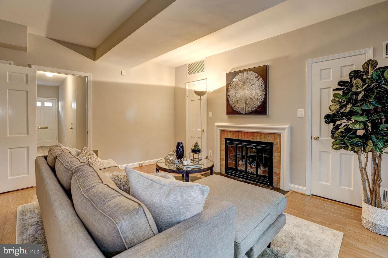
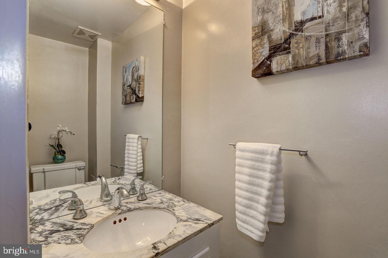
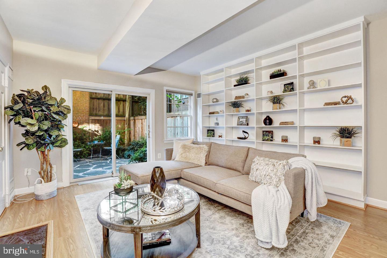
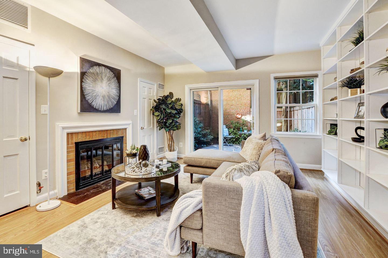
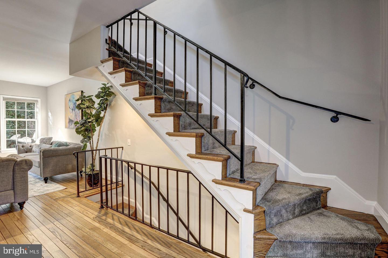
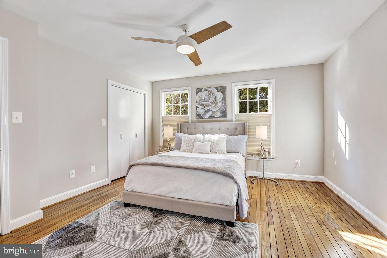
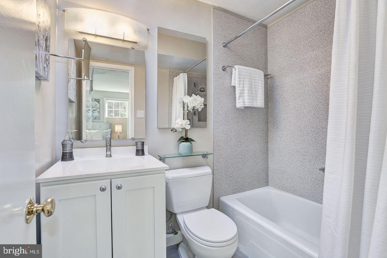
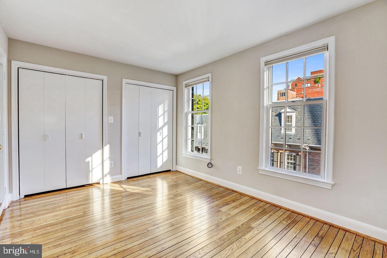
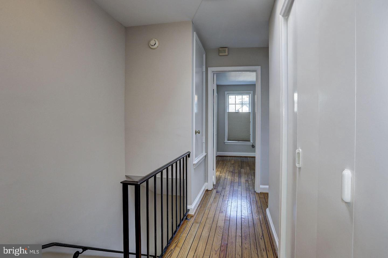
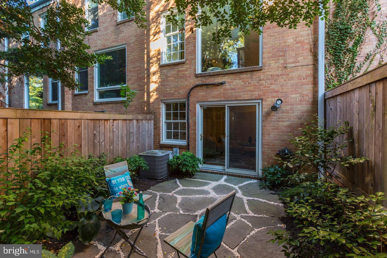
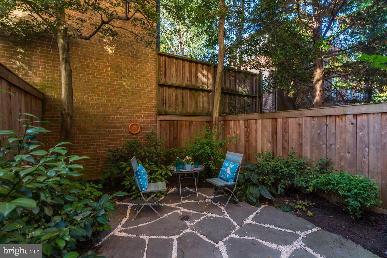
Experience refined city living in one of Washington's most coveted locations-just moments from the vibrant dining and shopping of Georgetown, the cultural offerings of the Kennedy Center, and the convenience of George Washington University, George Washington University Hospital, and the Foggy Bottom-GWU Metro Station. This elegant three-level brick townhome offers a seamless blend of classic charm and modern functionality. Featuring hardwood flooring throughout, the home includes two spacious bedrooms, a versatile family room (ideal as a third bedroom or office), two full baths, and a powder room. The entry level welcomes you with a tiled foyer, direct access to a one-car garage, and a flexible family room complete with custom built-ins, a gas fireplace, and sliding glass doors opening to a private slate patio and garden-perfect for quiet mornings or evening entertaining. Upstairs, the main living level is designed for both comfort and style, showcasing a sunlit living room with a marble-surround fireplace and an expansive picture window overlooking the garden. The adjoining dining area features a wall of custom cabinetry, while the bright kitchen offers white cabinetry, generous storage, and an efficient all-in-one washer/dryer. The top level serves as a private retreat, highlighted by a serene primary suite with ample closet space and a beautifully renovated en-suite bath with skylight. A second bedroom, an updated hall bath with walk-in shower and skylight, and additional linen storage complete this level. With easy access to the GW Parkway, Rock Creek Parkway, and the Whitehurst Freeway, this home offers exceptional connectivity paired with an unbeatable urban lifestyle.
Details
| MLS # | DCDC2254290 |
|---|---|
| Listing Type | For Sale |
| Style | Condominium |
| Sub-Type | Resale |
| Status | Active-bright |
| Year | 1961 |
| Days On Site | 169 |
| Listing Provided By | Long & Foster Real Estate, Inc. | Themis E Johnson |
Features
| Bed(s) | 3 |
|---|---|
| Bath(s) | 4 Total |
| SQ Feet | 1,700 |
| Garage | 1 |
| Story(s) | 3 |
| Zoning | R5B |
| Acreage | 0.02 |
Interior
| Rooms Total | 9 |
|---|---|
| Cooling | Central A/C |
| Heating Yes / No | Yes |
| Heating | Forced Air |
| Interior Features | Built-Ins, Ceiling Fan(s), Combination Dining/Living, Dining Area, Floor Plan - Open, Formal/Separate Dining Room, Primary Bath(s), Skylight(s), Bathroom - Stall Shower, Bathroom - Tub Shower, Wood Floors |
| Furnished | No |
| Appliances | Cooktop, Dishwasher, Disposal, Oven - Wall, Refrigerator, Washer |
Exterior
| Exterior Features | Street Lights |
|---|---|
| Construction Materials | Brick |
| Foundation Details | Other |
Parking
| Garage Yes / No | Yes |
|---|---|
| Parking Features | Concrete Driveway |
Taxes
| Tax Annual Amount | 3998 |
|---|
Area Information
| State | DC |
|---|---|
| County | WASHINGTON DC |
| City | WASHINGTON |
| Zip Code | 20037 |
| Area | WASHINGTON DC |
| Community Name | FOGGY BOTTOM |
| School District | DISTRICT OF COLUMBIA PUBLIC SCHO |
| Listing VS Median (in FOGGY BOTTOM) | |
Price: $1,299,999 low | high Med: $255,000 sqft: 1,700 low | high Med: 600 $ / sqft: $765 low | high Med: $425 On site: 169 low | high Med: 197 | |
Market Activity 20037
Request a showing
Request a showing
Contact
Learn More About This Property

| State | DC |
|---|---|
| County | WASHINGTON DC |
| City | WASHINGTON |
| Zip Code | 20037 |
| Area | WASHINGTON DC |
| Community Name | FOGGY BOTTOM |
| School District | DISTRICT OF COLUMBIA PUBLIC SCHO |
| Listing VS Median (in FOGGY BOTTOM) | |
Price: $1,299,999 low | high Med: $255,000 sqft: 1,700 low | high Med: 600 $ / sqft: $765 low | high Med: $425 On site: 169 low | high Med: 197 | |