

Description
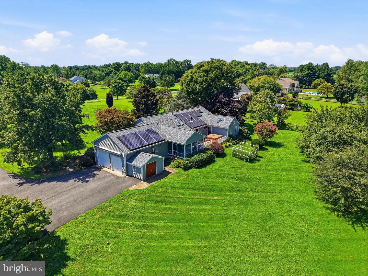
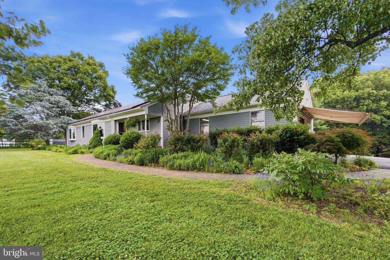
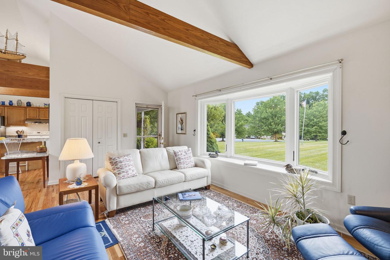
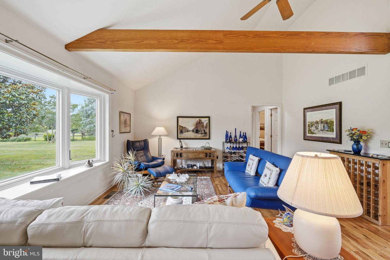
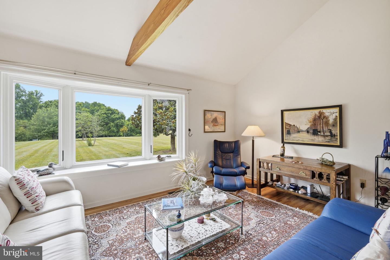
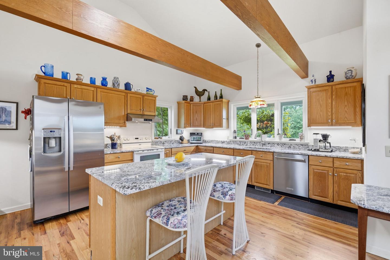
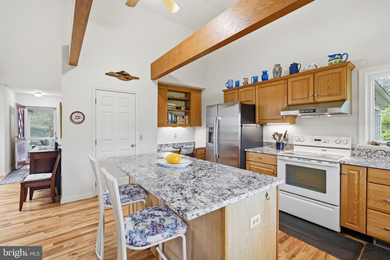
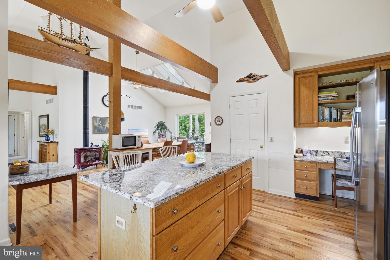
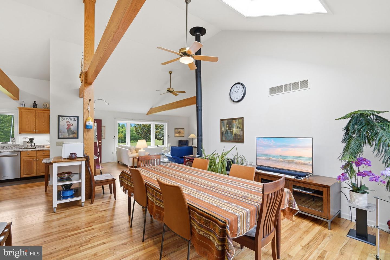
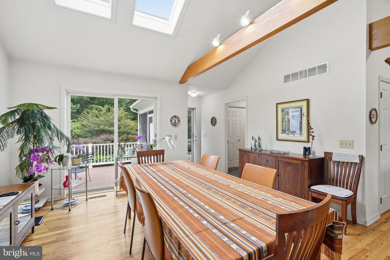
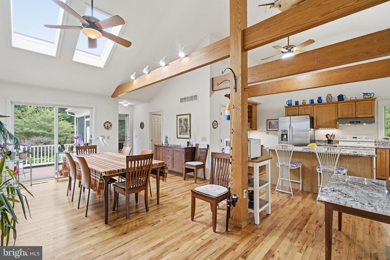
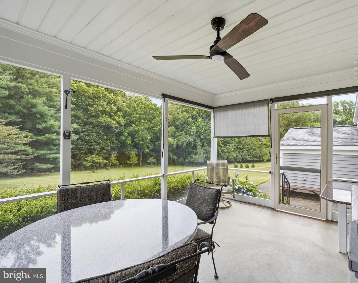
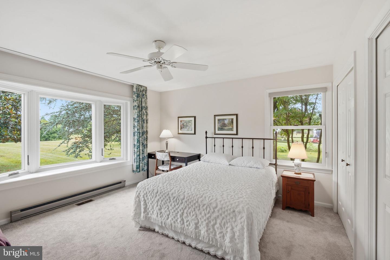
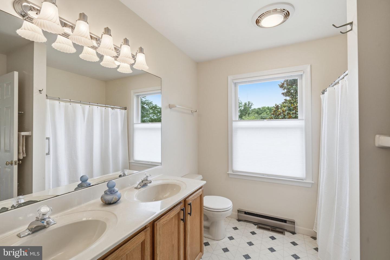
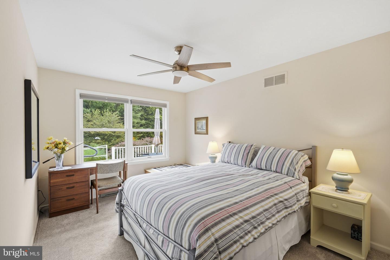
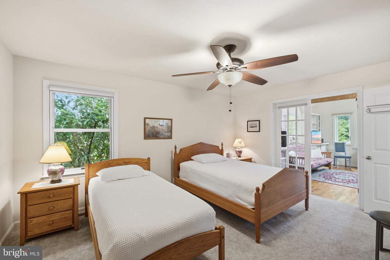
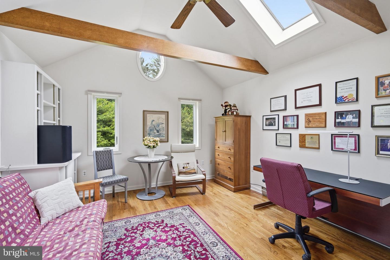
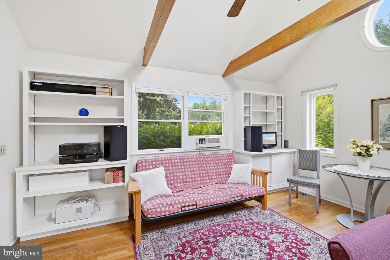
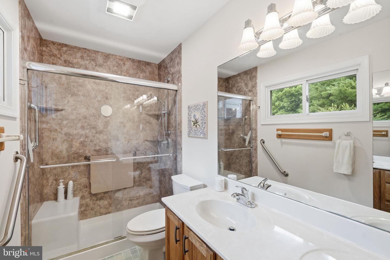
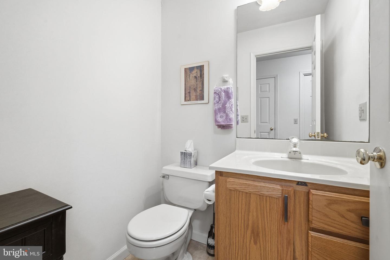
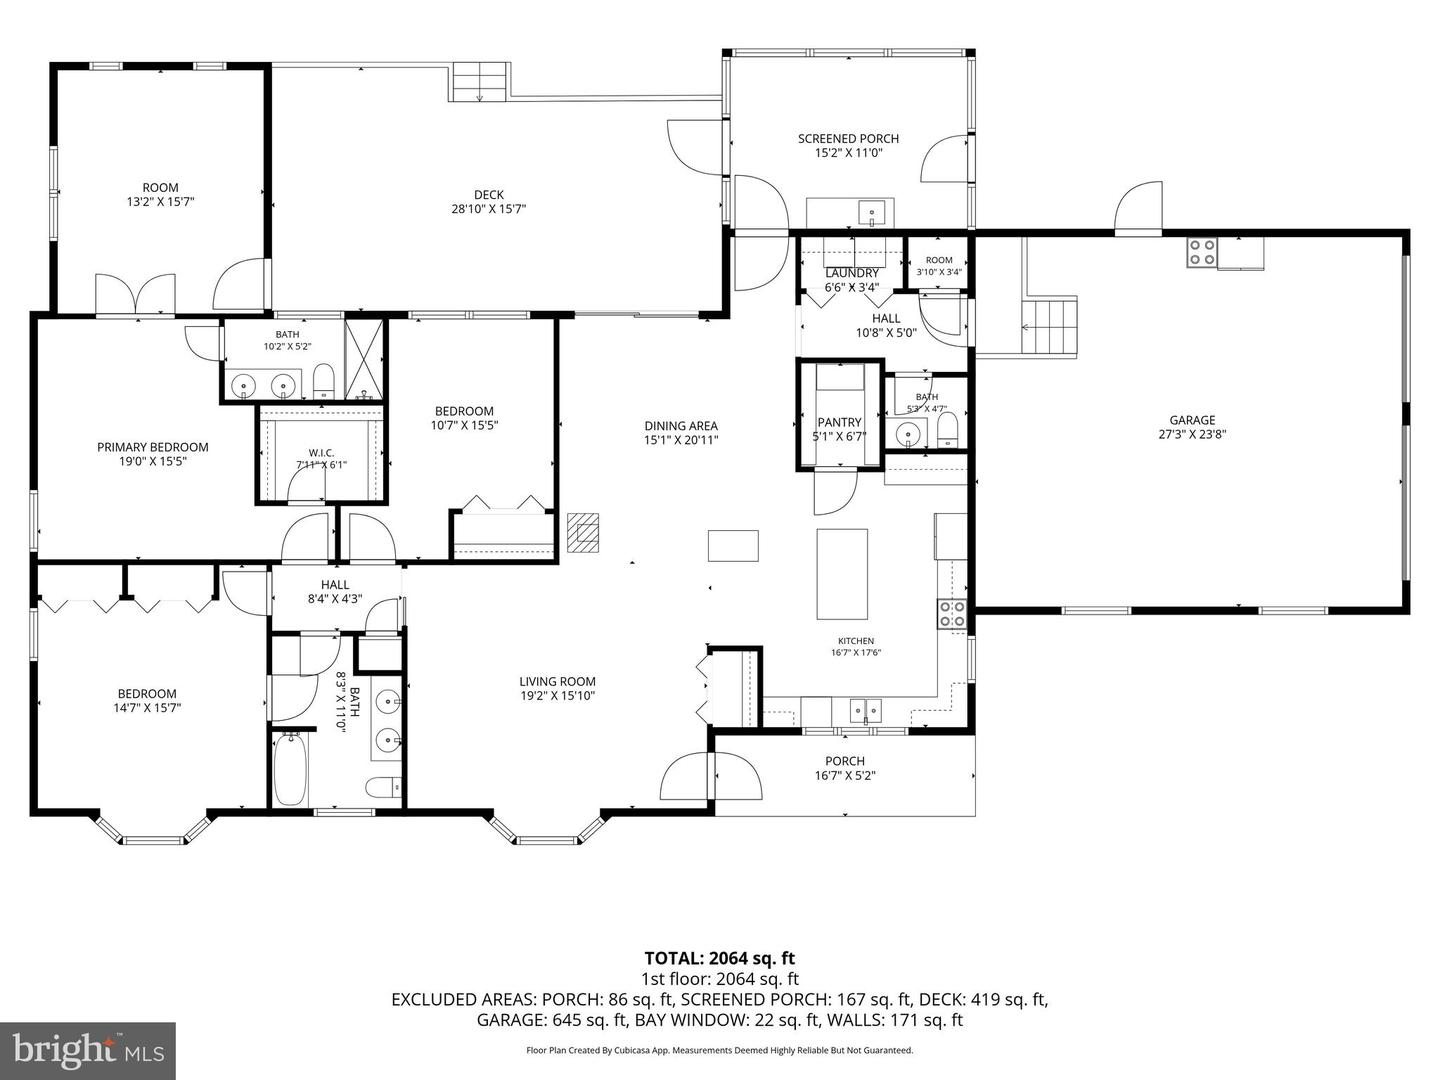
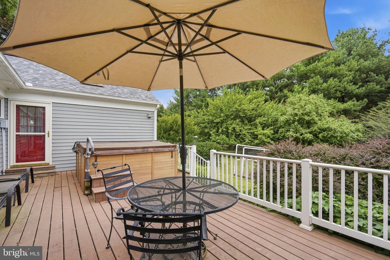
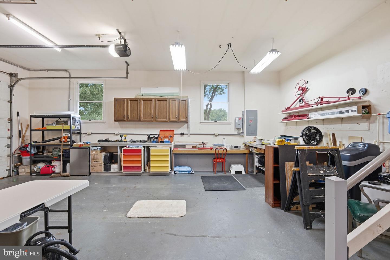
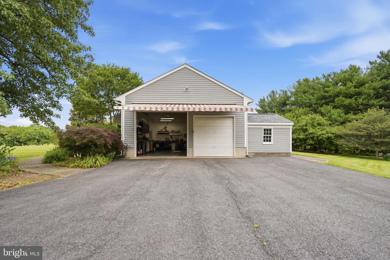
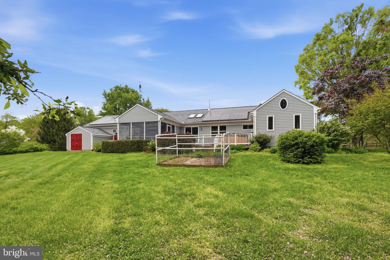
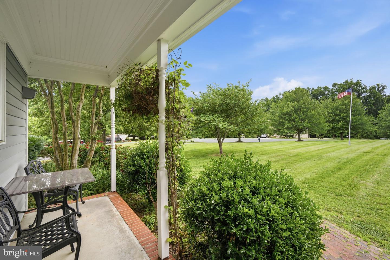
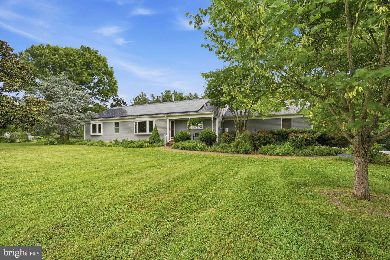
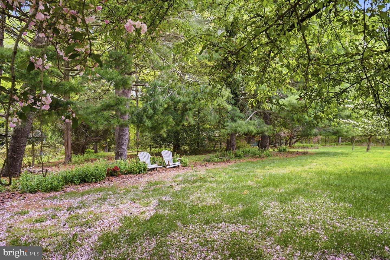
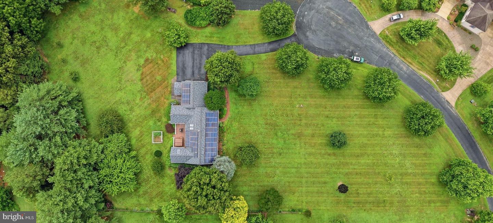
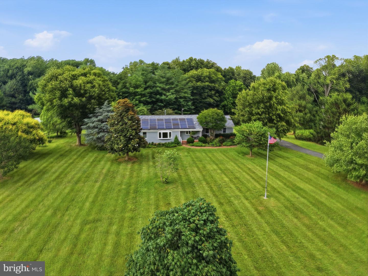
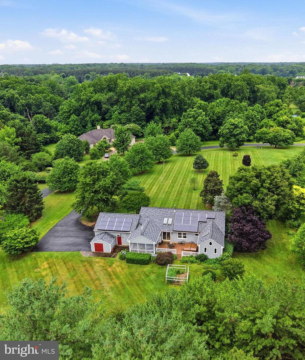
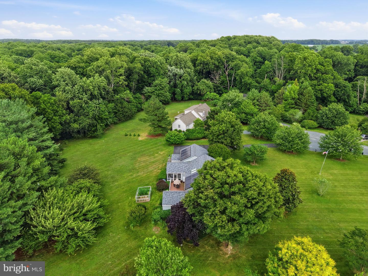
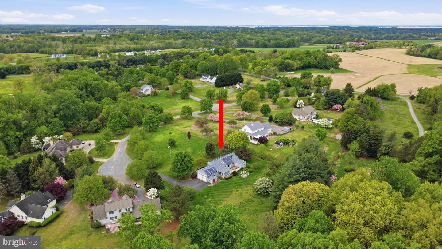
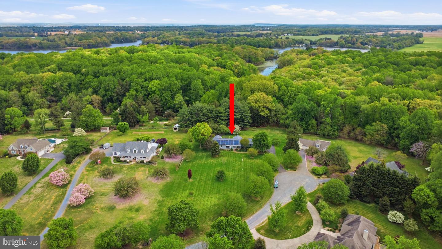
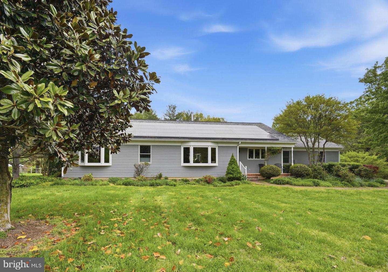
Light-filled home with glowing wood floors, exposed beams, skylights, and open living space. This one-level home is nestled on just under two acres! The expansive yard offers room for many activities and provides scenic views from the home. Inside, the open living space is bright and airy, with skylights, bay windows, and vaulted ceilings with exposed beams. The large kitchen has beautiful updated granite countertops, a large pantry, kitchen island with seating, and ample cabinet space. From the dining room you can explore the raised deck with a hot tub! Or enjoy meals on the screened porch, finished with water and electricity. This one-level home boasts 3 spacious bedrooms and 2.5 bathrooms. The primary bedroom has a walk-in closet and opens to a sun-filled studio or office space, which has access to the raised deck. There is an attached two-car garage with ample storage space, which could also make a great workshop.Under 15 minutes to downtown Chestertown and less than an hour to Middletown DE.This home is move in ready! The sellers are selling turn-key with contents. Recent updates include: -Refinished hardwood floors throughout home-Granite countertops in kitchen-Updated kitchen appliances-Water treatment system- & more!Solar leased through Tesla
Details
| MLS # | MDKE2006464 |
|---|---|
| Listing Type | For Sale |
| Style | House |
| HOA Dues | $200 |
| Sub-Type | Resale |
| Status | Active-bright |
| Year | 1993 |
| Days On Site | 67 |
| Listing Provided By | Gunther-McClary Real Estate | Julia Hilfiker |
Features
| Bed(s) | 3 |
|---|---|
| Bath(s) | 3 Total |
| SQ Feet | 2,187 |
| Garage | 2 |
| Story(s) | 1 |
| Zoning | RR |
| Acreage | 1.97 |
| Property View | Garden, Lawn, Pasture, Scenic Vista |
Interior
| Cooling | Central A/C |
|---|---|
| Heating Yes / No | Yes |
| Heating | Heat Pump(s) |
| Interior Features | Wood Floors, Whirl Pool/Hot Tub, Walk-in Closet(s), Upgraded Countertops, Store/Office, Studio, Skylight(s), Recessed Lighting, Primary Bath(s), Pantry, Kitchen - Island, Kitchen - Gourmet, Kitchen - Eat-In, Floor Plan - Open, Flat, Family Room Off Kitchen, Exposed Beams, Entry Level Bedroom, Dining Area, Combination Kitchen/Living, Combination Kitchen/Dining, Combination Dining/Living, Ceiling Fan(s), Carpet, Built-Ins, Breakfast Area, Bathroom - Tub Shower, Bathroom - Soaking Tub, Water Treat System |
| Window Features | Skylights, Screens, Bay/Bow |
| Appliances | Stainless Steel Appliances, Water Heater, Washer, Stove, Refrigerator, Oven/Range - Electric, Range Hood, Exhaust Fan, Dryer, Dishwasher, Water Conditioner - Owned, Icemaker |
Exterior
| Exterior Features | Awning(s), Exterior Lighting, Chimney Cap(s), Gutter System, Hot Tub, Play Area, Secure Storage, Sidewalks |
|---|---|
| Roof | Architectural Shingle |
| Construction Materials | Frame |
| Foundation Details | Crawl Space |
| Lot Features | Backs to Trees, Cul-de-sac, Front Yard, Level, Premium, Private, Rear Yard, Rural, Side Yard(s) |
Parking
| Garage Yes / No | Yes |
|---|---|
| Parking Features | Asphalt Driveway, Private |
Taxes
| Tax Annual Amount | 4254 |
|---|
Area Information
| State | MD |
|---|---|
| County | KENT MD |
| City | WORTON |
| Zip Code | 21678 |
| Area | KENT MD |
| Community Name | KENTFIELD |
| School District | KENT COUNTY PUBLIC SCHOOLS |
| Listing VS Median (in KENTFIELD) | |
Price: $565,000 low | high Med: $565,000 sqft: 2,187 low | high Med: 2,187 $ / sqft: $258 low | high Med: $258 On site: 67 low | high Med: 67 | |
Market Activity 21678
Request a showing
Request a showing
Contact
Learn More About This Property

| State | MD |
|---|---|
| County | KENT MD |
| City | WORTON |
| Zip Code | 21678 |
| Area | KENT MD |
| Community Name | KENTFIELD |
| School District | KENT COUNTY PUBLIC SCHOOLS |
| Listing VS Median (in KENTFIELD) | |
Price: $565,000 low | high Med: $565,000 sqft: 2,187 low | high Med: 2,187 $ / sqft: $258 low | high Med: $258 On site: 67 low | high Med: 67 | |
