
 New Listing
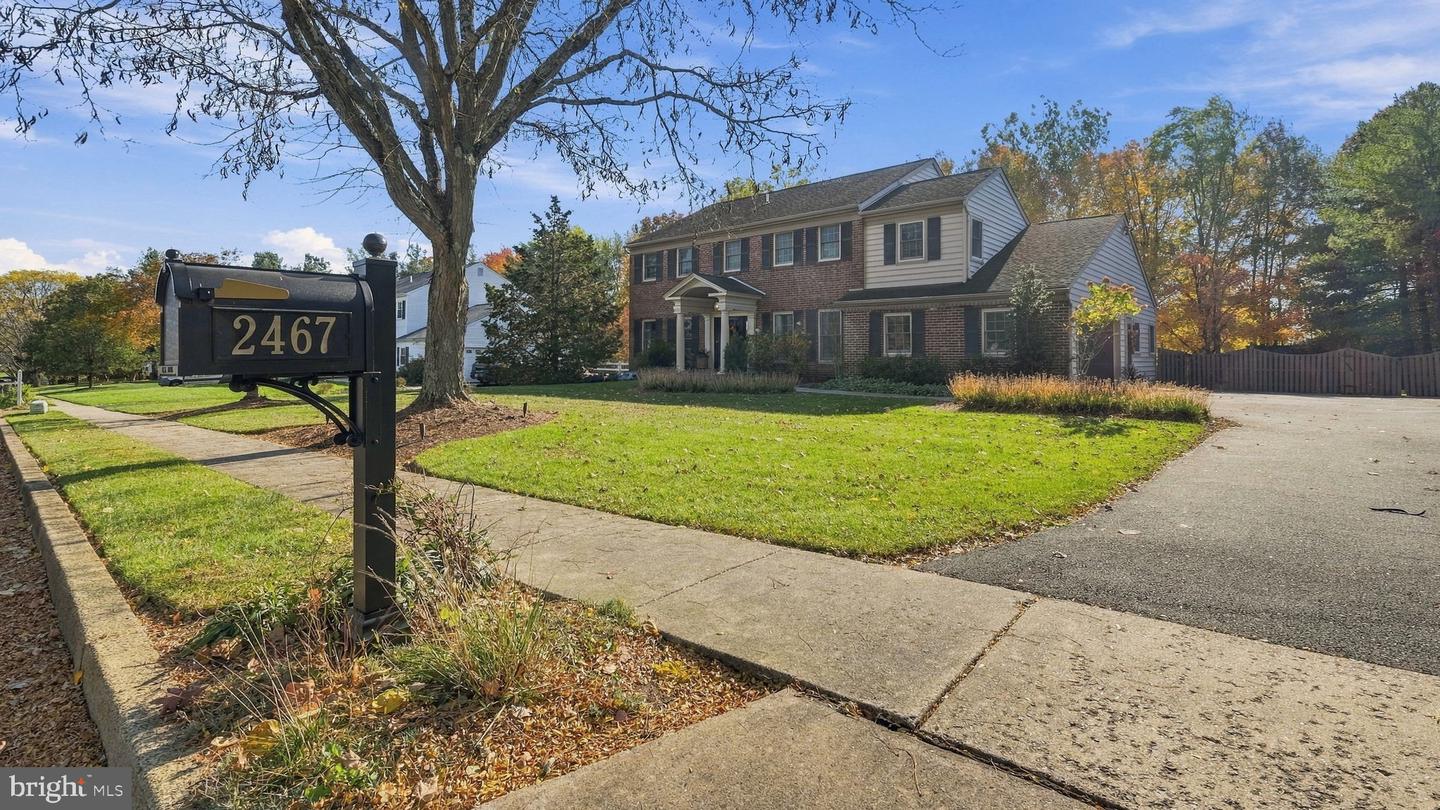
2467 Greensward South Grn S #s,WARRINGTON, PA 18976
WARRINGTON, PA 18976

Description
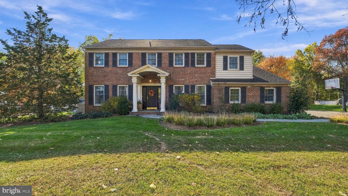
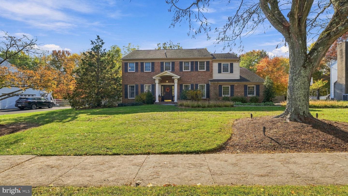
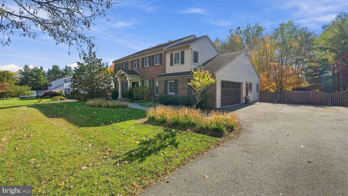
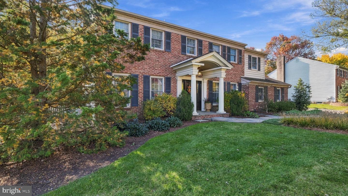
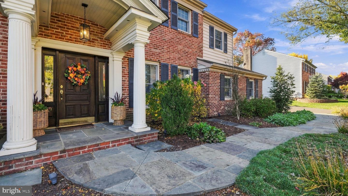
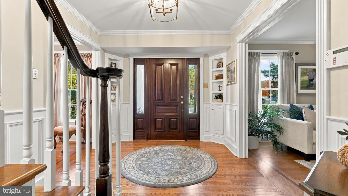
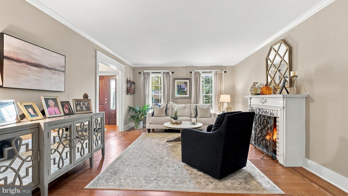
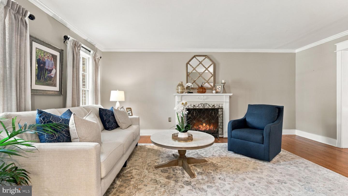
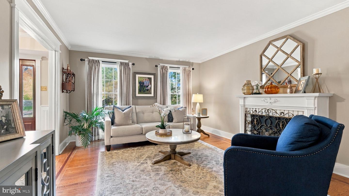
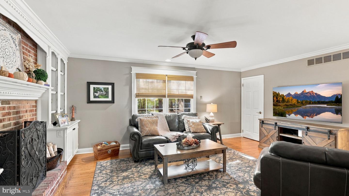
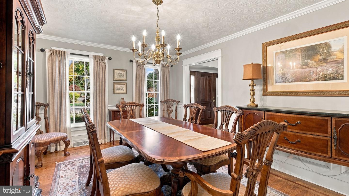
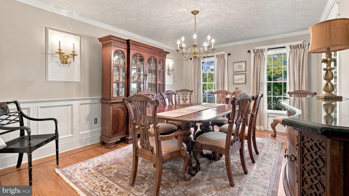
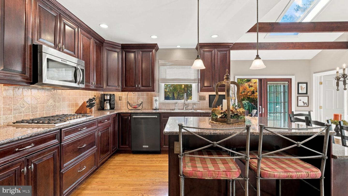
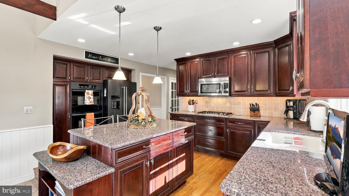
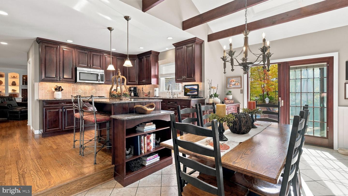
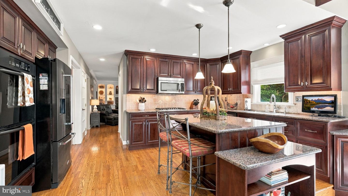
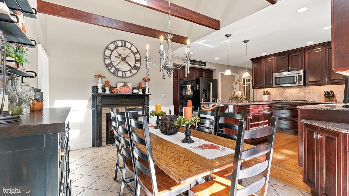
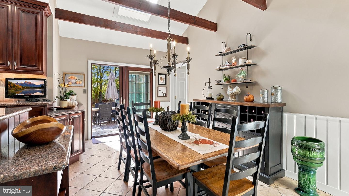
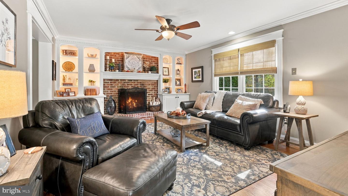
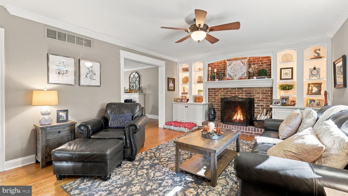
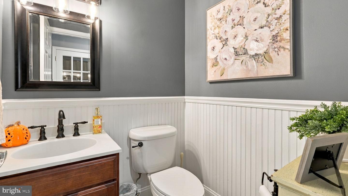
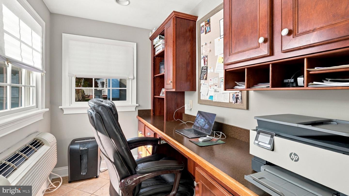
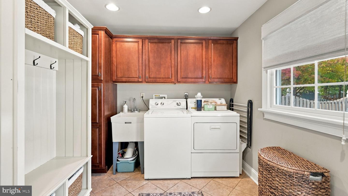
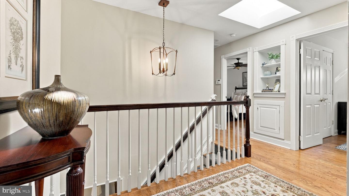
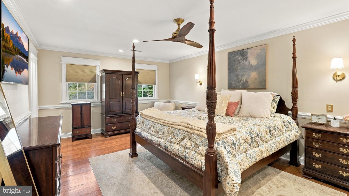
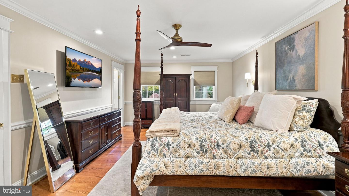
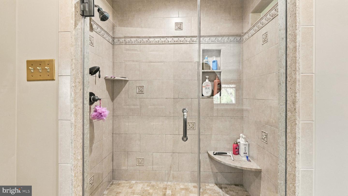
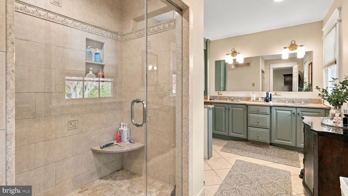
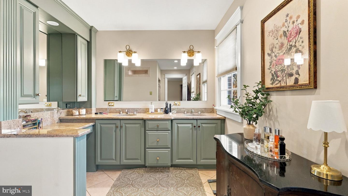
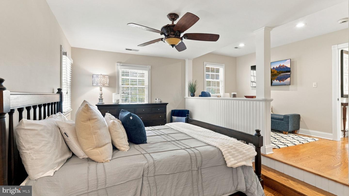
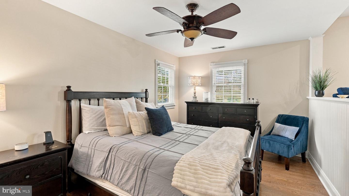
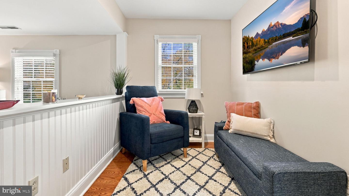
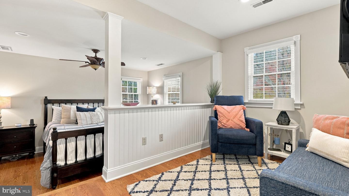
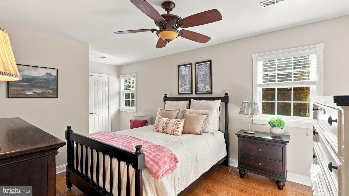
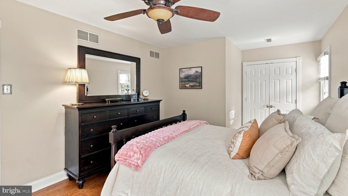
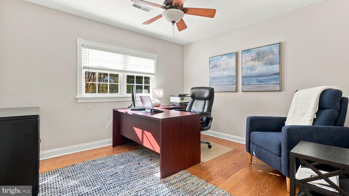
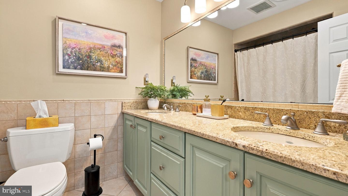
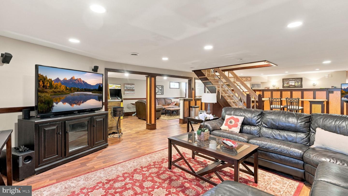
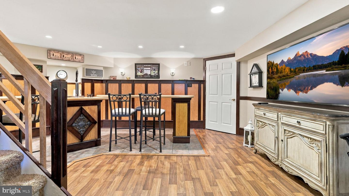
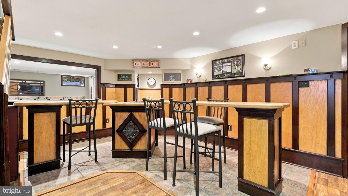
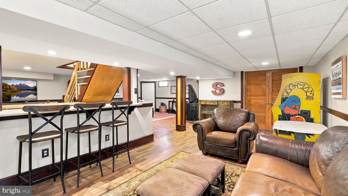
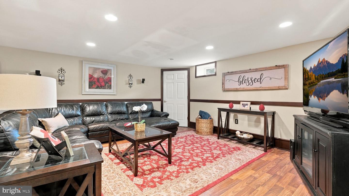
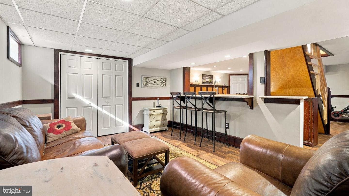
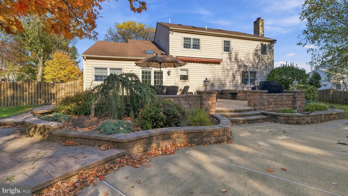
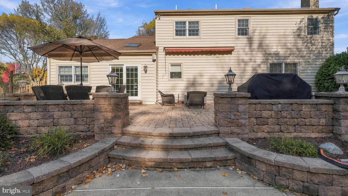
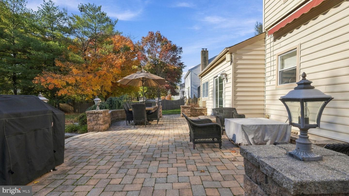
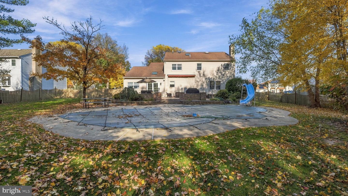
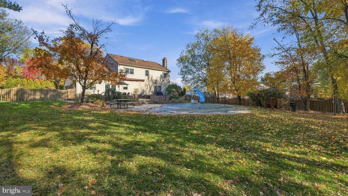
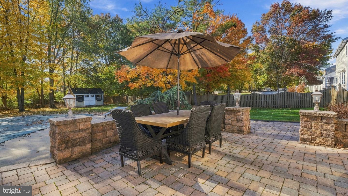
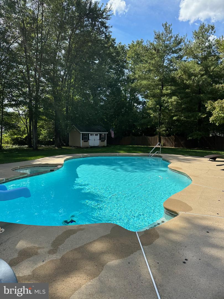
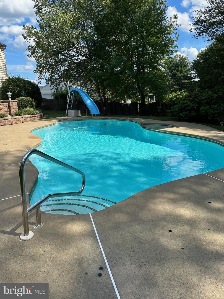
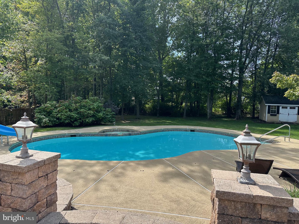
Welcome to this absolutely stunning 4 BR, 2.5 BA brick front, center hall Colonial in The Fairways! A curved bluestone walkway leads to the covered front entry opening into the formal entry offering custom molding, built-in shelving & hand laid and stained beautiful custom hardwood floors that flow throughout the main level. The formal Dining room offers crown molding, picture molding & a custom patterned ceiling. The formal Living room offers crown molding a decorative fireplace mantel and leads into the Family room featuring a floor to ceiling gas fired brick fireplace with built-in shelving with custom lighting to either side plus a ceiling fan & crown molding. Pass through from the Family room to the Kitchen with custom stained maple cabinetry, granite countertops, ceramic tile backsplash, center island/breakfast bar with seating for 2, gas cook top with built-in overhead microwave, double wall oven & step down to the large Breakfast area with ceramic tile floor, beamed vaulted ceiling with skylight, cozy tiled fireplace & sliding glass doors leading to the gorgeous EP Henry hardscaped patio with built-in retaining walls, retractable awning & custom lighting. The patio overlooks the private, fenced rear yard with in-ground saltwater freeform pool & spa. Half bath off of the Family room with wainscoting. Located off of the Breakfast nook is an office area with ceramic tile floor, built-in desk & cabinetry & a separate Laundry/Mud room with ceramic tiled floor & built-in cabinetry & storage plus a door to the Garage & a door leading to the driveway. A custom oak staircase with custom railing & painted balusters leads to the second level with a large landing with skylight, built-in shelving & hardwood floors that flow throughout the bedrooms. The Primary Bedroom offers crown molding, chair rail, ceiling fan, 2 walk-in closets & full bath with tiled floor, double vanity, custom cabinetry & walk-in seamless glass shower with ceramic tiled floor & walls. The 3 additional spacious bedrooms all offer ceiling fans & double closets. the 2nd bedroom offers a sitting room with recessed lighting and a full door access to an attic over the garage. Full hall bath with double vanity & tub/shower combination. The full, finished Basement features fiber flooring & tiled flooring and offers many areas to entertain including a custom open bar area with beautiful stained mill work & a built-in tap. Overlooking the bar, the Basement has 2 adjoining recreation areas with recessed lighting & chair railings. 2-car attached, side entry Garage. This is an absolute must-see home!
Details
| MLS # | PABU2134796 |
|---|---|
| Listing Type | For Sale |
| Style | House |
| Sub-Type | Resale |
| Status | Active-bright |
| Year | 1986 |
| Days On Site | 2 |
| Listing Provided By | RE/MAX Signature | John Spognardi |
Features
| Bed(s) | 4 |
|---|---|
| Bath(s) | 3 Total |
| SQ Feet | 3,041 |
| Garage | 2 |
| Basement | Y |
| Pool | Yes |
| Story(s) | 2 |
| Zoning | R2 |
| Acreage | 0.59 |
Interior
| Rooms Total | 9 |
|---|---|
| Cooling | Central A/C |
| Heating Yes / No | Yes |
| Heating | Forced Air |
| Interior Features | Floor Plan - Traditional, Kitchen - Eat-In, Pantry, Bar, Bathroom - Walk-In Shower, Breakfast Area, Ceiling Fan(s), Chair Railings, Crown Moldings, Exposed Beams, Family Room Off Kitchen, Formal/Separate Dining Room, Kitchen - Island, Primary Bath(s), Recessed Lighting, Skylight(s), Upgraded Countertops, Wainscotting, Walk-in Closet(s), Wood Floors |
| Window Features | Double Hung |
| Appliances | Built-In Microwave, Cooktop, Dishwasher, Disposal, Oven - Wall, Oven/Range - Gas |
Exterior
| Exterior Features | Extensive Hardscape, Exterior Lighting, Awning(s) |
|---|---|
| Roof | Architectural Shingle |
| Construction Materials | Frame |
| Foundation Details | Concrete Perimeter |
| Lot Features | Backs to Trees |
Parking
| Garage Yes / No | Yes |
|---|
Utilities
| Utilities | Cable TV |
|---|
Taxes
| Tax Annual Amount | 10434 |
|---|
Area Information
| State | PA |
|---|---|
| County | BUCKS PA |
| City | WARRINGTON |
| Zip Code | 18976 |
| Area | Warrington Twp (10150) |
| Community Name | FAIRWAYS |
| School District | CENTRAL BUCKS |
| Elementary School | TITUS |
| High School | CENTRAL BUCKS HIGH SCHOOL SOUTH |
| Listing VS Median (in FAIRWAYS) | |
Price: $899,000 low | high Med: $692,000 sqft: 3,041 low | high Med: 2,720 $ / sqft: $296 low | high Med: $254 On site: 2 low | high Med: 15 | |
Market Activity 18976
Request a showing
Request a showing
Contact
Learn More About This Property

| State | PA |
|---|---|
| County | BUCKS PA |
| City | WARRINGTON |
| Zip Code | 18976 |
| Area | Warrington Twp (10150) |
| Community Name | FAIRWAYS |
| School District | CENTRAL BUCKS |
| Elementary School | TITUS |
| High School | CENTRAL BUCKS HIGH SCHOOL SOUTH |
| Listing VS Median (in FAIRWAYS) | |
Price: $899,000 low | high Med: $692,000 sqft: 3,041 low | high Med: 2,720 $ / sqft: $296 low | high Med: $254 On site: 2 low | high Med: 15 | |