

Description
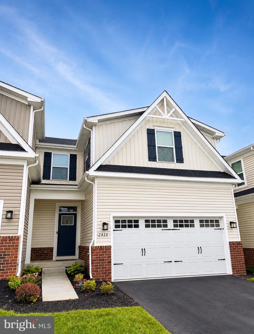
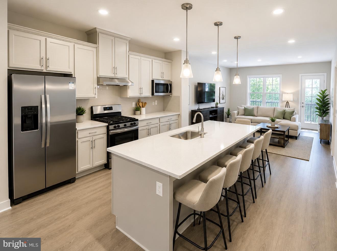
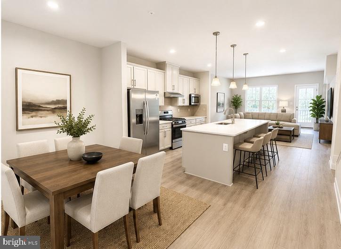
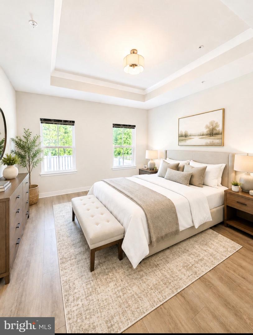
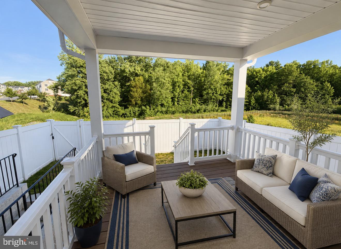
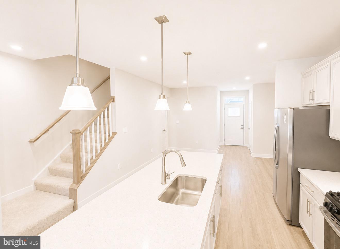
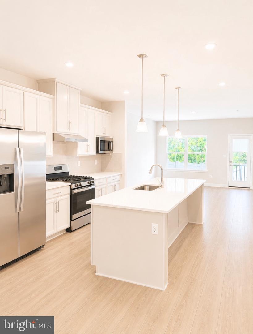
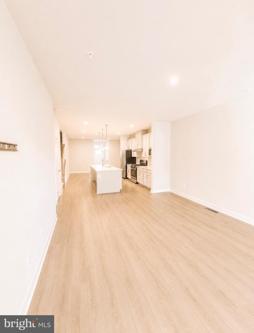
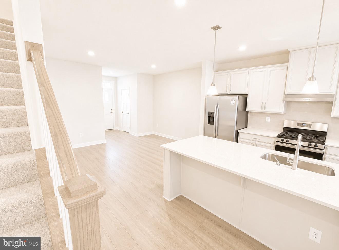
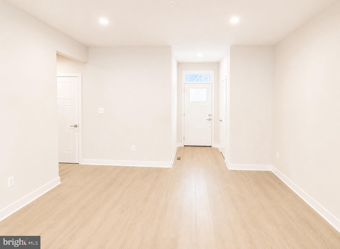
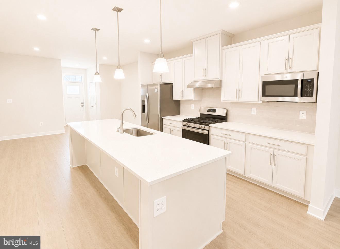
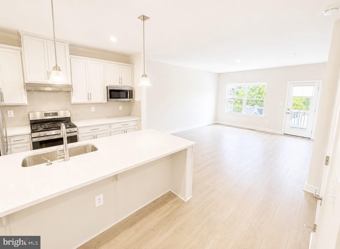
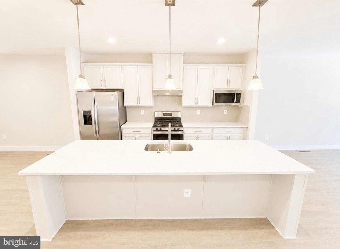
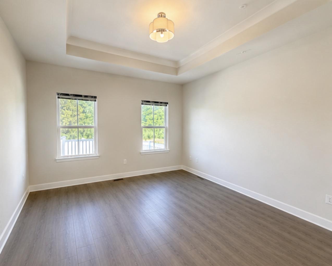
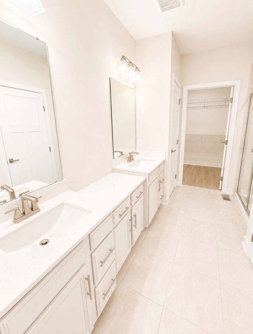
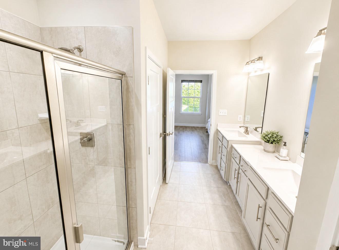
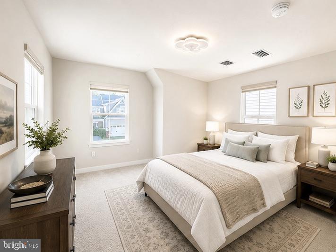
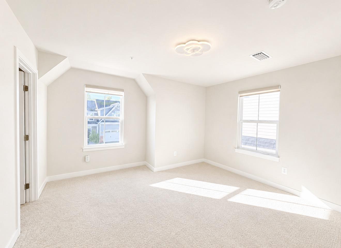
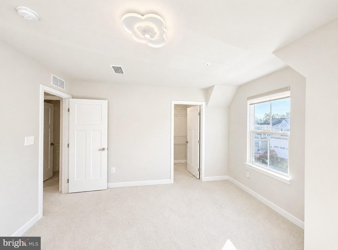
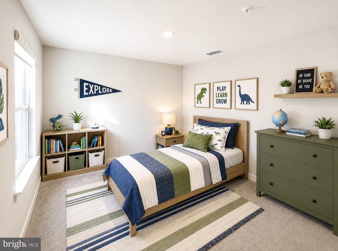
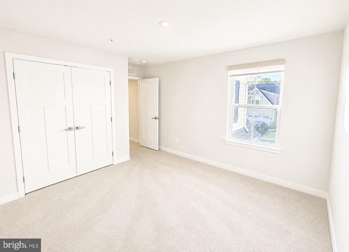
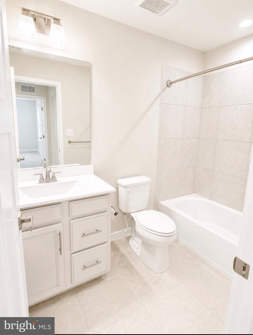
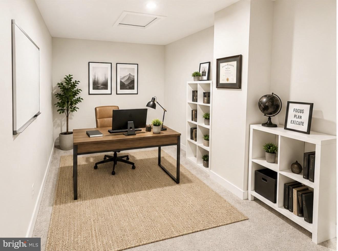
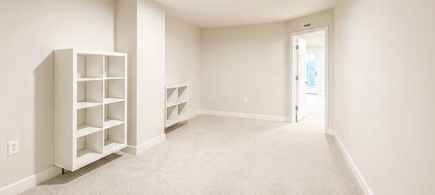
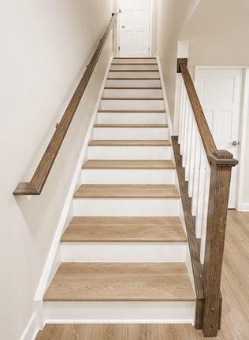
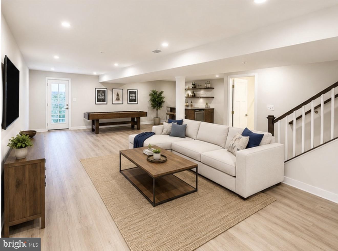
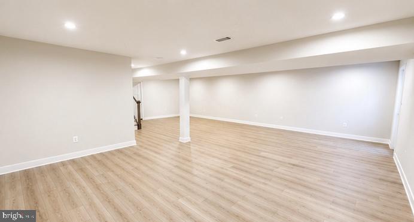
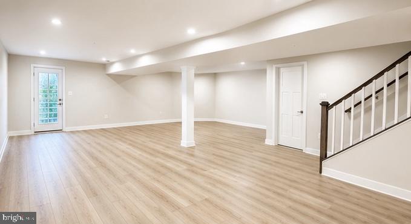
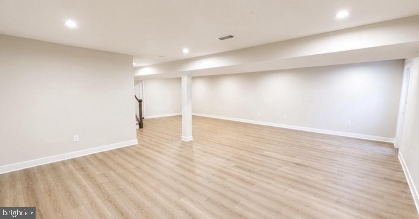
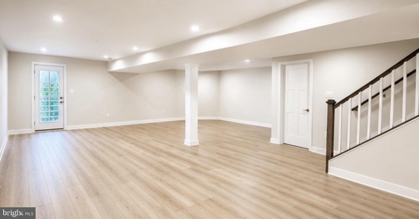
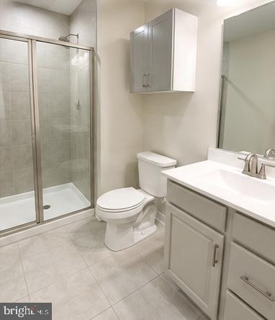
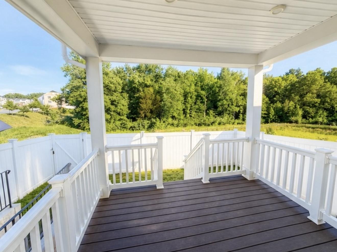
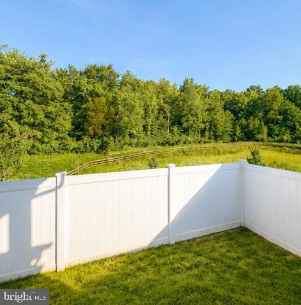
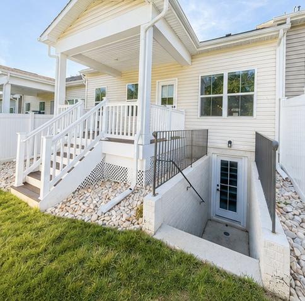
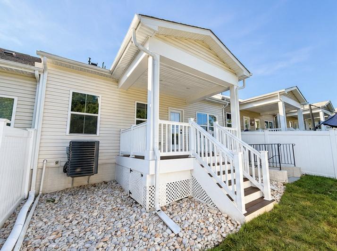
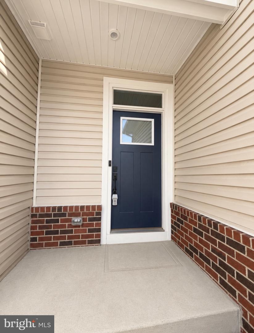
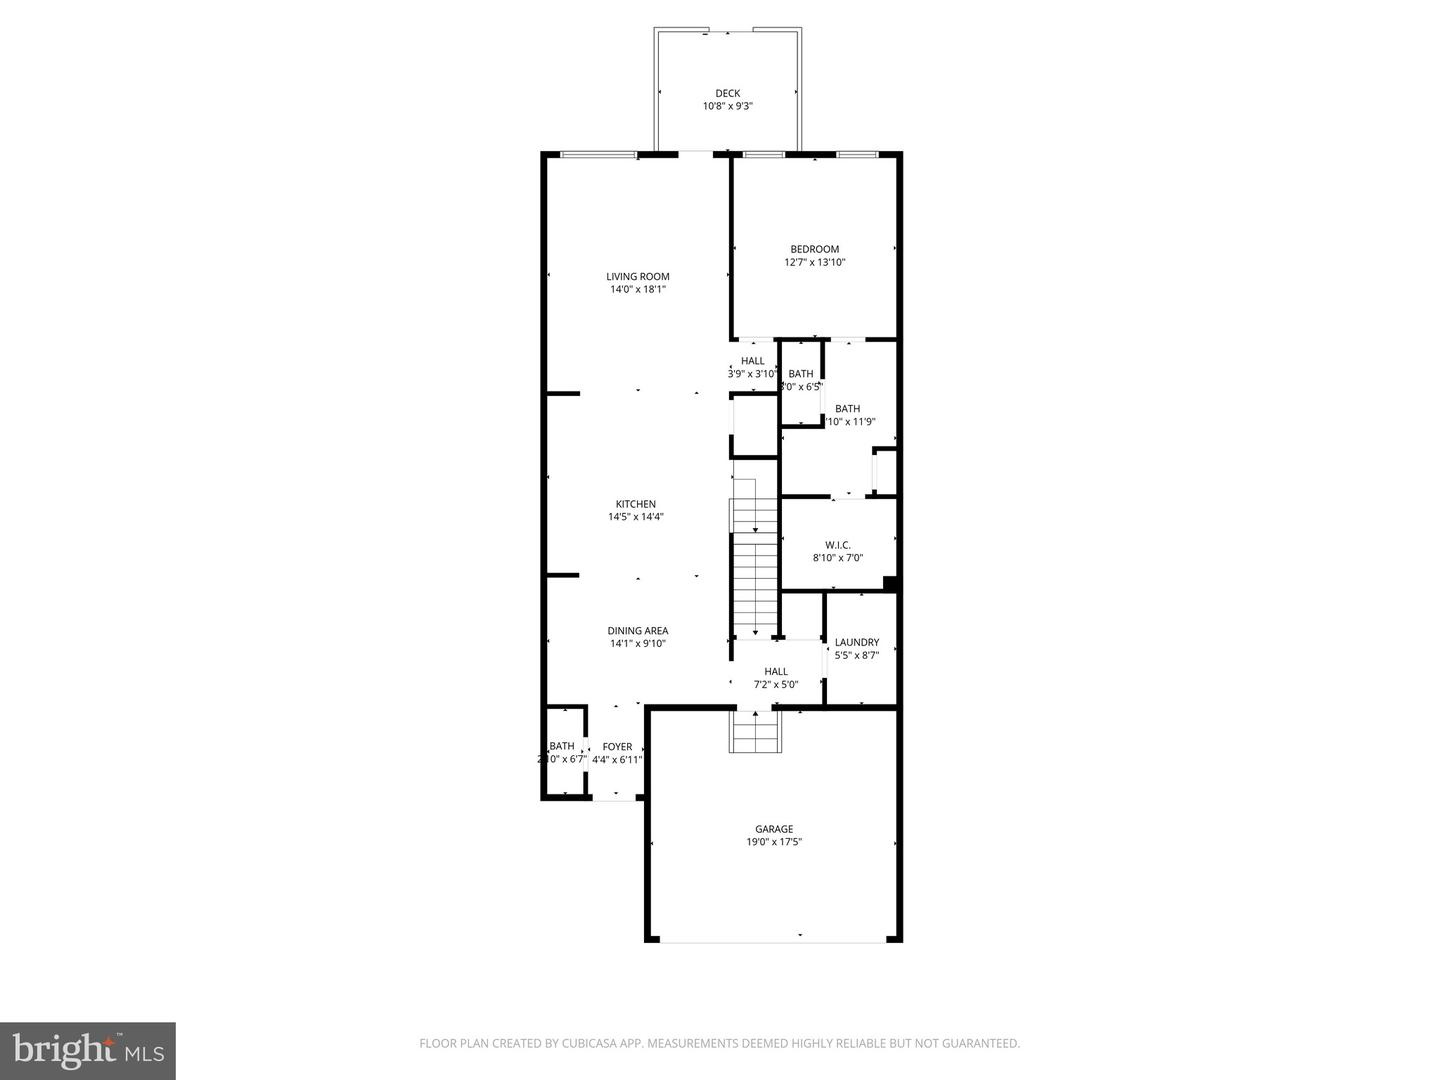
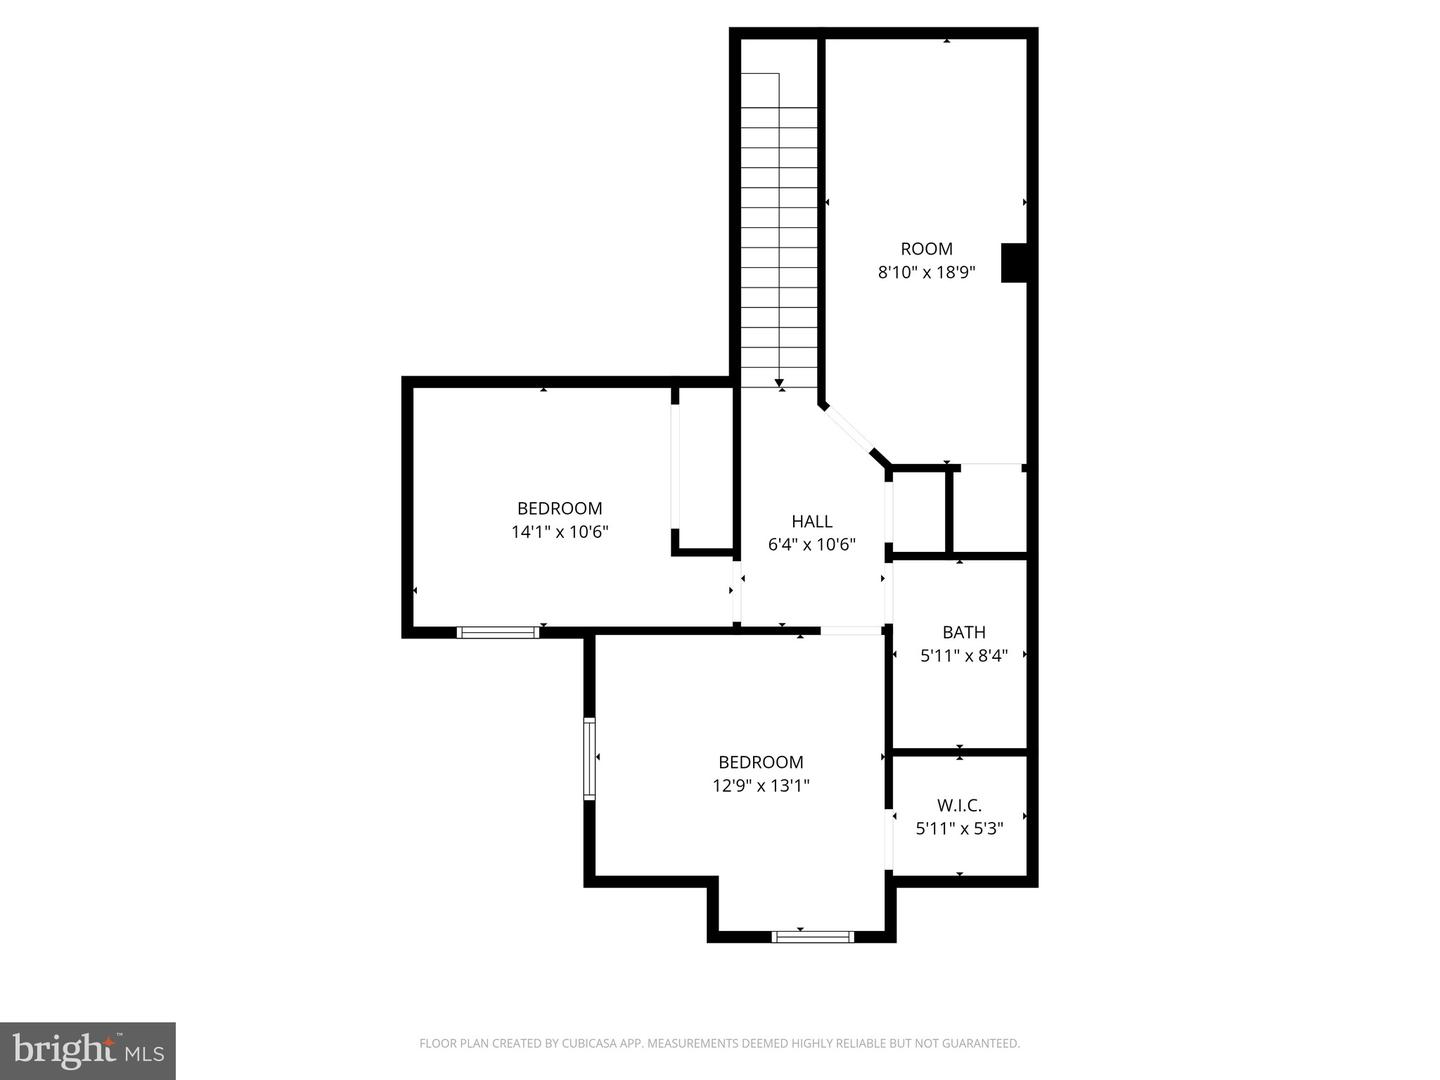
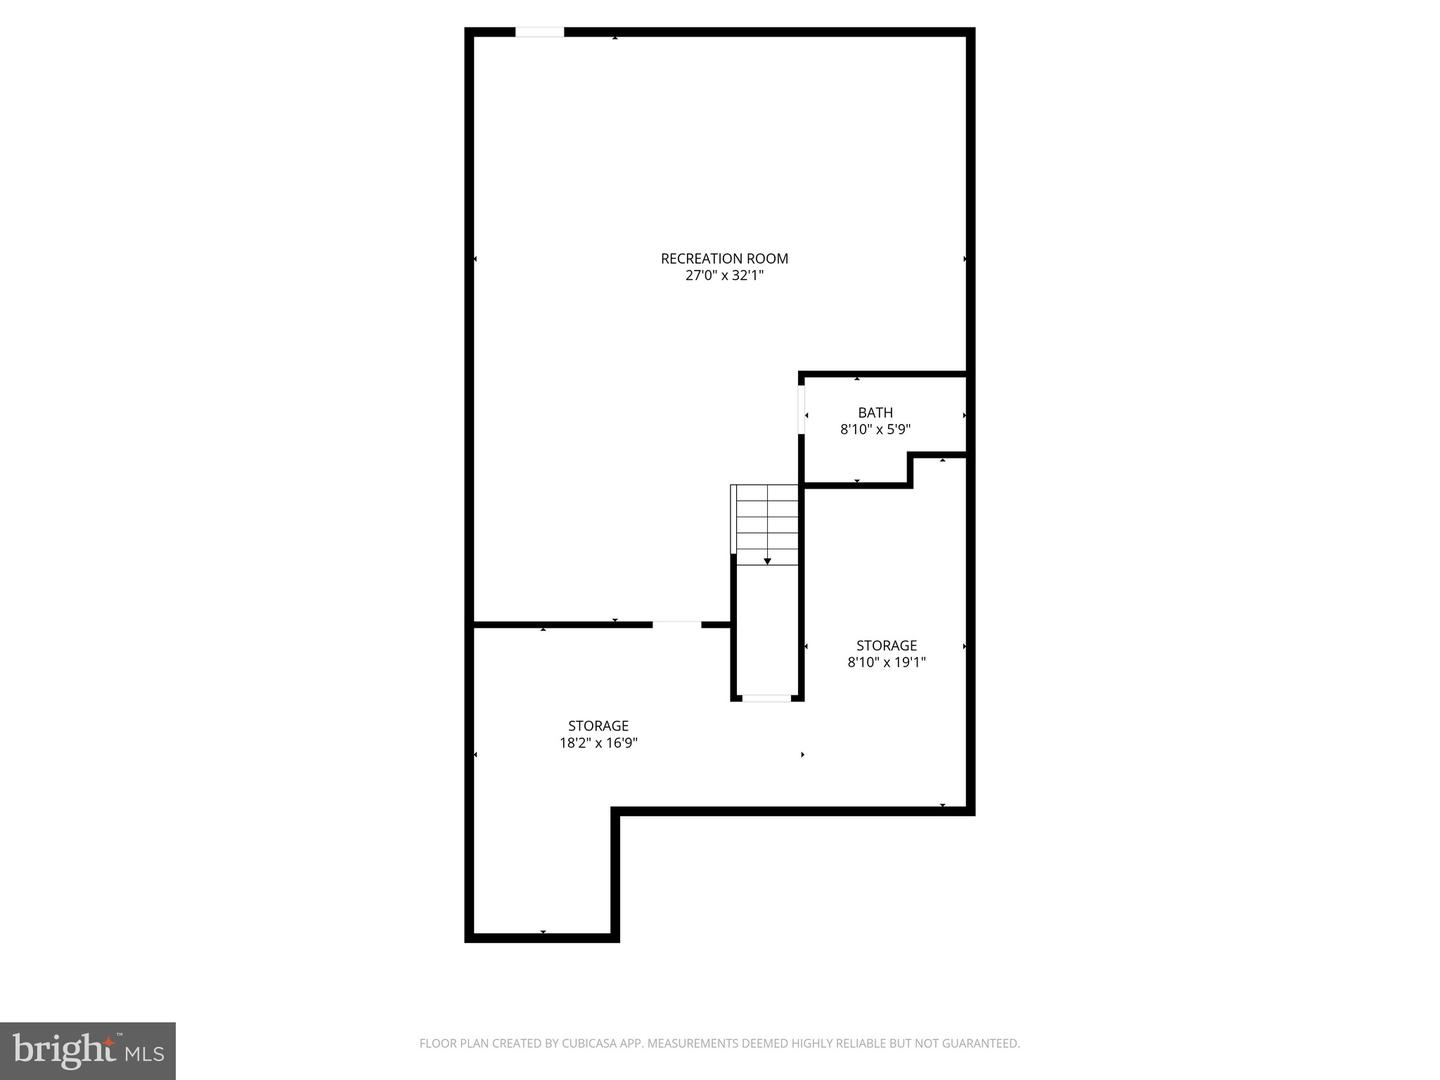
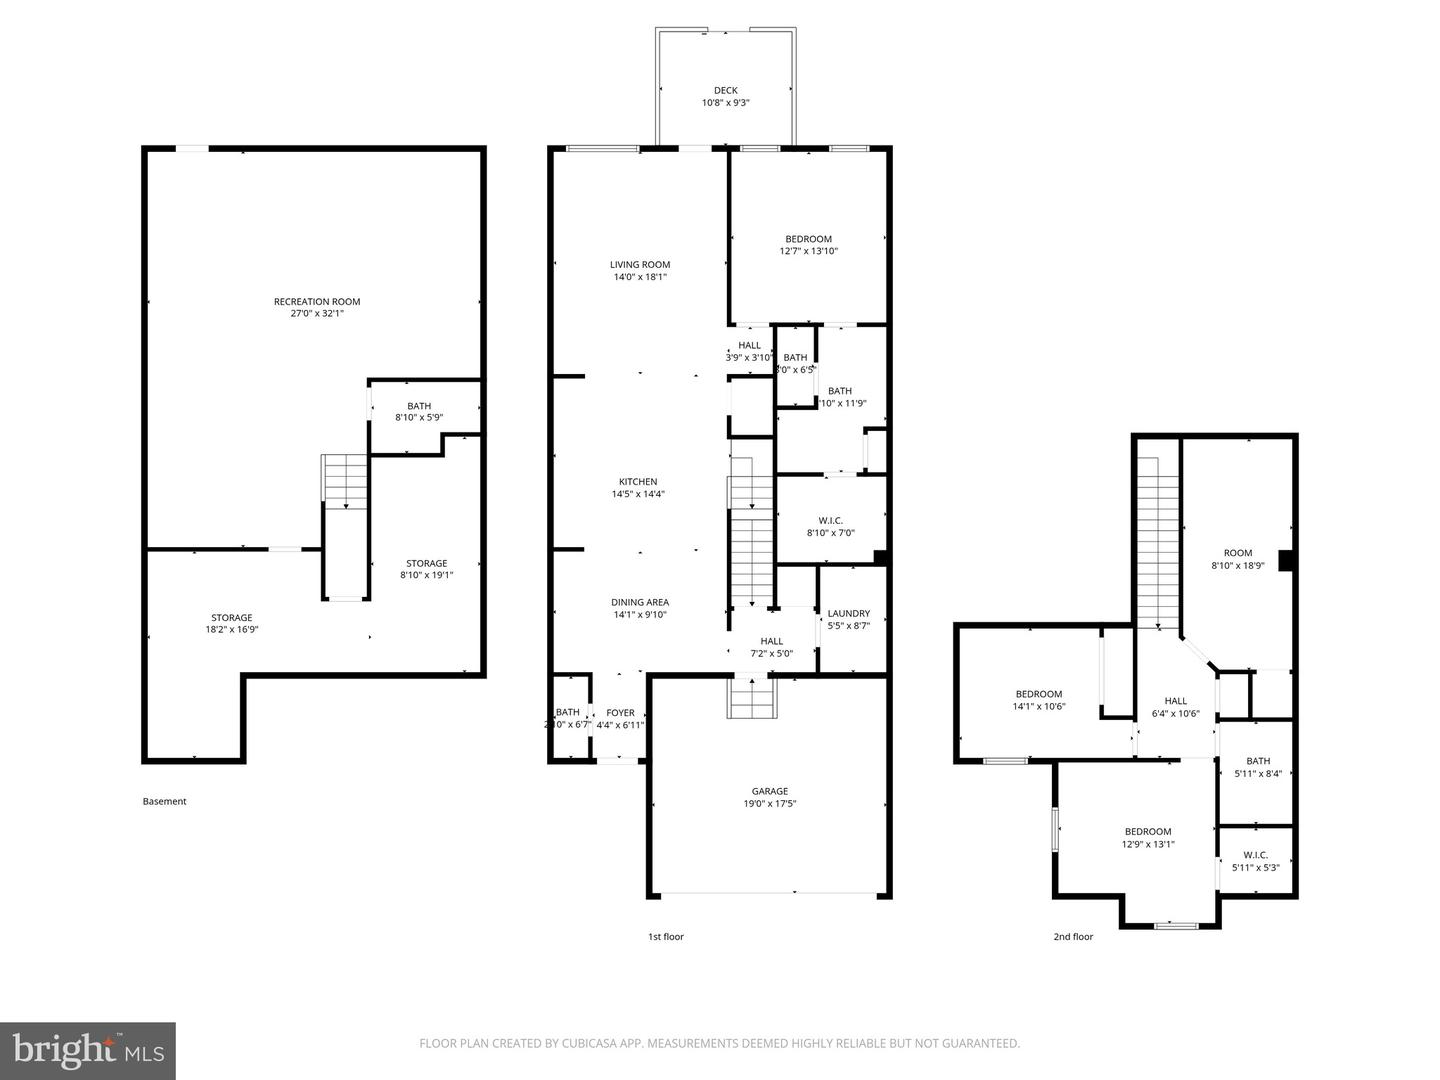
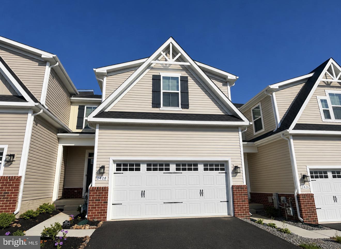
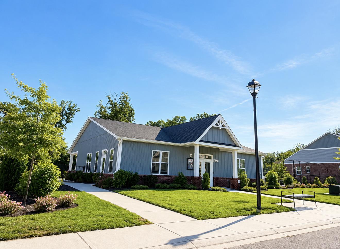
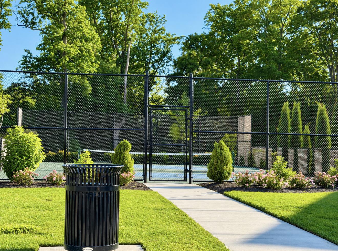
Special Financing Incentive: Seller Offering $10,000 Toward 2-1 Rate Buydown or Closing Costs!!! QUICK Settlement. Nestled in the prestigious James Run Carriage Homes community, this exquisite townhouse offers a harmonious blend of luxury and comfort. Built in 2023, the traditional architectural style is complemented by modern amenities, creating an inviting atmosphere that feels like home. Step inside to discover an open floor plan that seamlessly connects the gourmet kitchen, featuring stainless steel appliances, a spacious island, and elegant recessed lighting, to the dining and living areas. The main level also boasts an entry-level primary bedroom/bath combo and a beautifully designed half bath, perfect for guests. Upstairs, boast 2 generous bedrooms and a den/office/gym and a full bath. The almost fully finished basement offers additional living space, with a walkout entrance that leads to a serene backyard, backing to lush trees for added privacy. Enjoy outdoor living on the charming porch, or take advantage of the community amenities, including a clubhouse, pickleball courts, and scenic walking paths. With a two-car attached garage and energy-efficient appliances, this home is designed for modern living. Experience the tranquility of wooded views while being part of a vibrant community. This property is not just a home; it's a lifestyle waiting to be embraced.
Details
| MLS # | MDHR2054836 |
|---|---|
| Listing Type | For Sale |
| Style | Condominium |
| HOA Dues | $185 |
| Sub-Type | Resale |
| Status | Active-bright |
| Year | 2023 |
| Days On Site | 136 |
| Listing Provided By | Long & Foster Real Estate, Inc. | Heidi M. Dombrock |
Features
| Bed(s) | 3 |
|---|---|
| Bath(s) | 4 Total |
| SQ Feet | 3,425 |
| Garage | 2 |
| Basement | Y |
| Story(s) | 3 |
| Zoning | MO |
| Property View | Trees, Woods |
Interior
| Rooms Total | 10 |
|---|---|
| Cooling | Central A/C |
| Heating Yes / No | Yes |
| Heating | Forced Air |
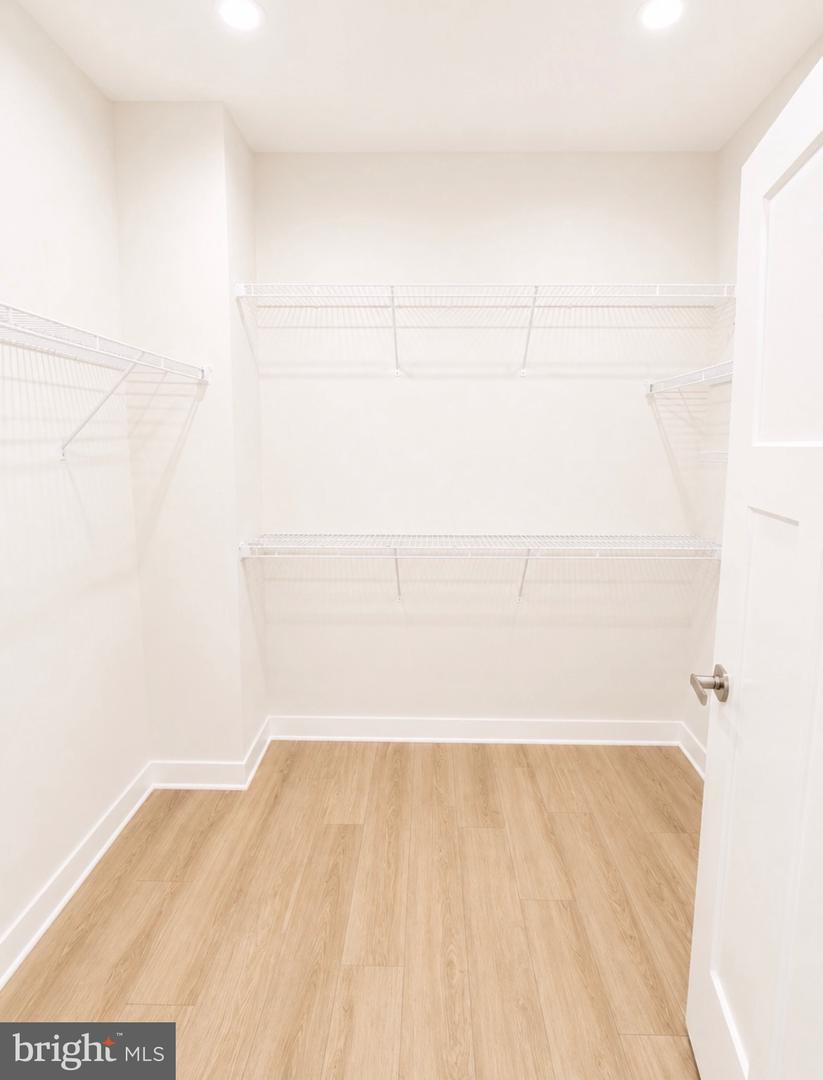
| Interior Features | Bathroom - Stall Shower, Bathroom - Walk-In Shower, Combination Kitchen/Dining, Combination Kitchen/Living, Entry Level Bedroom, Floor Plan - Open, Floor Plan - Traditional, Kitchen - Gourmet, Kitchen - Island, Kitchen - Table Space, Primary Bath(s), Recessed Lighting, Walk-in Closet(s) |
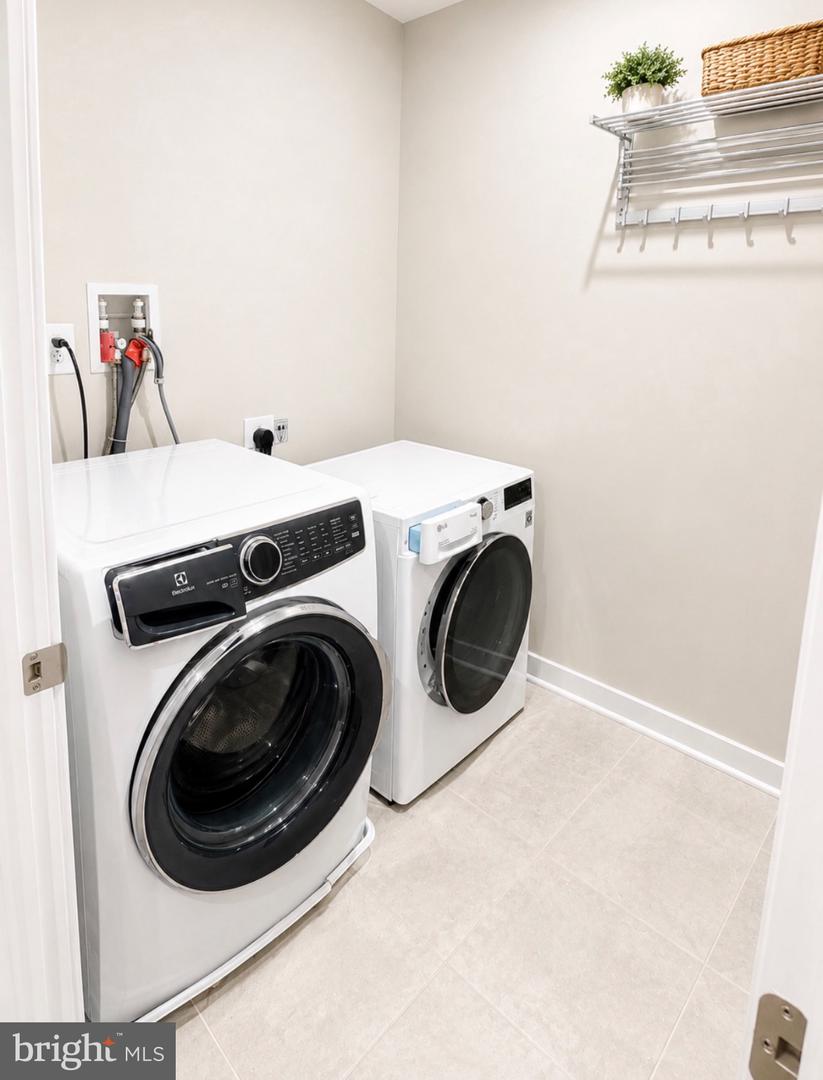
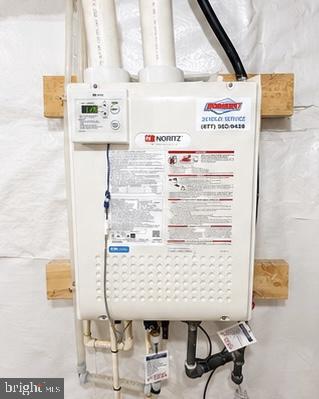
| Appliances | Built-In Microwave, Dishwasher, Disposal, Dryer, Energy Efficient Appliances, Exhaust Fan, Instant Hot Water, Oven/Range - Gas, Refrigerator, Stainless Steel Appliances, Washer, Water Heater - Tankless |
Exterior
| Exterior Features | Sidewalks |
|---|---|
| Construction Materials | Vinyl Siding |
| Foundation Details | Concrete Perimeter |
| Lot Features | Backs to Trees |
Parking
| Garage Yes / No | Yes |
|---|
Taxes
| Tax Annual Amount | 5186 |
|---|
Area Information
| State | MD |
|---|---|
| County | HARFORD MD |
| City | BEL AIR |
| Zip Code | 21015 |
| Area | HARFORD MD |
| Community Name | JAMES RUN CARRIAGE HOMES |
| School District | HARFORD COUNTY PUBLIC SCHOOLS |
| Listing VS Median (in JAMES RUN CARRIAGE HOMES) | |
Price: $497,500 low | high Med: $486,250 sqft: 3,425 low | high Med: 2,917 $ / sqft: $145 low | high Med: $171 On site: 136 low | high Med: 88.5 | |
Market Activity 21015
Request a showing
Request a showing
Contact
Learn More About This Property

| State | MD |
|---|---|
| County | HARFORD MD |
| City | BEL AIR |
| Zip Code | 21015 |
| Area | HARFORD MD |
| Community Name | JAMES RUN CARRIAGE HOMES |
| School District | HARFORD COUNTY PUBLIC SCHOOLS |
| Listing VS Median (in JAMES RUN CARRIAGE HOMES) | |
Price: $497,500 low | high Med: $486,250 sqft: 3,425 low | high Med: 2,917 $ / sqft: $145 low | high Med: $171 On site: 136 low | high Med: 88.5 | |