2418 Highland Cir,HARRISBURG, PA 17112
HARRISBURG, PA 17112

Description
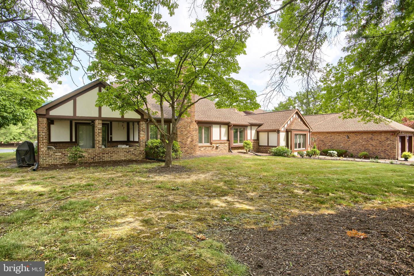
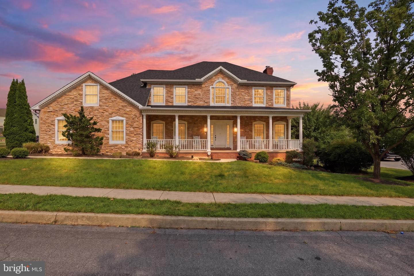
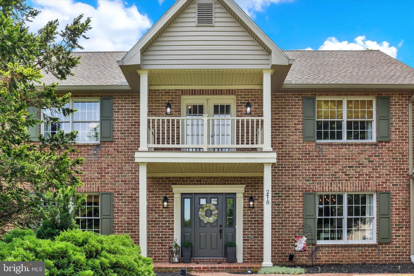
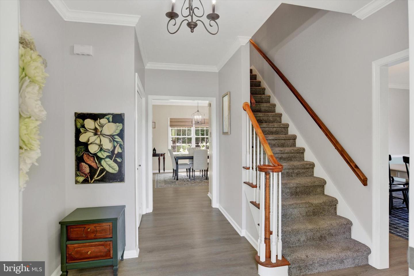
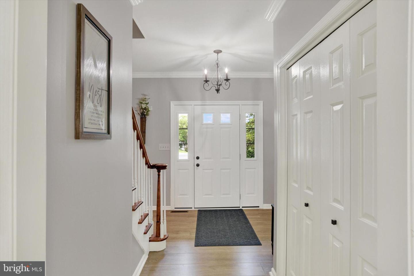
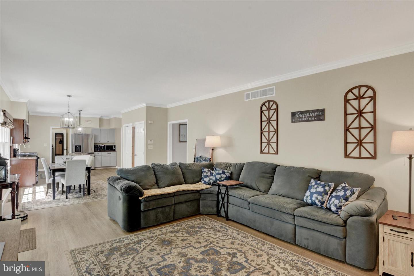
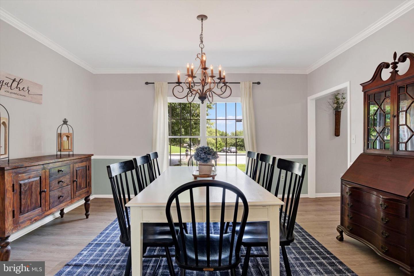
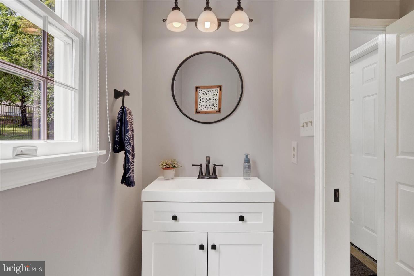
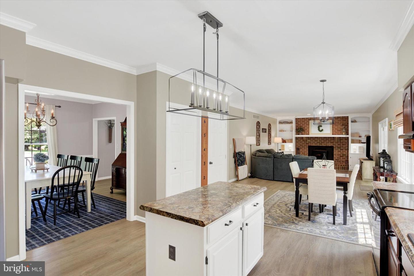
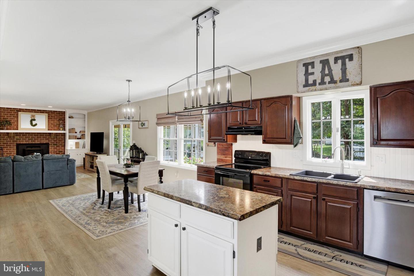
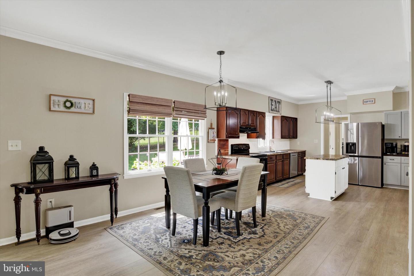
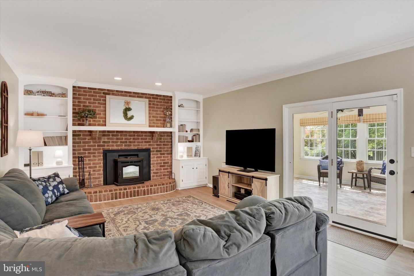
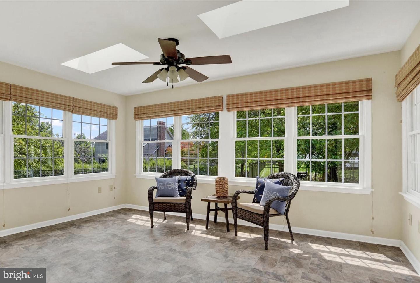
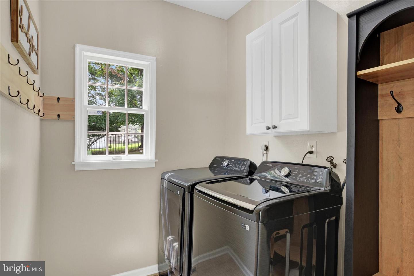
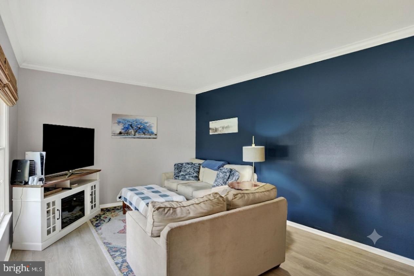
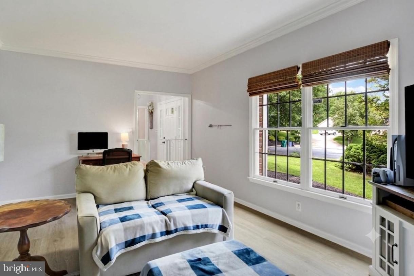
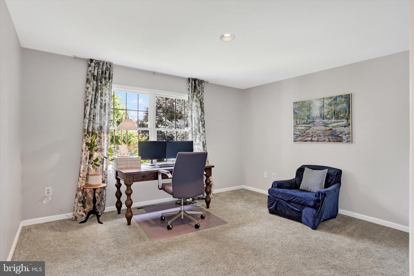
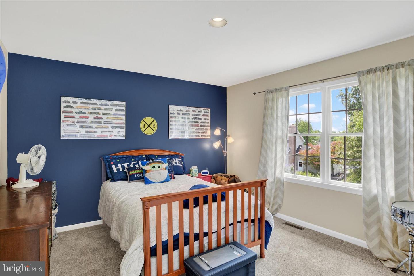
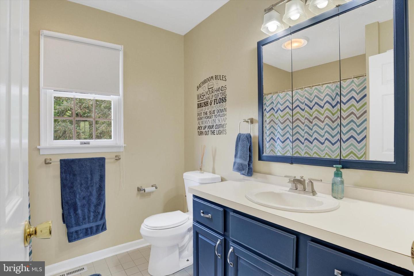
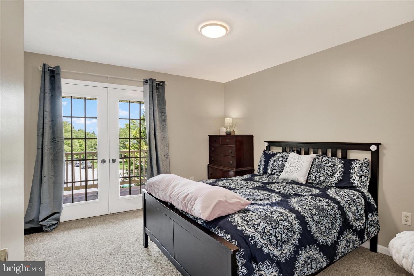
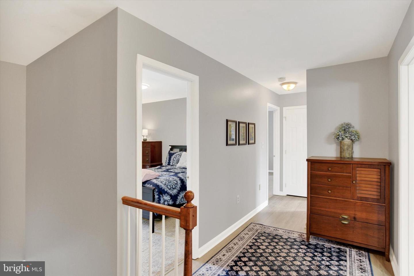
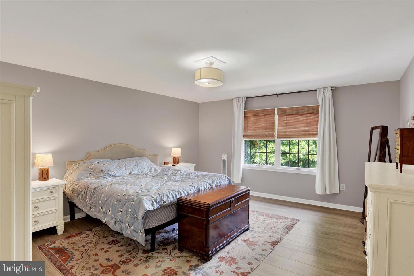
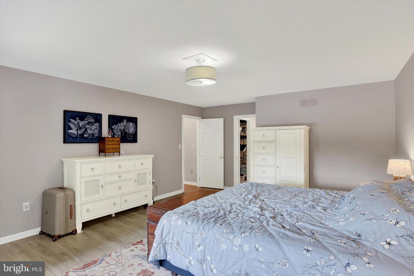
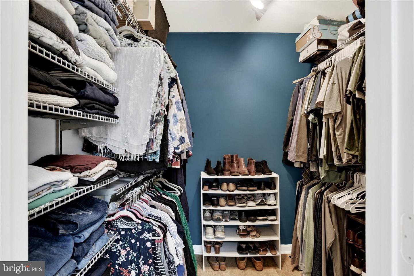
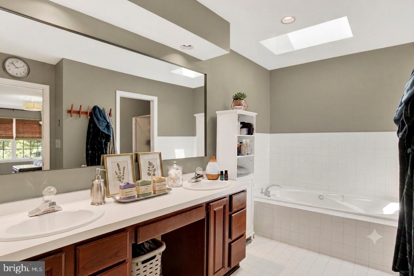
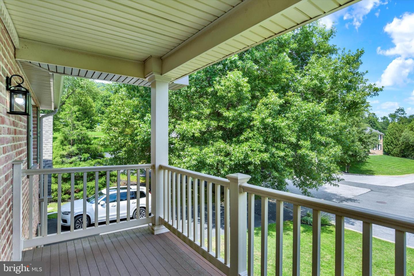
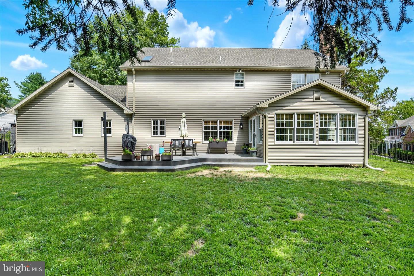
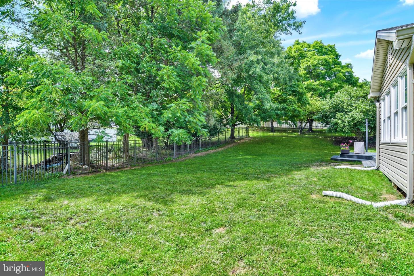
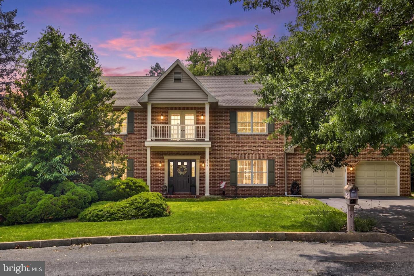
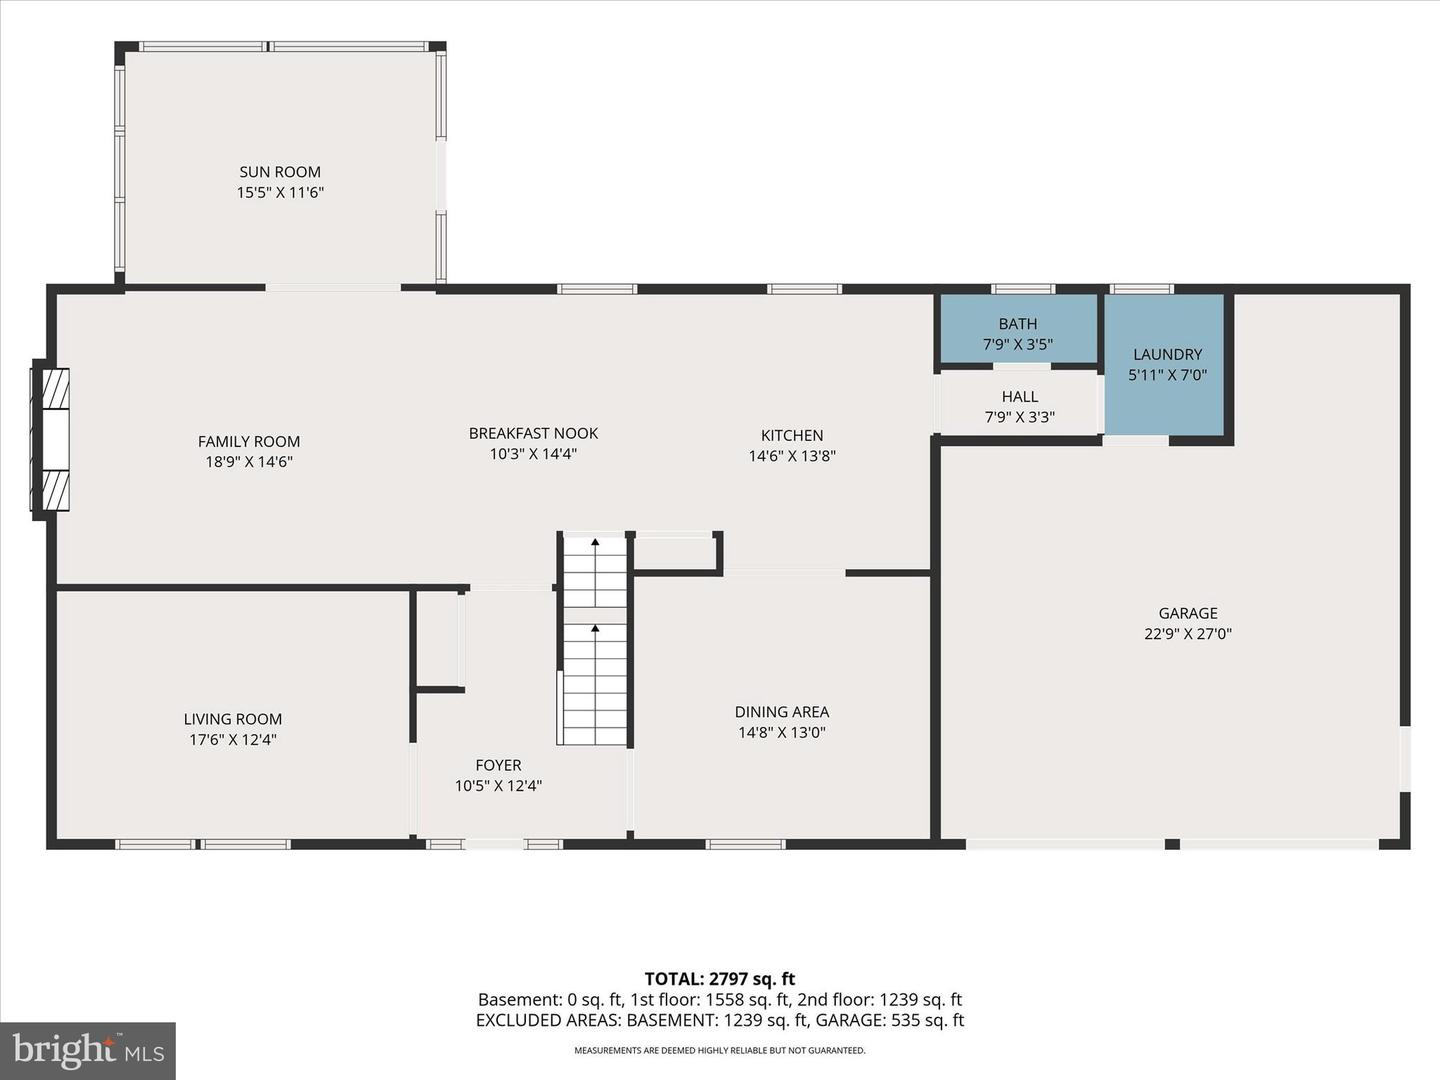
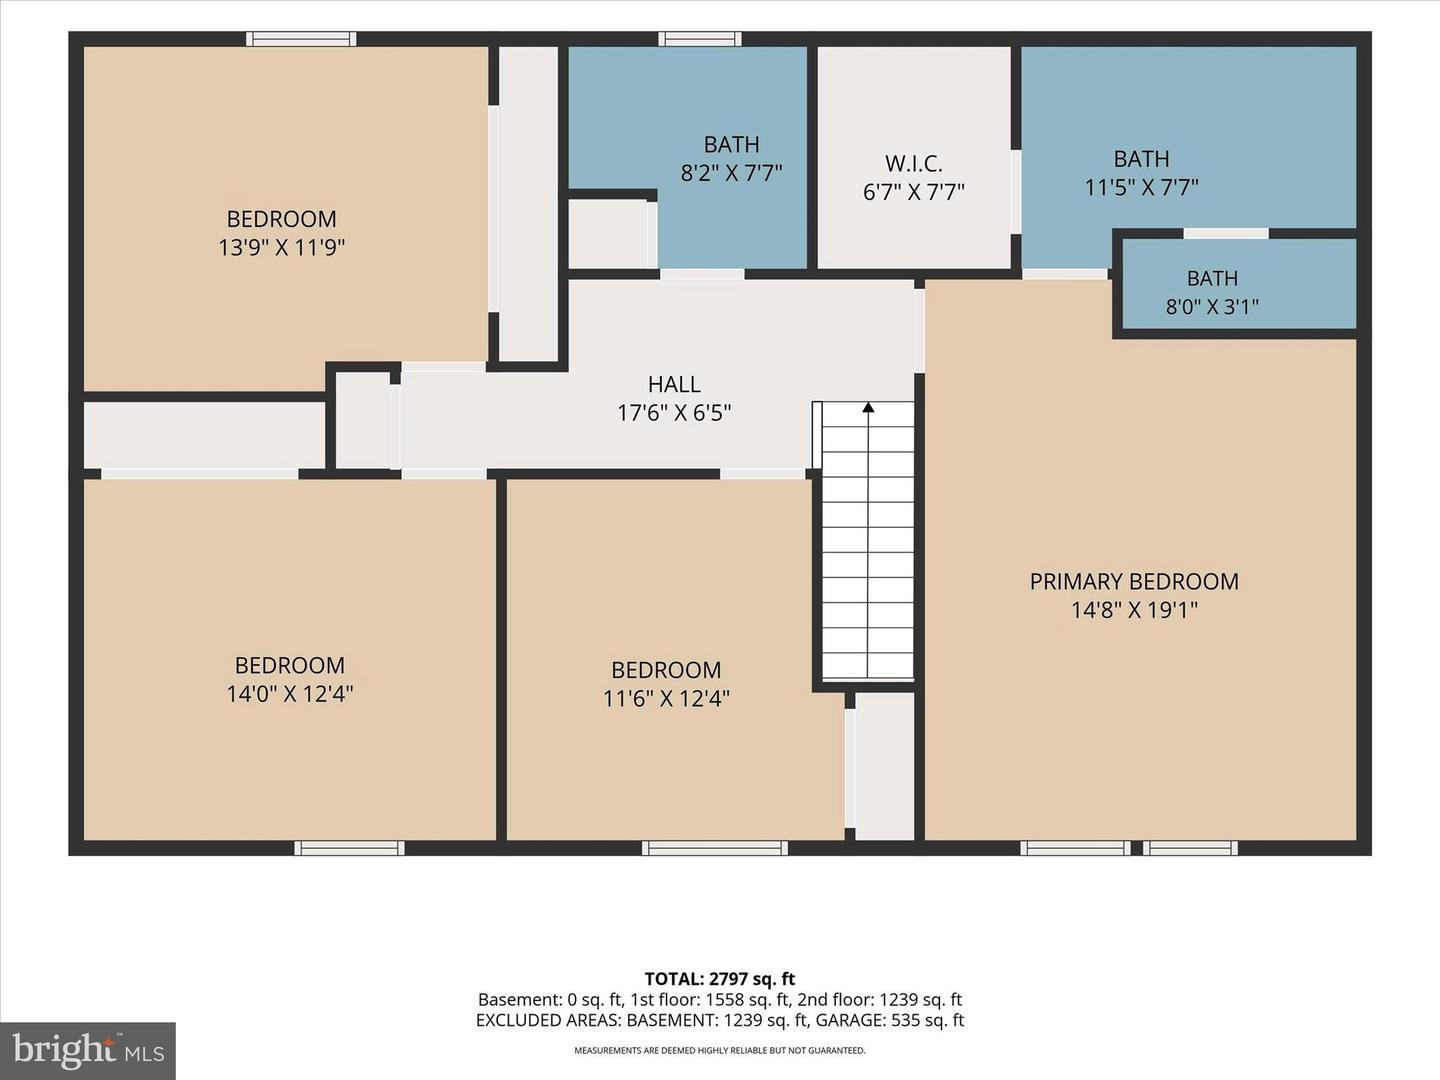
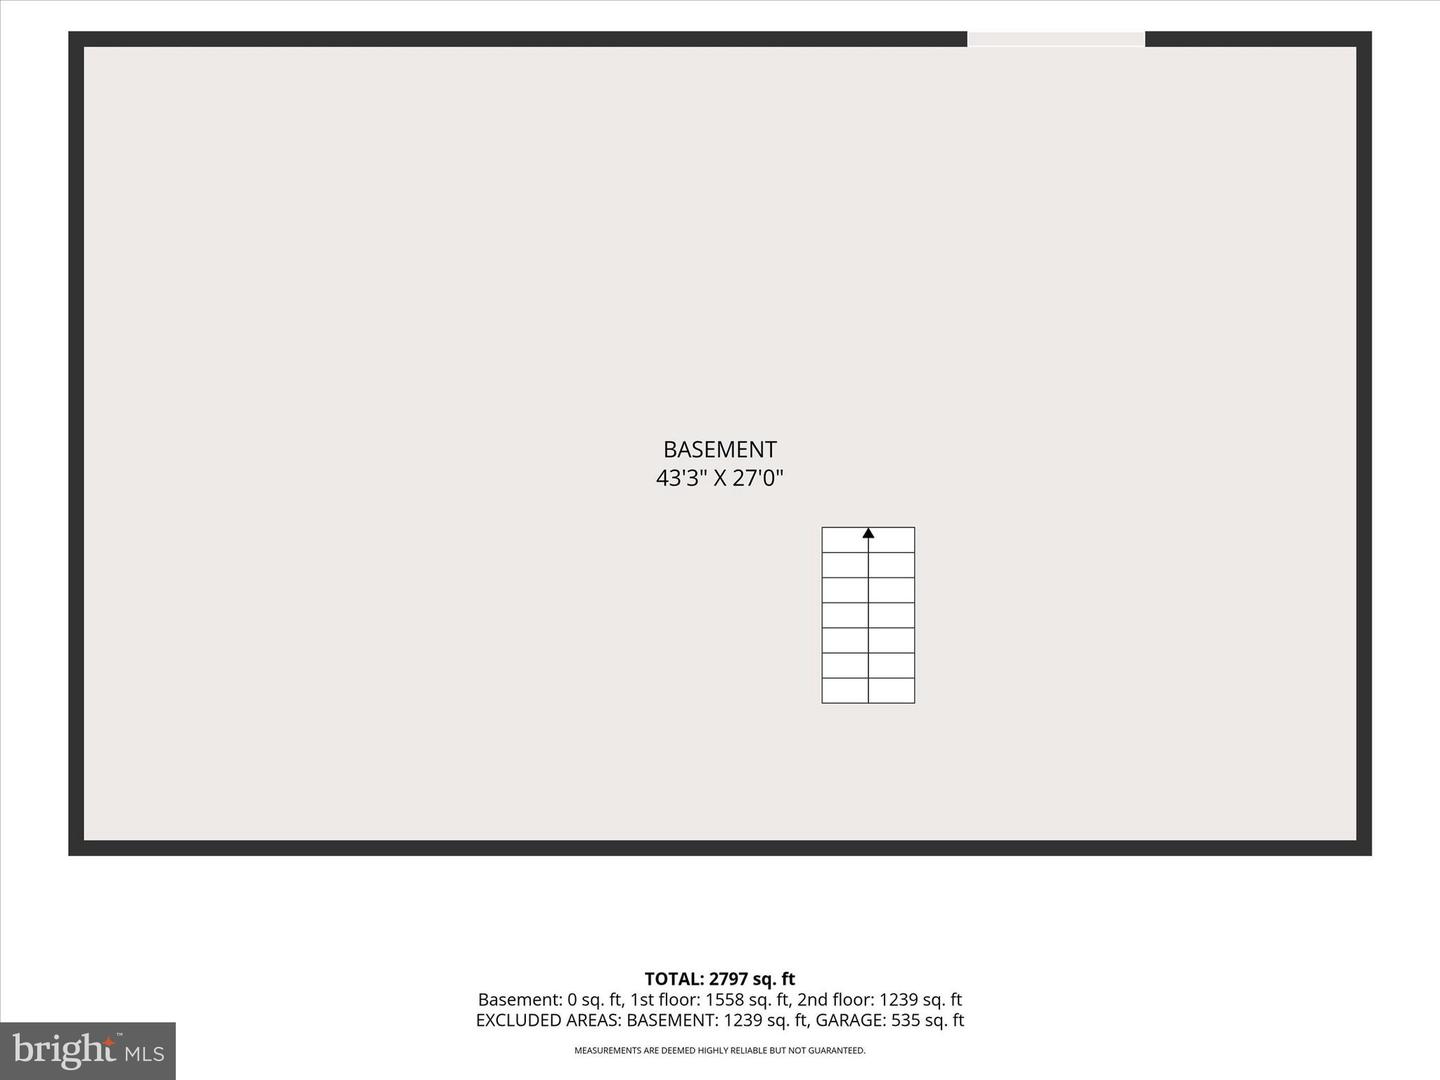
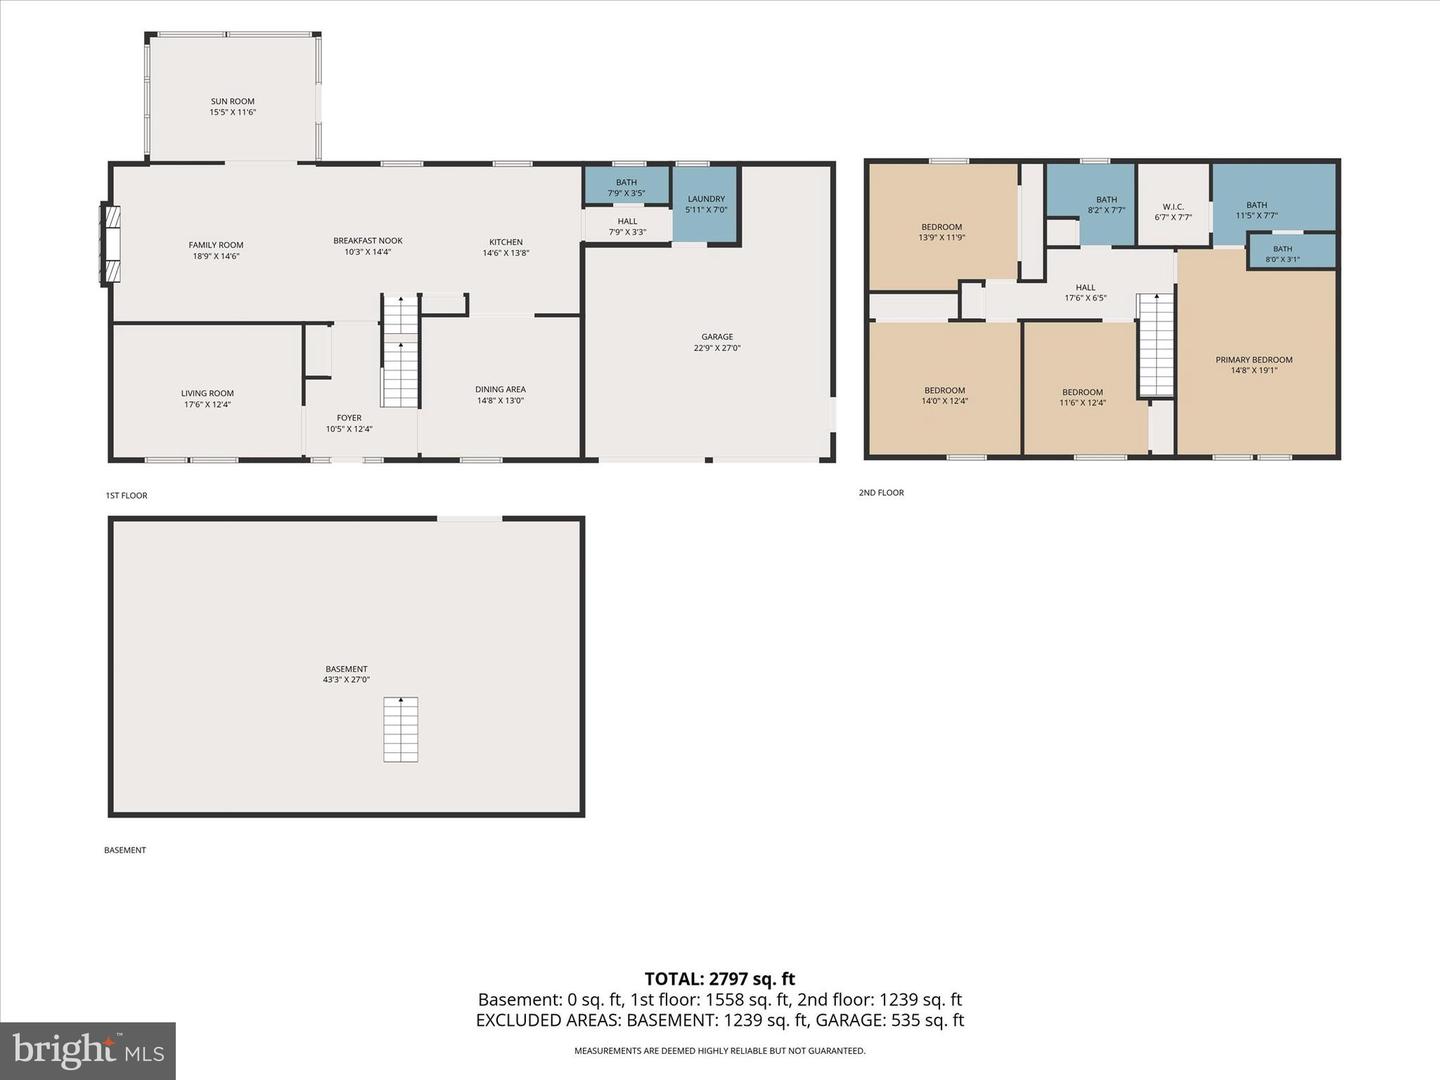
Welcome to this beautiful home nestled on a cul-de-sac in the desirable Forest Hills community! Built by Yingst and offering over 2,464 square feet of finished living space, this beautifully maintained home showcases exceptional curb appeal along with numerous quality updates throughout. Step inside the inviting foyer featuring brand-new luxury vinyl plank flooring, crown molding, and a spacious coat closet with custom built ins. The front living room, complete with luxury vinyl plank flooring, crown molding, and window treatments, provides a flexible space that could also serve as the perfect home office. Entertain with ease in the formal dining room featuring luxury vinyl plank flooring, crown molding, chair rail, and window treatments. The heart of the home is the open-concept eat-in kitchen, offering luxury vinyl plank flooring, crown molding, a center island, newer stainless-steel appliances, and a bright breakfast area. Just beyond, the cozy family room is highlighted by a stunning floor-to-ceiling brick wood-burning fireplace surrounded by floor-to-ceiling built-in bookshelves, creating the perfect gathering space. Step into the four-season sunroom featuring vinyl flooring, a ceiling fan, skylight, and direct access to the backyard. A convenient main-level laundry room with storage cabinets and hooks completes the first floor. Upstairs, you'll find four generously sized bedrooms, many featuring built-ins within the closets for added organization. The spacious primary suite offers luxury vinyl plank flooring, window treatments, a walk-in closet, and an attached bath complete with tile flooring, double vanity, soaking tub, and skylight. The second-floor balcony, constructed by Yingst, provides the perfect spot to enjoy your morning coffee or unwind in the evening. Outdoor living is just as impressive with a spacious Trex deck overlooking the fully fenced, level backyard complete with a storage shed-ideal for entertaining, pets, or play. Unfinished basement offering abundant storage. Two car garage and paved driveway for plenty of parking. Additional features include newer light fixtures throughout portions of the home, and numerous major updates for peace of mind, including brand-new siding and gutters (January 2026), a brand-new Haller water heater (2026), A new Carrier top of the line heat-pump (2024), garage side entry door replacement (2024), front door replacement (2026), and a newer roof (2019). Conveniently located just minutes from shopping, dining, parks, and entertainment, this exceptional home combines timeless charm, thoughtful updates, and an unbeatable location. Don't miss your opportunity to make this Forest Hills gem your next home! A joy to own!
Details
| MLS # | PADA2062526 |
|---|---|
| Listing Type | For Sale |
| Style | House |
| Sub-Type | Resale |
| Status | Pending-bright |
| Year | 1988 |
| Days On Site | 45 |
| Listing Provided By | Joy Daniels Real Estate Group, Ltd | JOY DANIELS |
Features
| Bed(s) | 4 |
|---|---|
| Bath(s) | 3 Total |
| SQ Feet | 2,464 |
| Garage | 2 |
| Basement | Y |
| Story(s) | 2 |
| Zoning | RESIDENTIAL |
| Acreage | 0.46 |
Interior
| Cooling | Central A/C, Ceiling Fan(s), Programmable Thermostat |
|---|---|
| Heating Yes / No | Yes |
| Heating | Forced Air, Heat Pump(s) |
| Interior Features | Attic, Built-Ins, Ceiling Fan(s), Central Vacuum, Formal/Separate Dining Room, Kitchen - Eat-In, Kitchen - Island, Primary Bath(s), Skylight(s), Whirl Pool/Hot Tub, Window Treatments, Crown Moldings |
| Appliances | Central Vacuum, Cooktop, Dishwasher, Disposal, Dryer, Oven/Range - Electric, Refrigerator, Stainless Steel Appliances, Washer, Water Heater |
Exterior
| Exterior Features | Exterior Lighting, Flood Lights |
|---|---|
| Roof | Shingle |
| Security Features | Smoke Detector |
| Construction Materials | Brick, Vinyl Siding |
| Foundation Details | Block, Permanent |
| Lot Features | Cleared, Level, Cul-de-sac |
Parking
| Garage Yes / No | Yes |
|---|---|
| Parking Features | Paved Driveway |
Taxes
| Tax Annual Amount | 7300 |
|---|
Area Information
| State | PA |
|---|---|
| County | DAUPHIN PA |
| City | HARRISBURG |
| Zip Code | 17112 |
| Area | Lower Paxton Twp (14035) |
| Community Name | FOREST HILLS |
| School District | CENTRAL DAUPHIN |
| Elementary School | NORTH SIDE |
| High School | CENTRAL DAUPHIN |
| Listing VS Median (in FOREST HILLS) | |
Price: $495,000 low | high Med: $389,000 sqft: 2,464 low | high Med: 1,578 $ / sqft: $201 low | high Med: $317 On site: 45 low | high Med: 78 | |
Market Activity 17112
Request a showing
Request a showing
Contact
Learn More About This Property

| State | PA |
|---|---|
| County | DAUPHIN PA |
| City | HARRISBURG |
| Zip Code | 17112 |
| Area | Lower Paxton Twp (14035) |
| Community Name | FOREST HILLS |
| School District | CENTRAL DAUPHIN |
| Elementary School | NORTH SIDE |
| High School | CENTRAL DAUPHIN |
| Listing VS Median (in FOREST HILLS) | |
Price: $495,000 low | high Med: $389,000 sqft: 2,464 low | high Med: 1,578 $ / sqft: $201 low | high Med: $317 On site: 45 low | high Med: 78 | |