24025 Jerrico Road - Lot #38,LINCOLN, DE 19960
LINCOLN, DE 19960

Description
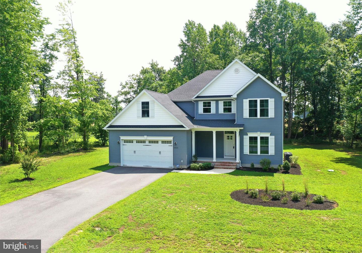
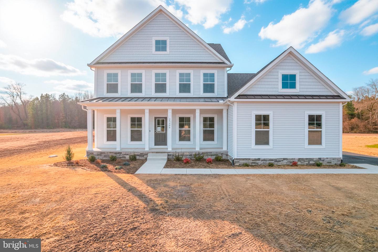
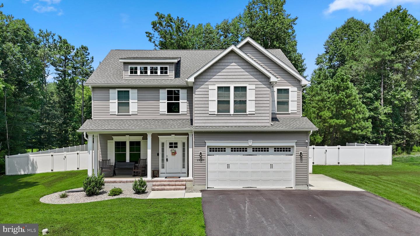
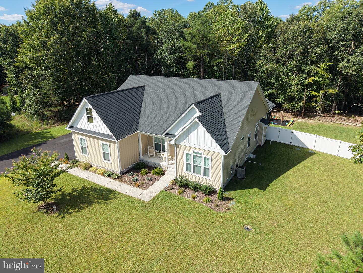
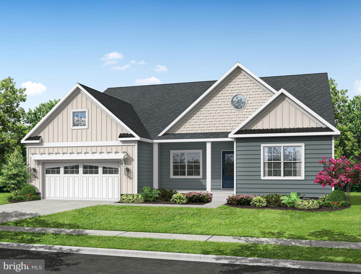
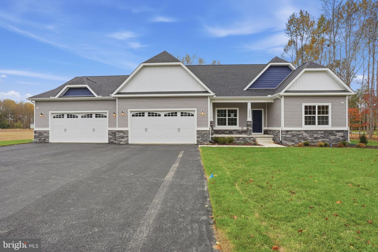
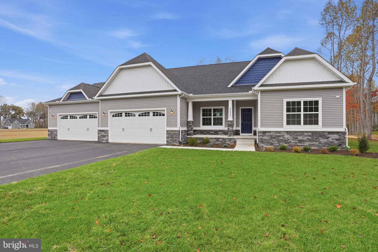
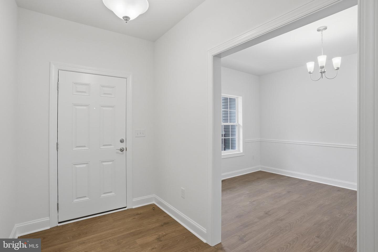
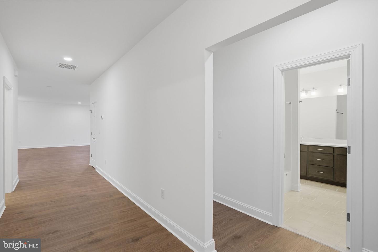
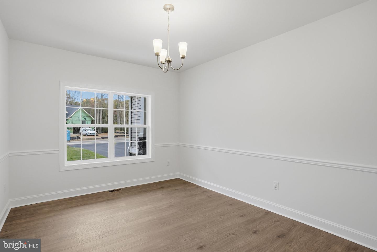
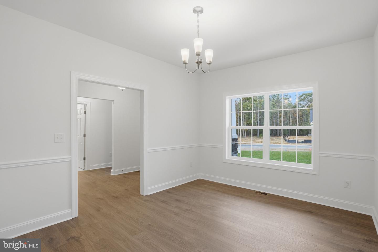
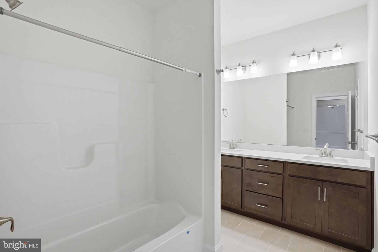
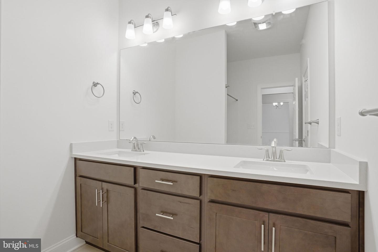
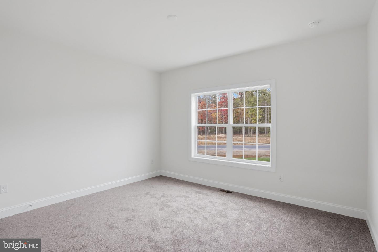
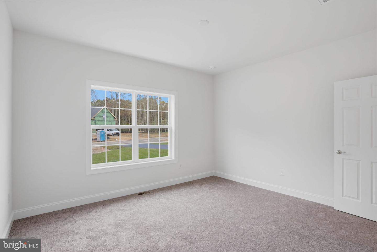
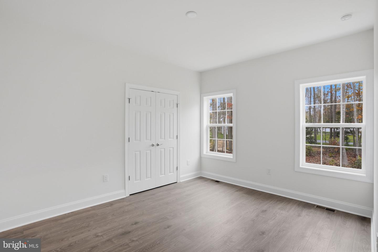
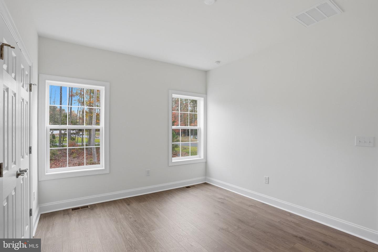
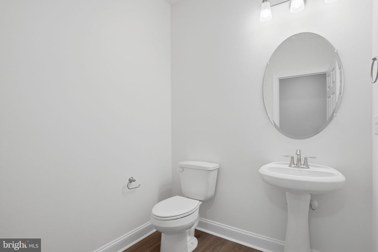
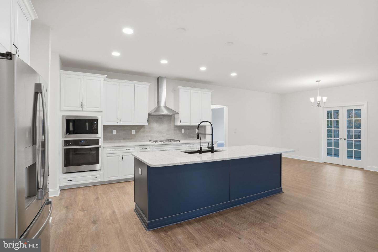
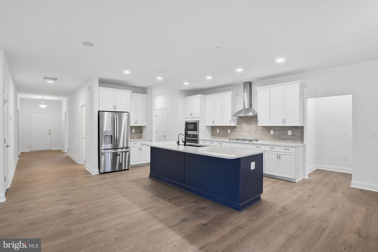
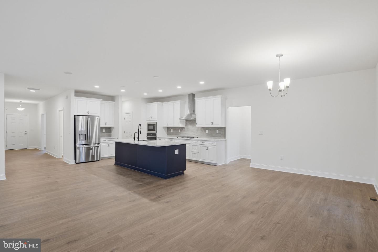
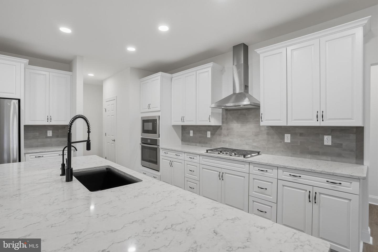
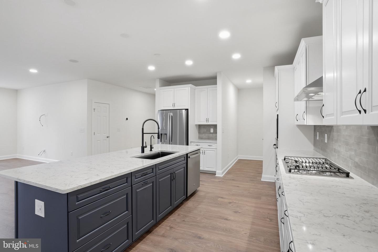
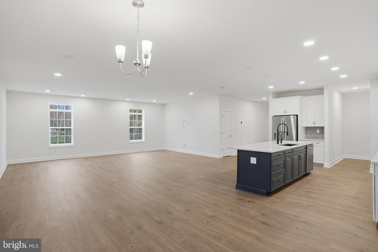
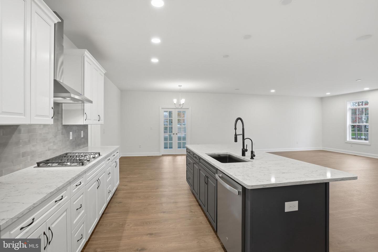
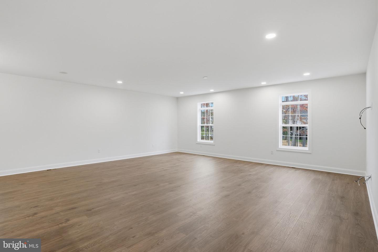
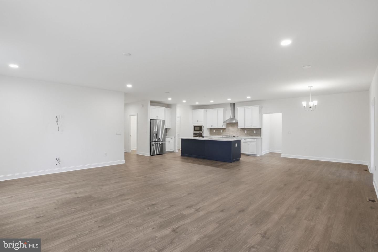
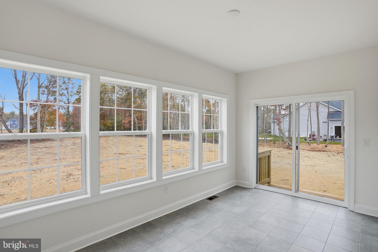
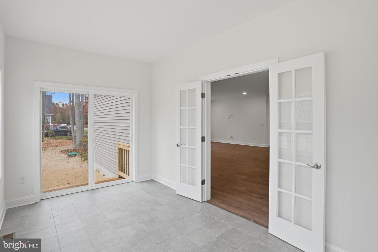
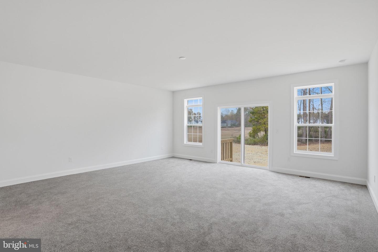
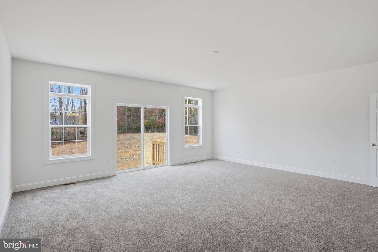
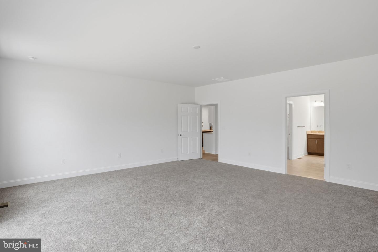
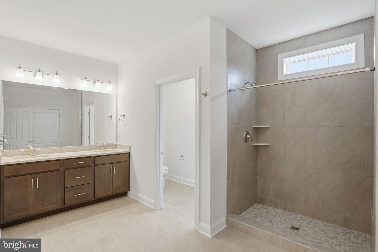
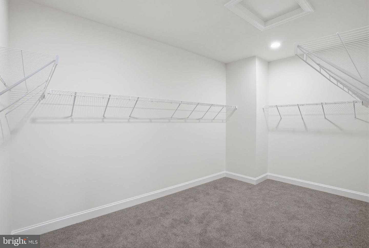
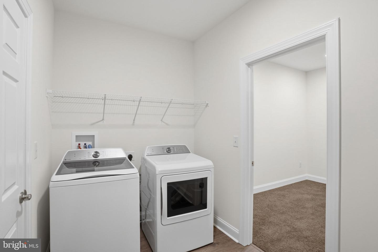
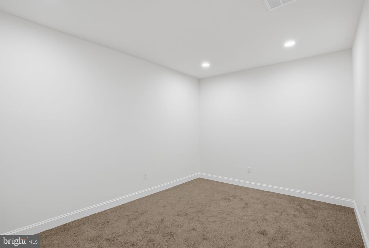
Build your new home with award-winning local builder, Capstone Homes, and let them guide you through every step of the process! The Marquette is Capstone's largest one-story floor plan, sized at 2,610+ heated sq ft with many options to customize by adding a fourth bedroom, a bed and bath suite or a bonus room on the second floor. 1st floor living includes a large great room with optional Cathedral ceilings, a breakfast nook off the kitchen, luxurious owners' suite including a full bathroom and a double walk-in closet. An oversized garage perfect for storage. Ask our team about adding a screened porch or sunroom off the back of your new home. Canaan Woods is a uniquely wooded community offering .5 -1 acre homesites between Milton and Milford with low HOA fees and the privacy that everyone will love. Founded in 2006, this family-owned and operated local builder is committed to building quality homes throughout Sussex County. Call today to request a full list of Capstone's standard features, upgrades and floor plan, or visit the Devon model at The Vines of Sandhill, Mon-Sat 10am-5pm. NOT under construction. Pictures are of similar completed homes.*Incentives and pricing may change at any time. Transfer tax and impact fee coverage when paying cash or using the preferred lender.
Details
| MLS # | DESU2096532 |
|---|---|
| Listing Type | For Sale |
| Style | House |
| Building Name | NONE AVAILABLE |
| HOA Dues | $50 |
| Sub-Type | New Construction |
| Status | Pending-bright |
| Year | 2025 |
| Days On Site | 371 |
| Listing Provided By | Cape Realty | Georgie Penny |
Features
| Bed(s) | 3 |
|---|---|
| Bath(s) | 3 Total |
| SQ Feet | 2,610 |
| Garage | 2 |
| Story(s) | 1 |
| Zoning | AR-1 |
| Acreage | 0.84 |
Interior
| Cooling | Central A/C, Heat Pump(s) |
|---|---|
| Heating Yes / No | Yes |
| Heating | Central, Heat Pump(s) |
| Interior Features | Bathroom - Stall Shower, Bathroom - Tub Shower, Breakfast Area, Carpet, Combination Kitchen/Living, Dining Area, Entry Level Bedroom, Floor Plan - Open, Pantry, Primary Bath(s), Recessed Lighting, Upgraded Countertops, Walk-in Closet(s) |
| Window Features | Screens |
| Appliances | Built-In Microwave, Dishwasher, Energy Efficient Appliances, Oven/Range - Gas, Refrigerator, Stainless Steel Appliances, Washer/Dryer Hookups Only, Water Heater - Tankless, Built-In Range |
Exterior
| Exterior Features | Exterior Lighting, Gutter System |
|---|---|
| Roof | Architectural Shingle |
| Security Features | Carbon Monoxide Detectors, Smoke Detector |
| Construction Materials | Blown In Insulation, Concrete, Low VOC Products/Finishes, Spray Foam Insulation, Stick Built, Tile, Vinyl Siding |
| Foundation Details | Crawl Space, Block |
| Lot Features | Front Yard, Landscaping, Rear Yard, Partly Wooded |
Parking
| Garage Yes / No | Yes |
|---|---|
| Parking Features | Asphalt Driveway |
Utilities
| Utilities | Cable TV, Propane |
|---|
Area Information
| State | DE |
|---|---|
| County | SUSSEX DE |
| City | LINCOLN |
| Zip Code | 19960 |
| Area | Broad Creek Hundred (31002) |
| Community Name | CANAAN WOODS |
| School District | MILFORD |
| Elementary School | LULU M. ROSS |
| High School | MILFORD |
Request a showing
Request a showing
Contact
Learn More About This Property

| State | DE |
|---|---|
| County | SUSSEX DE |
| City | LINCOLN |
| Zip Code | 19960 |
| Area | Broad Creek Hundred (31002) |
| Community Name | CANAAN WOODS |
| School District | MILFORD |
| Elementary School | LULU M. ROSS |
| High School | MILFORD |