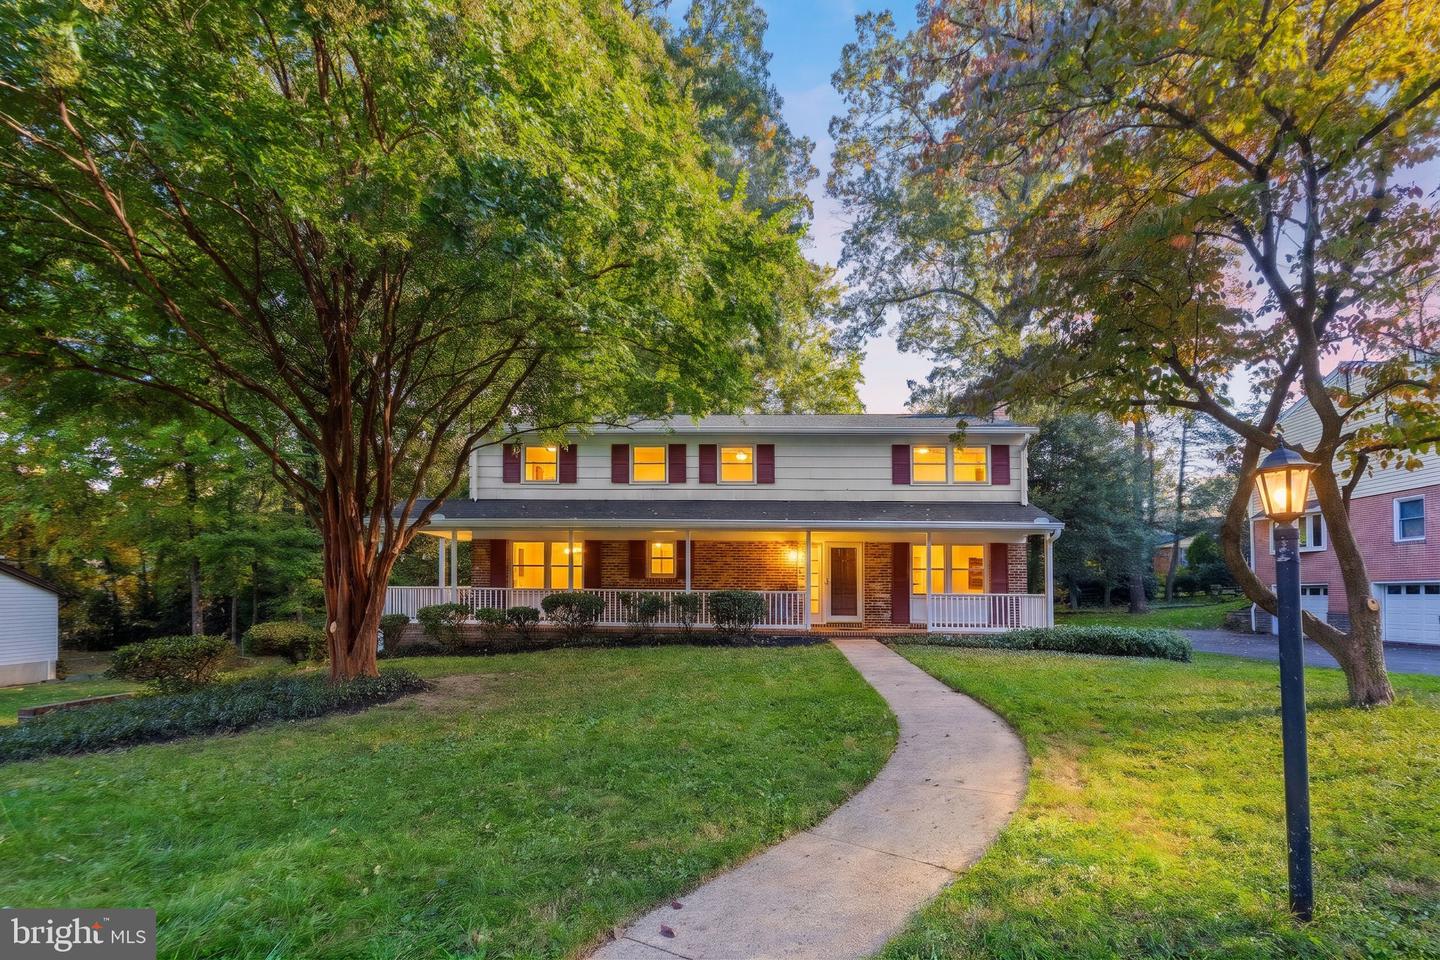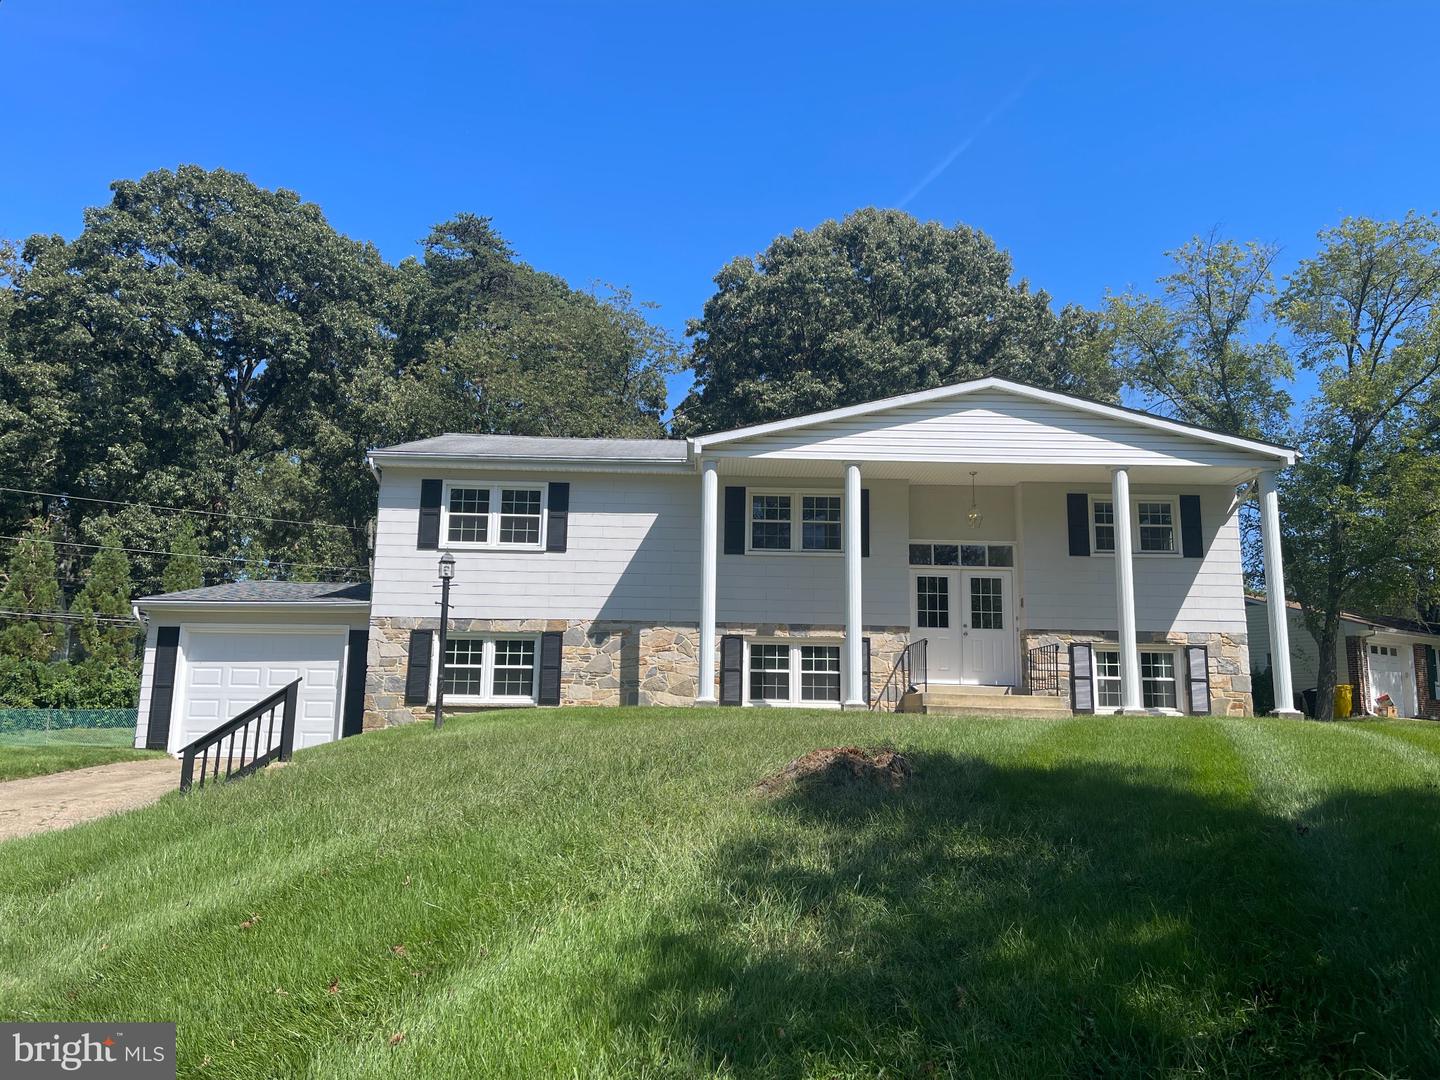
239 Kennedy Dr,SEVERNA PARK, MD 21146
SEVERNA PARK, MD 21146

Description
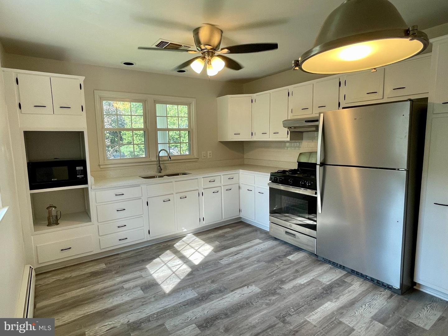
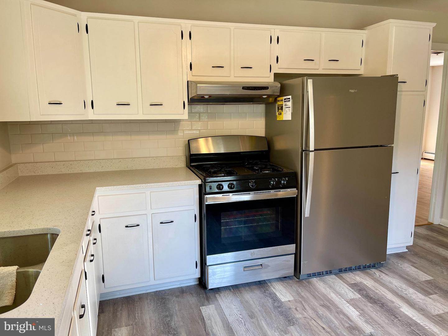
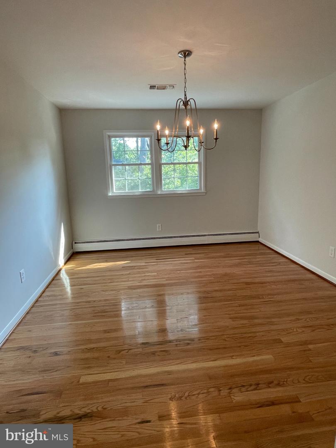
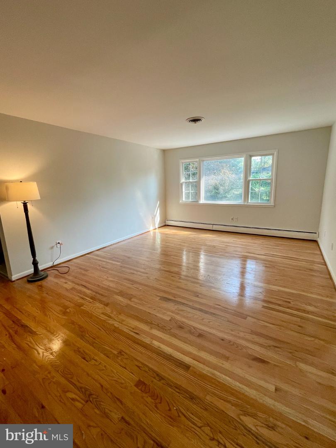
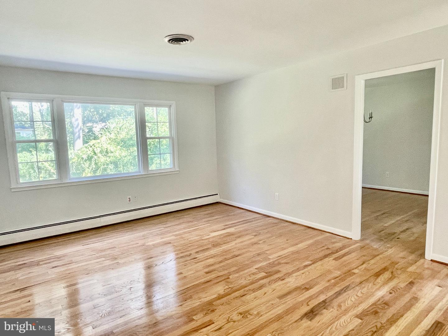
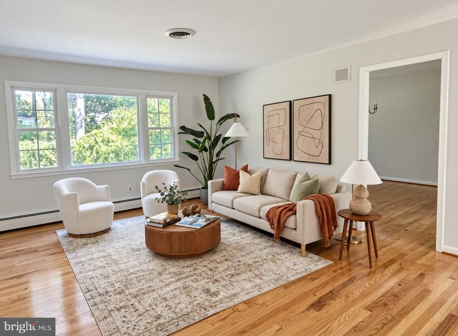
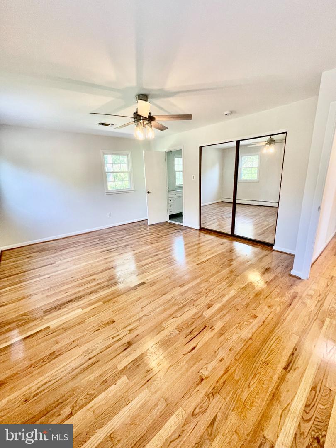
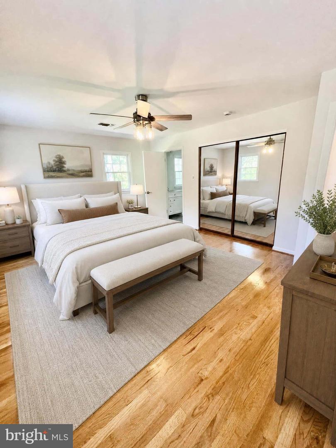
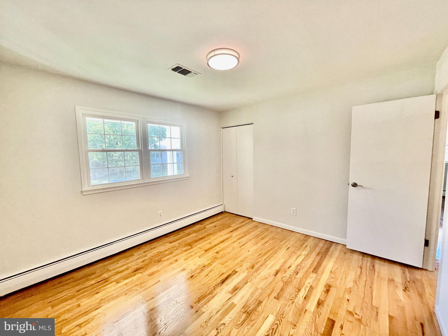
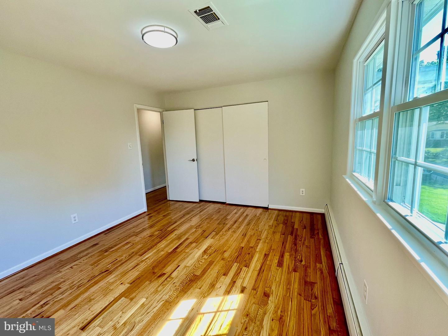
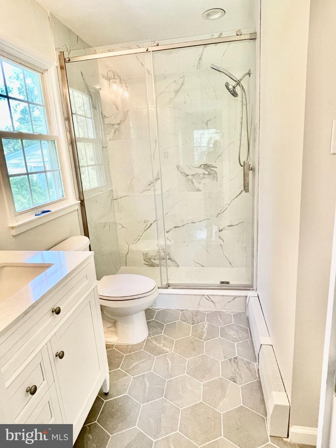
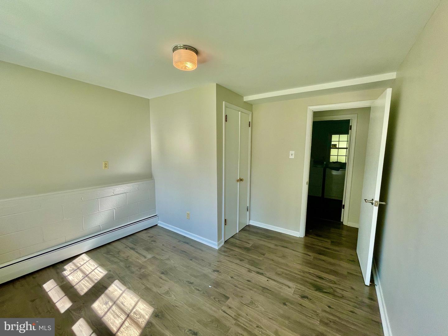
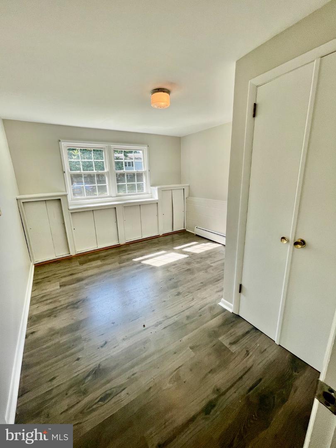
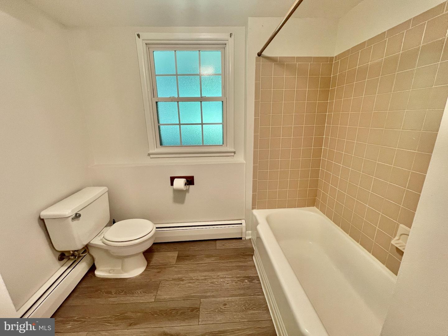
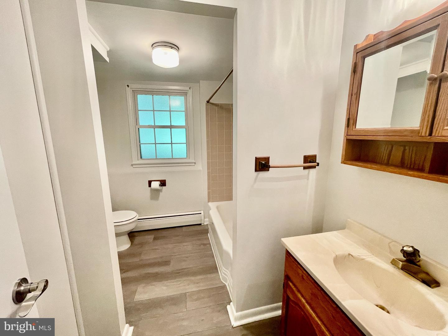
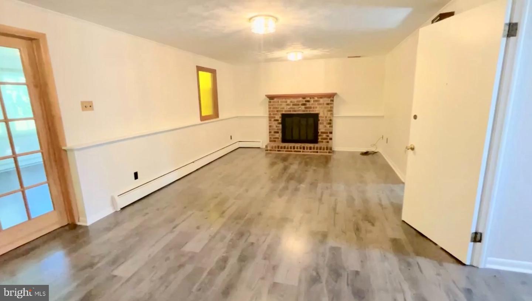
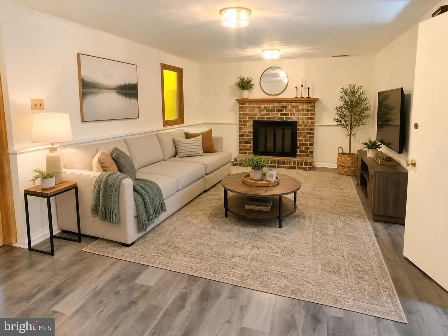
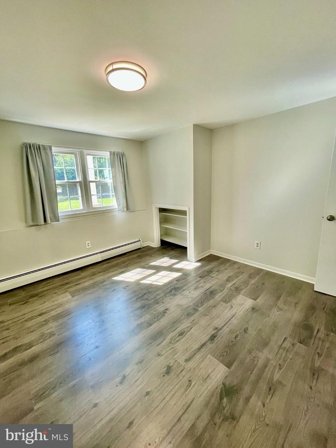
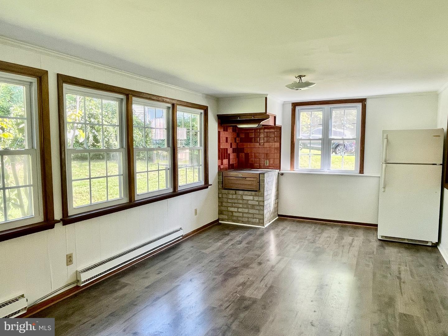
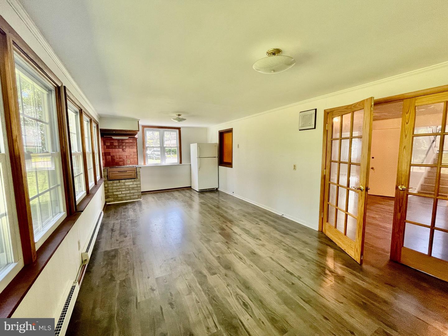
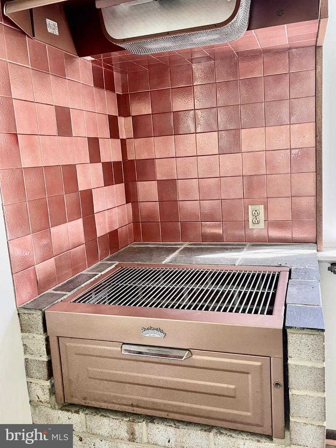
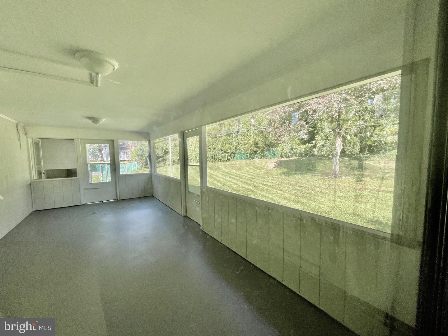
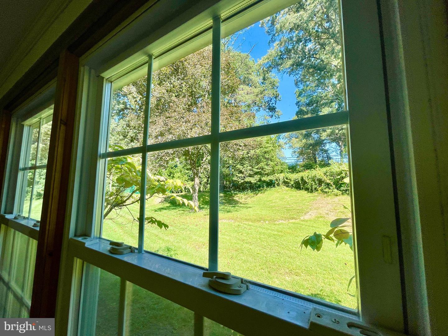
This Westridge home has been significantly expanded since the original tax information was collected. The main level has a generously sized living room and dining room, both with a view of the large back yard and new hardwood flooring. The kitchen, with luxury vinyl plank flooring, has a gas range, new refrigerator and countertop, microwave and pantry. The new hardwood floors extend down a hallway with bedrooms 2 and 3 on the left and a large tiled bath across the hall. The Primary Bedroom runs fully from the front to the back of the house,featuring a large closet, ceiling fan with light and a newly renovated Primary Bath with ceramic floor, large quartz shower and new fixtures. All upper level bedrooms have new hardwood flooring. Going downstairs from the double-door entrance with stone flooring is a family room featuring a wood-burning fireplace. There is a home office off the family room and nicely sized bedrooms 4 and 5 with a shared tiled bath across the hall. At the end of the hall is the utility room with washer and dryer and entrance to the garage with new electronic overhead door. From the family room, double glass-paned doors open to the "summer kitchen", a large room with a built-in gas grill and an extra refrigerator. The summer kitchen gives access to a sizeable screened porch. There is a lot of house and property while still providing to make this house truly your own home!
Details
| MLS # | MDAA2156978 |
|---|---|
| Listing Type | For Sale |
| Style | House |
| HOA Dues | $50 |
| Sub-Type | Resale |
| Status | Active-bright |
| Year | 1964 |
| Days On Site | 48 |
| Listing Provided By | Long & Foster Real Estate, Inc. | E. Merritt Butts |
Features
| Bed(s) | 5 |
|---|---|
| Bath(s) | 3 Total |
| SQ Feet | 2,800 |
| Garage | 1 |
| Story(s) | 2 |
| Zoning | R5 |
| Acreage | 0.39 |
Interior
| Rooms Total | 14 |
|---|---|
| Cooling | Central A/C |
| Heating Yes / No | Yes |
| Heating | Central, Forced Air, Hot Water, Programmable Thermostat |
| Interior Features | Bathroom - Soaking Tub, Bathroom - Tub Shower, Floor Plan - Traditional, Formal/Separate Dining Room, Kitchen - Eat-In, Kitchen - Table Space, Primary Bath(s), Wood Floors |
| Window Features | Double Hung |
| Furnished | No |
| Appliances | Built-In Range, Disposal, Microwave, Oven - Self Cleaning, Oven - Single, Oven/Range - Gas, Refrigerator, Stainless Steel Appliances, Washer, Water Heater, Dryer - Electric |
Exterior
| Exterior Features | Gutter System, Sidewalks |
|---|---|
| Roof | Asphalt |
| Construction Materials | Stone, Tile |
| Foundation Details | Slab |
| Lot Features | Corner, Premium, Rear Yard |
Parking
| Garage Yes / No | Yes |
|---|
Utilities
| Utilities | Cable TV Available, Electric Available, Natural Gas Available |
|---|
Taxes
| Tax Annual Amount | 6351 |
|---|
Area Information
| State | MD |
|---|---|
| County | ANNE ARUNDEL MD |
| City | SEVERNA PARK |
| Zip Code | 21146 |
| Area | ANNE ARUNDEL MD |
| Community Name | WESTRIDGE |
| School District | ANNE ARUNDEL COUNTY PUBLIC SCHOO |
| Listing VS Median (in WESTRIDGE) | |
Price: $749,000 low | high Med: $497,500 sqft: 2,800 low | high Med: 2,207 $ / sqft: $268 low | high Med: $226 On site: 48 low | high Med: 25.5 | |
Market Activity 21146
Request a showing
Request a showing
Contact
Learn More About This Property

| State | MD |
|---|---|
| County | ANNE ARUNDEL MD |
| City | SEVERNA PARK |
| Zip Code | 21146 |
| Area | ANNE ARUNDEL MD |
| Community Name | WESTRIDGE |
| School District | ANNE ARUNDEL COUNTY PUBLIC SCHOO |
| Listing VS Median (in WESTRIDGE) | |
Price: $749,000 low | high Med: $497,500 sqft: 2,800 low | high Med: 2,207 $ / sqft: $268 low | high Med: $226 On site: 48 low | high Med: 25.5 | |