
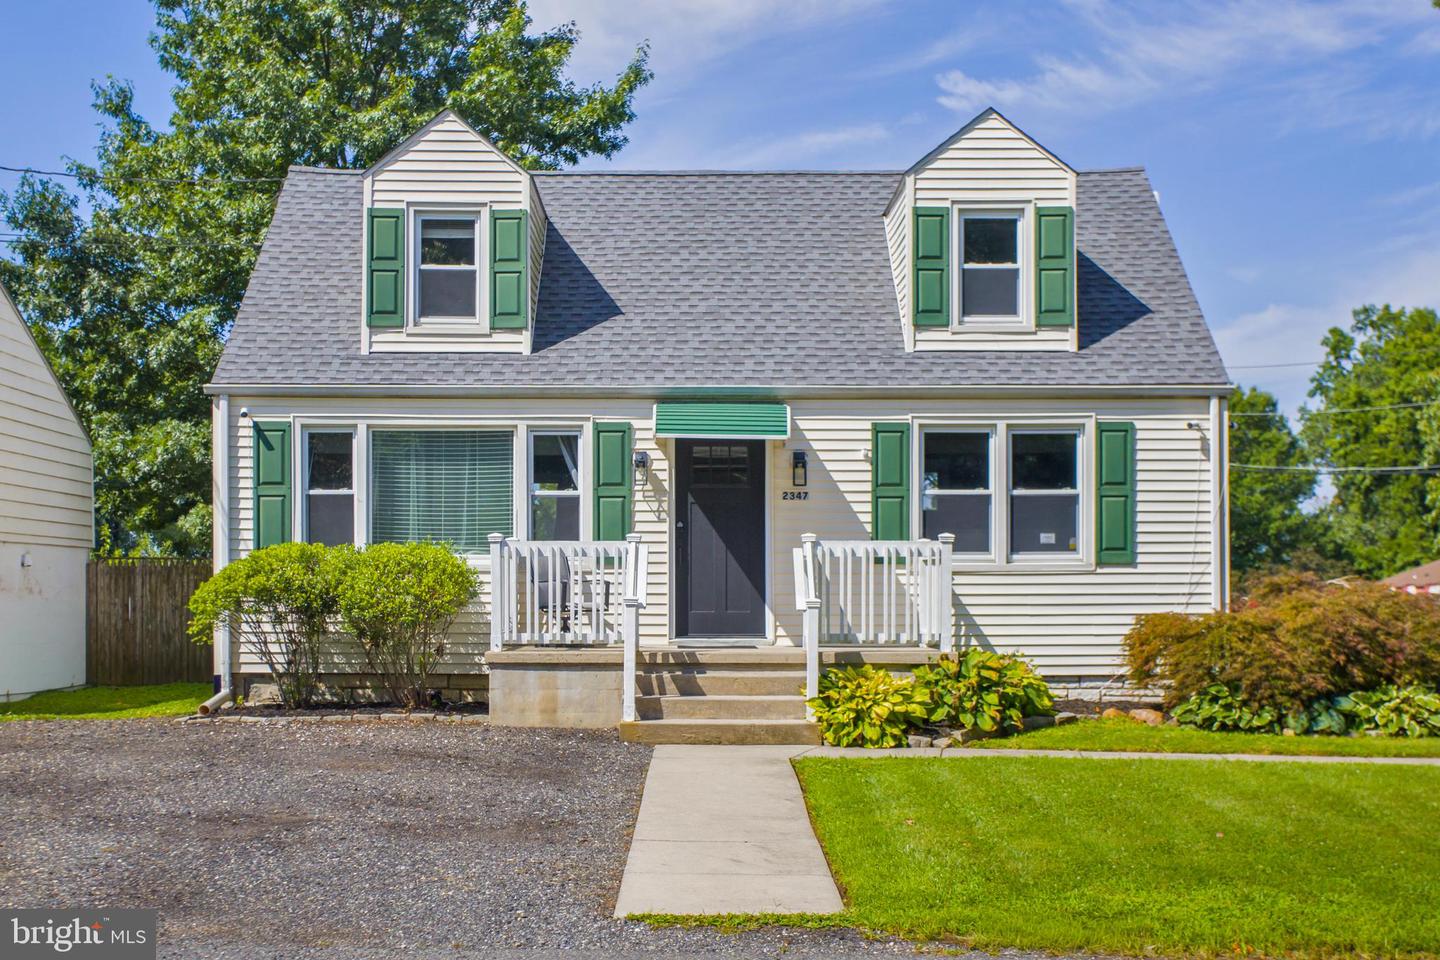
2347 Kinkora Rd,BORDENTOWN, NJ 08505
BORDENTOWN, NJ 08505
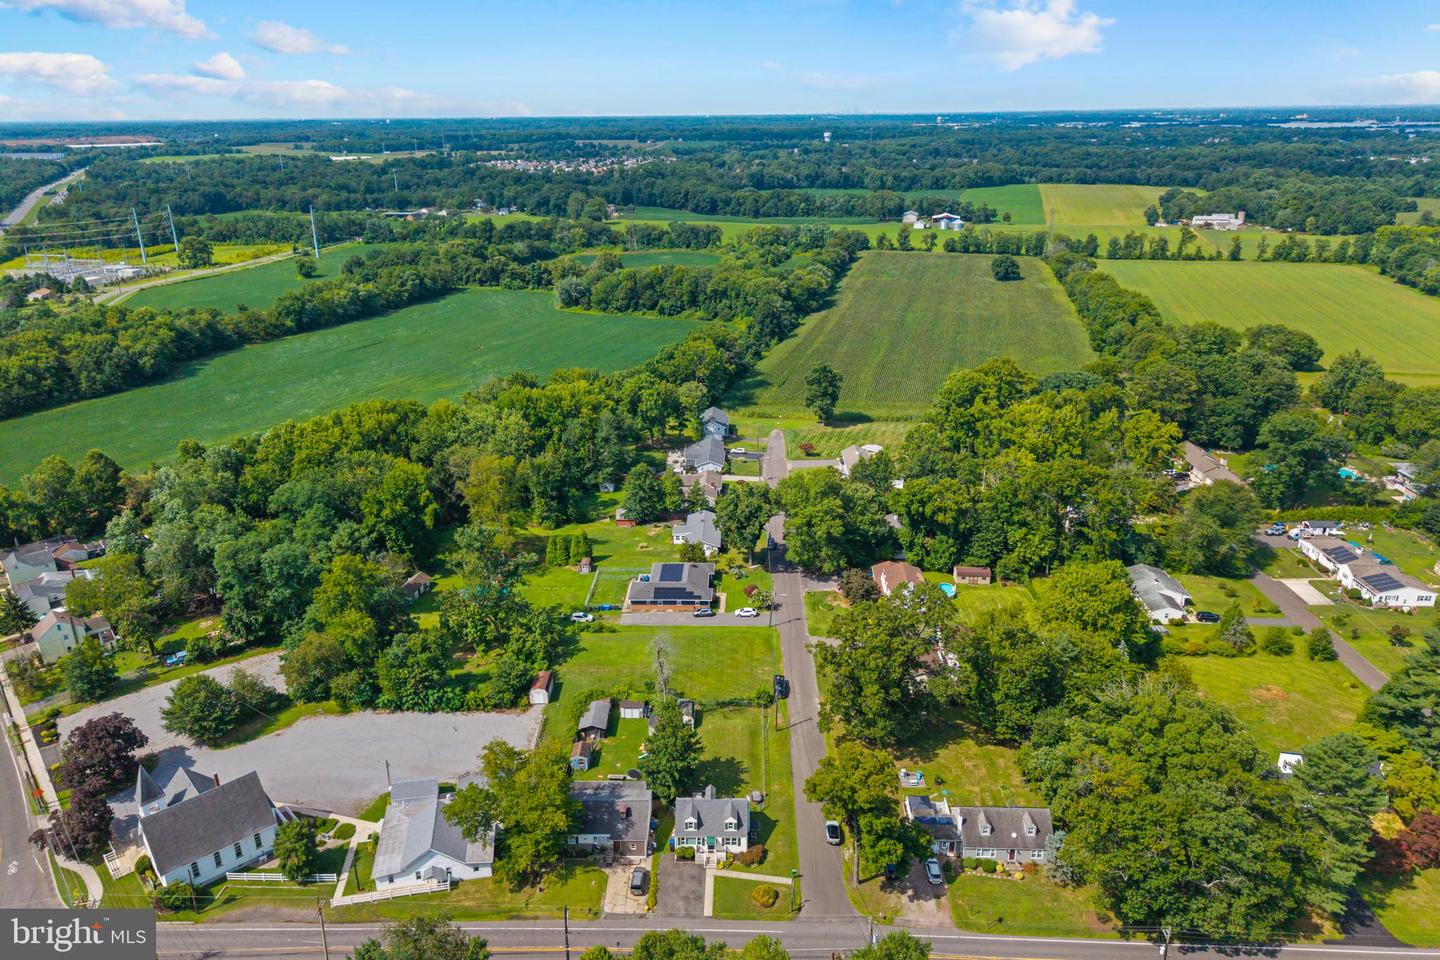

Description
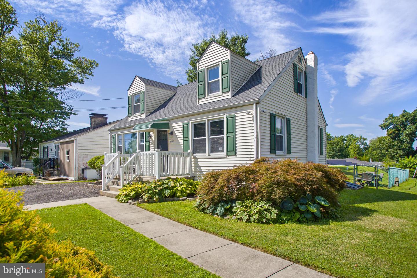
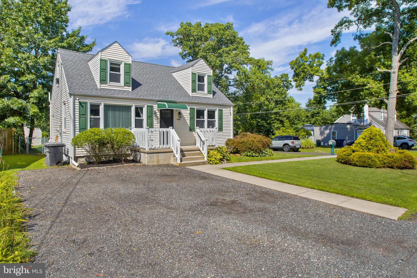
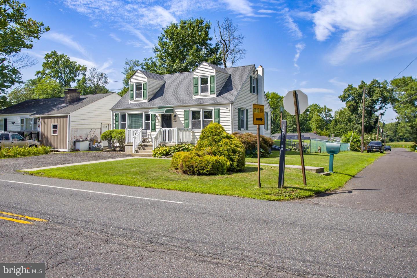
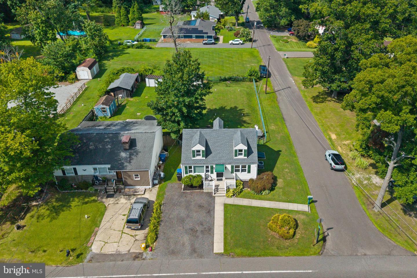
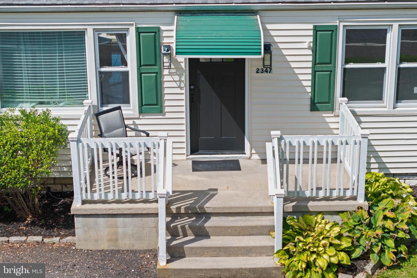
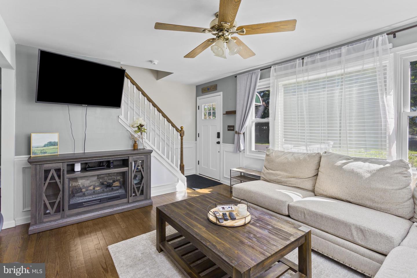
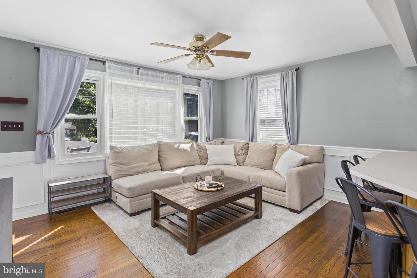
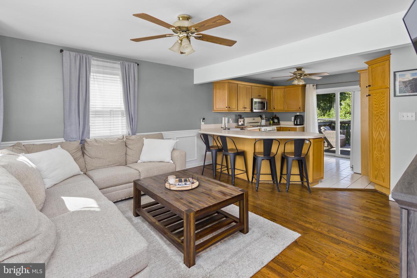
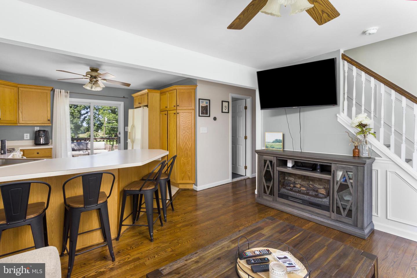
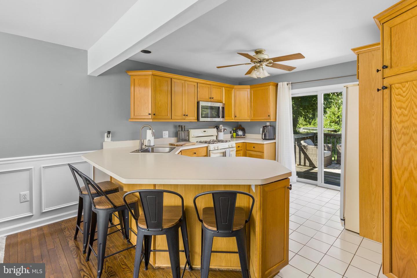
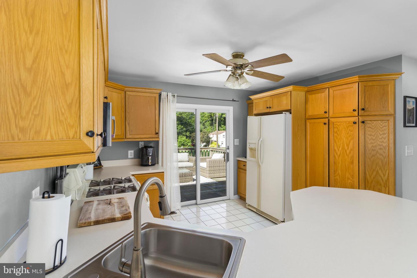
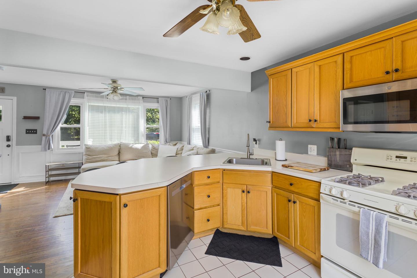
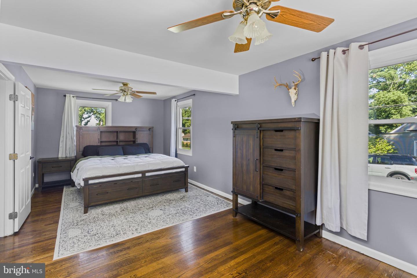
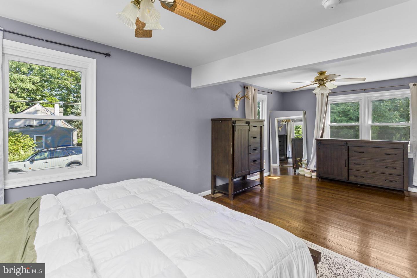
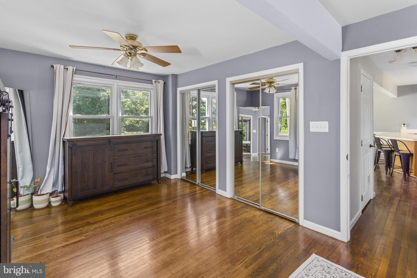
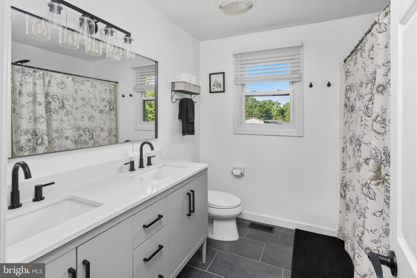
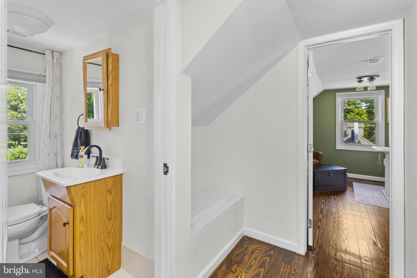
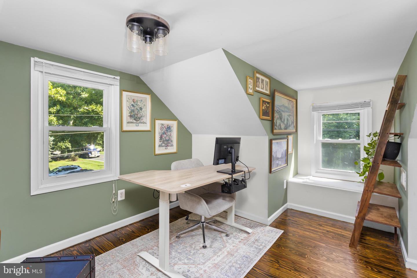
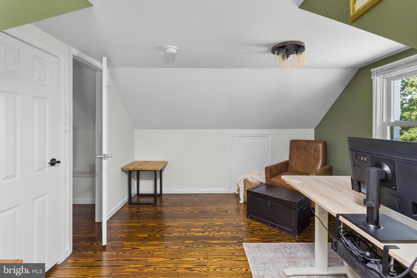
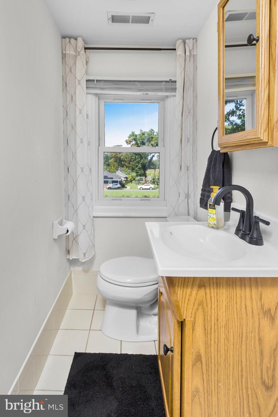
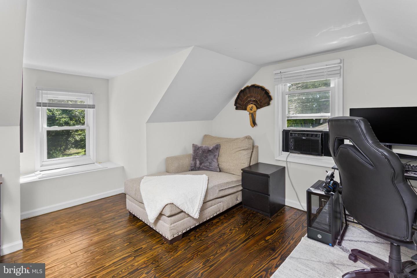
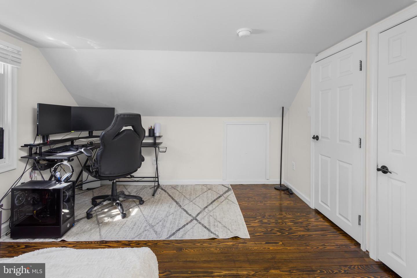
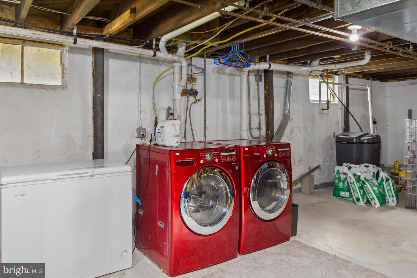
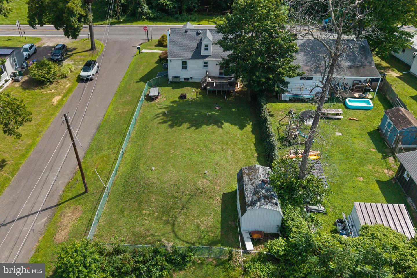
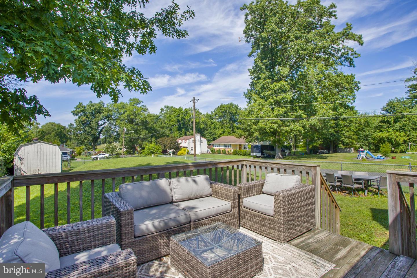
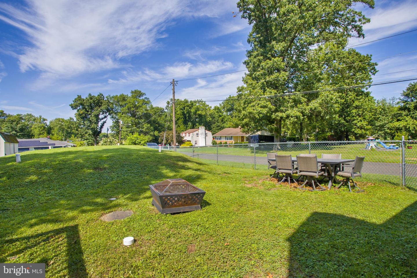
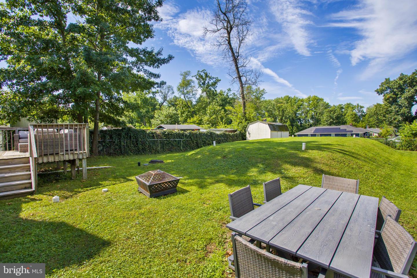
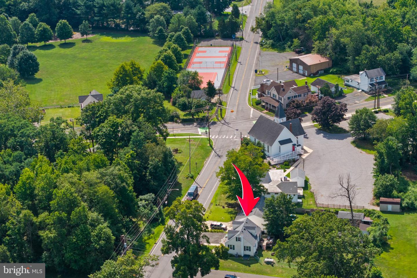
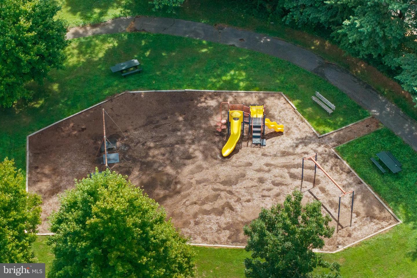
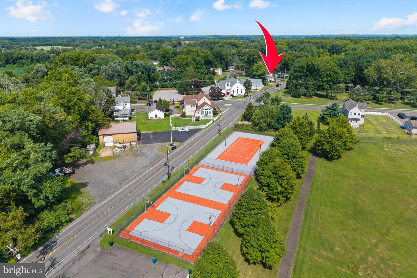
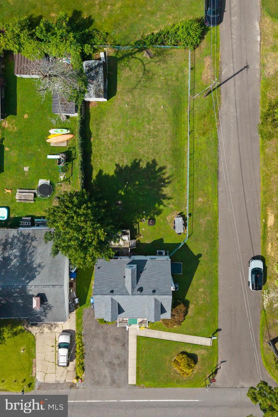
Welcome to this beautifully maintained 3-bedroom, 1.5-bath Cape Cod situated on a spacious fenced corner lot! Step inside to a bright and inviting living room filled with natural sunlight and gleaming hardwood floors that flow seamlessly into the kitchen. The kitchen offers a breakfast bar, ample cabinet storage, and a sliding glass door leading to the backyard and deck-perfect for outdoor dining and entertaining. The spacious first-floor primary bedroom features two closets, while the updated full bath boasts a double vanity for added convenience. Upstairs, you'll find two additional bedrooms with hardwood flooring and a conveniently located half bath. An unfinished basement provides plenty of storage or future finishing potential. Enjoy relaxing or entertaining on the deck overlooking the large fenced yard. New roof and septic system both about 2 years old. Outdoor enthusiasts will love being just a short walk from the Kinkora Trail at Crystal Lake Park, where the scenic trail extends to Roebling for walking, biking, and enjoying nature. This move-in-ready home combines charm, comfort, and a fantastic location-don't miss your opportunity to make it yours. Schedule your private tour today!
Details
| MLS # | NJBL2117776 |
|---|---|
| Listing Type | For Sale |
| Style | House |
| Sub-Type | Resale |
| Status | Pending-bright |
| Year | 1948 |
| Days On Site | 40 |
| Listing Provided By | Smires & Associates | James Traynham |
Features
| Bed(s) | 3 |
|---|---|
| Bath(s) | 2 Total |
| SQ Feet | 1,075 |
| Basement | Y |
| Story(s) | 1.5 |
| Zoning | C-3 |
| Acreage | 0.17 |
Interior
| Rooms Total | 5 |
|---|---|
| Cooling | Central A/C |
| Heating Yes / No | Yes |
| Heating | Forced Air |
| Interior Features | Ceiling Fan(s), Kitchen - Eat-In, Bathroom - Tub Shower, Breakfast Area, Chair Railings, Entry Level Bedroom, Floor Plan - Open, Wainscotting, Wood Floors |
| Appliances | Oven - Self Cleaning, Dishwasher, Built-In Microwave, Dryer, Oven/Range - Gas, Refrigerator, Stainless Steel Appliances, Washer |
Exterior
| Roof | Pitched, Shingle |
|---|---|
| Construction Materials | Frame |
| Foundation Details | Block |
| Lot Features | Front Yard, Rear Yard, Side Yard(s) |
Parking
| Garage Yes / No | No |
|---|
Utilities
| Utilities | Cable TV |
|---|
Taxes
| Tax Annual Amount | 5702 |
|---|
Area Information
| State | NJ |
|---|---|
| County | BURLINGTON NJ |
| City | BORDENTOWN |
| Zip Code | 08505 |
| Area | Mansfield Twp (20318) |
| Community Name | NONE AVAILABLE |
| School District | NORTHERN BURLINGTON COUNT SCHOOL |
| Elementary School | JOHN HYDOCK E.S. |
| High School | NORTHERN BURLINGTON COUNTY REGIO |
| Listing VS Median (in NONE AVAILABLE) | |
Price: $375,000 low | high Med: $359,900 sqft: 1,075 low | high Med: 1,502 $ / sqft: $349 low | high Med: $243 On site: 40 low | high Med: 56.5 | |
Market Activity 08505
Request a showing
Request a showing
Contact
Learn More About This Property

| State | NJ |
|---|---|
| County | BURLINGTON NJ |
| City | BORDENTOWN |
| Zip Code | 08505 |
| Area | Mansfield Twp (20318) |
| Community Name | NONE AVAILABLE |
| School District | NORTHERN BURLINGTON COUNT SCHOOL |
| Elementary School | JOHN HYDOCK E.S. |
| High School | NORTHERN BURLINGTON COUNTY REGIO |
| Listing VS Median (in NONE AVAILABLE) | |
Price: $375,000 low | high Med: $359,900 sqft: 1,075 low | high Med: 1,502 $ / sqft: $349 low | high Med: $243 On site: 40 low | high Med: 56.5 | |