
 New Listing

Description
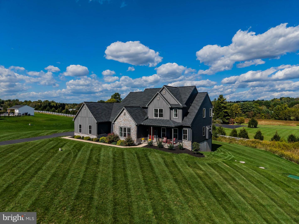
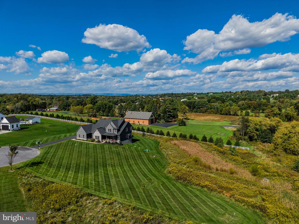
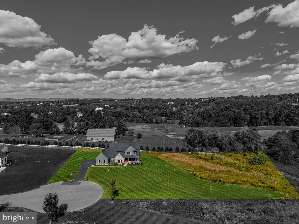
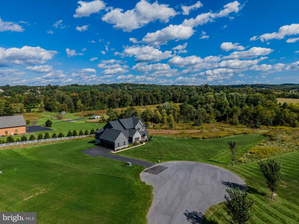
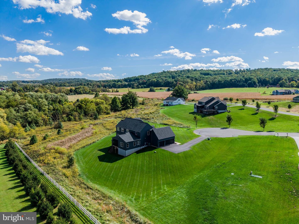
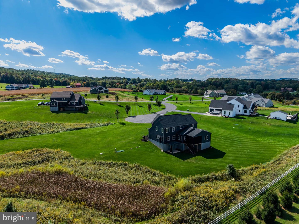
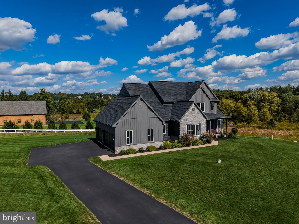
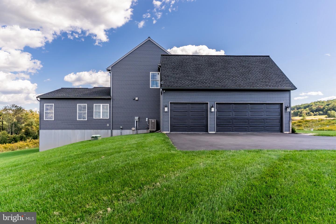
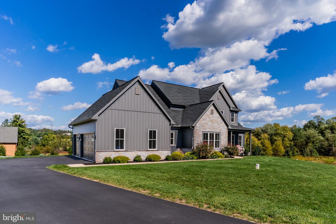
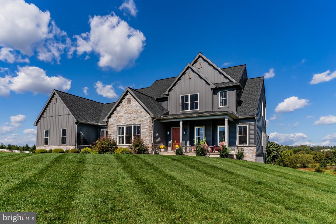
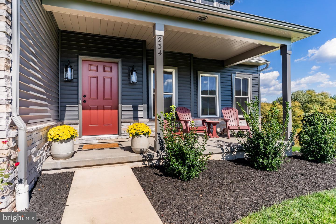
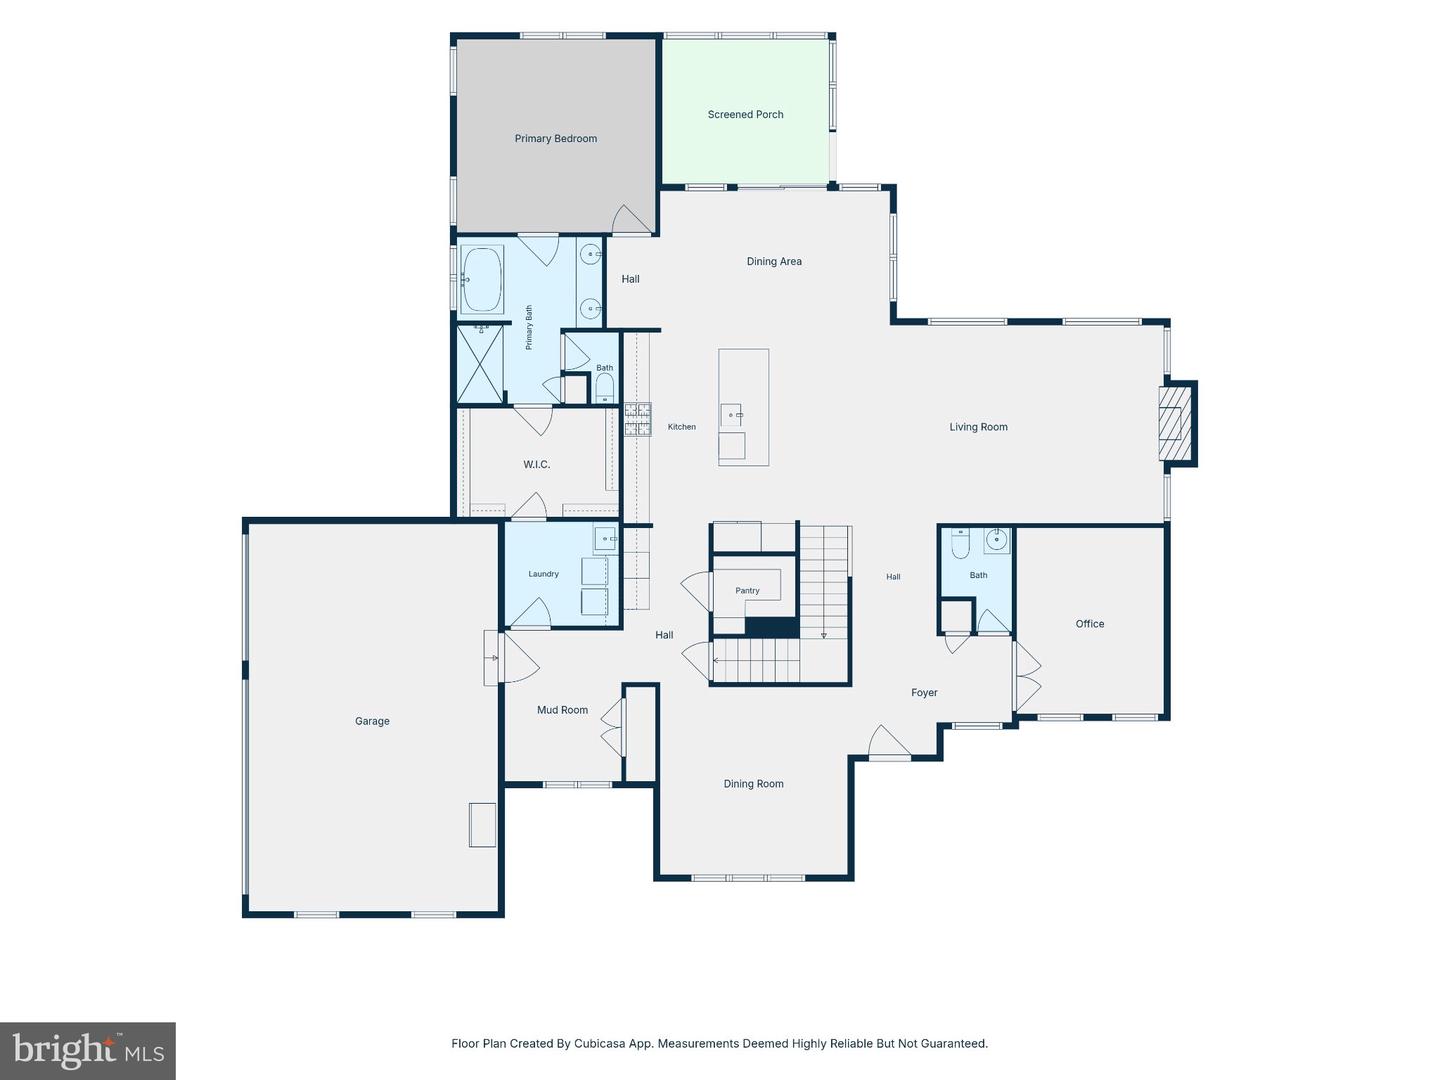
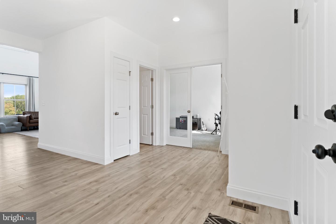
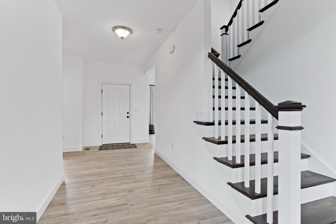
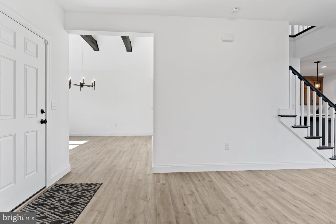
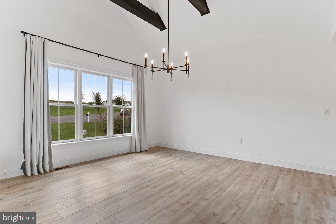
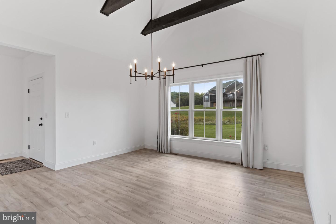
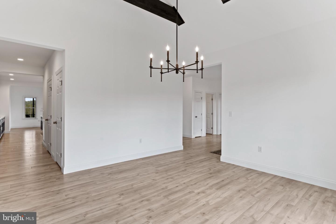
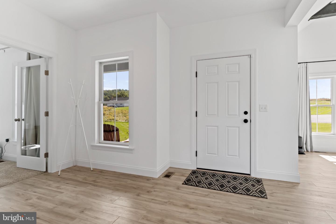
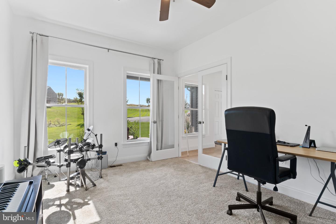
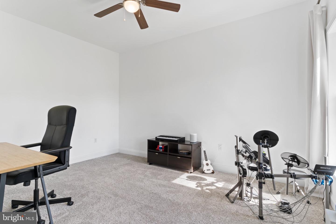
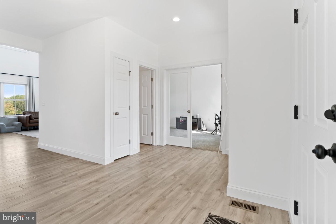
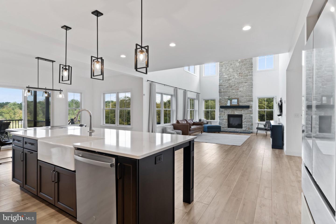
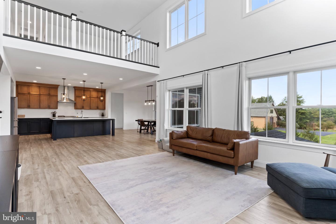
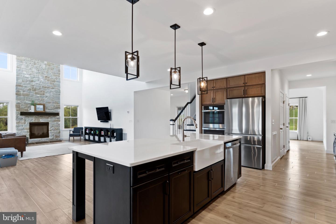
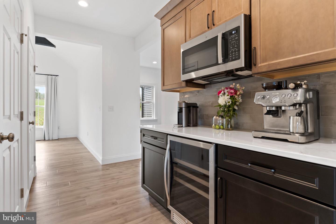
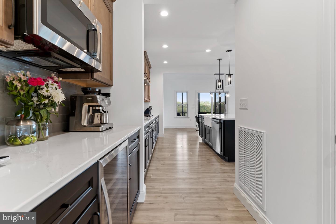
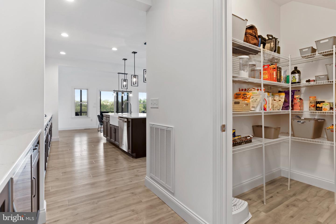
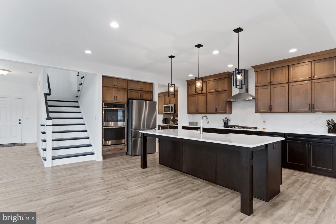
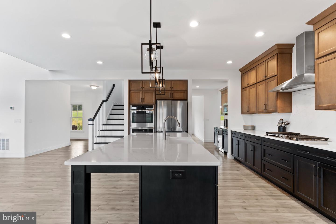
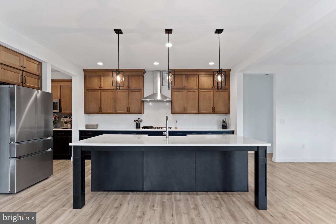
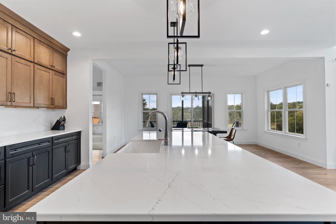
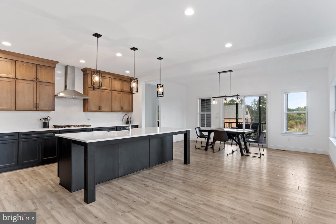
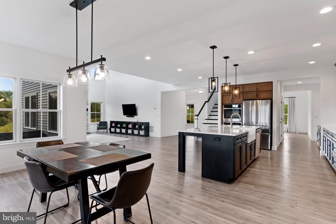
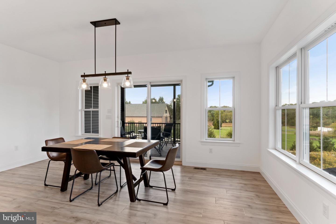
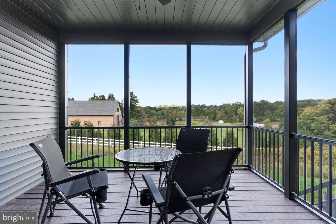
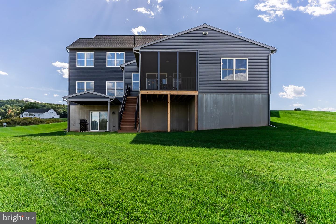
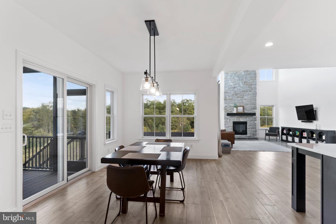
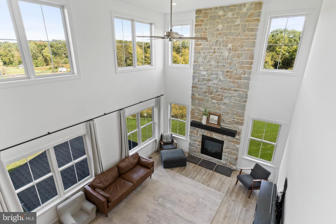
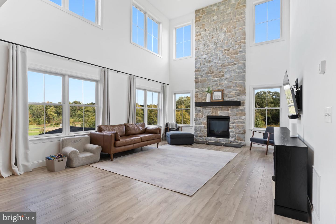
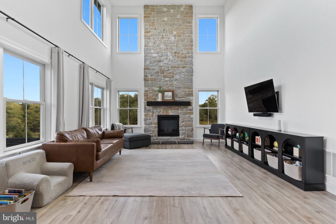
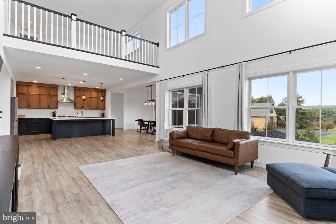
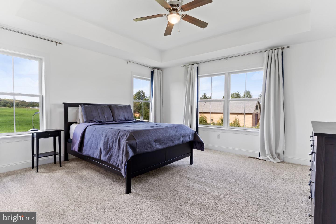
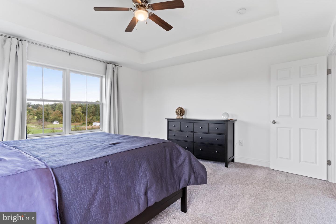
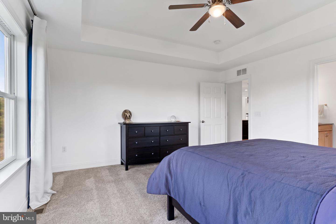
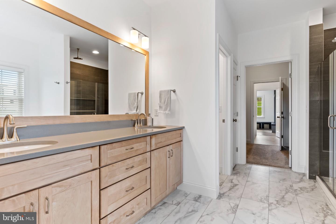
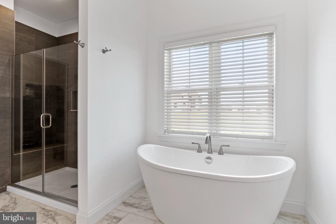
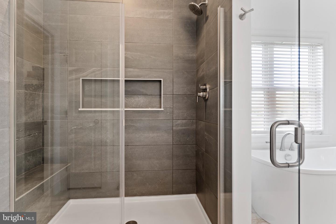
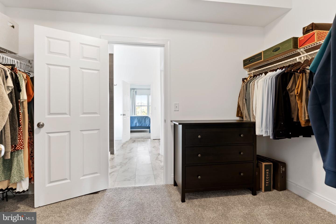
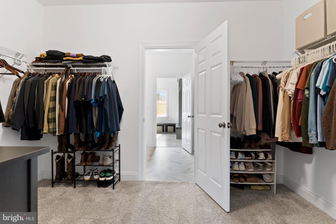
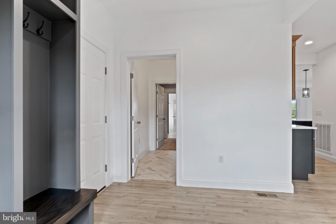
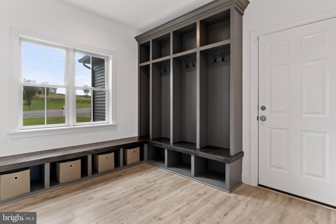
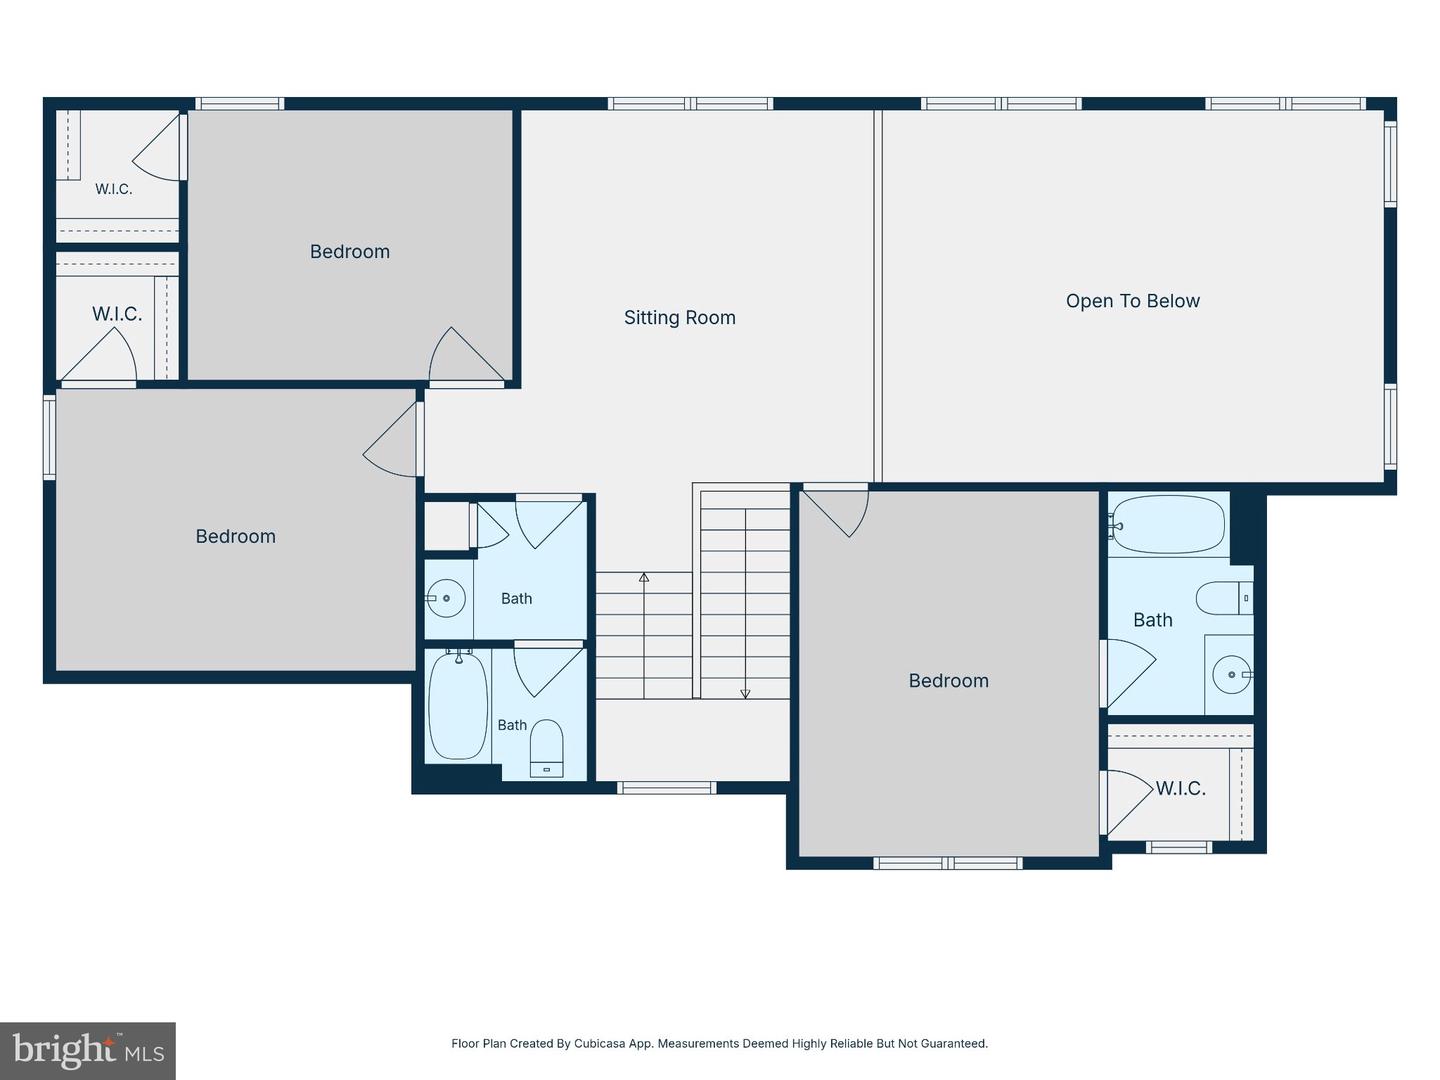
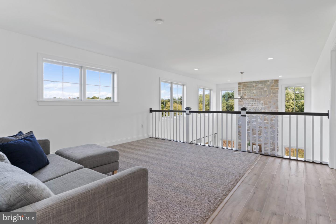
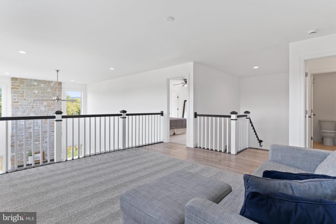
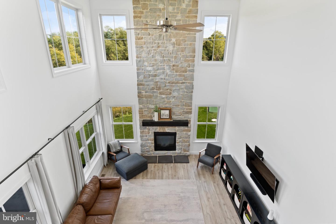
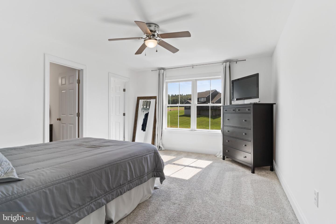
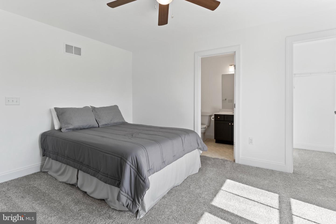
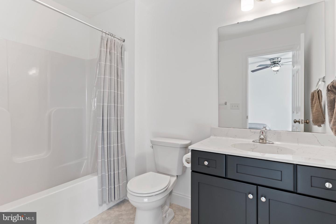
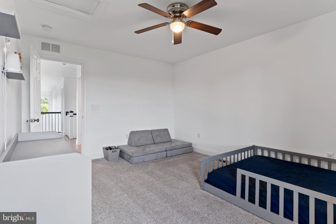
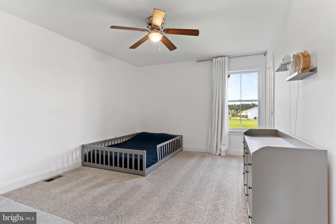
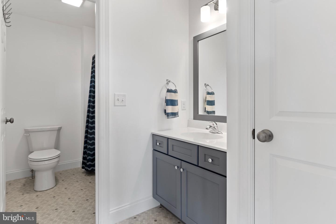
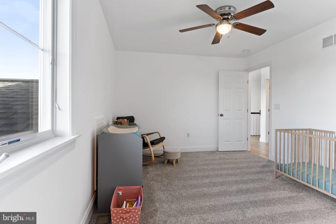
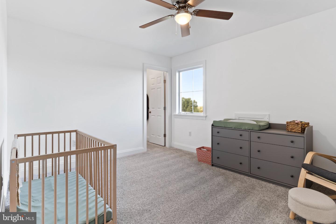
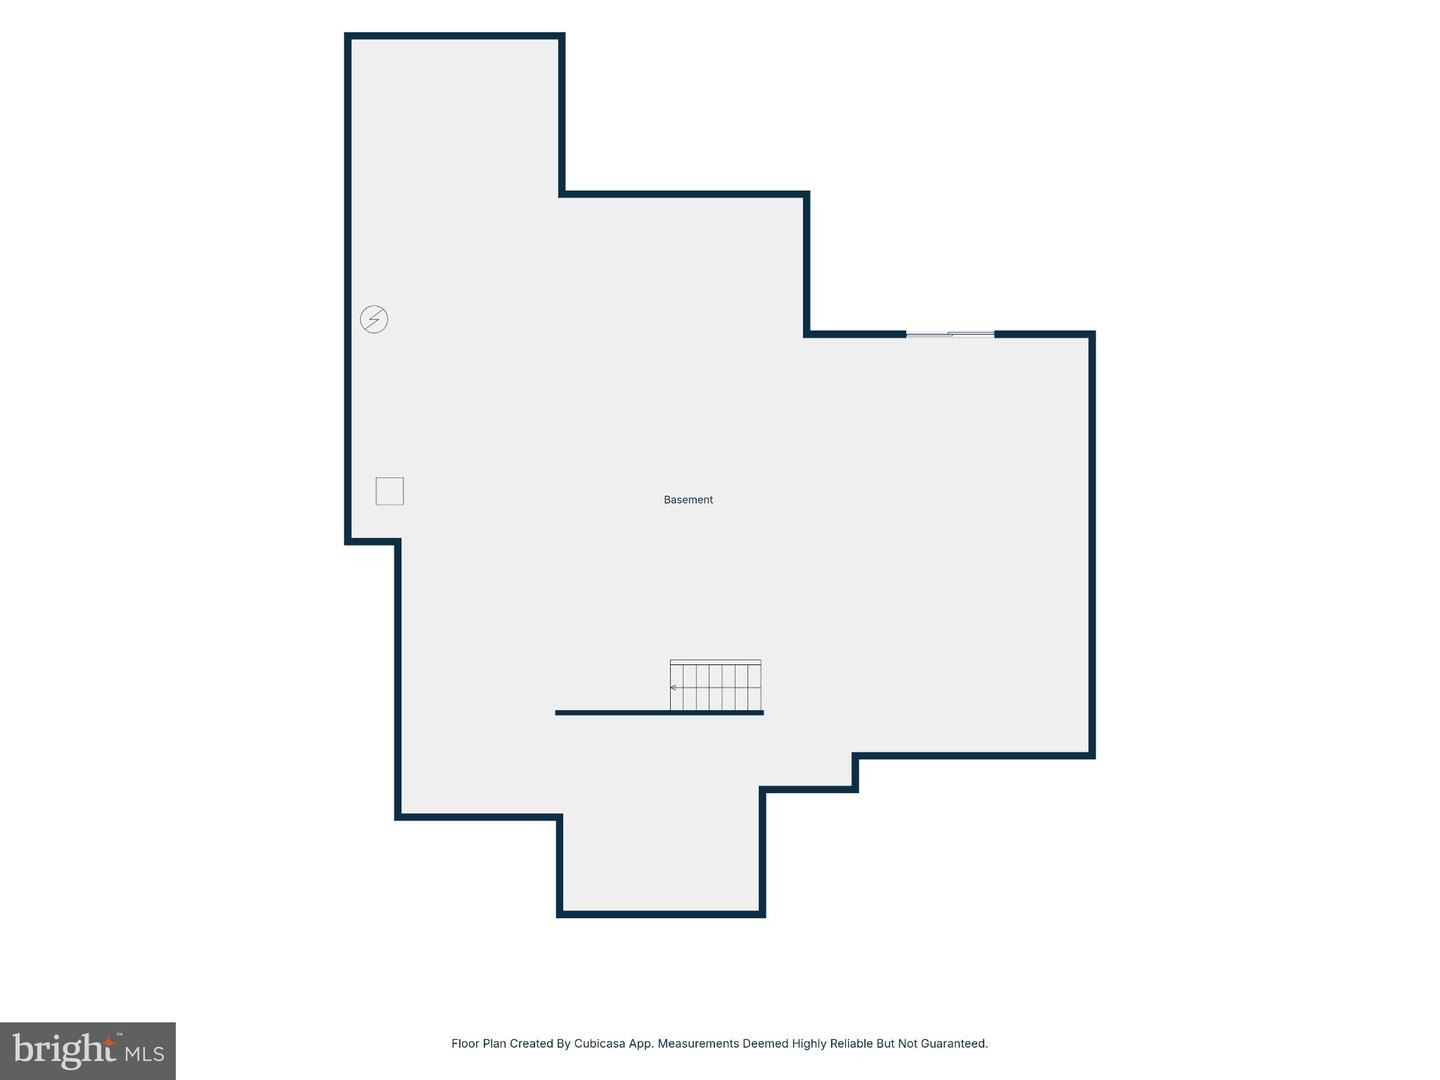
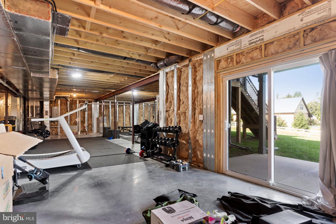
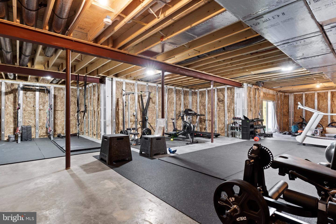
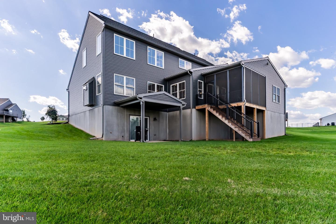
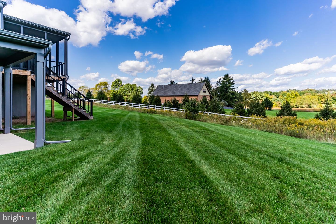
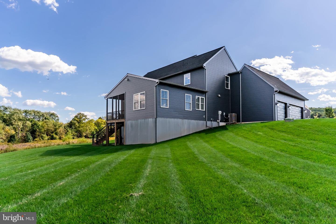
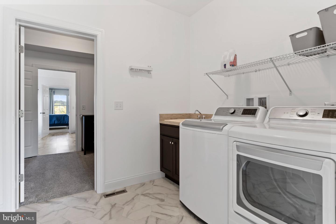
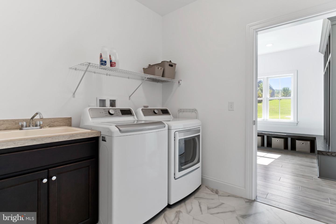
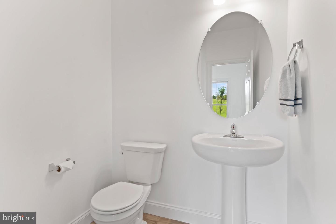
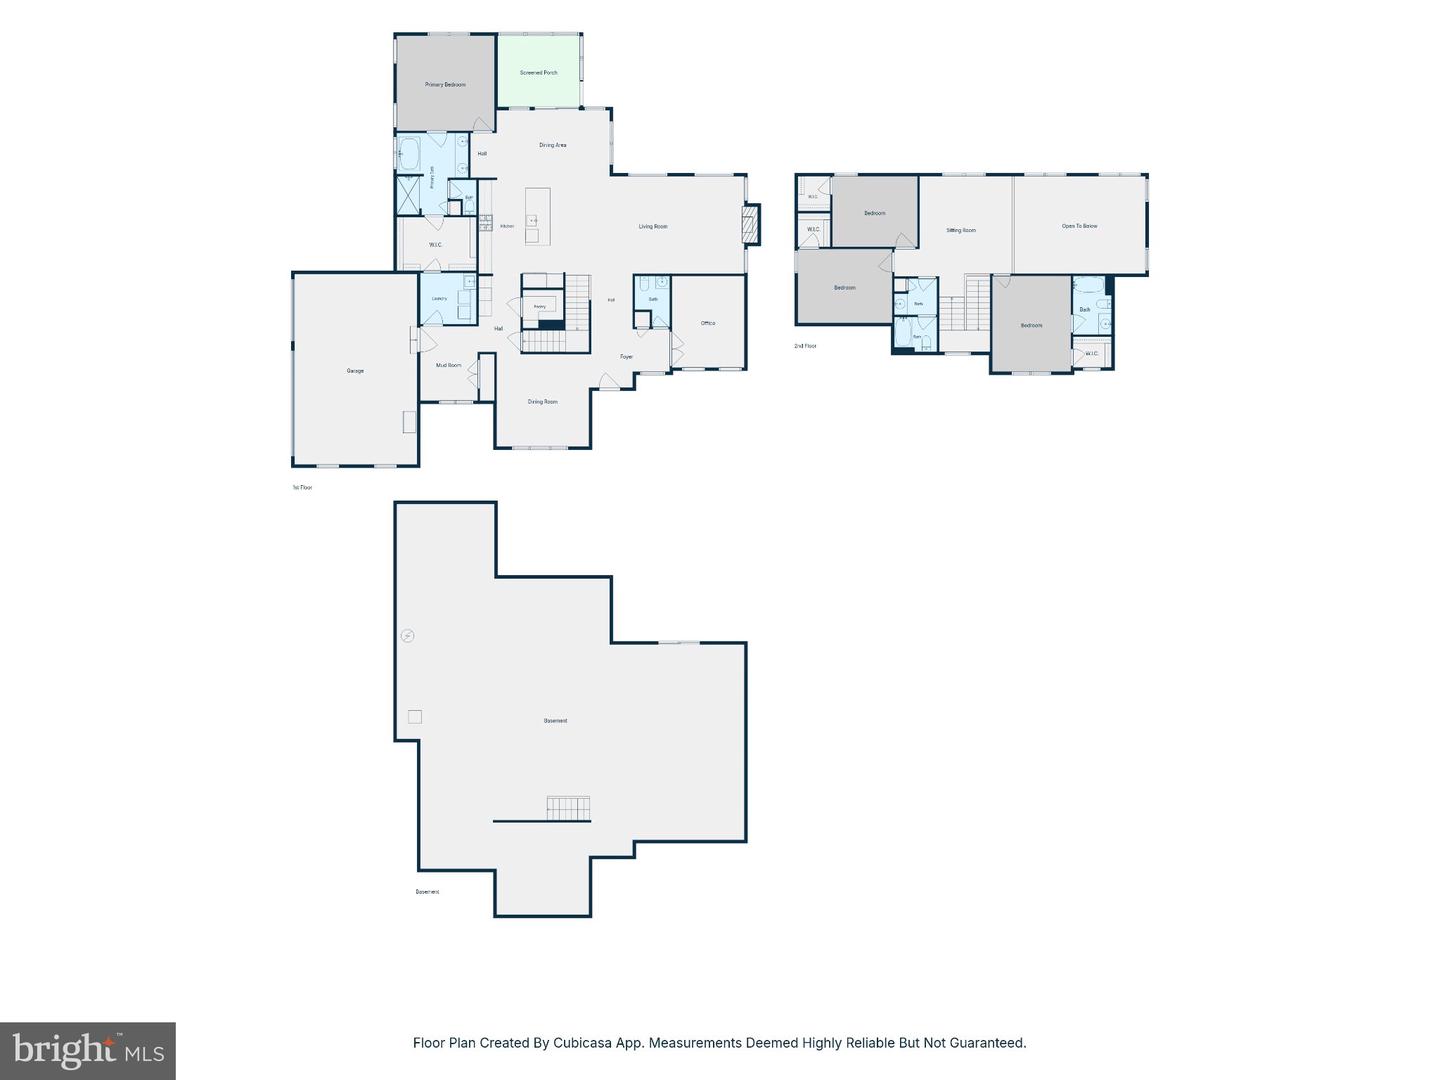
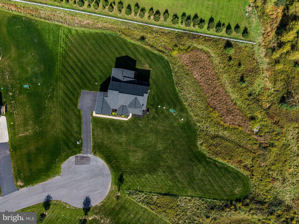
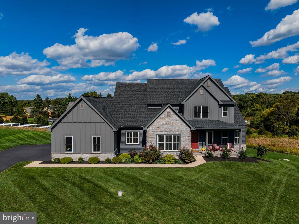
Welcome to this beautiful and inviting traditional style home located within popular Forevergreen Farms neighborhood and Northern York County school district. This immaculate and well-maintained two-story 4-bedroom, 3.5-bathroom home offers a luxury 1st floor primary suite and over 3,800 sq ft of living space with an EXEPTIONAL FLOOR PLAN. Situated on a private 2.63 acres! Enter home through covered front porch into spacious foyer that is adjacent to an office, half-bath, coat closet and a stunning dining room with charming, vaulted wood beam ceilings. A truly amazing kitchen has so much to offer - open to the family room and breakfast nook featuring custom two-tone cabinets, quartz countertops, farmhouse sink, a large 9ft island with a breakfast overhang, stainless-steel appliances, and quartz backsplash. Connecting to the kitchen, find the butler bar with more cabinetry, tile backsplash and access to the walk-in pantry, basement, and mudroom. Be washed away from the natural sunlight in the spacious two-story family room while enjoying the warmth of the stone gas fireplace. From breakfast area, enjoy your morning coffee on the covered screened-in deck that overlooks a private backyard that is perfect for entertainment and/or relaxation. Find the LOVELY PRIMARY SUITE on main level that includes trey ceilings, a large walk-in closet and full bath. PRIMARY FULL BATHROOM has IT ALL such as oversized walk-in tile shower, large walk-in-closet, oversized soaking tub, double vanities, and a linen closet! Heading upstairs, find the remaining three bedrooms and a large, open loft with views of the family room below. All bedrooms are great sizes that include their own walk-in-closet. The 4th bedroom has a private full bathroom while the other two bedrooms share a convenient and separated, hallway bathroom. The mudroom/laundry room includes large coat closet and built-in shelves that can be accessed from garage or primary suite closet. The unfinished WALK-OUT BASEMENT offers ample potential for future finishing and plenty of storage! Oversized 3-car garage with electrical vehicle charger! Built in 2024! A Must See!
Details
| MLS # | PAYK2111816 |
|---|---|
| Listing Type | For Sale |
| Style | House |
| Sub-Type | Resale |
| Status | Coming Soon-bright |
| Year | 2024 |
| Days On Site | 3 |
| Listing Provided By | RSR, REALTORS, LLC | MATTHEW J. HEALEY |
Features
| Bed(s) | 4 |
|---|---|
| Bath(s) | 4 Total |
| SQ Feet | 3,515 |
| Garage | 3 |
| Basement | Y |
| Story(s) | 2 |
| Zoning | RESIDENTIAL |
| Acreage | 2.63 |
Interior
| Cooling | Central A/C |
|---|---|
| Heating Yes / No | Yes |
| Heating | Forced Air |
Exterior
| Construction Materials | Stick Built |
|---|---|
| Foundation Details | Concrete Perimeter |
Parking
| Garage Yes / No | Yes |
|---|
Taxes
| Tax Annual Amount | 12123 |
|---|
Area Information
| State | PA |
|---|---|
| County | YORK PA |
| City | DILLSBURG |
| Zip Code | 17019 |
| Area | Monaghan Twp (15238) |
| Community Name | FOREVERGREEN FARMS |
| School District | NORTHERN YORK COUNTY |
| High School | NORTHERN |
| Listing VS Median (in FOREVERGREEN FARMS) | |
Price: $1,125,000 low | high Med: $1,125,000 sqft: 3,515 low | high Med: 3,515 $ / sqft: $320 low | high Med: $320 On site: 3 low | high Med: 3 | |
Market Activity 17019
Request a showing
Request a showing
Contact
Learn More About This Property

| State | PA |
|---|---|
| County | YORK PA |
| City | DILLSBURG |
| Zip Code | 17019 |
| Area | Monaghan Twp (15238) |
| Community Name | FOREVERGREEN FARMS |
| School District | NORTHERN YORK COUNTY |
| High School | NORTHERN |
| Listing VS Median (in FOREVERGREEN FARMS) | |
Price: $1,125,000 low | high Med: $1,125,000 sqft: 3,515 low | high Med: 3,515 $ / sqft: $320 low | high Med: $320 On site: 3 low | high Med: 3 | |