

Description
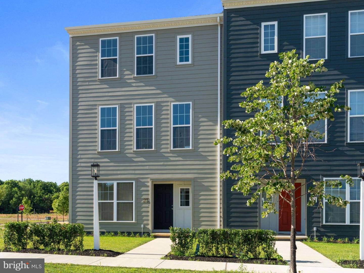
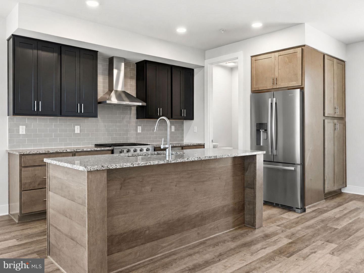
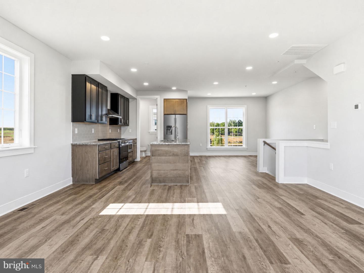
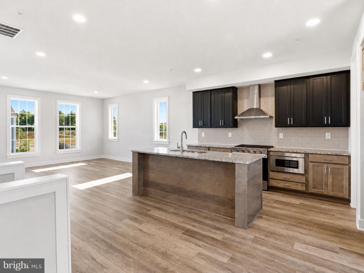
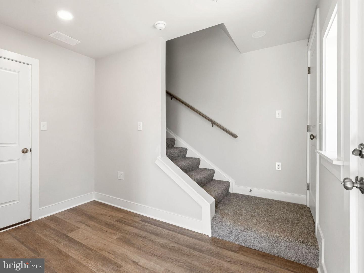
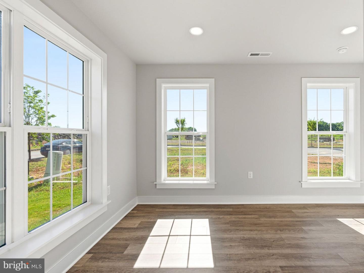
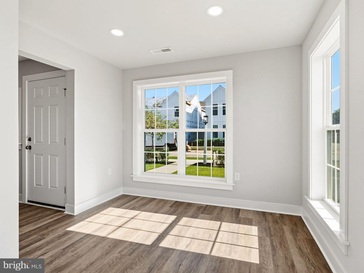
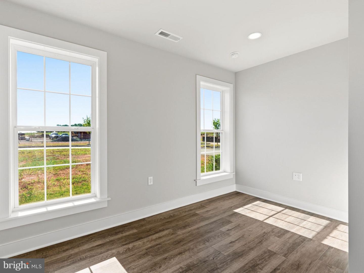
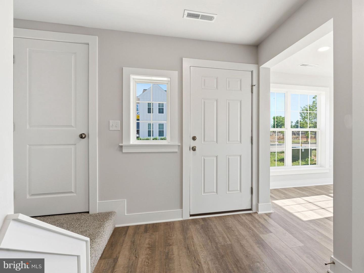
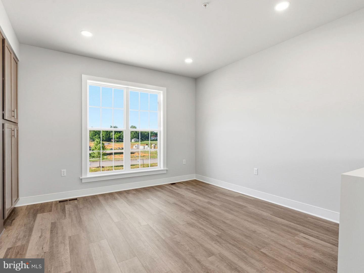
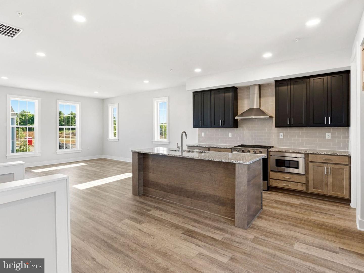
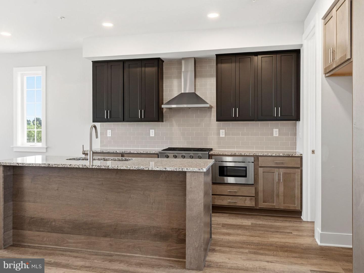
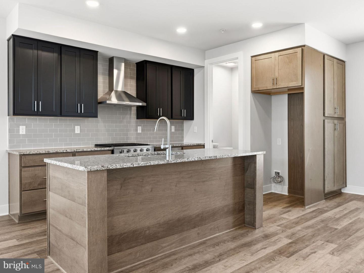
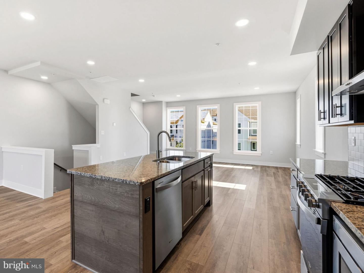
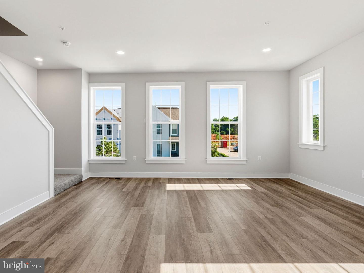
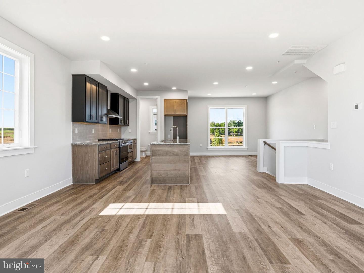
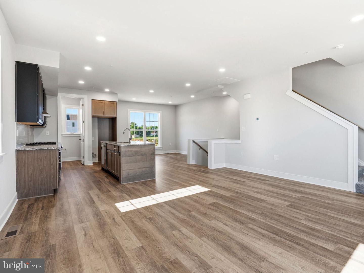
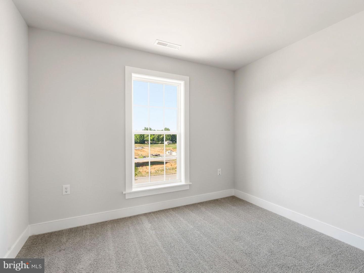
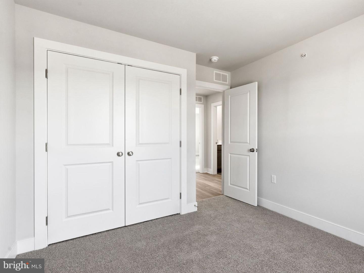
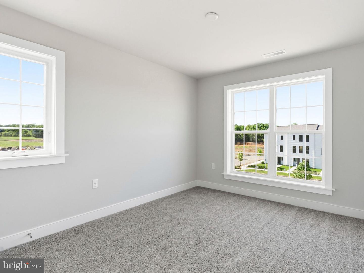
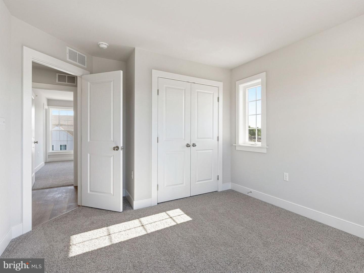
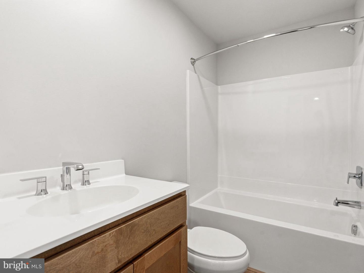
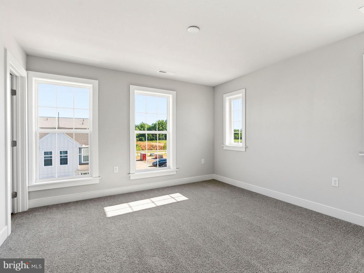
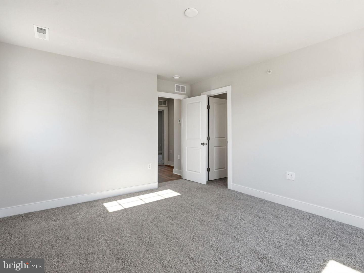
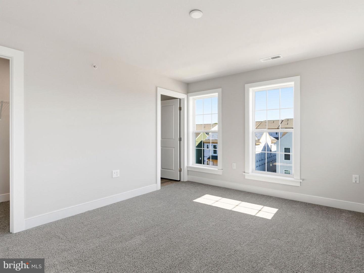
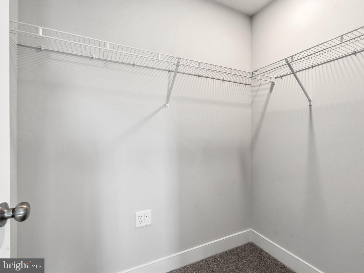
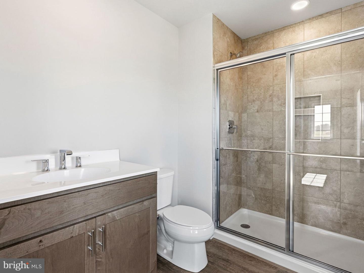
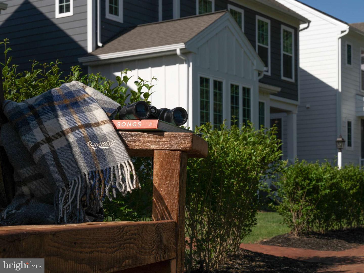
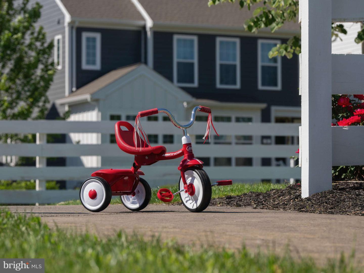
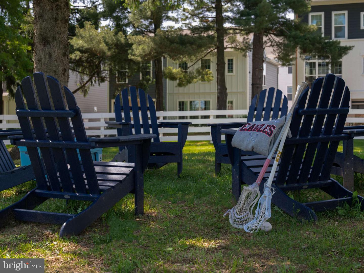
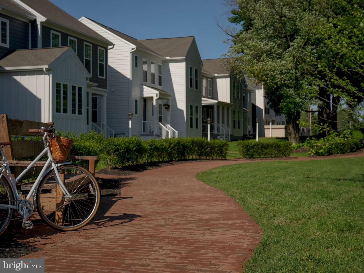
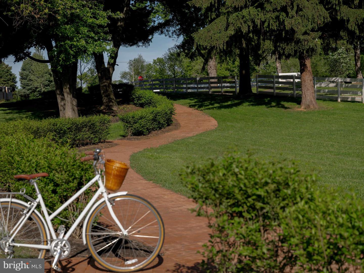
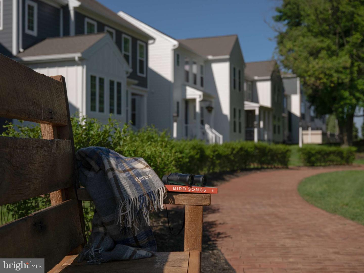
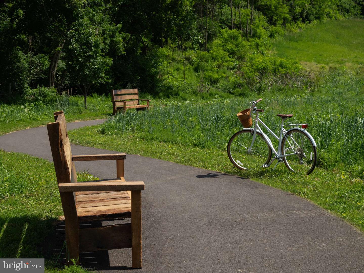
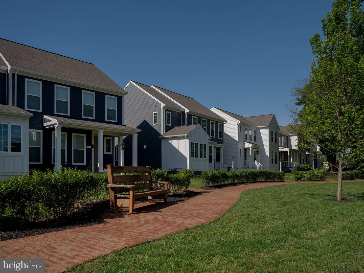
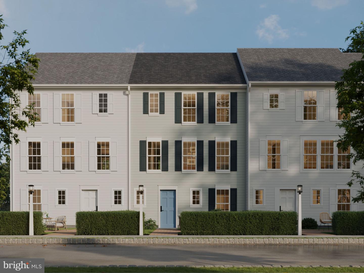
Experience effortless living in this beautifully appointed move-in ready townhome, ideally situated in Grange near scenic walking trails and picturesque open spaces. The bright, open-concept main level is designed for effortless entertaining and everyday comfort. Oversized windows fill the home with natural light, while the upgraded Level 2 kitchen serves as the heart of the home, featuring a gas range, striking two-toned cabinetry with black painted perimeter cabinets and an almond-stained island, granite countertops, and luxury vinyl plank flooring. The spacious great room and dining area flow seamlessly together, creating an inviting space for gathering with family and friends. Upstairs, the private owner's suite offers a relaxing retreat with a generous walk-in closet and a spa-inspired bath featuring a double vanity. Two additional bedrooms and a full hall bath provide flexible space for family, guests, or a home office. The finished lower-level gameroom adds valuable living space, perfect for a media room, fitness area, playroom, or home office. Outside, impressive curb appeal begins with durable Monterey Taupe Hardie® Plank siding complemented by a bold Anchors Aweigh blue front door. Built with the exceptional quality of every Charter home, you'll also enjoy architectural shingles and high-efficiency heating and cooling for lasting beauty, comfort, and peace of mind. Nestled in the heart of the Cumberland Valley, Grange features preserved spaces including a wildflower meadow, green areas shaded by century-old trees, walking trails, and gathering spots perfect for connecting with friends old and new. This home is eligible for special incentives. Contact us for more details.
Details
| MLS # | PACB2056024 |
|---|---|
| Listing Type | For Sale |
| Style | Condominium |
| HOA Dues | $125 |
| Sub-Type | New Construction |
| Status | Pending-bright |
| Year | 2026 |
| Days On Site | 121 |
| Listing Provided By | Cygnet Real Estate Inc. | Thomas E Despard |
Features
| Bed(s) | 3 |
|---|---|
| Bath(s) | 3 Total |
| SQ Feet | 1,770 |
| Garage | 2 |
| Basement | Y |
| Story(s) | 3 |
| Zoning | RESIDENTIAL |
| Acreage | 0.05 |
Interior
| Cooling | Central A/C |
|---|---|
| Heating Yes / No | Yes |
| Heating | Forced Air |
Exterior
| Roof | Asphalt |
|---|---|
| Construction Materials | Stick Built |
| Foundation Details | Permanent |
Parking
| Garage Yes / No | Yes |
|---|
Taxes
| Tax Annual Amount | 0 |
|---|
Area Information
| State | PA |
|---|---|
| County | CUMBERLAND PA |
| City | CARLISLE |
| Zip Code | 17015 |
| Area | Middlesex Twp (14421) |
| Community Name | GRANGE |
| School District | CUMBERLAND VALLEY |
| High School | CUMBERLAND VALLEY |
| Listing VS Median (in GRANGE) | |
Price: $361,990 low | high Med: $430,990 sqft: 1,770 low | high Med: 1,928 $ / sqft: $205 low | high Med: $226 On site: 121 low | high Med: 98 | |
Market Activity 17015
Request a showing
Request a showing
Contact
Learn More About This Property

| State | PA |
|---|---|
| County | CUMBERLAND PA |
| City | CARLISLE |
| Zip Code | 17015 |
| Area | Middlesex Twp (14421) |
| Community Name | GRANGE |
| School District | CUMBERLAND VALLEY |
| High School | CUMBERLAND VALLEY |
| Listing VS Median (in GRANGE) | |
Price: $361,990 low | high Med: $430,990 sqft: 1,770 low | high Med: 1,928 $ / sqft: $205 low | high Med: $226 On site: 121 low | high Med: 98 | |
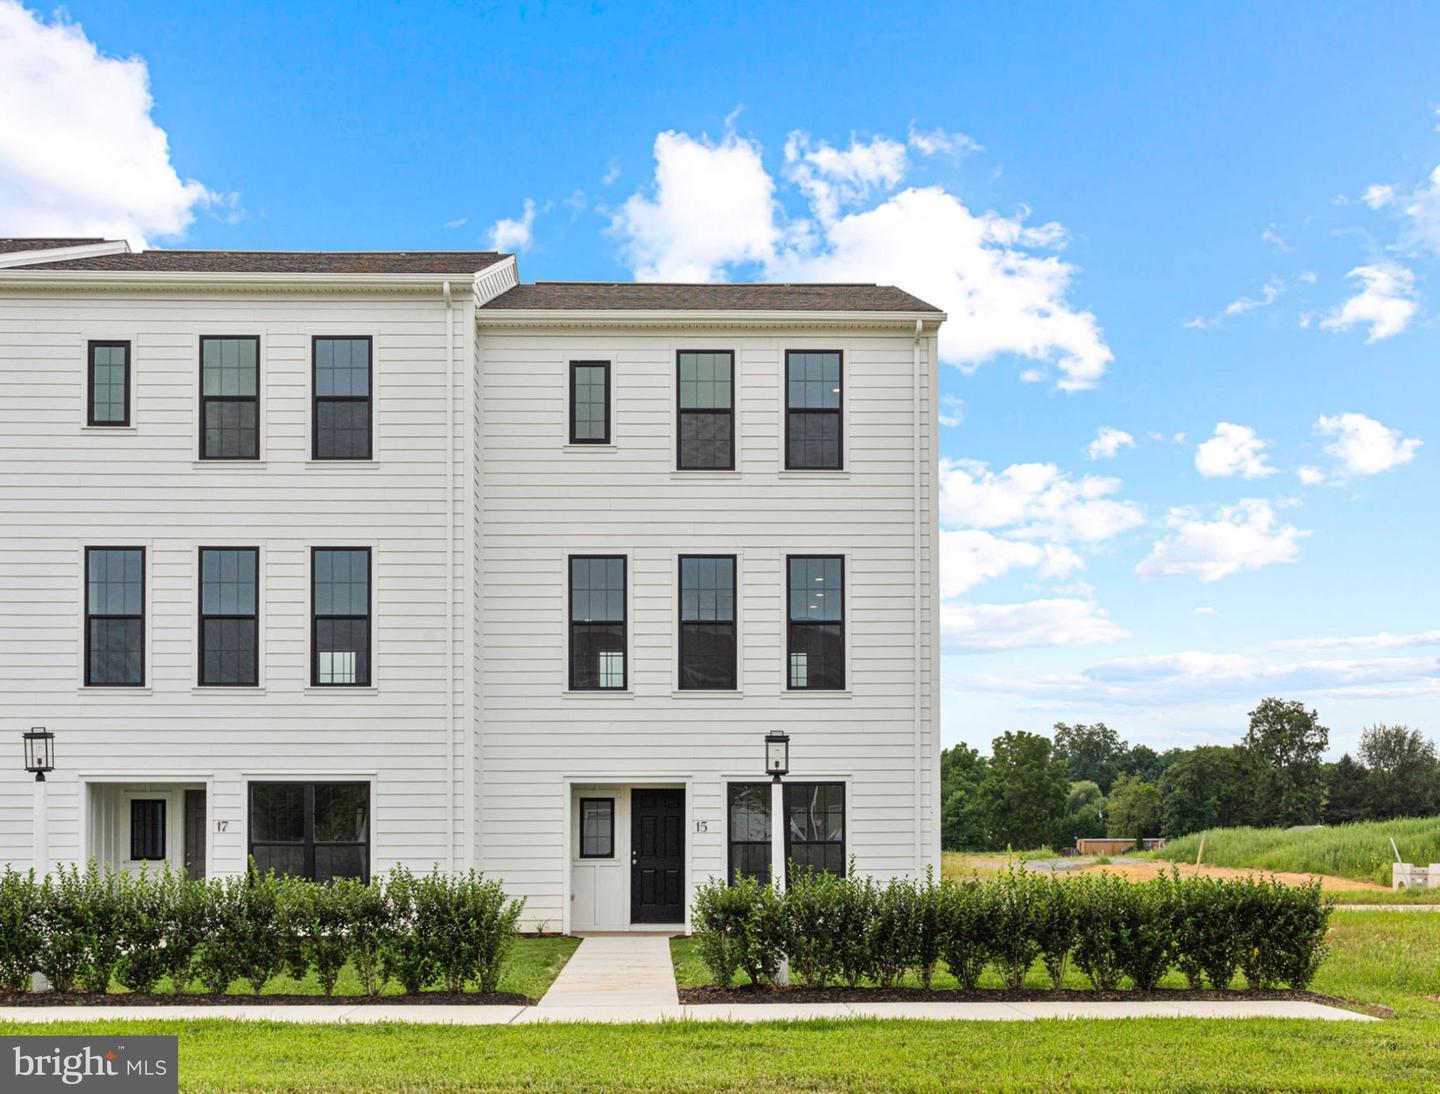 | $349,99015 Silo StCarlisle, PA 17015 |
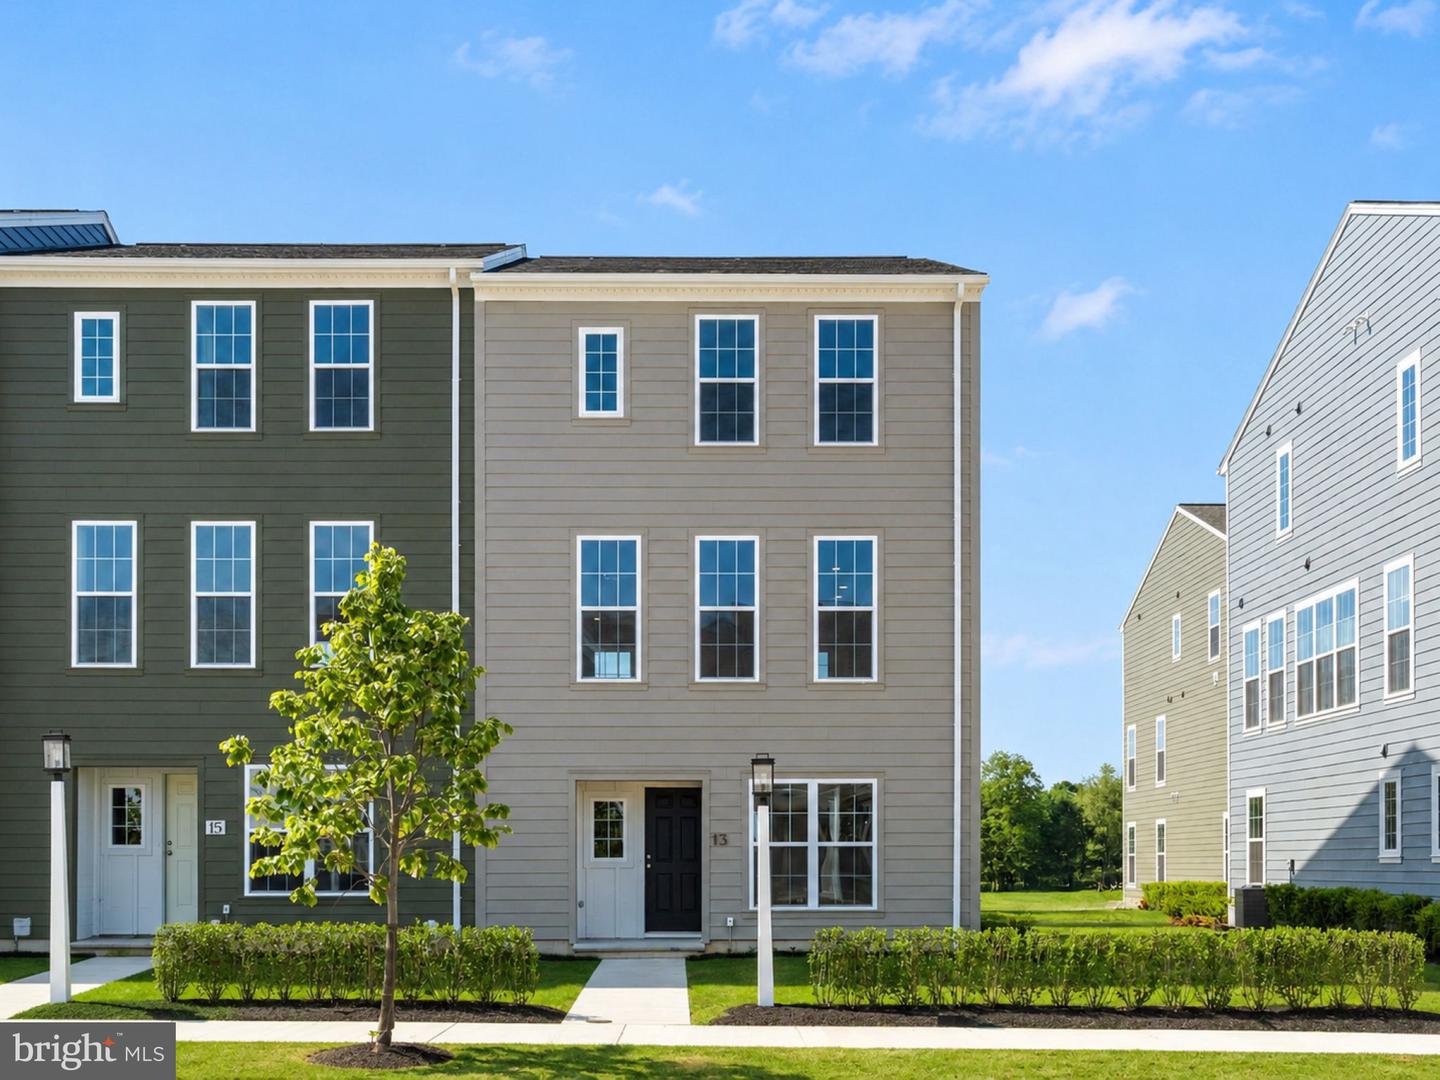 | $359,99013 Snap Dragon RdCarlisle, PA 17015 |
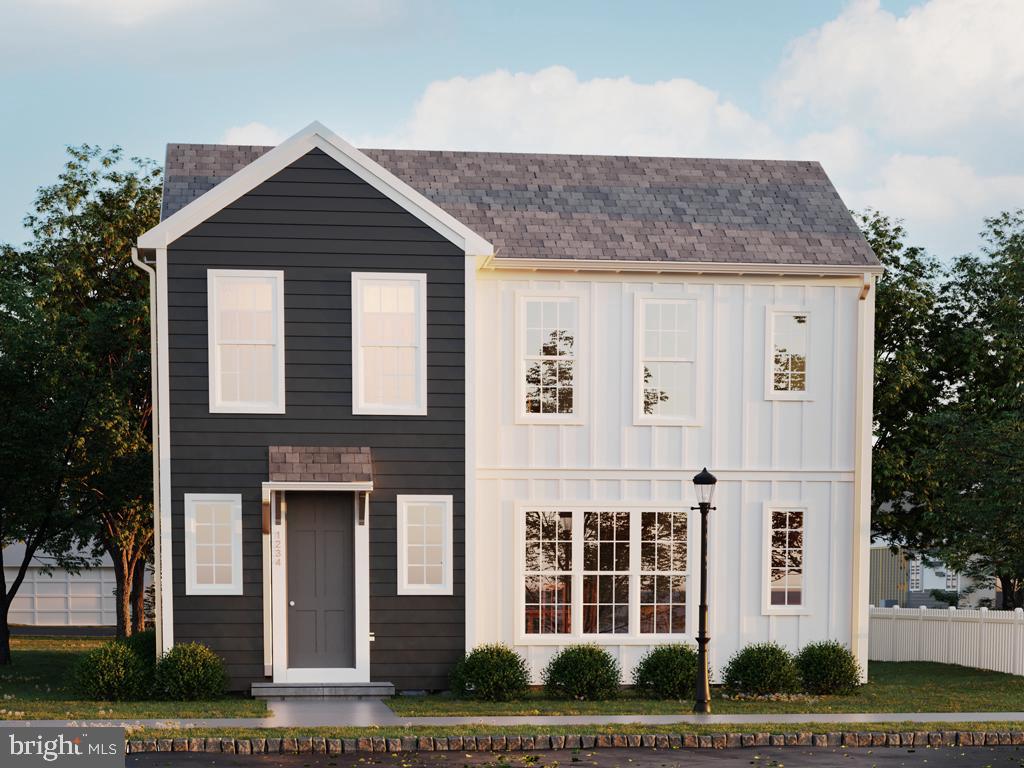 | $436,99012 Silo StCarlisle, PA 17015 |
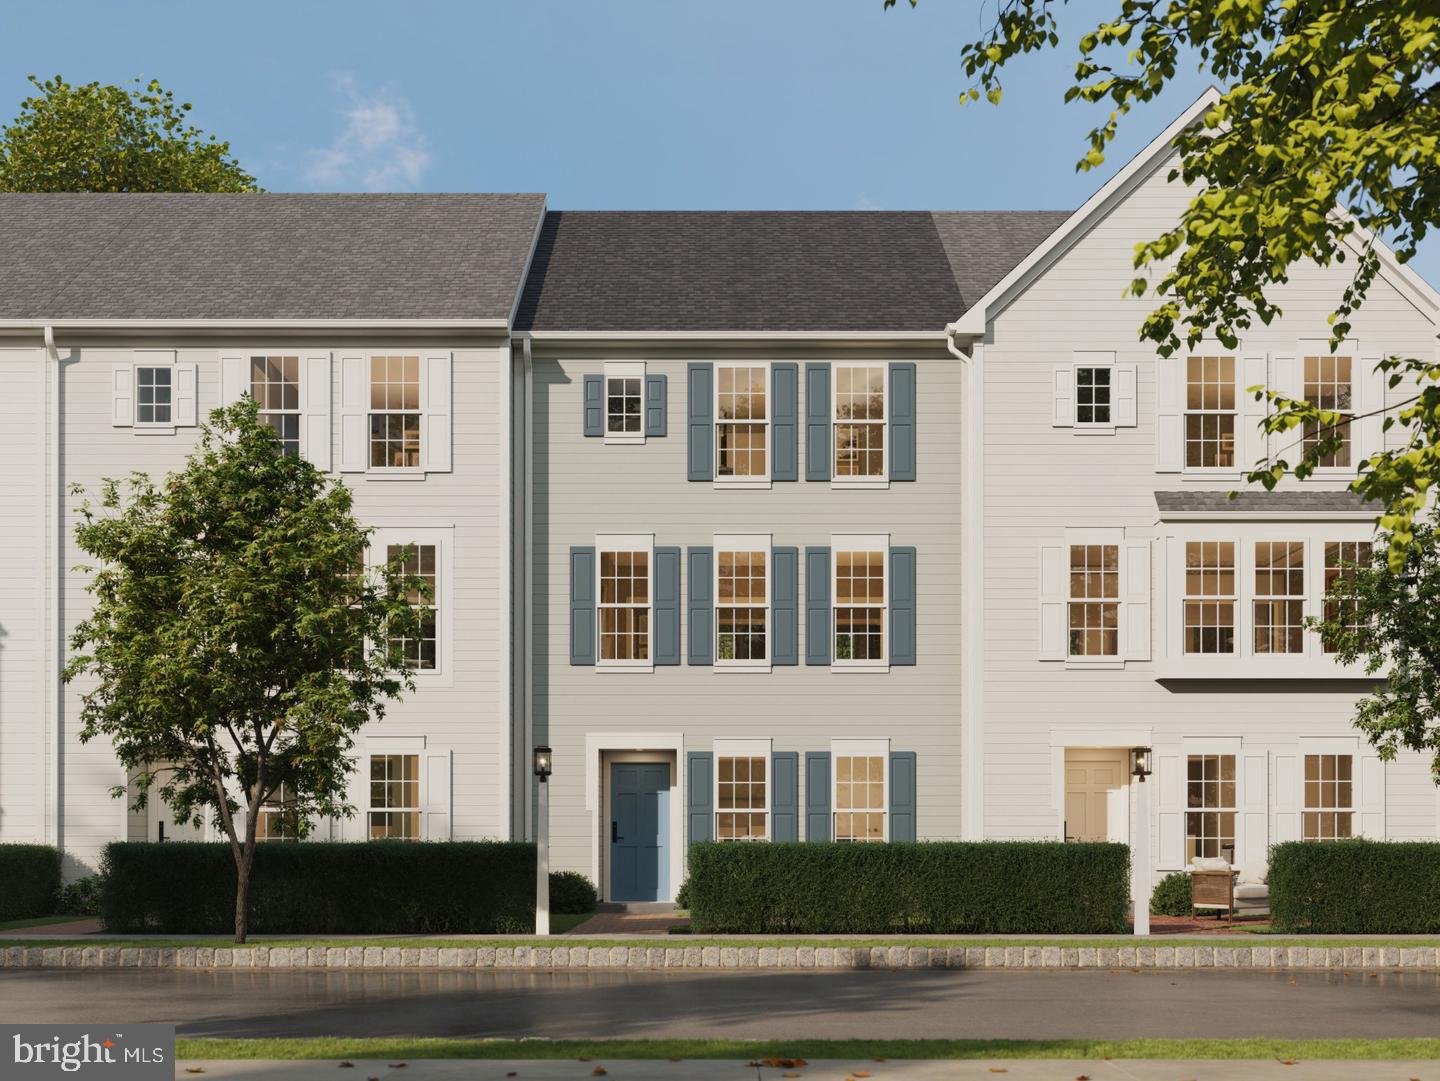 | $342,99030 Ann StCarlisle, PA 17015 |
 | $324,99026 Ann StCarlisle, PA 17015 |