New Listing
Description
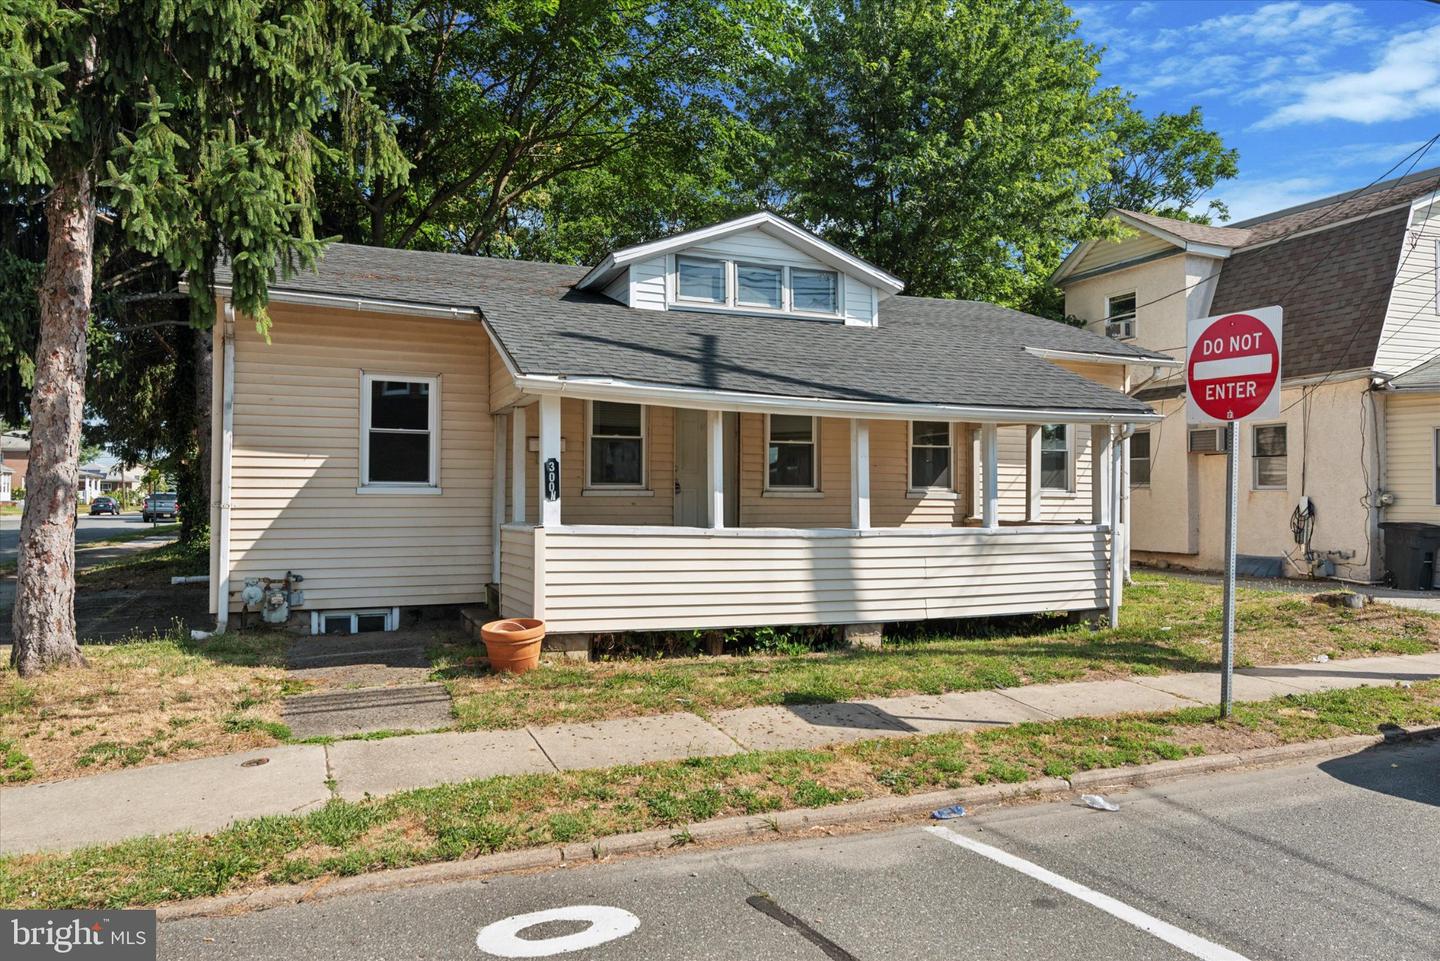
This charming ranch-style home, nestled in the desirable Stockdale neighborhood, offers a perfect blend of comfort and functionality. With three spacious bedrooms and a well-appointed full bathroom, this residence is designed for easy living. Step inside to discover a warm and inviting interior featuring luxury vinyl plank and hardwood flooring that flows seamlessly throughout. The eat-in kitchen is a delightful space, complete with a butler's pantry and modern appliances, including a built-in range, dishwasher, and microwave, making meal prep a breeze. Enjoy the convenience of main-floor laundry, ensuring that chores are easily managed. The double-hung windows invite natural light, creating a bright and cheerful atmosphere. Outside, the property boasts a lovely front yard and a private rear yard, perfect for outdoor gatherings or quiet moments of relaxation. The porch offers a welcoming spot to enjoy your morning coffee or unwind in the evening. Additional features include an attached garage with inside access and ample driveway space for guests. Located in a suburban setting, this home is close to local amenities, providing a sense of community while maintaining a peaceful retreat. Sidewalks and street lights enhance the neighborhood's charm, making it a wonderful place to call home. HOA situation unknown. Past officers moved away. Don't miss the opportunity to make this delightful property your own!
Details
| MLS # | DENC2113950 |
|---|---|
| Listing Type | For Sale |
| Style | House |
| Sub-Type | Resale |
| Status | Active-bright |
| Year | 1950 |
| Days On Site | 3 |
| Listing Provided By | White Robbins Property Management | Tucker Robbins |
Features
| Bed(s) | 3 |
|---|---|
| Bath(s) | 1 Total |
| SQ Feet | 1,000 |
| Garage | 1 |
| Story(s) | 1 |
| Zoning | NC6.5 |
| Acreage | 0.13 |
Interior
| Cooling | Central A/C |
|---|---|
| Heating Yes / No | Yes |
| Heating | Forced Air |
| Interior Features | Butlers Pantry, Ceiling Fan(s), Kitchen - Eat-In |
| Window Features | Double Hung |
| Appliances | Built-In Range, Dishwasher, Built-In Microwave, Dryer - Electric, Washer |
Exterior
| Exterior Features | Sidewalks, Street Lights |
|---|---|
| Roof | Pitched, Shingle |
| Construction Materials | Vinyl Siding |
| Foundation Details | Slab |
| Lot Features | Front Yard, Rear Yard |
Parking
| Garage Yes / No | Yes |
|---|---|
| Parking Features | Asphalt Driveway |
Taxes
| Tax Annual Amount | 2120.76 |
|---|
Area Information
| State | DE |
|---|---|
| County | NEW CASTLE DE |
| City | CLAYMONT |
| Zip Code | 19703 |
| Area | Brandywine (30901) |
| Community Name | STOCKDALE |
| School District | BRANDYWINE |
| Elementary School | CLAYMONT |
| High School | BRANDYWINE |
| Listing VS Median (in STOCKDALE) | |
Price: $299,900 low | high Med: $324,450 sqft: 1,000 low | high Med: 1,450 $ / sqft: $300 low | high Med: $242 On site: 3 low | high Med: 5.5 | |
Market Activity 19703

Request a showing
Request a showing
Contact
Learn More About This Property

| State | DE |
|---|---|
| County | NEW CASTLE DE |
| City | CLAYMONT |
| Zip Code | 19703 |
| Area | Brandywine (30901) |
| Community Name | STOCKDALE |
| School District | BRANDYWINE |
| Elementary School | CLAYMONT |
| High School | BRANDYWINE |
| Listing VS Median (in STOCKDALE) | |
Price: $299,900 low | high Med: $324,450 sqft: 1,000 low | high Med: 1,450 $ / sqft: $300 low | high Med: $242 On site: 3 low | high Med: 5.5 | |