
22782 Courtland Park Dr,BRAMBLETON, VA 20148
BRAMBLETON, VA 20148

Description
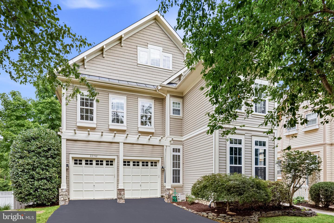
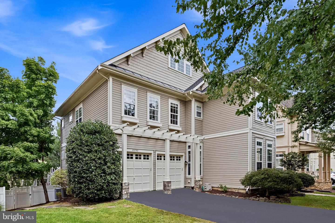
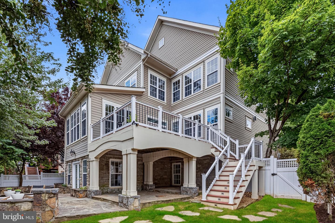
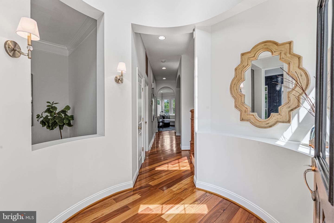
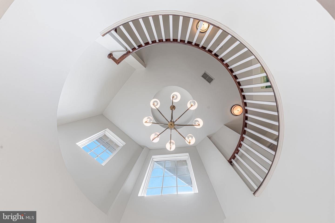
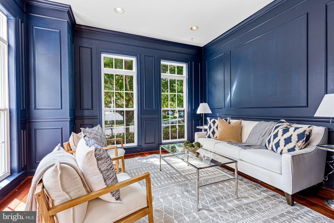
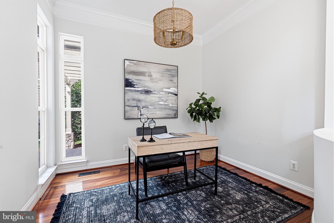
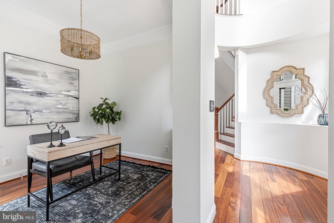
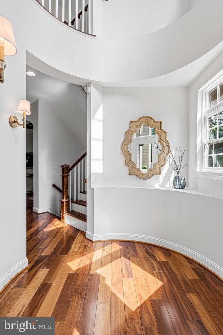
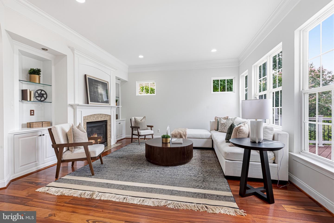
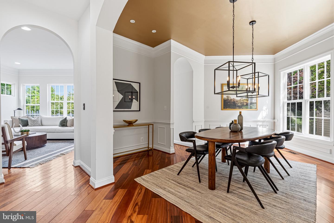
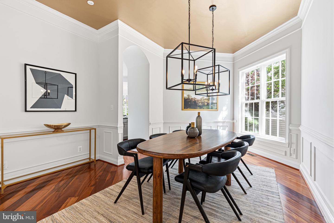
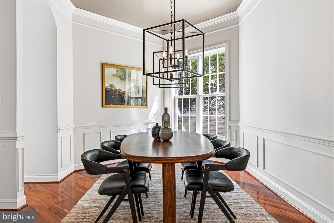
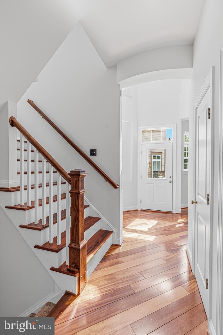
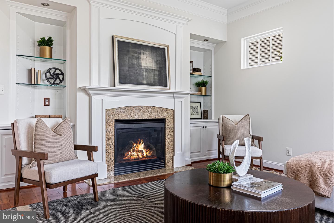
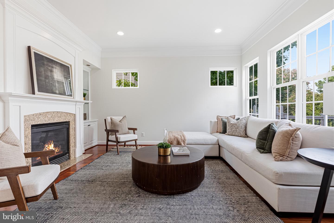
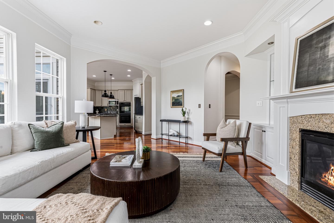
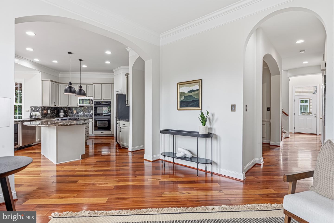
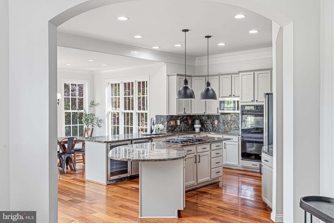
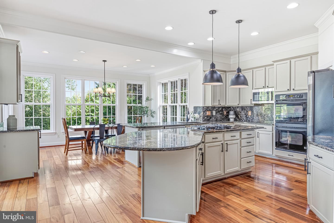
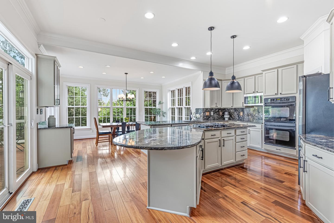
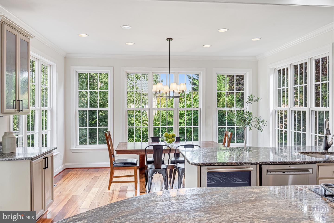
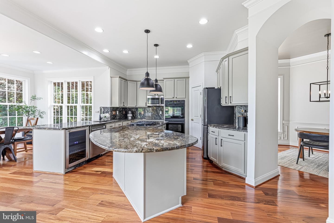
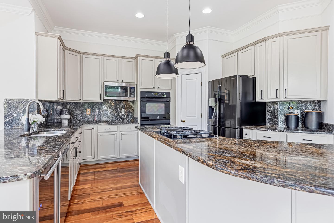
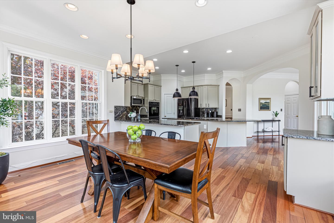
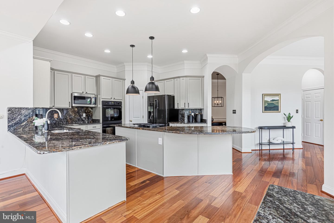
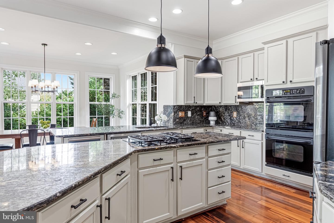
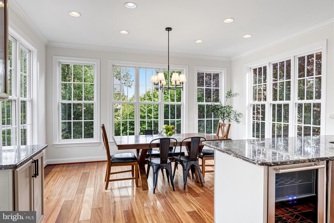
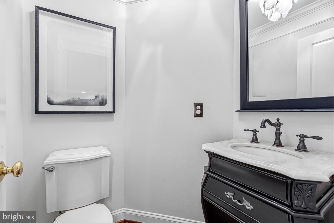
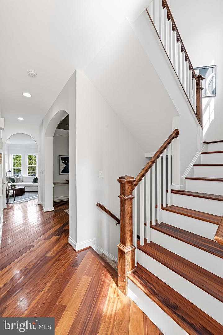
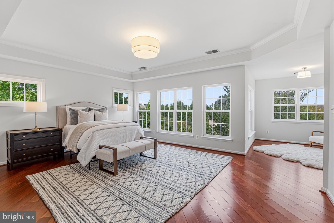
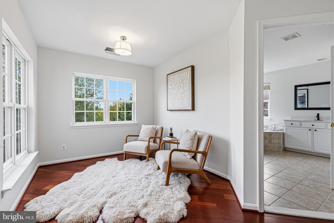
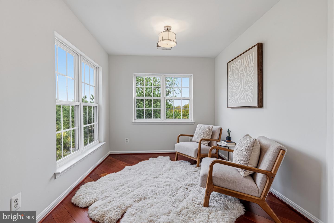
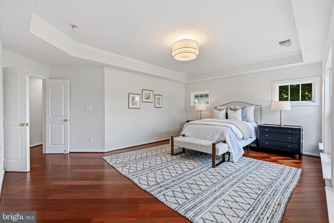
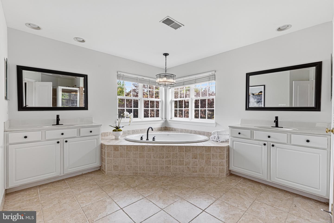
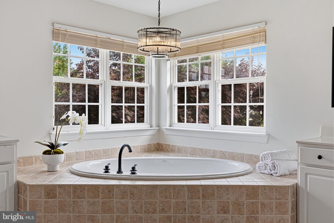
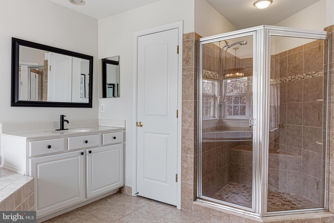
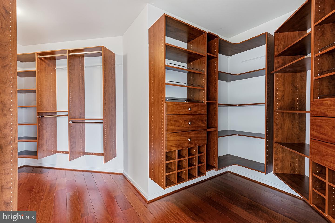
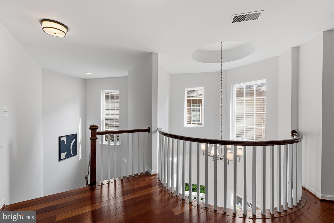
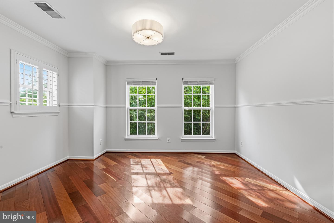
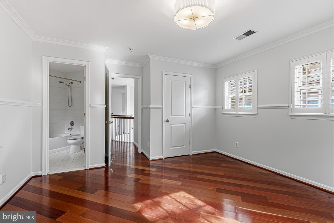
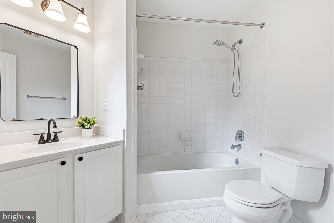
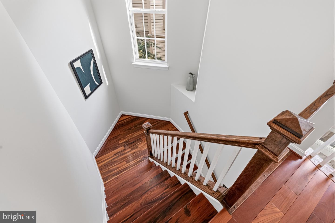
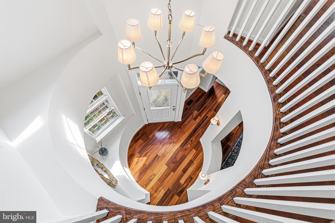
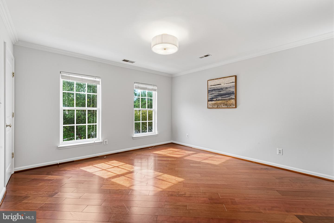
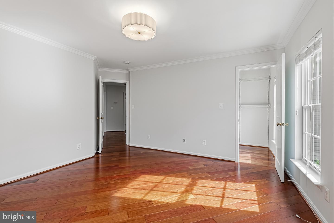
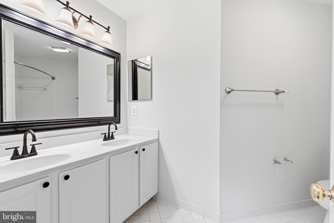
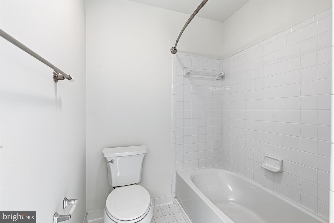
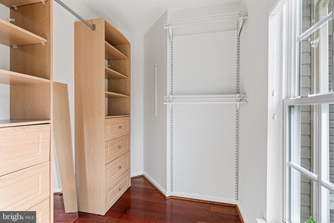
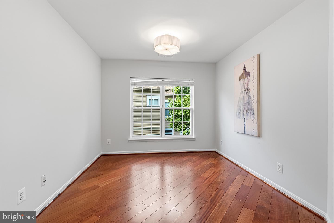
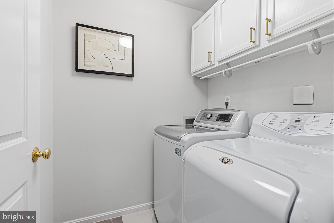
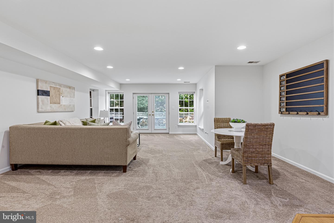
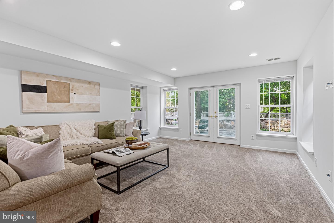
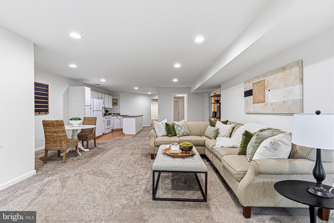
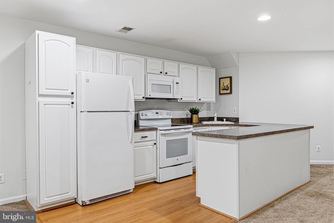
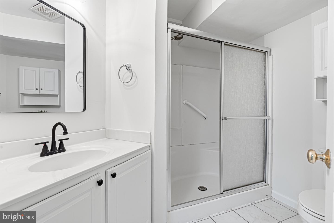
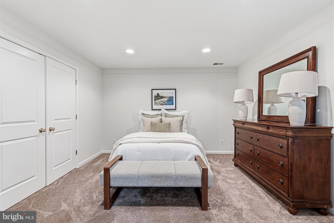
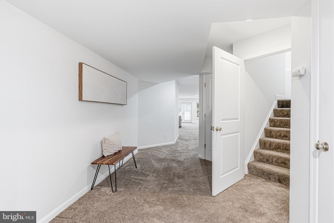
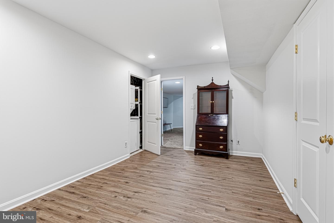
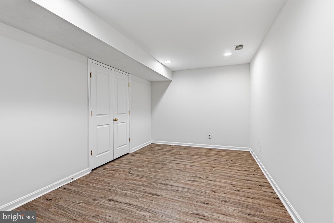
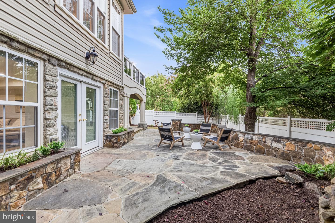
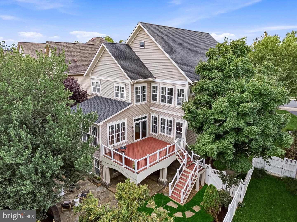
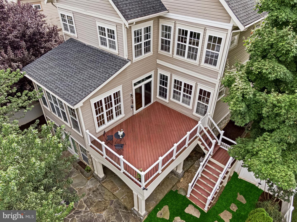
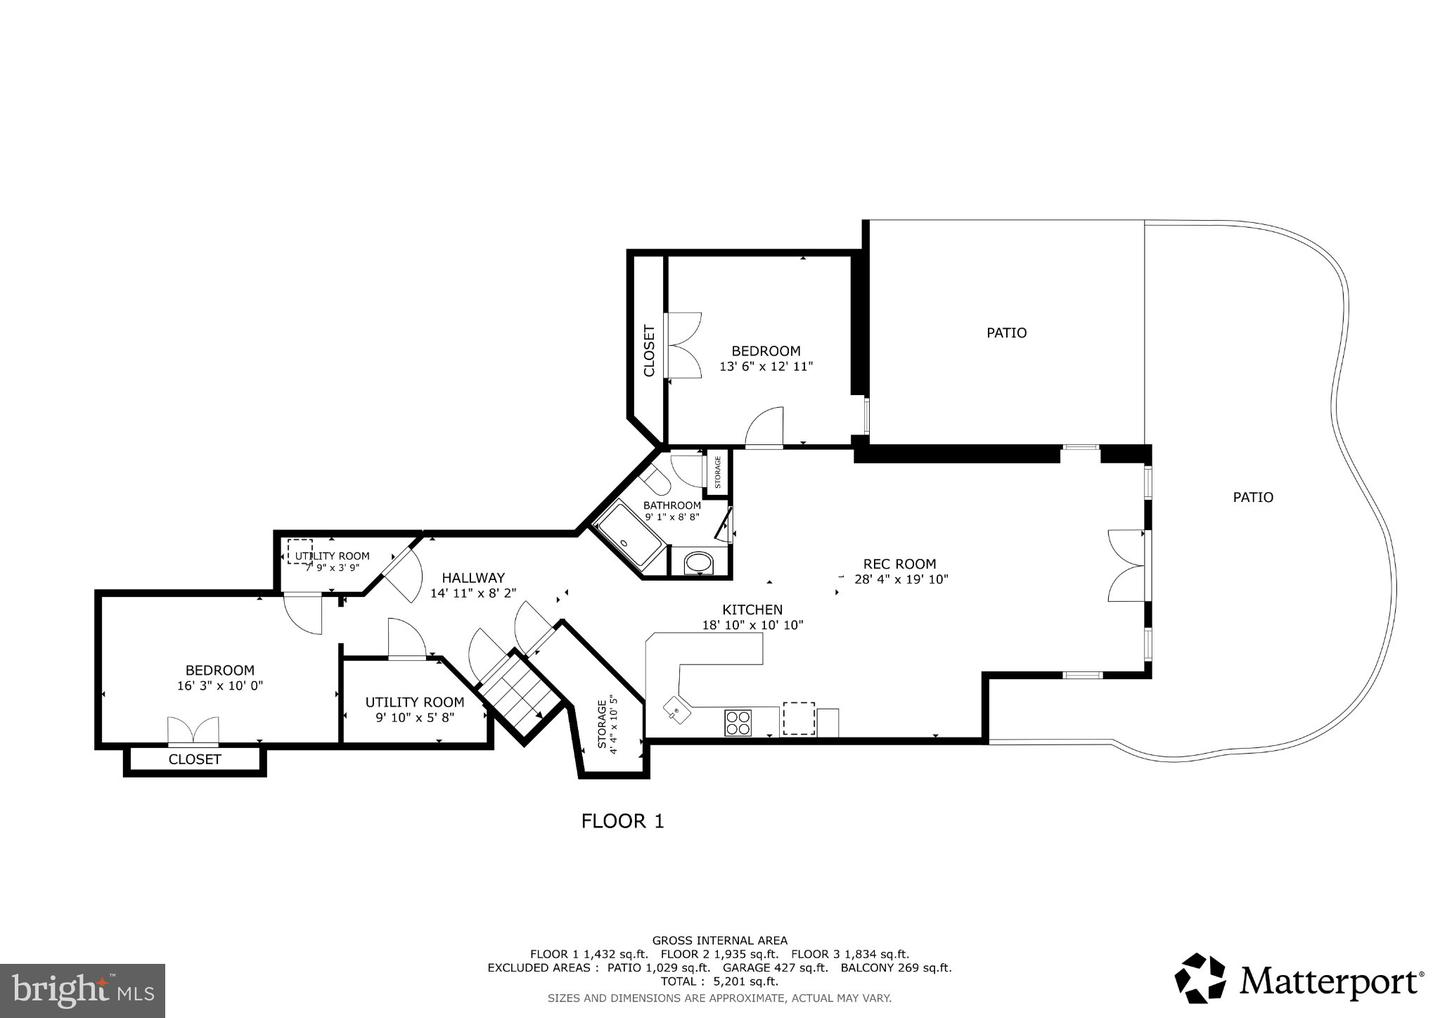
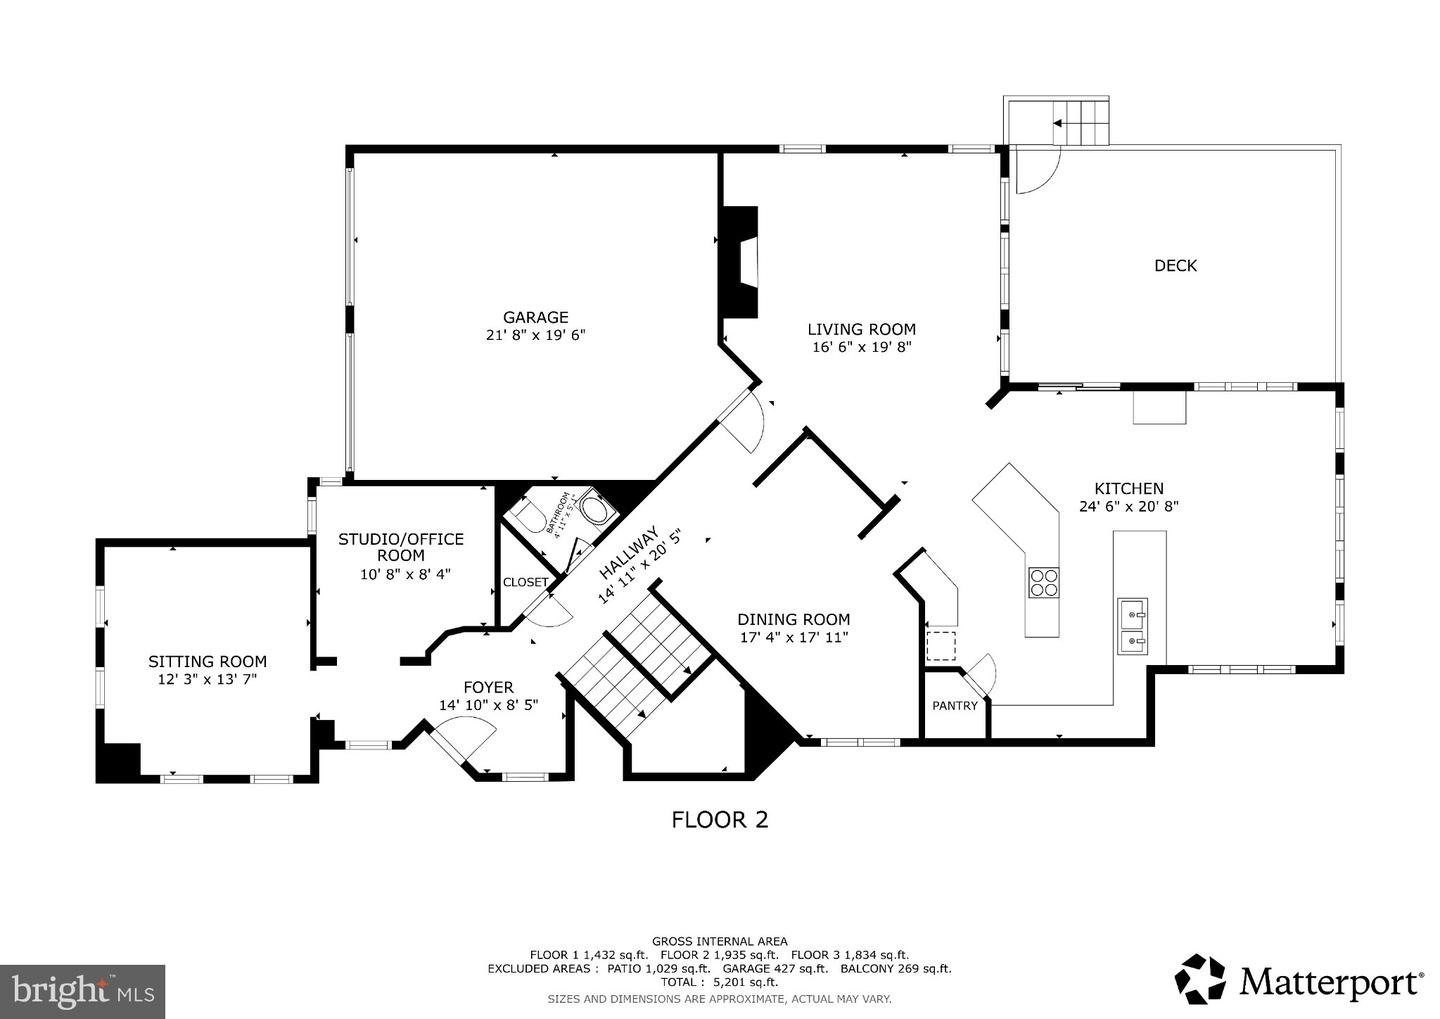
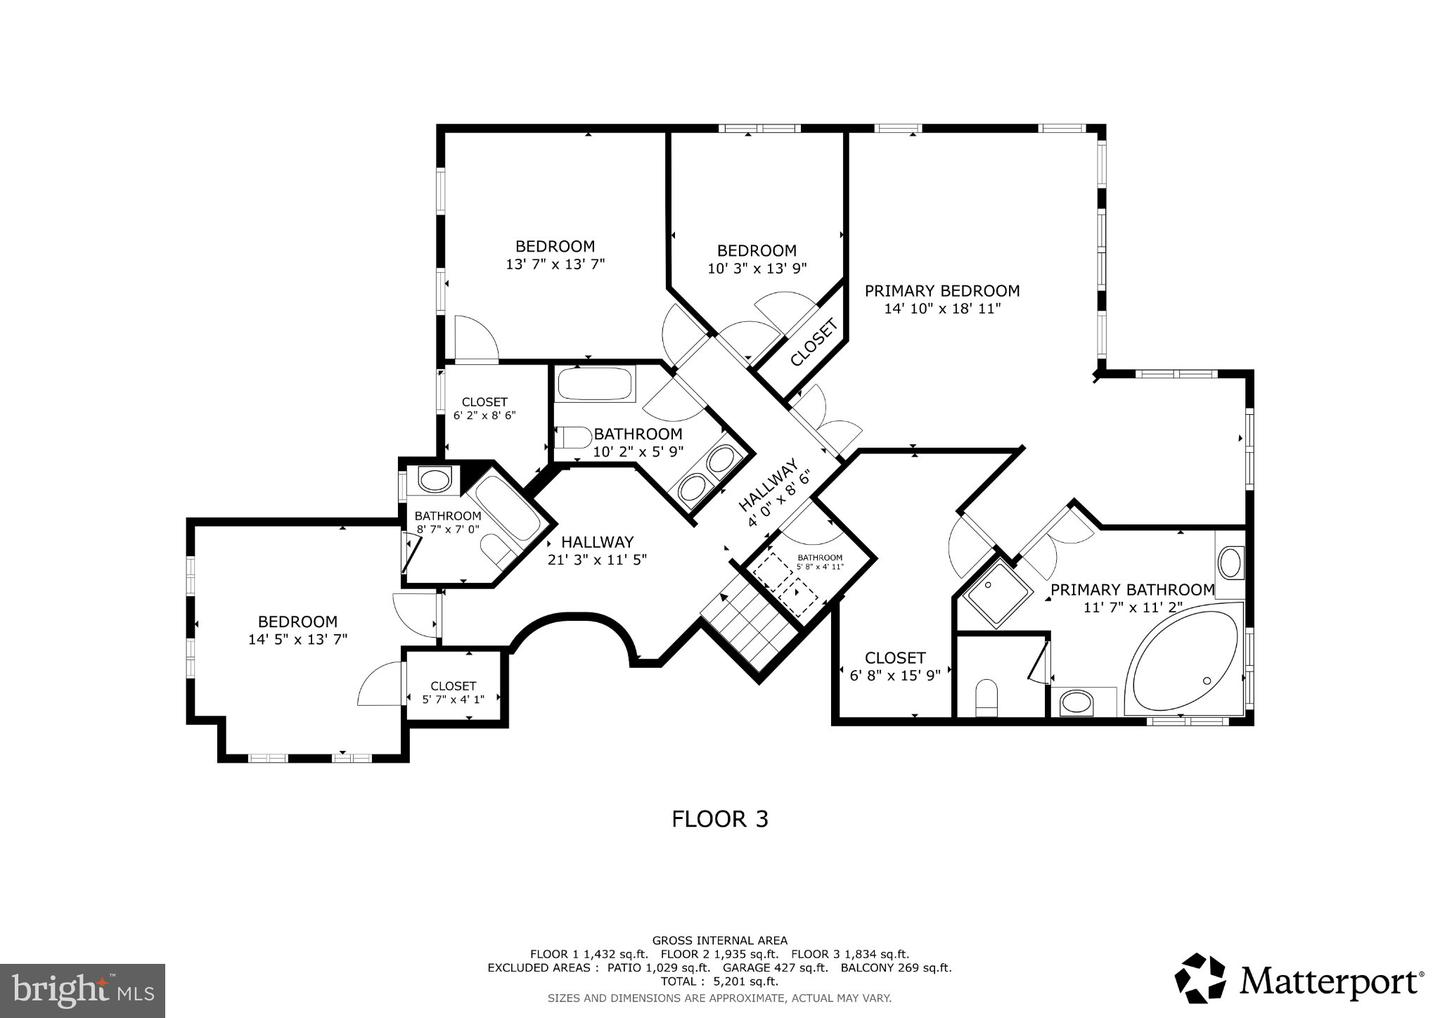
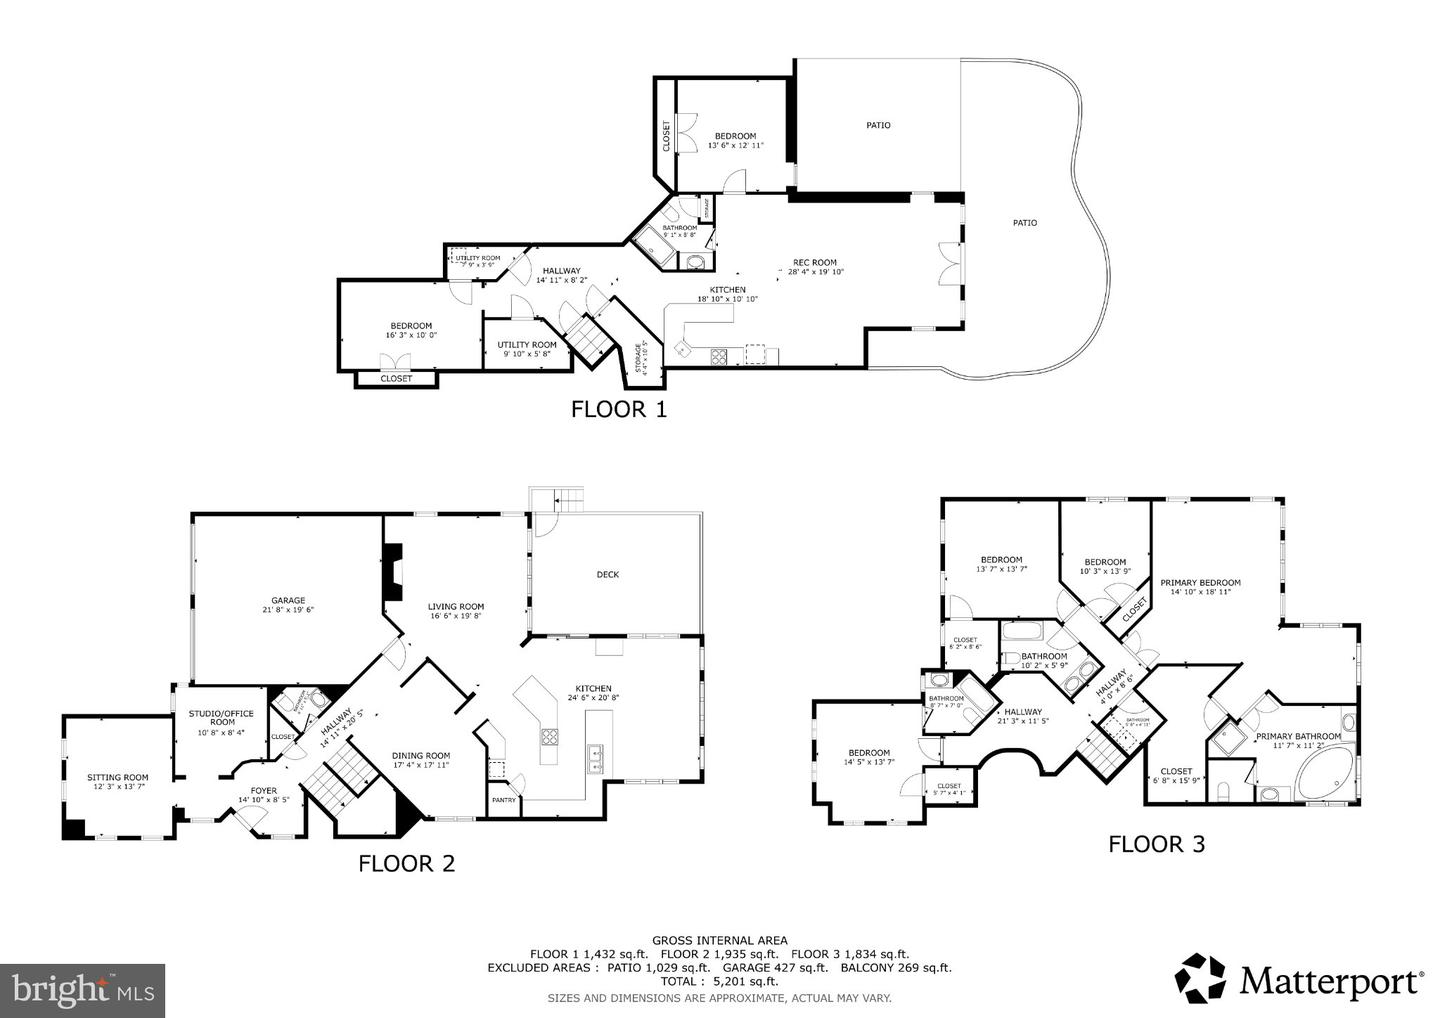
Welcome to 22782 Courtland Park Drive, an exceptional Brambleton home offering three beautifully finished levels, five bedrooms, four-and-a-half baths, and an incredibly versatile fully independent lower-level living suite-a rare feature that truly sets this home apart. The main level makes an impressive first impression with soaring 10-foot ceilings, elegant millwork, rich hardwood flooring, and generous living spaces designed for both everyday comfort and entertaining. At the heart of the home, the upgraded kitchen is anchored by an impressive 10-foot granite island and features abundant cabinetry, a wine refrigerator, and plenty of room to gather. Upstairs, the expansive primary suite offers a private sitting room and a peaceful retreat at the end of the day. Three additional generously sized bedrooms complete the upper level, including one with its own ensuite bath. Each bedroom features custom closet cabinetry, providing beautifully organized and thoughtfully designed storage throughout. What truly distinguishes this home is the walkout lower level-an entire separate living space unto itself. Thoughtfully designed for extended family, long-term guests, an au pair, or multigenerational living, this level features its own full kitchen, private bedroom, full bathroom, dedicated laundry, spacious living room, additional bonus room, and separate exterior entrance. With everything needed for comfortable day-to-day living on one level, it provides an exceptional degree of independence and privacy while remaining connected to the main home. The lower level walks directly out to a beautiful patio extending the living space outdoors and creating a private setting for relaxing or entertaining.Complete with a two-car garage, exceptional storage, and an incredible amount of flexible living space, 22782 Courtland Park Drive offers something increasingly difficult to find: two distinct living environments under one roof, paired with the space, finishes, and lifestyle of the sought after community of Brambleton.
Details
| MLS # | VALO2135112 |
|---|---|
| Listing Type | For Sale |
| Style | House |
| HOA Dues | $208 |
| Sub-Type | Resale |
| Status | Active Under Contract-bright |
| Year | 2004 |
| Days On Site | 25 |
| Listing Provided By | Hunt Country Sotheby's International Realty | Colleen M Gustavson |
Features
| Bed(s) | 5 |
|---|---|
| Bath(s) | 5 Total |
| SQ Feet | 4,752 |
| Garage | 2 |
| Basement | Y |
| Story(s) | 3 |
| Zoning | PDH4 |
| Acreage | 0.18 |
Interior
| Cooling | Central A/C |
|---|---|
| Heating Yes / No | Yes |
| Heating | Heat Pump(s) |
| Interior Features | 2nd Kitchen, Breakfast Area, Built-Ins, Crown Moldings, Dining Area, Family Room Off Kitchen, Floor Plan - Traditional, Primary Bath(s), Upgraded Countertops |
| Appliances | Cooktop - Down Draft, Dishwasher, Disposal, Dryer, Extra Refrigerator/Freezer, Microwave, Oven - Double, Oven/Range - Gas, Refrigerator, Washer, Washer/Dryer Hookups Only, Washer/Dryer Stacked, Water Heater |
Exterior
| Exterior Features | Bump-outs, Water Fountains, Extensive Hardscape |
|---|---|
| Roof | Asphalt |
| Security Features | Smoke Detector |
| Construction Materials | Vinyl Siding |
| Foundation Details | Permanent |
| Lot Features | Landscaping, Premium, Private |
Parking
| Garage Yes / No | Yes |
|---|
Taxes
| Tax Annual Amount | 8539 |
|---|
Area Information
| State | VA |
|---|---|
| County | LOUDOUN VA |
| City | BRAMBLETON |
| Zip Code | 20148 |
| Area | LOUDOUN VA |
| Community Name | BRAMBLETON LANDBAY 2 |
| School District | LOUDOUN COUNTY PUBLIC SCHOOLS |
| Elementary School | LEGACY |
| High School | ROCK RIDGE |
| Listing VS Median (in BRAMBLETON LANDBAY 2) | |
Price: $1,150,000 low | high Med: $1,150,000 sqft: 4,752 low | high Med: 4,752 $ / sqft: $242 low | high Med: $242 On site: 25 low | high Med: 25 | |
Market Activity 20148
Request a showing
Request a showing
Contact
Learn More About This Property

| State | VA |
|---|---|
| County | LOUDOUN VA |
| City | BRAMBLETON |
| Zip Code | 20148 |
| Area | LOUDOUN VA |
| Community Name | BRAMBLETON LANDBAY 2 |
| School District | LOUDOUN COUNTY PUBLIC SCHOOLS |
| Elementary School | LEGACY |
| High School | ROCK RIDGE |
| Listing VS Median (in BRAMBLETON LANDBAY 2) | |
Price: $1,150,000 low | high Med: $1,150,000 sqft: 4,752 low | high Med: 4,752 $ / sqft: $242 low | high Med: $242 On site: 25 low | high Med: 25 | |
 | $1,175,00022873 Ashton WoodsBrambleton, VA 20148 |