
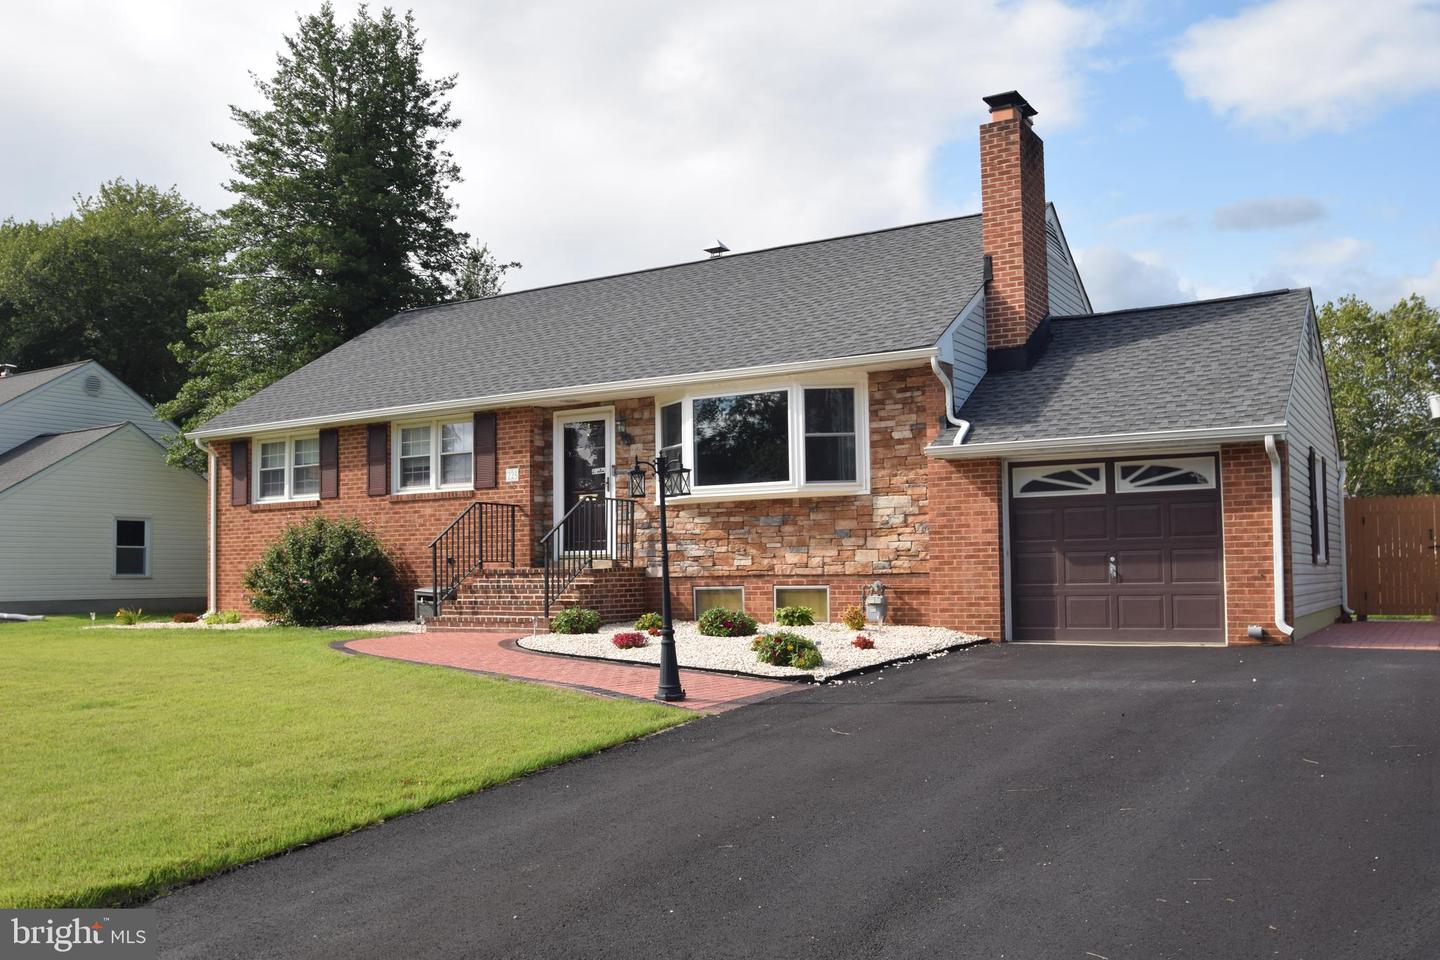
225 Schafer Blvd,NEW CASTLE, DE 19720
NEW CASTLE, DE 19720

Description
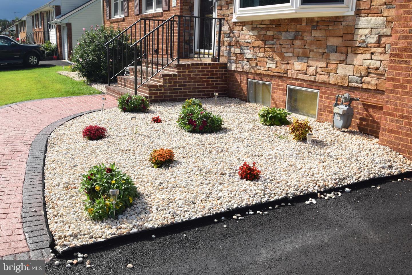
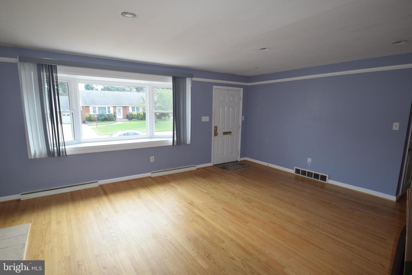
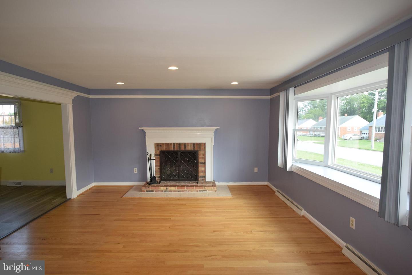
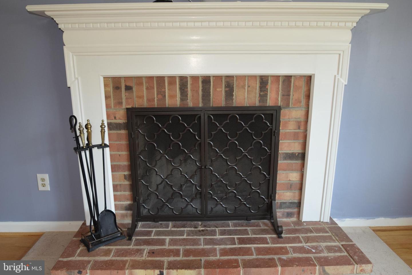
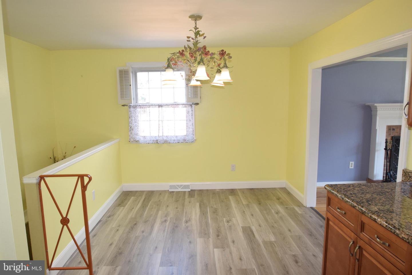
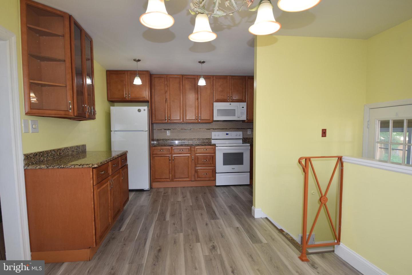
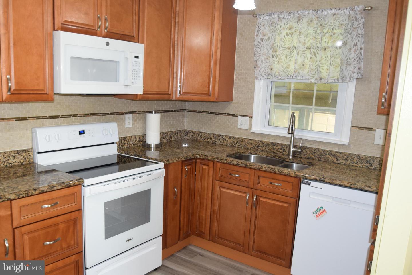
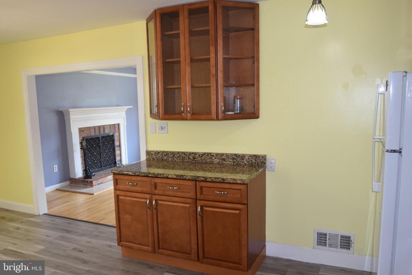
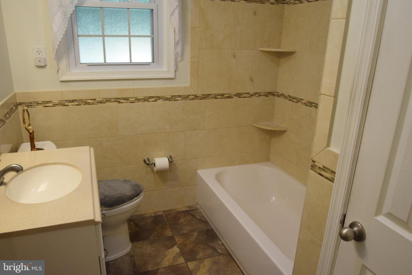
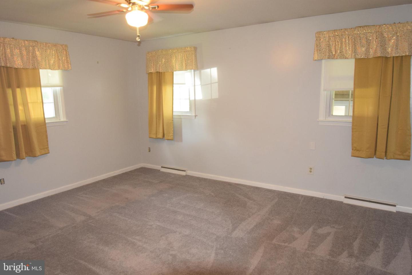
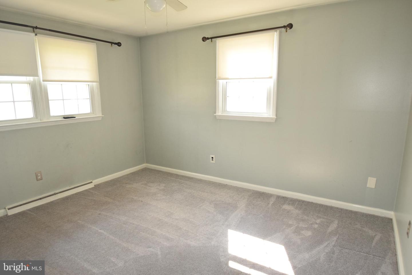
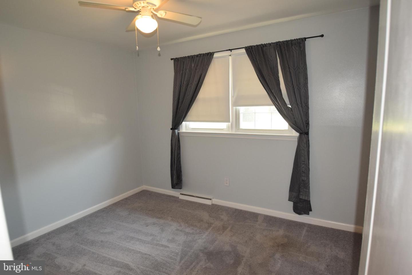
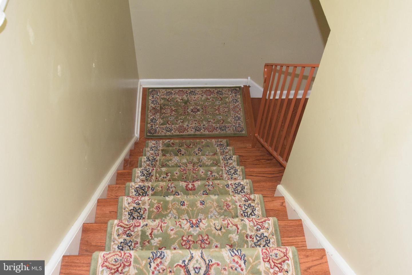
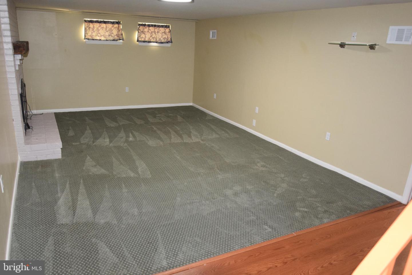
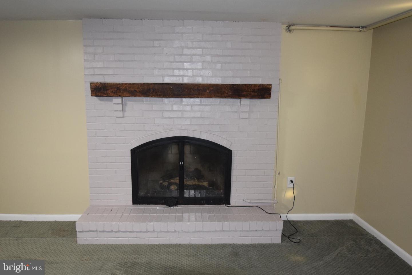
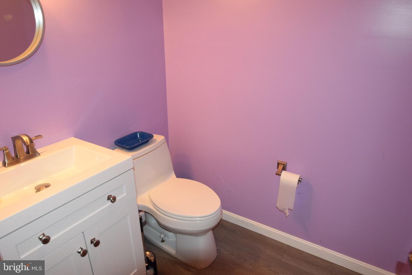
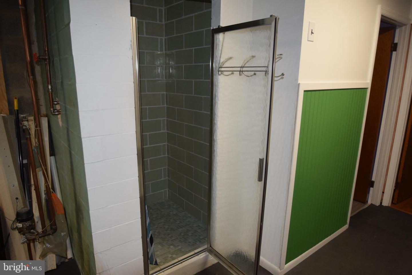
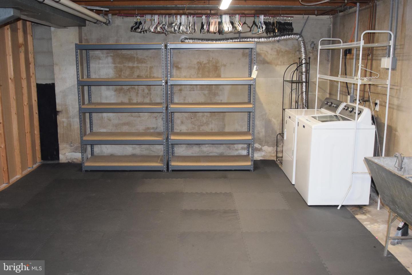
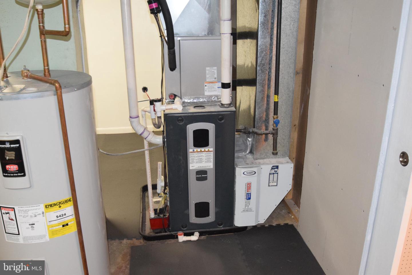
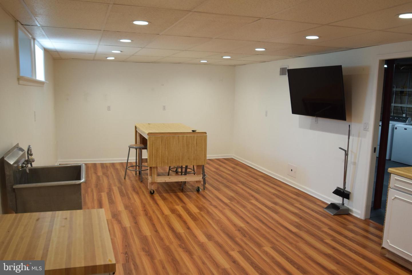
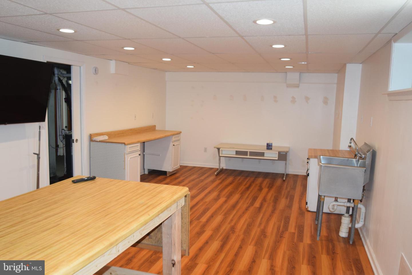
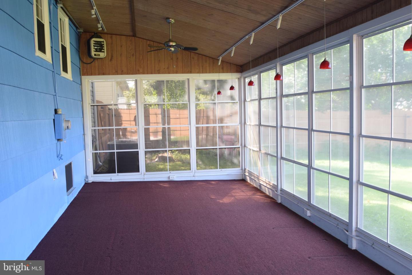
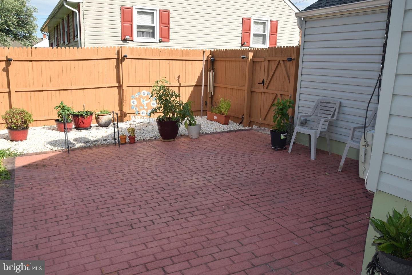
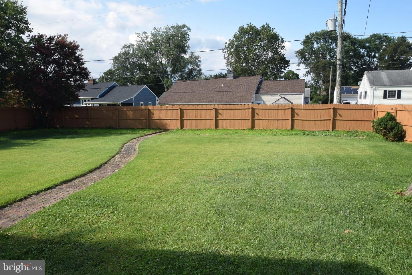
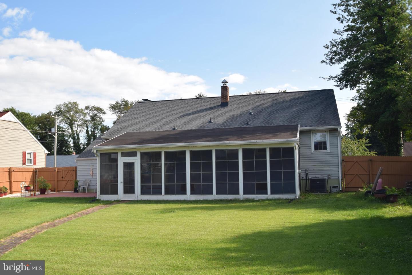
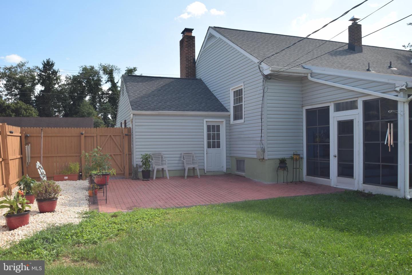
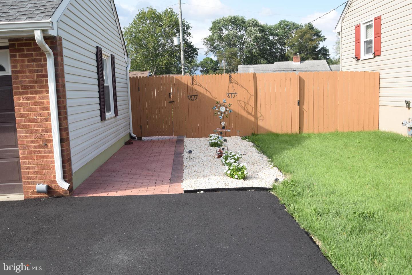
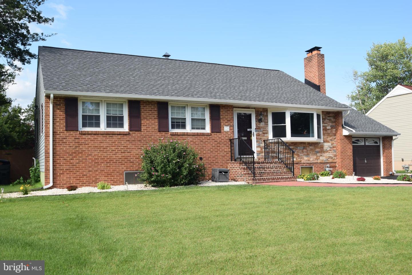
This is the ranch that you have been waiting for! Don't hesitate on this well priced 3 bedroom ranch in convenient location! This home has it all, including living room that features large front bay window with replacement windows, wood burning fireplace and refinished hardwood floor. Country kitchen with large separate eat in area includes a one of a kind European chandelier and custom built spice cabinet with Amish made cabinet doors. Also featured in this kitchen are upgraded cabinets, granite counters and vinyl planked floor. Bedrooms have wall to wall carpeting and ceiling fans. The finished basement, which this area is not included in the listed total square footage of this house, includes large utility room and large family room with replacement carpet and gas fireplace. Also included in the basement is a powder room with a separately built shower (which is listed as a full bath), along with a very large, well-lit office/rec room, with a sink and vinyl planked floors that has endless possibilities. This room could be converted to a second kitchen, meeting room or playroom for children. This basement is perfect for an in-law suite or for additional bedroom(s). Whole house fan and 200 AMP circuit breaker electrical service are also featured in this home. High efficiency heater/central air only 2 years old. New roof (2 years) and replacement windows also add to the value. Rear brick patio and large screened porch that includes high vaulted ceiling, 2 ceiling fans and separate heat for cold days make this home complete. Freshly painted rear fence in rear yard for privacy, and one car garage with double driveway a plus. Close to shopping, malls and restaurants. Only 4 miles from the City of Old New Castle, which features historical sites, museums, Battery Park on the Delaware River and fine dining spots. This home is perfect for a first time buyer, second home for a growing family, or one floor living for empty nesters. Great home for entertaining! One year warranty included for buyer. Motivated seller!
Details
| MLS # | DENC2108238 |
|---|---|
| Listing Type | For Sale |
| Style | House |
| Sub-Type | Resale |
| Status | Active-bright |
| Year | 1958 |
| Days On Site | 49 |
| Listing Provided By | RE/MAX Associates-Wilmington | Michael DiFonzo |
Features
| Bed(s) | 3 |
|---|---|
| Bath(s) | 2 Total |
| SQ Feet | 1,950 |
| Garage | 1 |
| Basement | Y |
| Story(s) | 1 |
| Zoning | NC10 |
| Acreage | 0.25 |
Interior
| Cooling | Central A/C |
|---|---|
| Heating Yes / No | Yes |
| Heating | Forced Air |
| Interior Features | Attic/House Fan, Attic, Carpet, Ceiling Fan(s), Combination Kitchen/Dining, Kitchen - Eat-In, Kitchen - Country, Recessed Lighting, Wood Floors |
| Window Features | Bay/Bow, Replacement, Insulated |
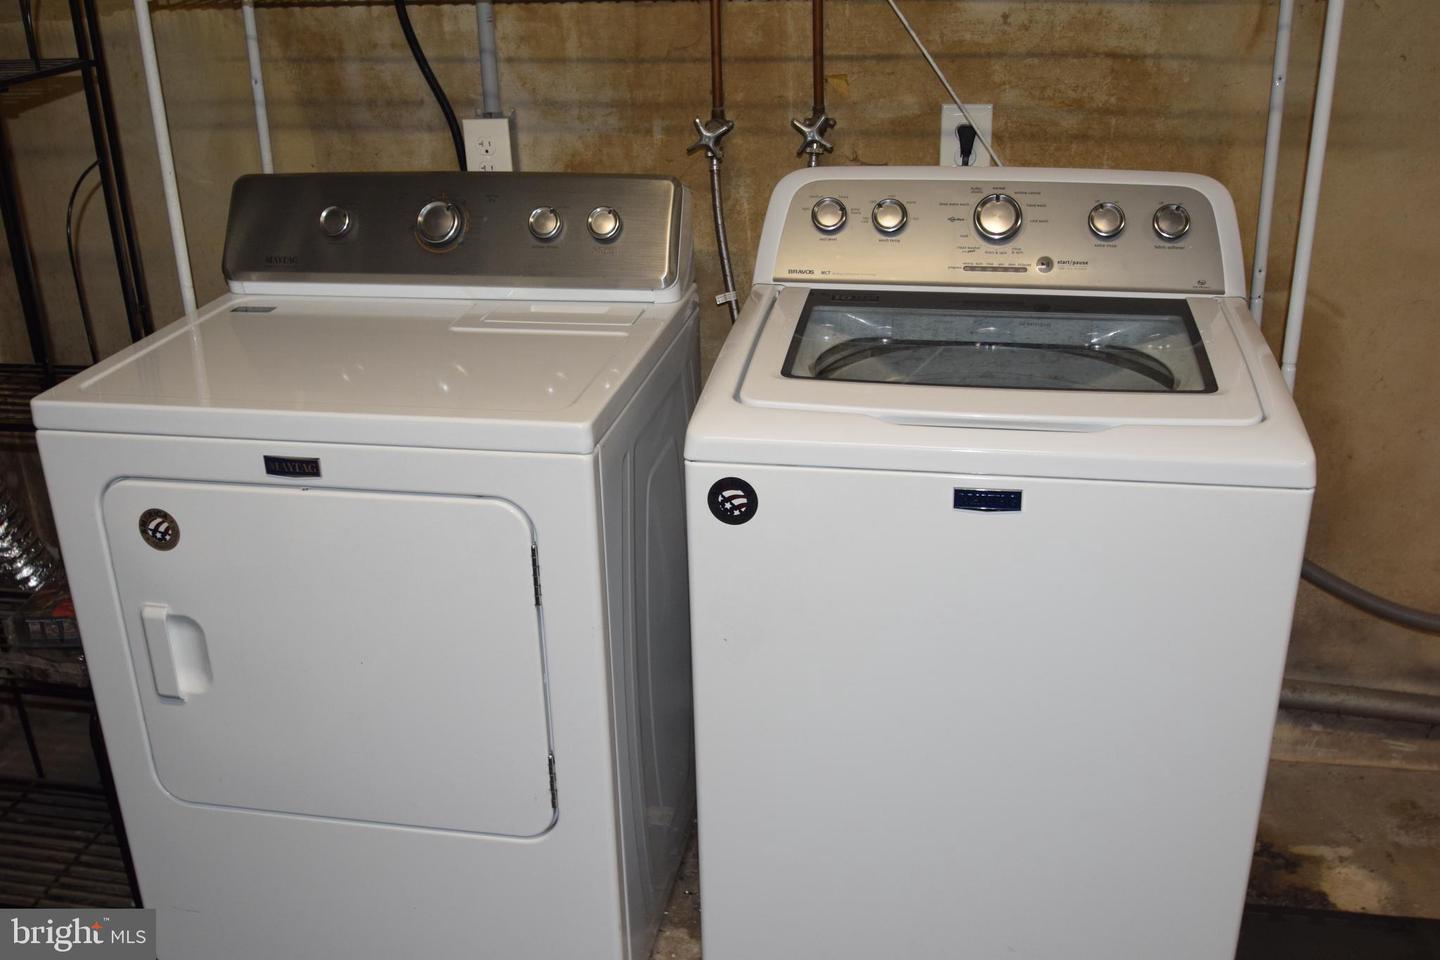
| Appliances | Washer, Dryer, Refrigerator |
Exterior
| Roof | Asphalt, Shingle |
|---|---|
| Construction Materials | Brick, Stone, Vinyl Siding |
| Foundation Details | Block |
| Lot Features | Level |
Parking
| Garage Yes / No | Yes |
|---|---|
| Parking Features | Asphalt Driveway |
Utilities
| Utilities | Cable TV |
|---|
Taxes
| Tax Annual Amount | 2815 |
|---|
Area Information
| State | DE |
|---|---|
| County | NEW CASTLE DE |
| City | NEW CASTLE |
| Zip Code | 19720 |
| Area | New Castle | Red Lion | Del.City (30904) |
| Community Name | LLANGOLLEN ESTATES |
| School District | COLONIAL |
| Elementary School | SOUTHERN |
| High School | WILLIAM PENN |
| Listing VS Median (in LLANGOLLEN ESTATES) | |
Price: $459,900 low | high Med: $469,500 sqft: 1,950 low | high Med: 2,950 $ / sqft: $236 low | high Med: $159 On site: 49 low | high Med: 6 | |
Market Activity 19720
Request a showing
Request a showing
Contact
Learn More About This Property

| State | DE |
|---|---|
| County | NEW CASTLE DE |
| City | NEW CASTLE |
| Zip Code | 19720 |
| Area | New Castle | Red Lion | Del.City (30904) |
| Community Name | LLANGOLLEN ESTATES |
| School District | COLONIAL |
| Elementary School | SOUTHERN |
| High School | WILLIAM PENN |
| Listing VS Median (in LLANGOLLEN ESTATES) | |
Price: $459,900 low | high Med: $469,500 sqft: 1,950 low | high Med: 2,950 $ / sqft: $236 low | high Med: $159 On site: 49 low | high Med: 6 | |
 | $350,00013 Ferris CtNew Castle, DE 19720 |