New Listing
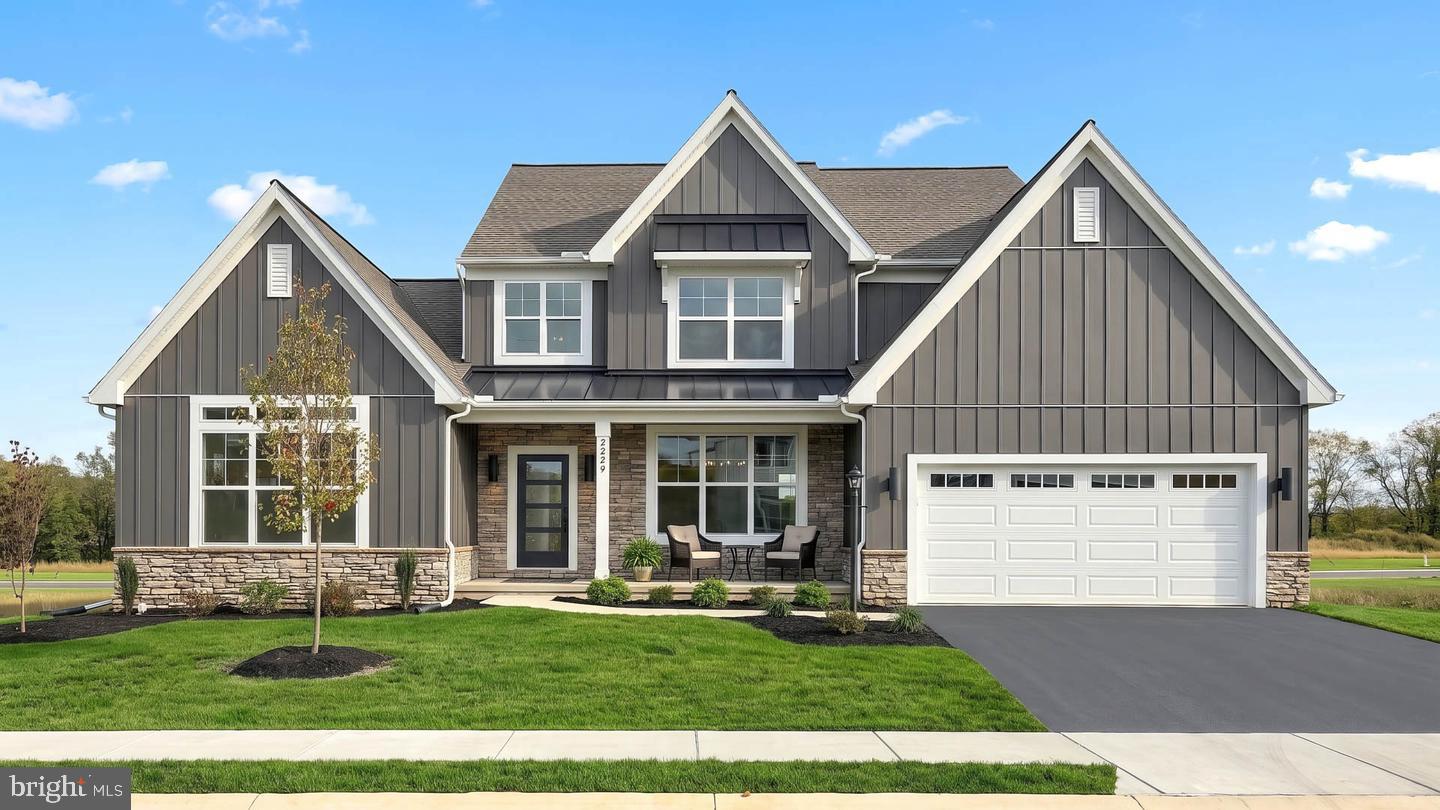
2229 S Autumn Chase Dr,MECHANICSBURG, PA 17055
MECHANICSBURG, PA 17055

Description
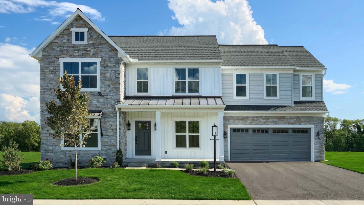
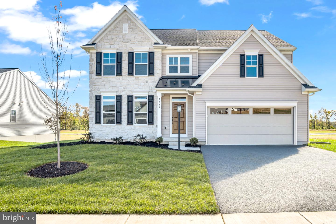
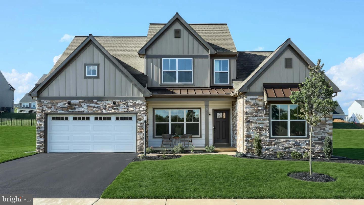
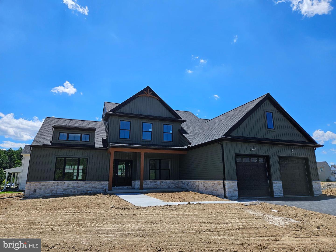
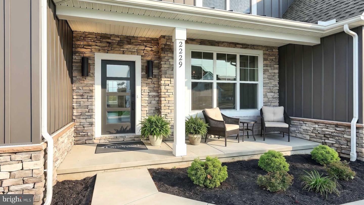
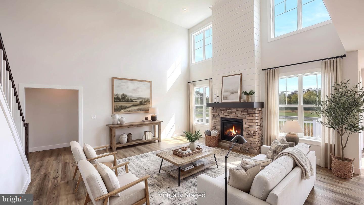
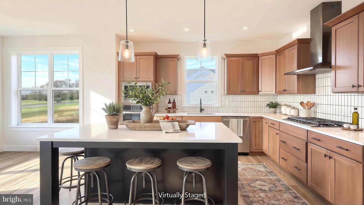
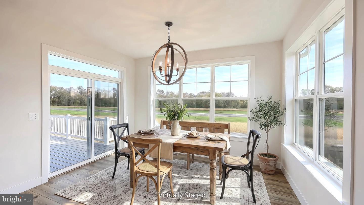
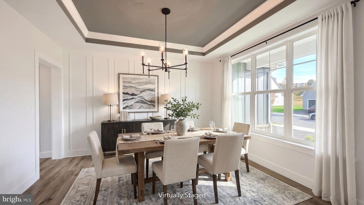
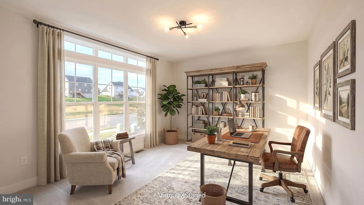
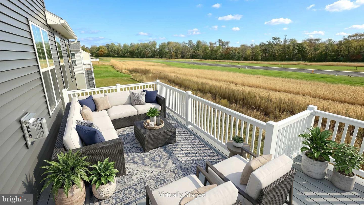
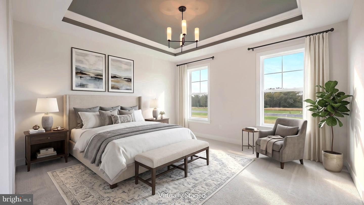
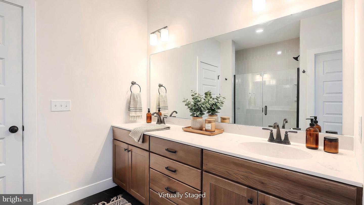
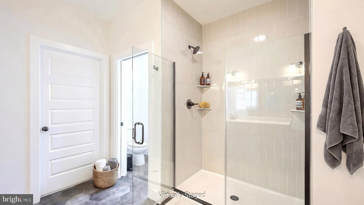
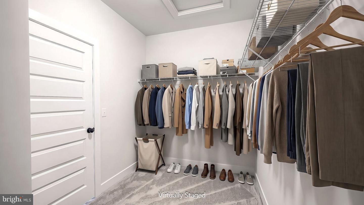
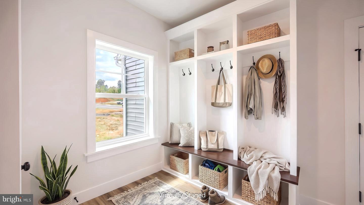
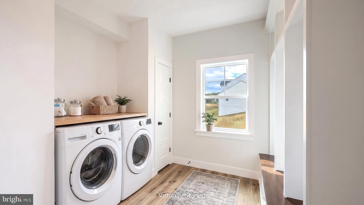
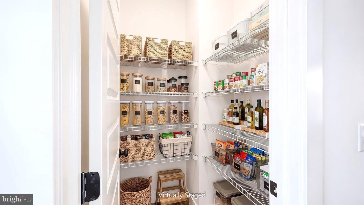
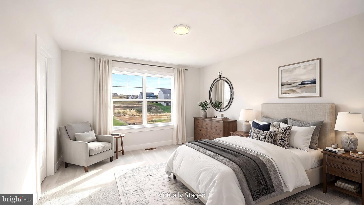
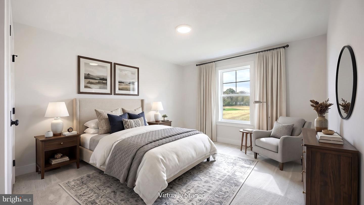
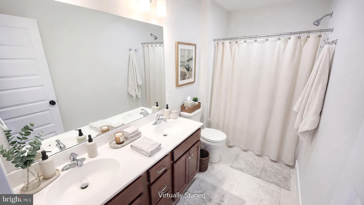
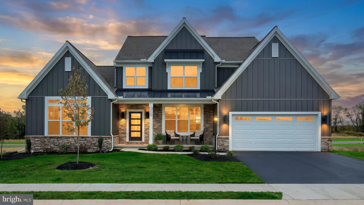
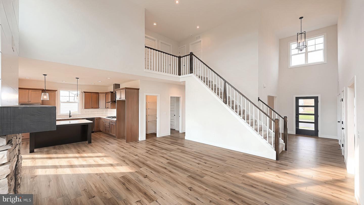
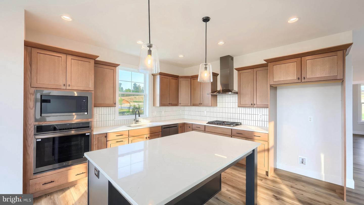
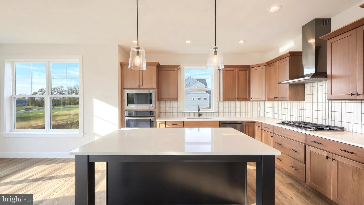
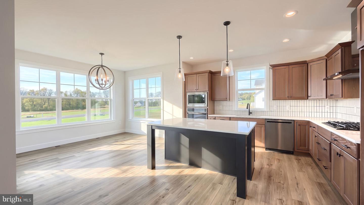
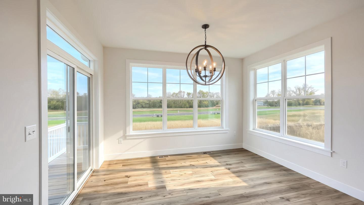
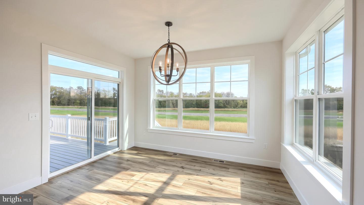
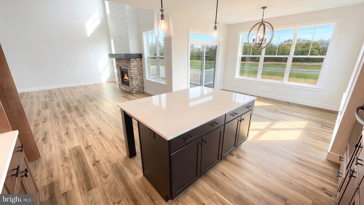
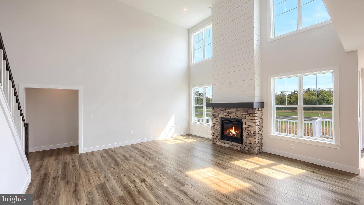
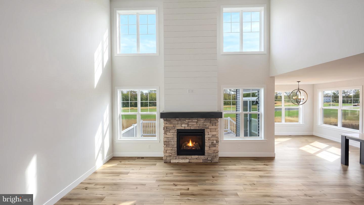
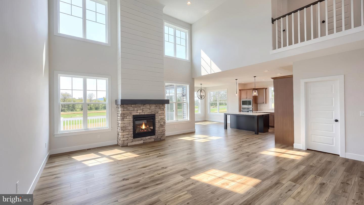
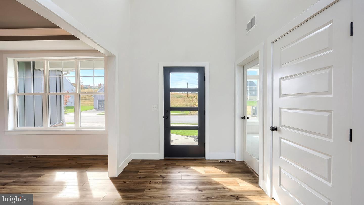
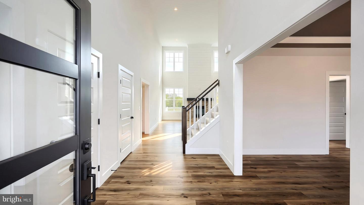
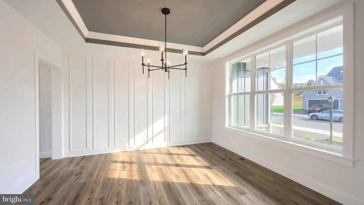
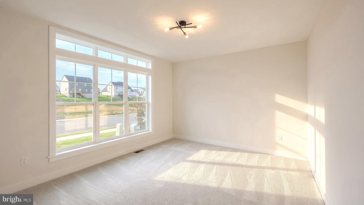
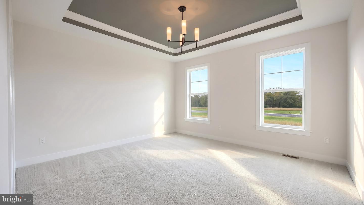
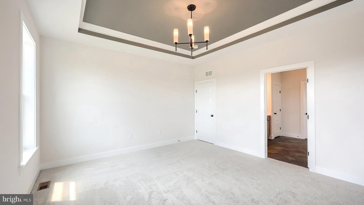
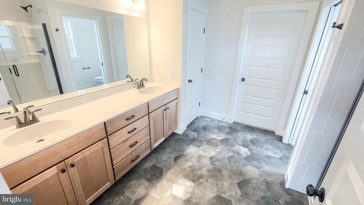
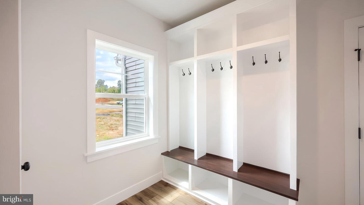
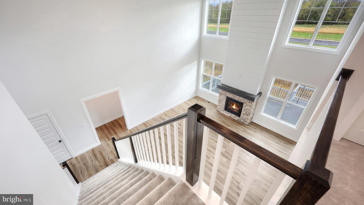
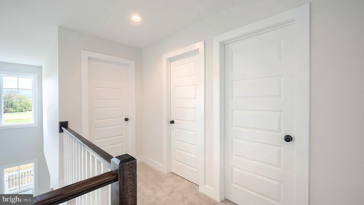
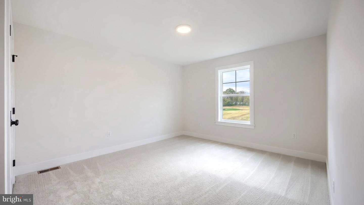
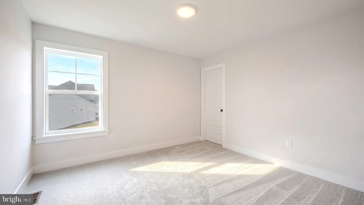
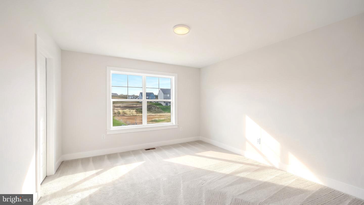
This beautiful 2-story home includes a welcoming front porch, and a 2-car garage with entry into a spacious laundry room. The thoughtfully designed, open floor plan features 9'ceilings in the basement and on the first floor and a 2-story foyer extending to the great room. Stylish vinyl plank flooring flows throughout the main living areas. A study is across the foyer from the formal dining room, highlighted by a tray ceiling and a custom wall trim. The kitchen is well-equipped with quartz countertops, a tile backsplash, stainless steel appliances, and a large center island and pantry. Next to the kitchen is a sunny breakfast area that provides access to the rear composite deck. The great room is warmed by a gas fireplace with stone surround and ship lap above the mantel. Tucked quietly to the back of the home, the first-floor owner's suite has a private bathroom with a tile shower, double bowl vanity, and an expansive closet. Three additional bedrooms and a full bathroom complete the second floor. Images may include virtual furnishings for illustrative purposes only.
Details
| MLS # | PACB2060156 |
|---|---|
| Listing Type | For Sale |
| Style | House |
| HOA Dues | $27 |
| Sub-Type | New Construction |
| Status | Active-bright |
| Year | 2026 |
| Days On Site | 2 |
| Listing Provided By | Today's Realty | Paul E Zimmerman |
Features
| Bed(s) | 4 |
|---|---|
| Bath(s) | 3 Total |
| SQ Feet | 2,928 |
| Garage | 2 |
| Basement | Y |
| Story(s) | 2 |
| Zoning | RESIDENTIAL |
| Acreage | 0.21 |
Interior
| Cooling | Central A/C, Programmable Thermostat |
|---|---|
| Heating Yes / No | Yes |
| Heating | Forced Air, Programmable Thermostat |
| Interior Features | Breakfast Area, Built-Ins, Carpet, Floor Plan - Open, Kitchen - Island, Pantry, Primary Bath(s), Recessed Lighting, Bathroom - Tub Shower, Upgraded Countertops, Walk-in Closet(s), Bathroom - Walk-In Shower, Entry Level Bedroom, Formal/Separate Dining Room, Dining Area, Family Room Off Kitchen, Wainscotting |
| Window Features | Low-E, Screens, Vinyl Clad |
| Appliances | Built-In Microwave, Dishwasher, Stainless Steel Appliances, Washer/Dryer Hookups Only, Water Heater, Range Hood, Cooktop, Oven/Range - Gas, Oven - Wall |
Exterior
| Exterior Features | Sidewalks, Street Lights |
|---|---|
| Roof | Shingle, Metal |
| Security Features | Carbon Monoxide Detectors, Smoke Detector |
| Construction Materials | Batts Insulation, Stick Built, Vinyl Siding |
| Foundation Details | Passive Radon Mitigation, Concrete Perimeter |
Parking
| Garage Yes / No | Yes |
|---|---|
| Parking Features | Paved Driveway |
Taxes
| Tax Annual Amount | 11057 |
|---|
Area Information
| State | PA |
|---|---|
| County | CUMBERLAND PA |
| City | MECHANICSBURG |
| Zip Code | 17055 |
| Area | Upper Allen Twp (14442) |
| Community Name | AUTUMN CHASE |
| School District | MECHANICSBURG AREA |
| High School | MECHANICSBURG AREA |
| Listing VS Median (in AUTUMN CHASE) | |
Price: $729,200 low | high Med: $538,945 sqft: 2,928 low | high Med: 2,289 $ / sqft: $249 low | high Med: $237 On site: 2 low | high Med: 39 | |
Market Activity 17055
Request a showing
Request a showing
Contact
Learn More About This Property

| State | PA |
|---|---|
| County | CUMBERLAND PA |
| City | MECHANICSBURG |
| Zip Code | 17055 |
| Area | Upper Allen Twp (14442) |
| Community Name | AUTUMN CHASE |
| School District | MECHANICSBURG AREA |
| High School | MECHANICSBURG AREA |
| Listing VS Median (in AUTUMN CHASE) | |
Price: $729,200 low | high Med: $538,945 sqft: 2,928 low | high Med: 2,289 $ / sqft: $249 low | high Med: $237 On site: 2 low | high Med: 39 | |