2228 Winchelsea Pkwy,MIDDLETOWN, DE 19709
MIDDLETOWN, DE 19709

Description
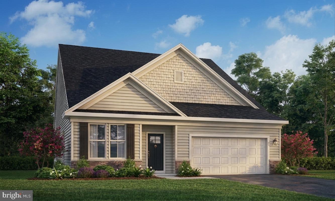
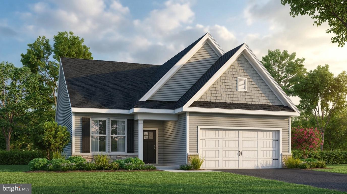
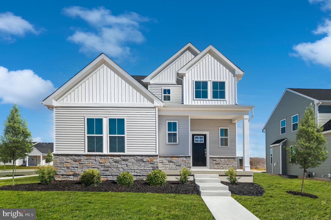
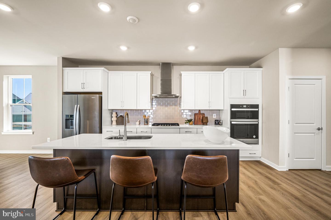
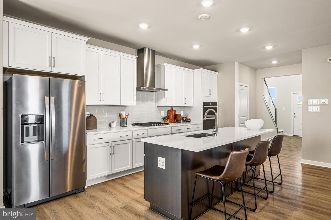
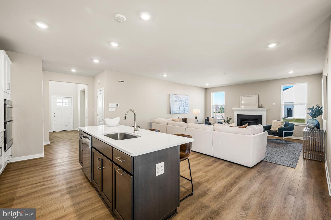
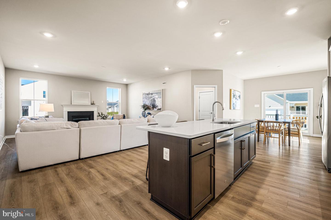
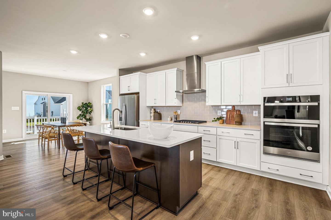
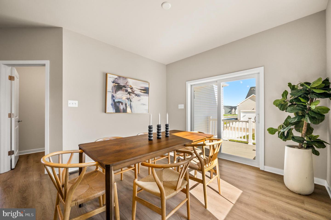
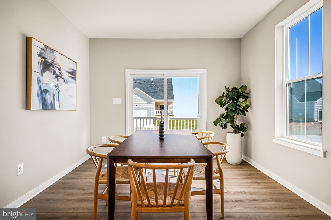
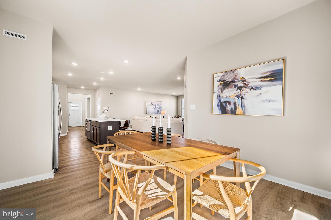
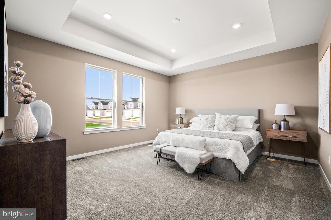
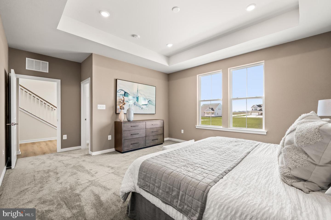
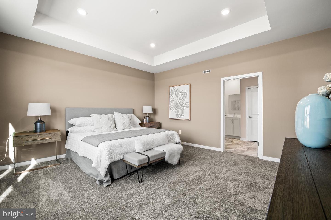
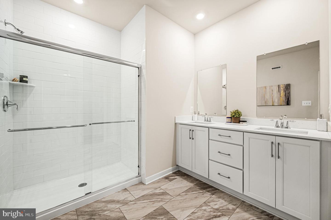
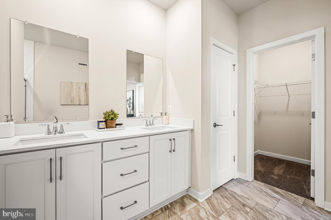
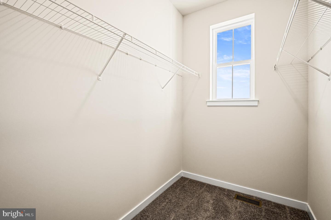
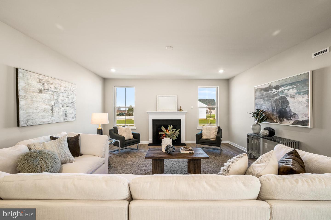
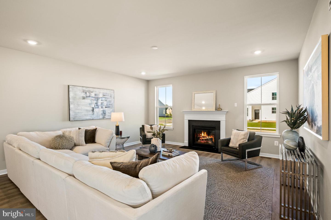
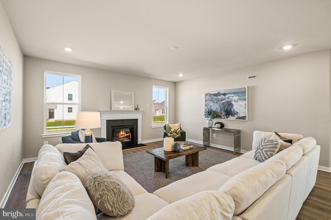
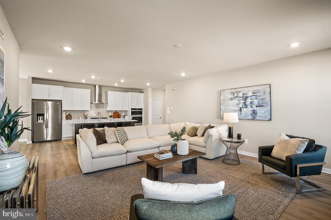
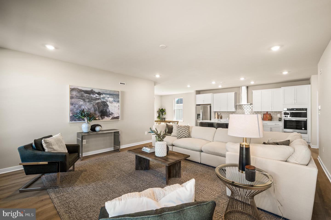
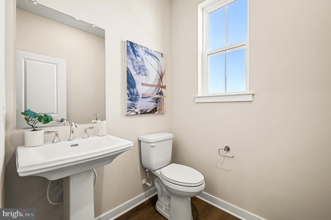
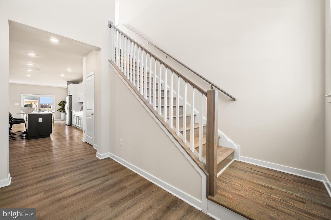
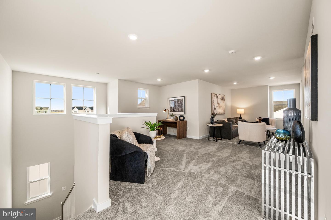
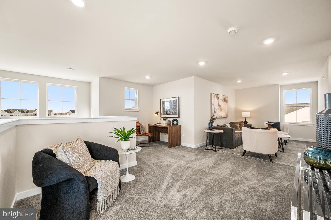
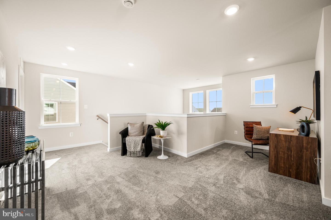
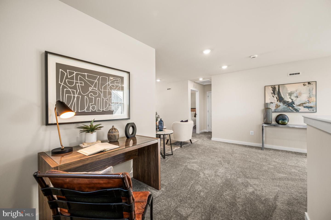
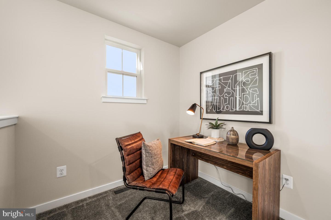
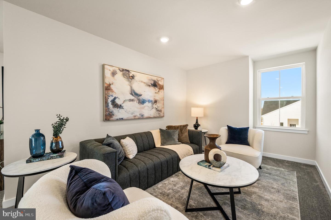
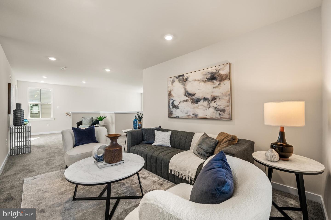
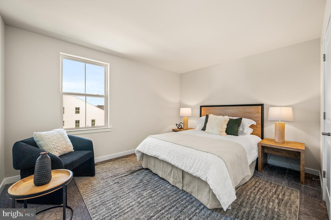
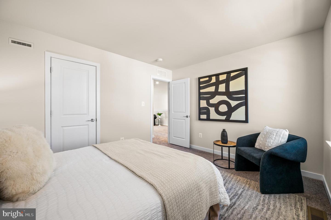
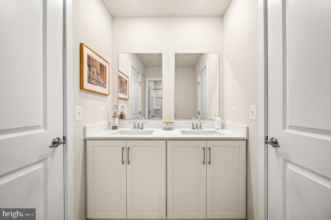
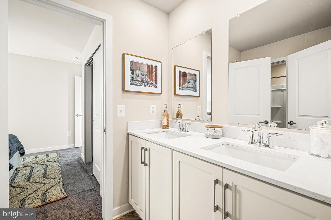
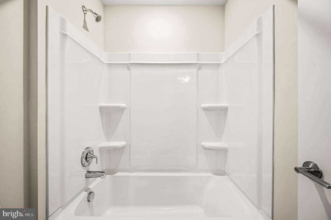
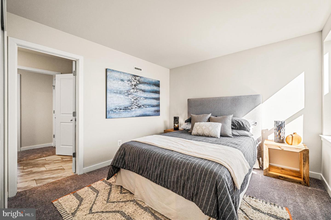
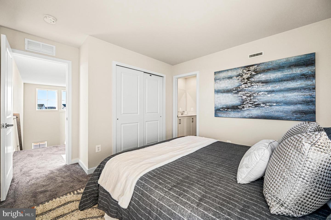
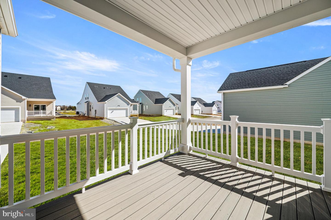
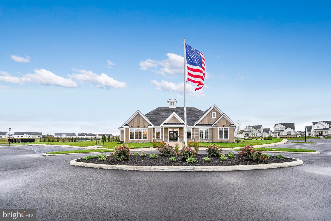
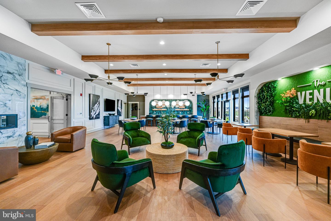
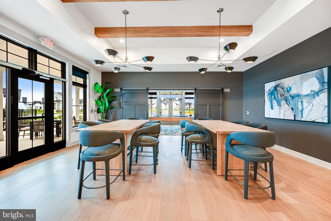
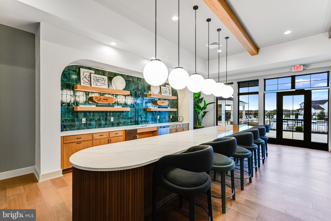
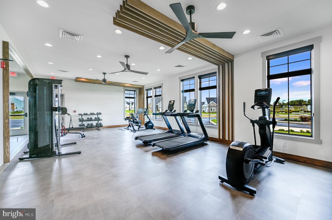
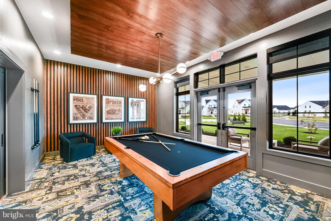
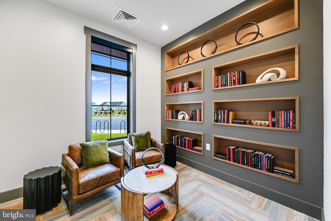
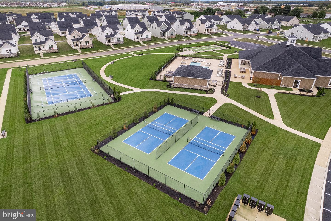
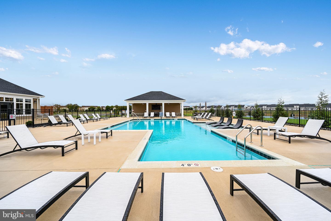
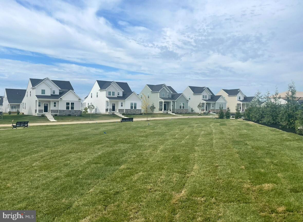
**Move-in ready** Discover the perfect blend of comfort and sophistication at 2228 Winchelsea Parkway, a 3 bedroom, 2.5 bath Carson floorplan. A gourmet kitchen overlooking the great room with a fireplace creates a warm and inviting centerpiece for both daily living, and entertaining. Boasting sleek pure white quartz countertops, modern pewter maple cabinetry, stainless steel appliances, 3X6 fawn gloss backsplash, and a gas cooktop and wall oven, this kitchen is a chef’s dream! The first floor owners suite provides privacy and convenience, while upstairs, a versatile lost connects two secondary bedrooms with a jack and jill bath, ideal for family or guests. Thoughtful design continues outdoors with a composite deck offering a seamless extension of your living space. Every detail of this home is crafted to enhance both style and function. About Venue at Winchelsea: Future amenities include a 5,400 sq. ft. clubhouse offering a BYOB sports bar, fitness center, multi-purpose room, kitchen, library, billiards, and more. Outdoor amenities include tennis, pickleball, community gardens, a pool, pavilion, dog park, and additional recreational options. *Pictures of a similar home and for representational purposes only. Please see New Home Consultant for details. Taxes to be assessed after settlement. If using a Realtor: the agent's client must acknowledge on their first interaction with Lennar that they are being represented by a Realtor, and the Realtor must accompany their client on their first visit. * For appointments and open houses, please visit the welcome home center located at 2405 Greyfriar Loop.
Details
| MLS # | DENC2096366 |
|---|---|
| Listing Type | For Sale |
| Style | House |
| HOA Dues | $170 |
| Sub-Type | New Construction |
| Status | Pending-bright |
| Year | 2026 |
| Days On Site | 236 |
| Listing Provided By | Atlantic Five Realty | David Vasso |
Features
| Bed(s) | 3 |
|---|---|
| Bath(s) | 3 Total |
| SQ Feet | 3,397 |
| Garage | 2 |
| Story(s) | 2 |
| Zoning | RESIDENTIAL |
| Acreage | 0.22 |
Interior
| Cooling | Ceiling Fan(s), Central A/C |
|---|---|
| Heating Yes / No | Yes |
| Heating | Central |
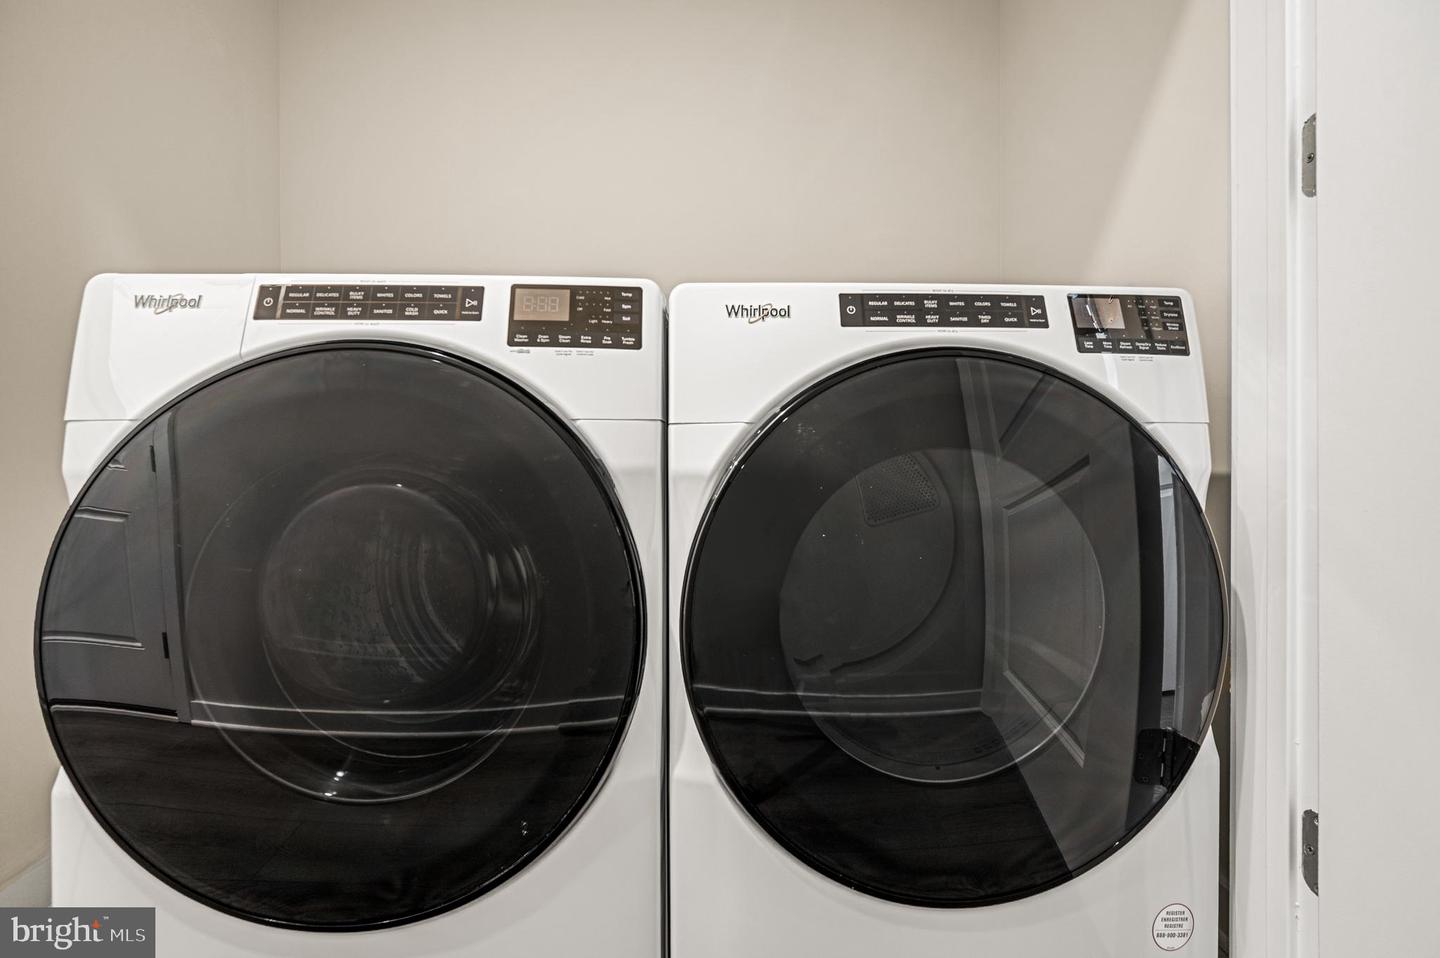
| Appliances | Refrigerator, Dryer, Washer |
Exterior
| Construction Materials | Stone, Vinyl Siding |
|---|---|
| Foundation Details | Concrete Perimeter |
Parking
| Garage Yes / No | Yes |
|---|
Taxes
| Tax Annual Amount | 0 |
|---|
Area Information
| State | DE |
|---|---|
| County | NEW CASTLE DE |
| City | MIDDLETOWN |
| Zip Code | 19709 |
| Area | South Of The Canal (30907) |
| Community Name | VENUE AT WINCHELSEA |
| School District | APPOQUINIMINK |
| Listing VS Median (in VENUE AT WINCHELSEA) | |
Price: $499,900 low | high Med: $499,735 sqft: 3,397 low | high Med: 3,206 $ / sqft: $147 low | high Med: $156 On site: 236 low | high Med: 127.5 | |
Market Activity 19709
Request a showing
Request a showing
Contact
Learn More About This Property

| State | DE |
|---|---|
| County | NEW CASTLE DE |
| City | MIDDLETOWN |
| Zip Code | 19709 |
| Area | South Of The Canal (30907) |
| Community Name | VENUE AT WINCHELSEA |
| School District | APPOQUINIMINK |
| Listing VS Median (in VENUE AT WINCHELSEA) | |
Price: $499,900 low | high Med: $499,735 sqft: 3,397 low | high Med: 3,206 $ / sqft: $147 low | high Med: $156 On site: 236 low | high Med: 127.5 | |