New Listing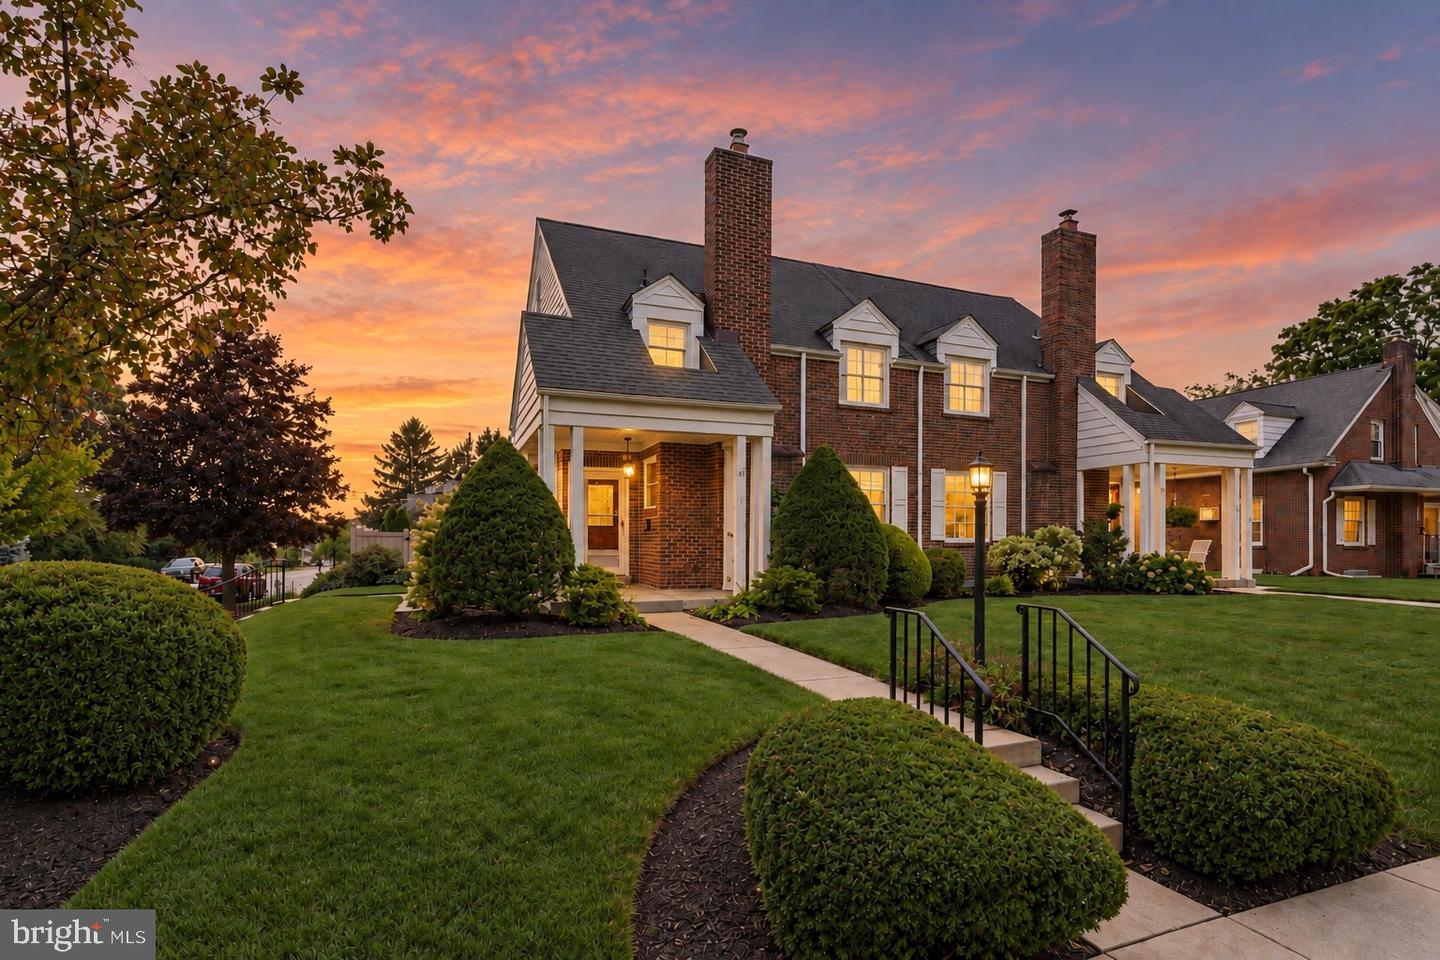

Description
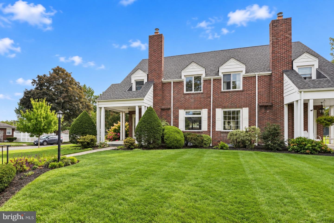
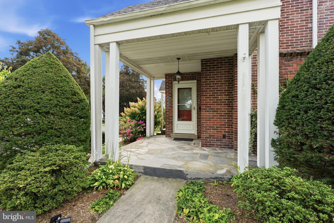
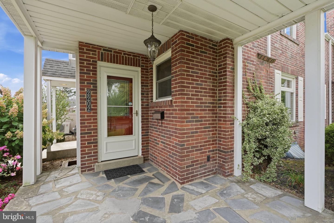
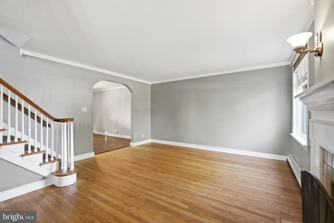
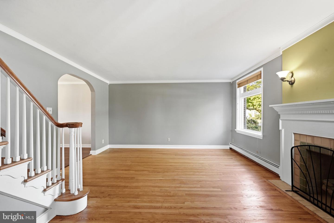
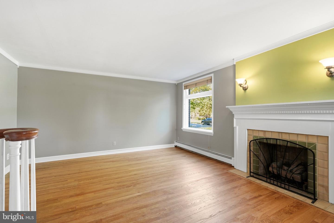
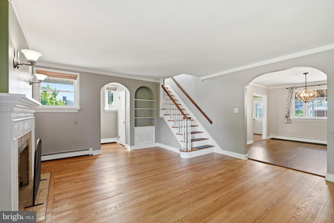
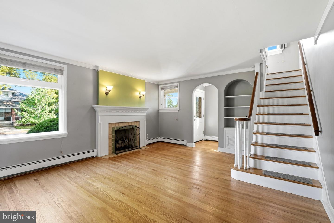
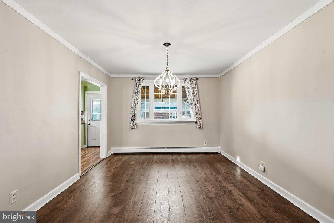
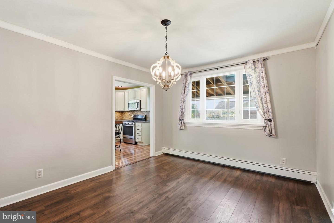
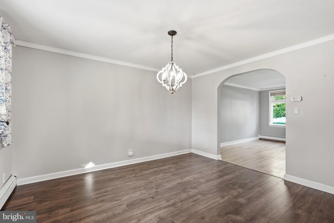
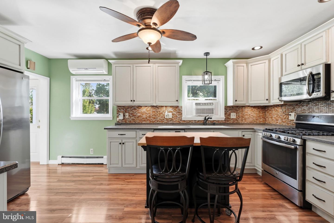
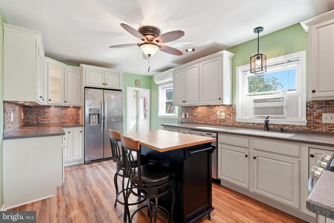
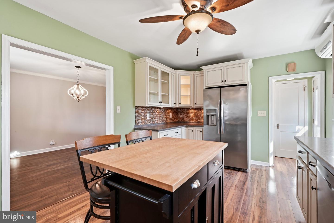
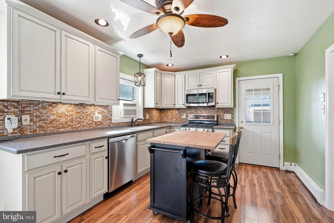
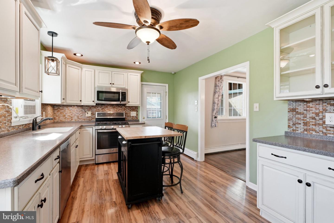
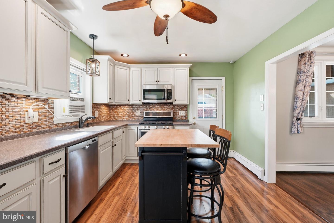
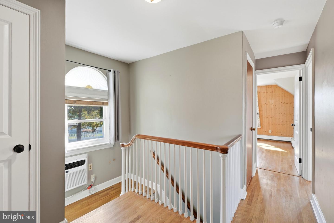
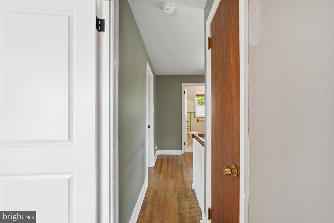
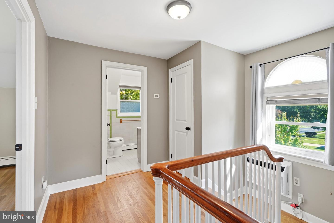
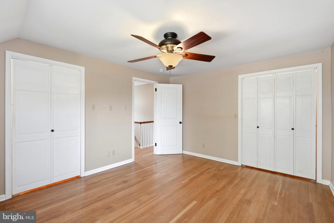
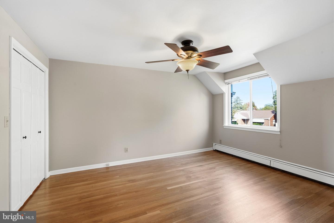
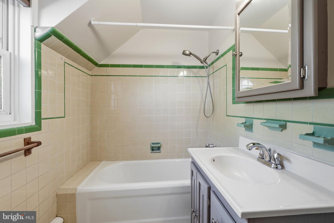
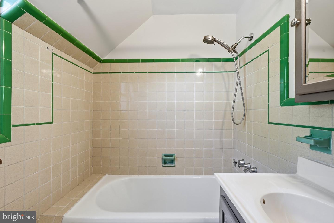
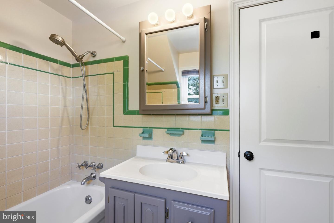
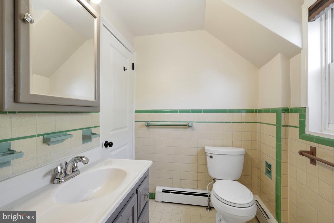
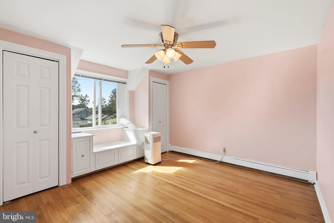
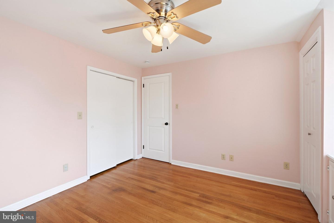
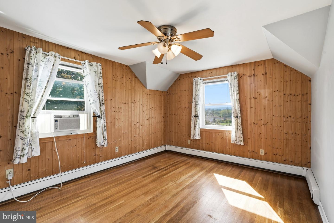
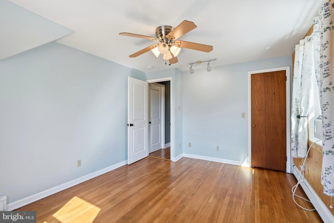
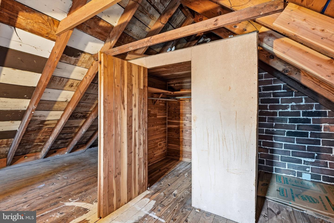
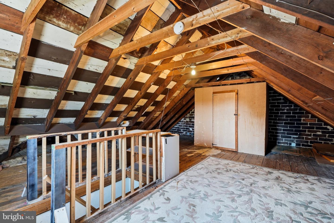
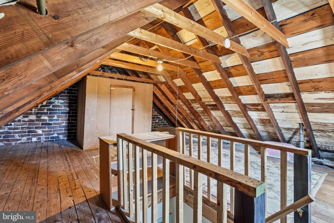
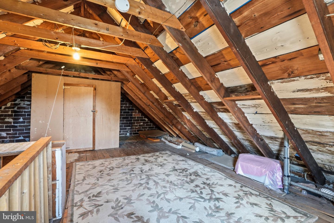
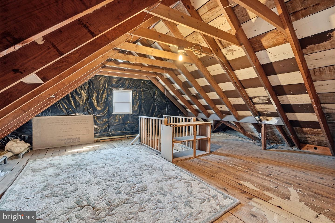
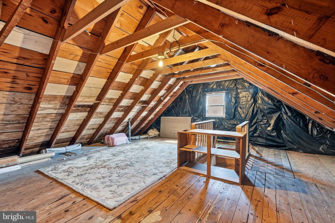
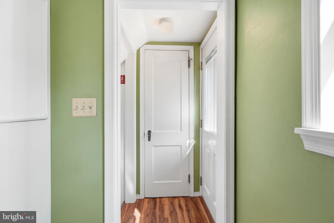
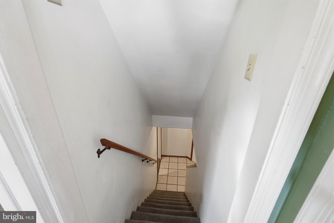
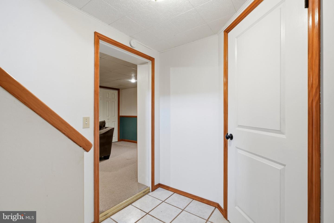
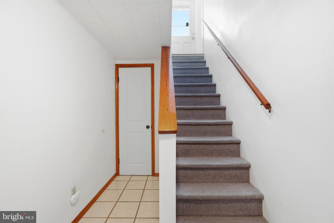
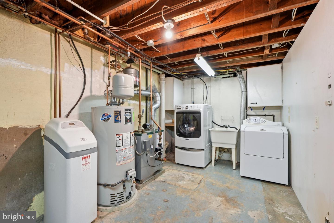
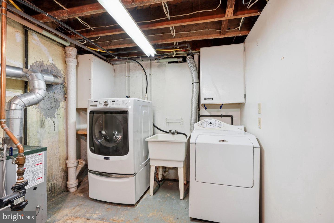
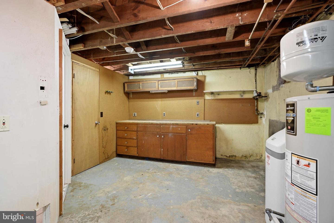
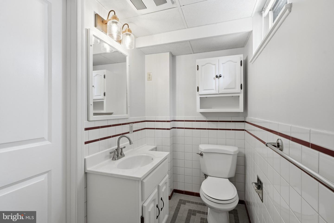
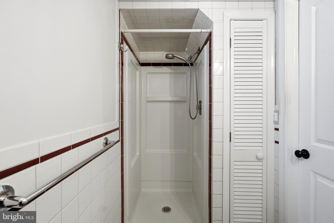
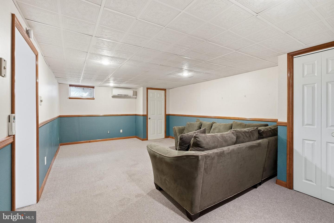
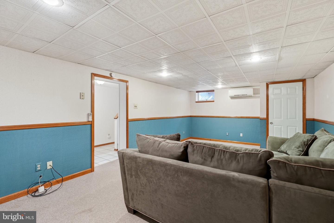
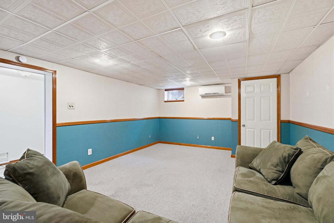
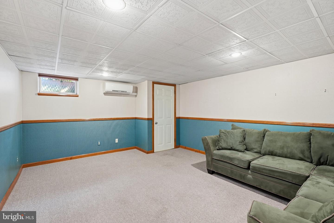
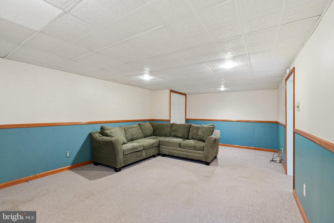
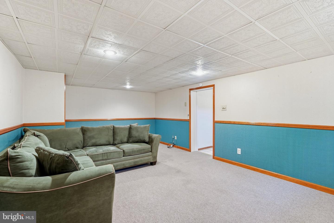
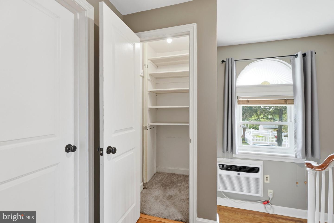
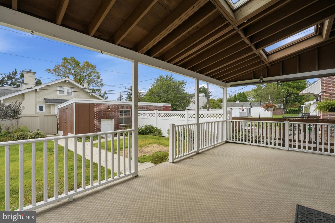
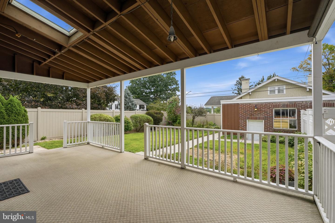
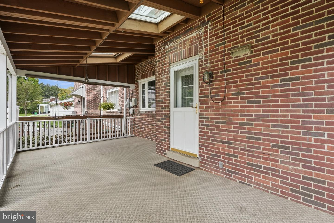
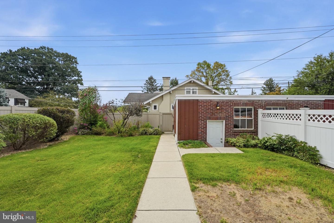
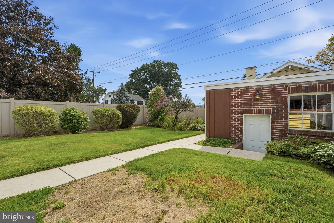
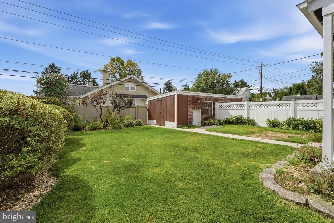
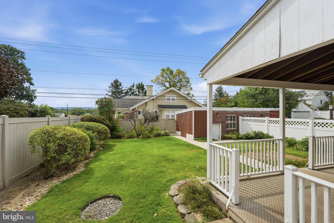
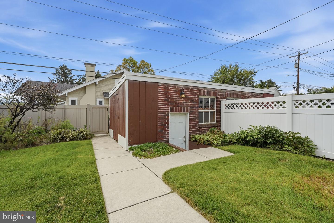
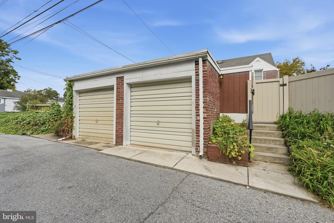
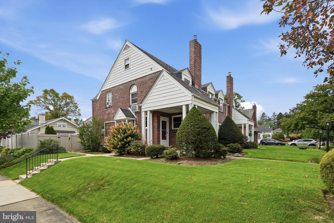
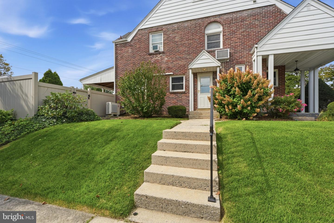
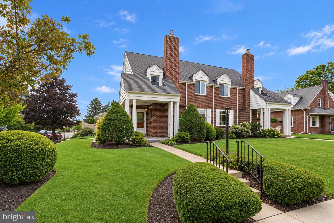
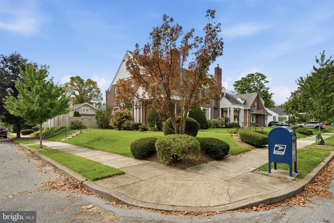
Nestled on a spacious corner lot in Allentown's sought-after West End, this beautifully cared-for all-brick twin offers the perfect blend of timeless character and thoughtful updates. With approximately 1,920 square feet of finished living space, the home features three generously sized bedrooms, two full bathrooms, and a detached one-car garage. A covered front porch welcomes you inside, where you'll immediately appreciate the warmth of the original hardwood floors, abundant natural light, and classic architectural details. The spacious living room is highlighted by a cozy gas fireplace, creating an inviting space to gather, while the formal dining room is ideal for entertaining. The recently renovated kitchen combines style and functionality with modern cabinetry, updated countertops, a tile backsplash, stainless steel appliances, and ample workspace for cooking and everyday living. Upstairs, you'll find three comfortable bedrooms and a full hall bath. The finished lower level adds valuable versatility, offering the perfect space for a family room, home office, fitness area, playroom, or even a potential fourth bedroom. This level also includes a second full bathroom, laundry area, and additional storage. Step outside to enjoy the private backyard featuring mature landscaping, a patio for relaxing or entertaining, a newly installed privacy fence, and convenient access to the detached garage. Ideally situated close to parks, restaurants, shopping, hospitals, and major commuter routes, this move-in-ready West End home offers classic appeal, modern conveniences, and an outstanding location.
Details
| MLS # | PALH2016910 |
|---|---|
| Listing Type | For Sale |
| Style | House |
| Sub-Type | Resale |
| Status | Active-bright |
| Year | 1940 |
| Days On Site | 6 |
| Listing Provided By | Compass Pennsylvania, LLC | Amber L Moyer |
Features
| Bed(s) | 3 |
|---|---|
| Bath(s) | 2 Total |
| SQ Feet | 1,920 |
| Garage | 1 |
| Basement | Y |
| Story(s) | 2 |
| Zoning | R-L |
| Acreage | 0.12 |
Interior
| Cooling | Ductless/Mini-Split, Window Unit(s) |
|---|---|
| Heating Yes / No | Yes |
| Heating | Baseboard - Hot Water |
| Interior Features | Attic, Bathroom - Stall Shower, Bathroom - Tub Shower, Combination Kitchen/Dining, Combination Dining/Living, Kitchen - Island, Wood Floors |
Exterior
| Exterior Features | Sidewalks |
|---|---|
| Roof | Architectural Shingle |
| Construction Materials | Brick |
| Foundation Details | Block |
Parking
| Garage Yes / No | Yes |
|---|
Utilities
| Utilities | Cable TV |
|---|
Taxes
| Tax Annual Amount | 4913 |
|---|
Area Information
| State | PA |
|---|---|
| County | LEHIGH PA |
| City | ALLENTOWN |
| Zip Code | 18104 |
| Area | Allentown City (12302) |
| Community Name | HAMILTON PARK |
| School District | ALLENTOWN |
| Listing VS Median (in HAMILTON PARK) | |
Price: $349,900 low | high Med: $277,450 sqft: 1,920 low | high Med: 1,142 $ / sqft: $182 low | high Med: $253 On site: 6 low | high Med: 10 | |
Market Activity 18104
Request a showing
Request a showing
Contact
Learn More About This Property

| State | PA |
|---|---|
| County | LEHIGH PA |
| City | ALLENTOWN |
| Zip Code | 18104 |
| Area | Allentown City (12302) |
| Community Name | HAMILTON PARK |
| School District | ALLENTOWN |
| Listing VS Median (in HAMILTON PARK) | |
Price: $349,900 low | high Med: $277,450 sqft: 1,920 low | high Med: 1,142 $ / sqft: $182 low | high Med: $253 On site: 6 low | high Med: 10 | |