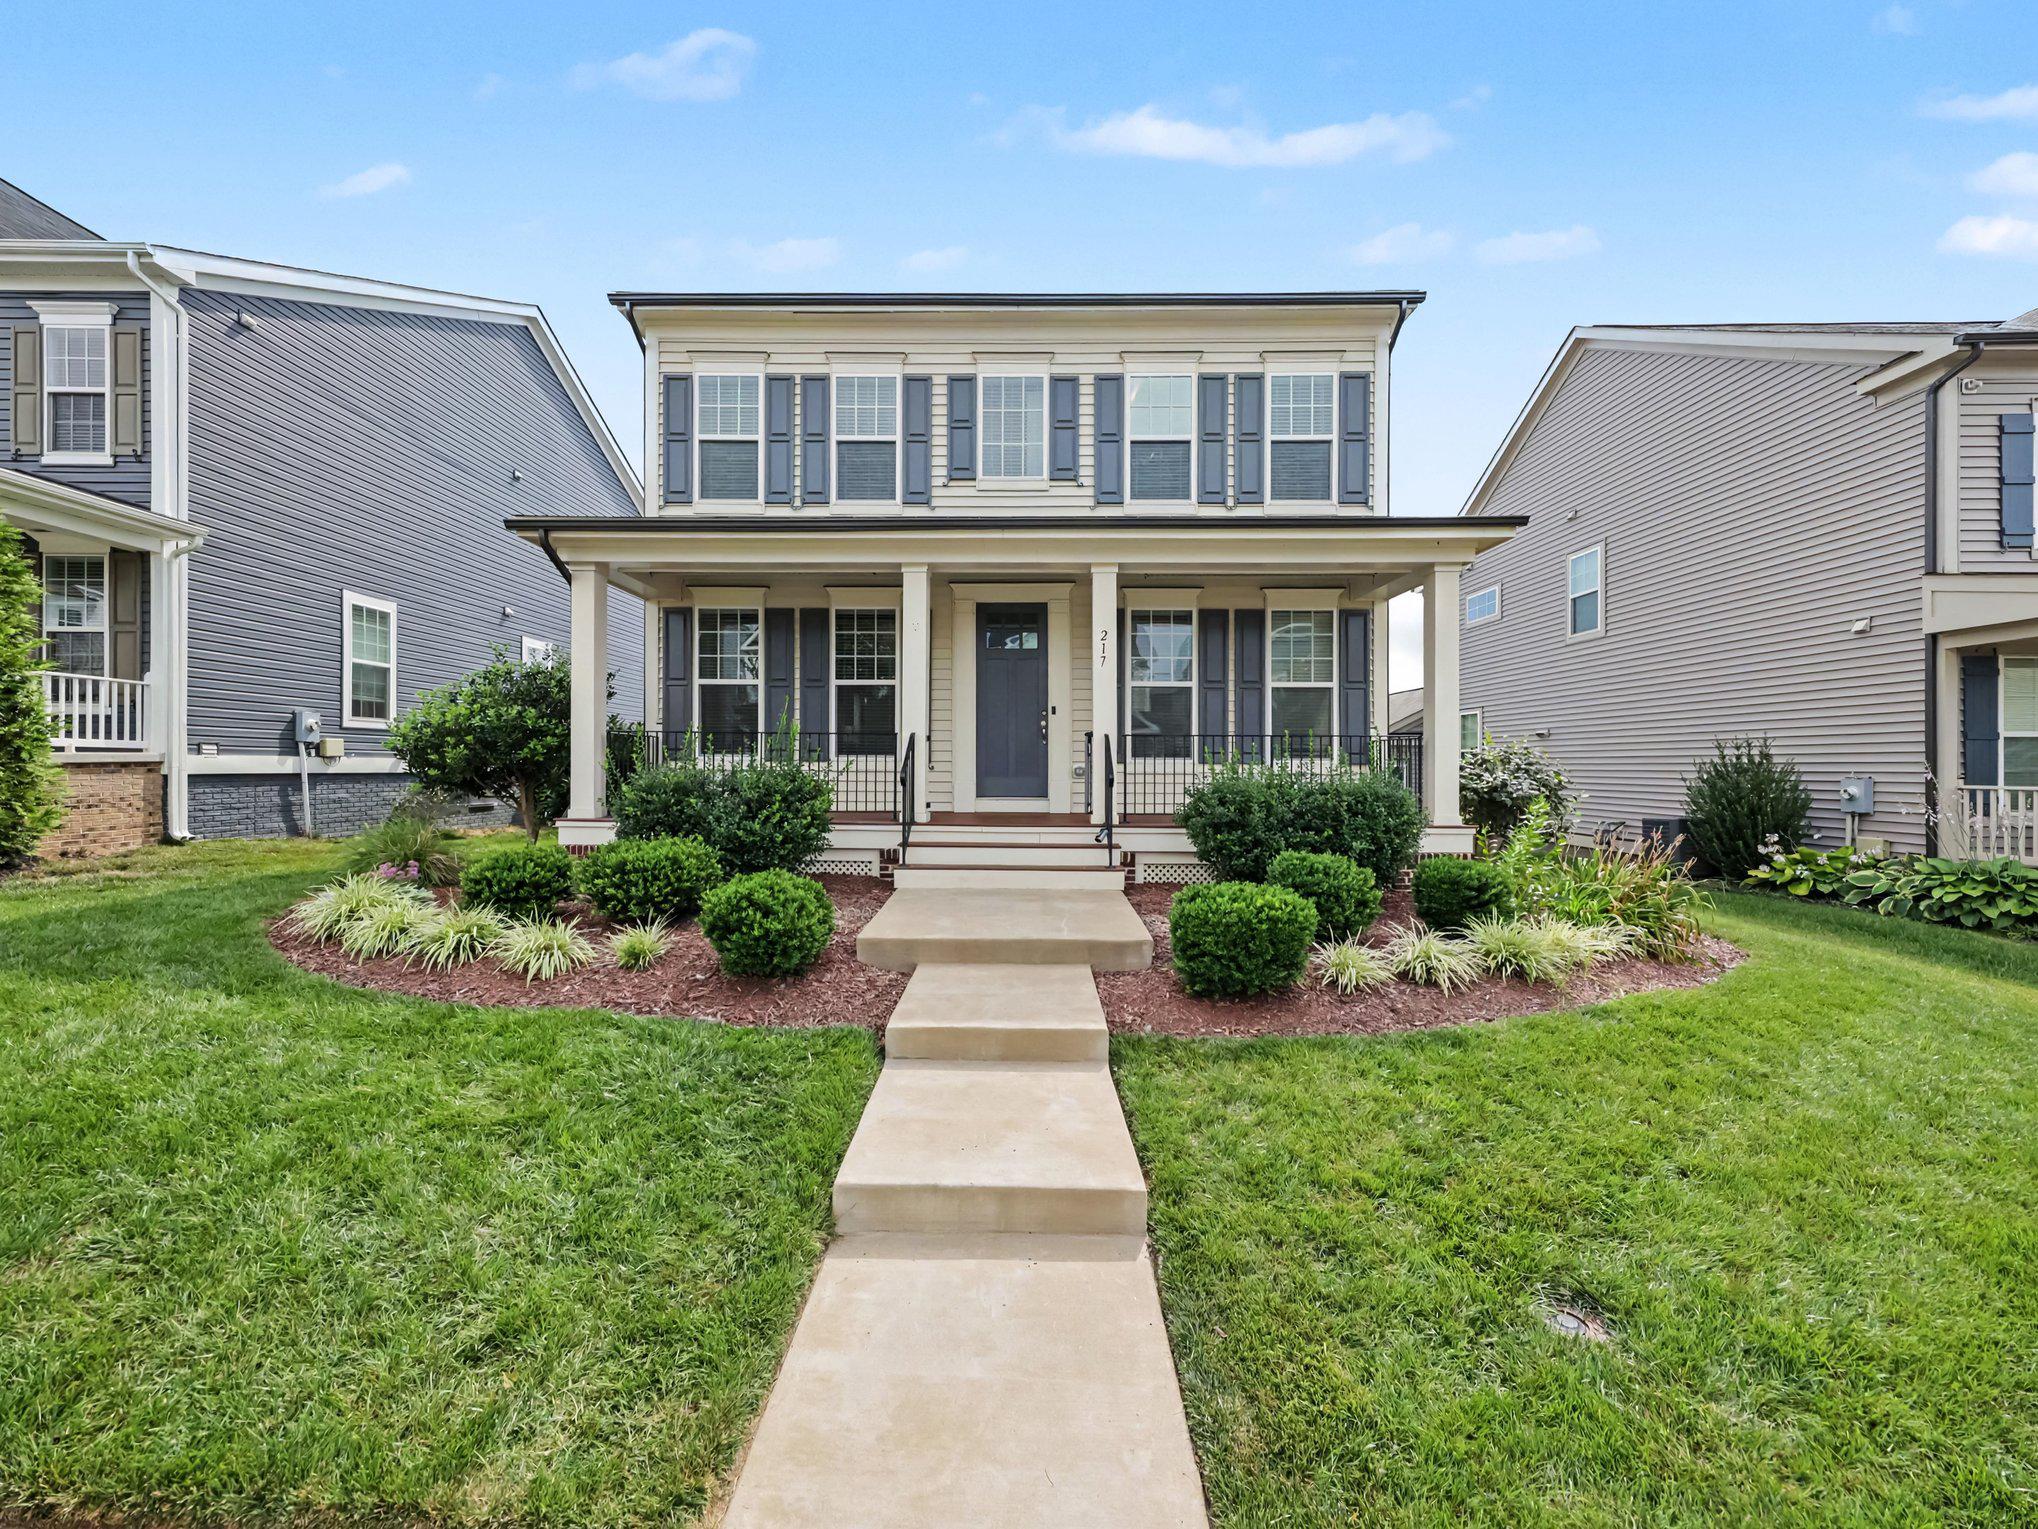
217 Witch Hazel Ln,STAFFORD, VA 22554
STAFFORD, VA 22554
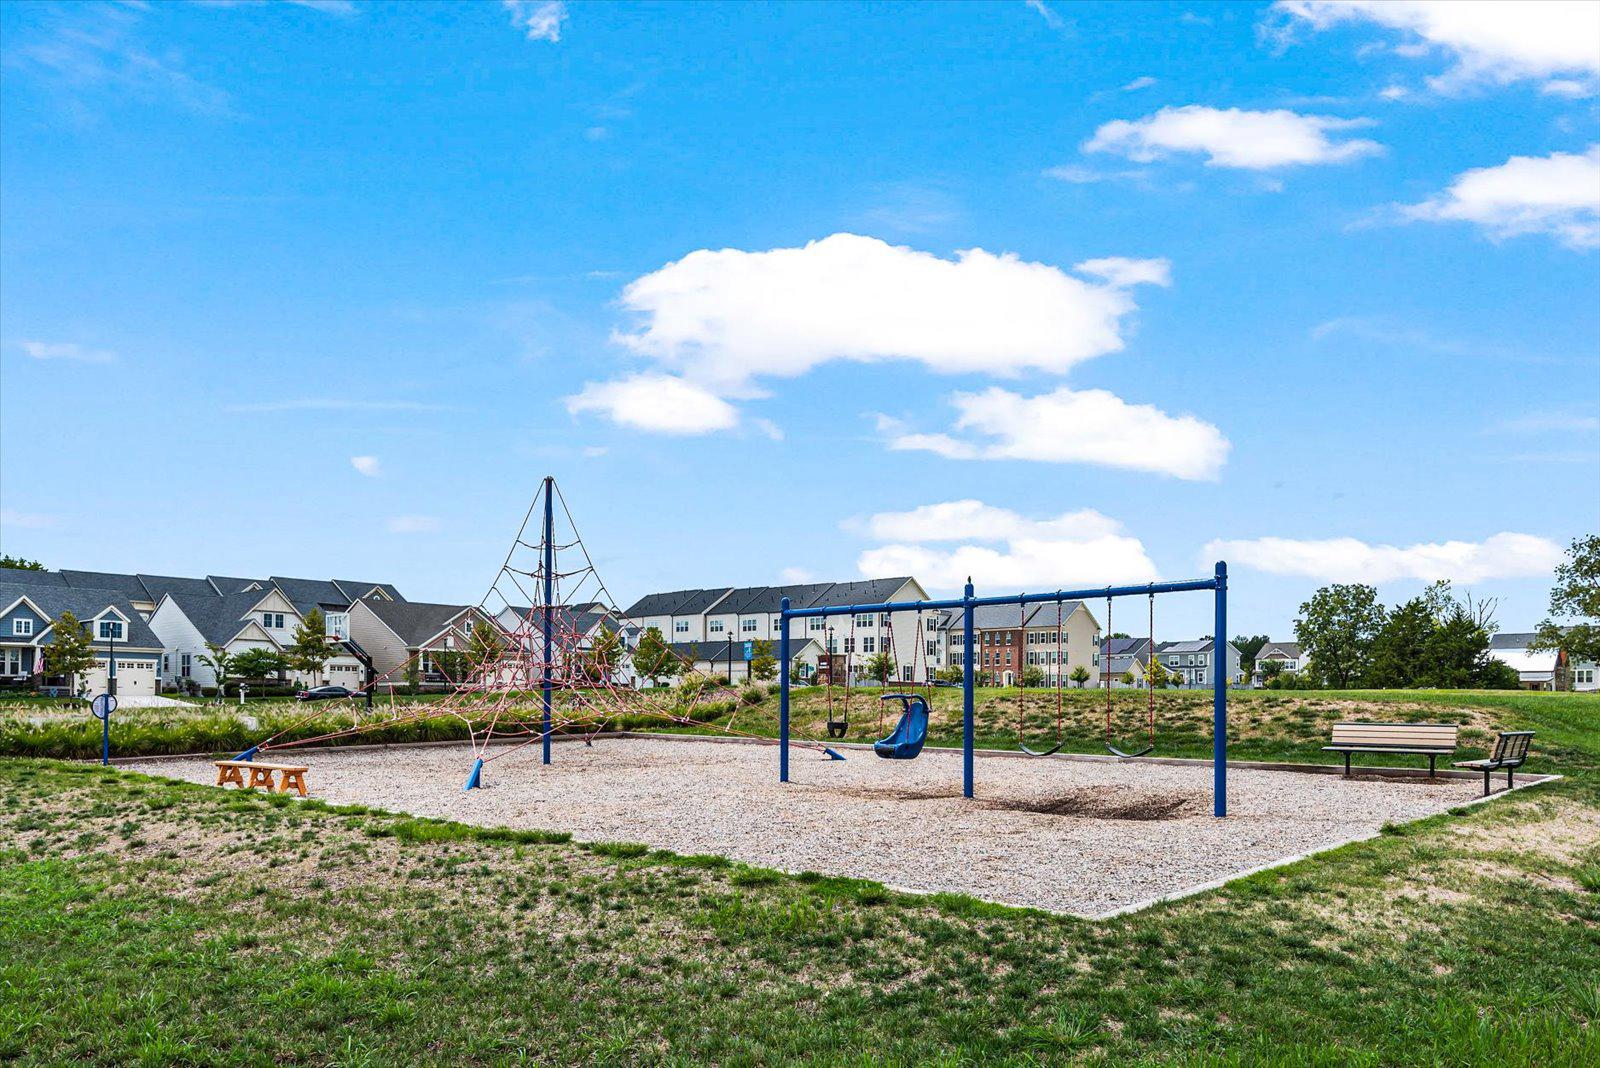

Description
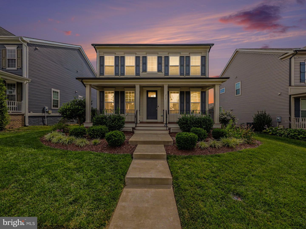
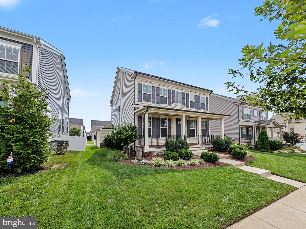
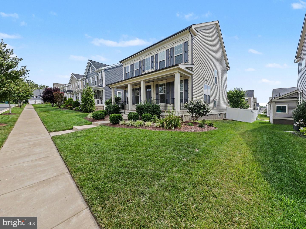
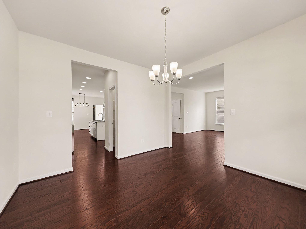
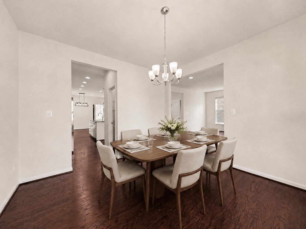
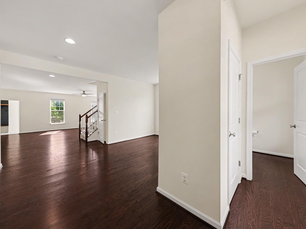
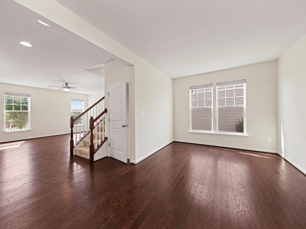
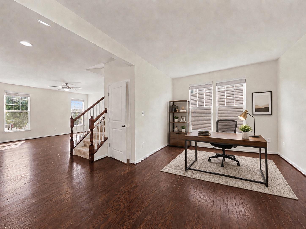
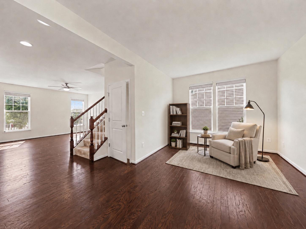
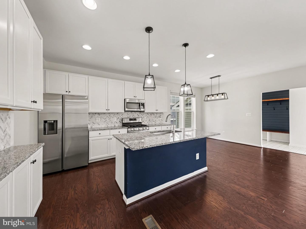
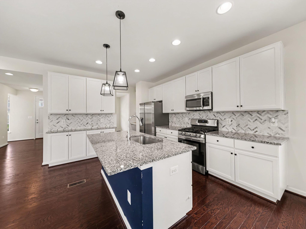
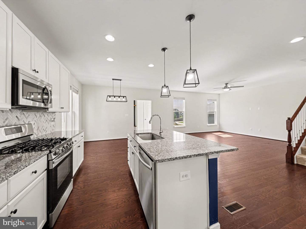
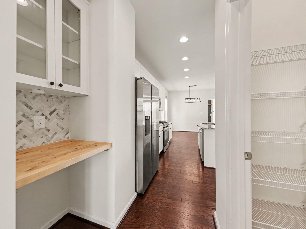
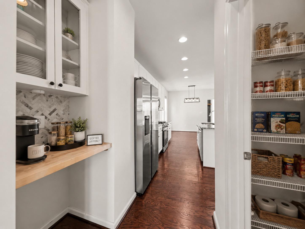
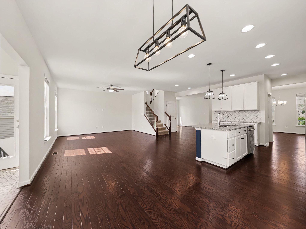
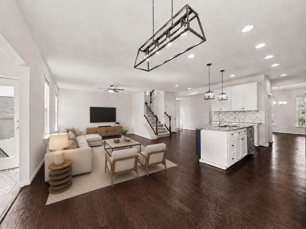
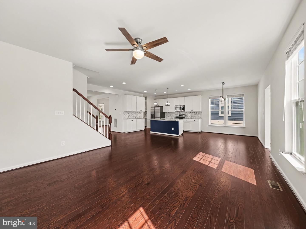
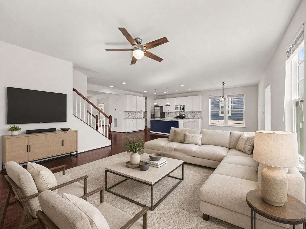
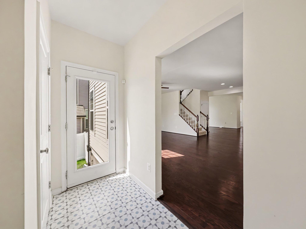
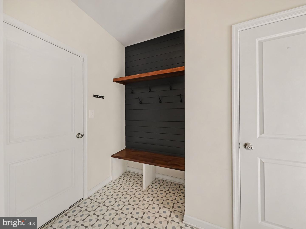
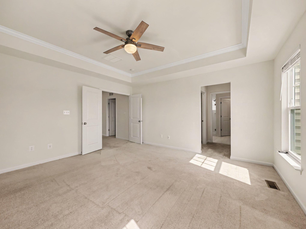
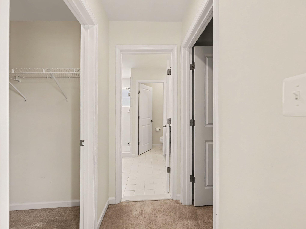
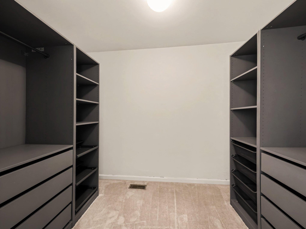
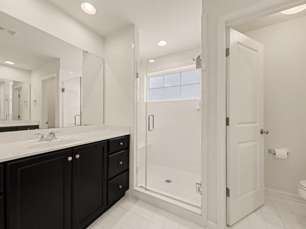
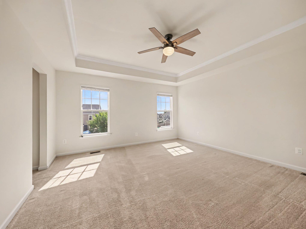
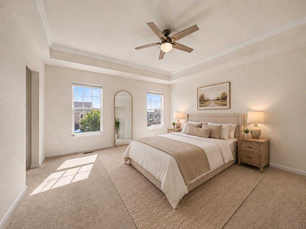
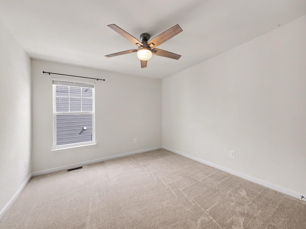
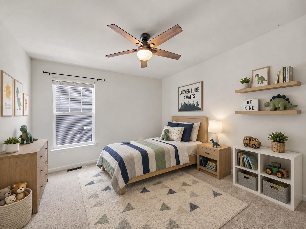
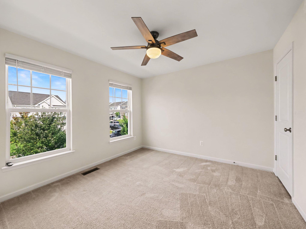
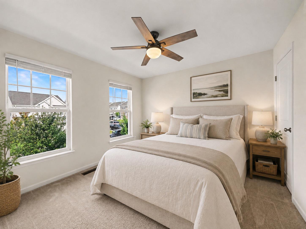
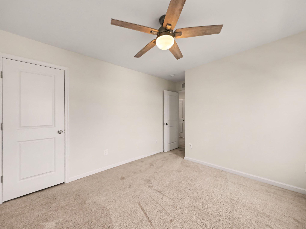
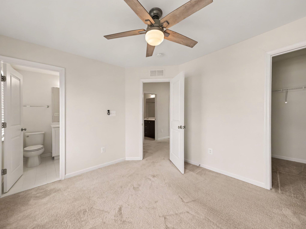
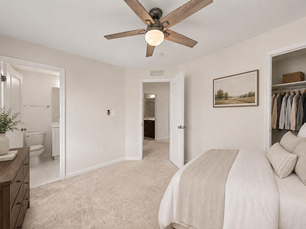
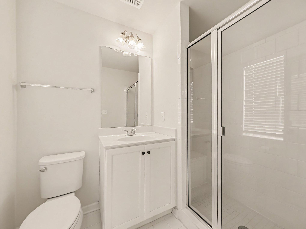
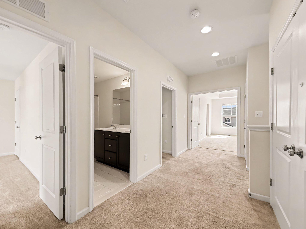
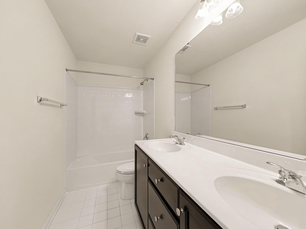
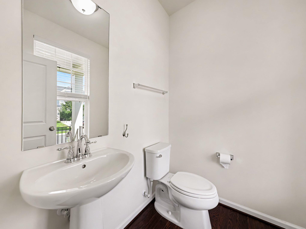
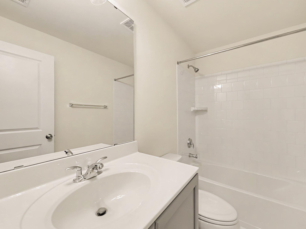
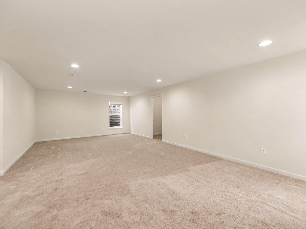
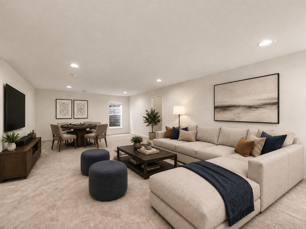
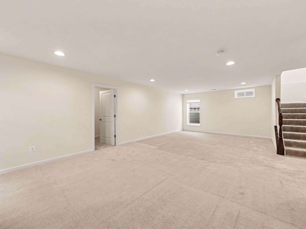
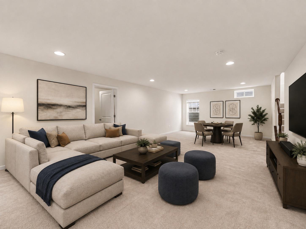
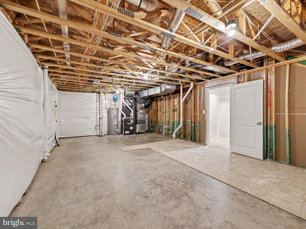
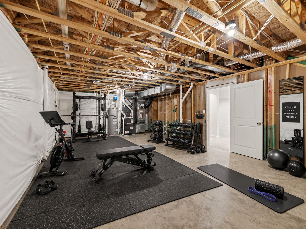
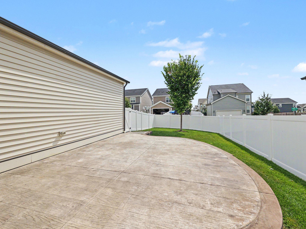
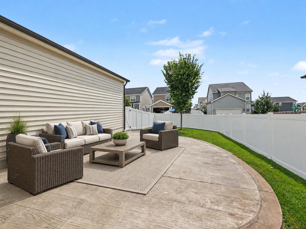
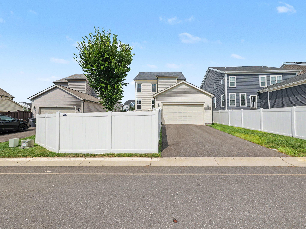
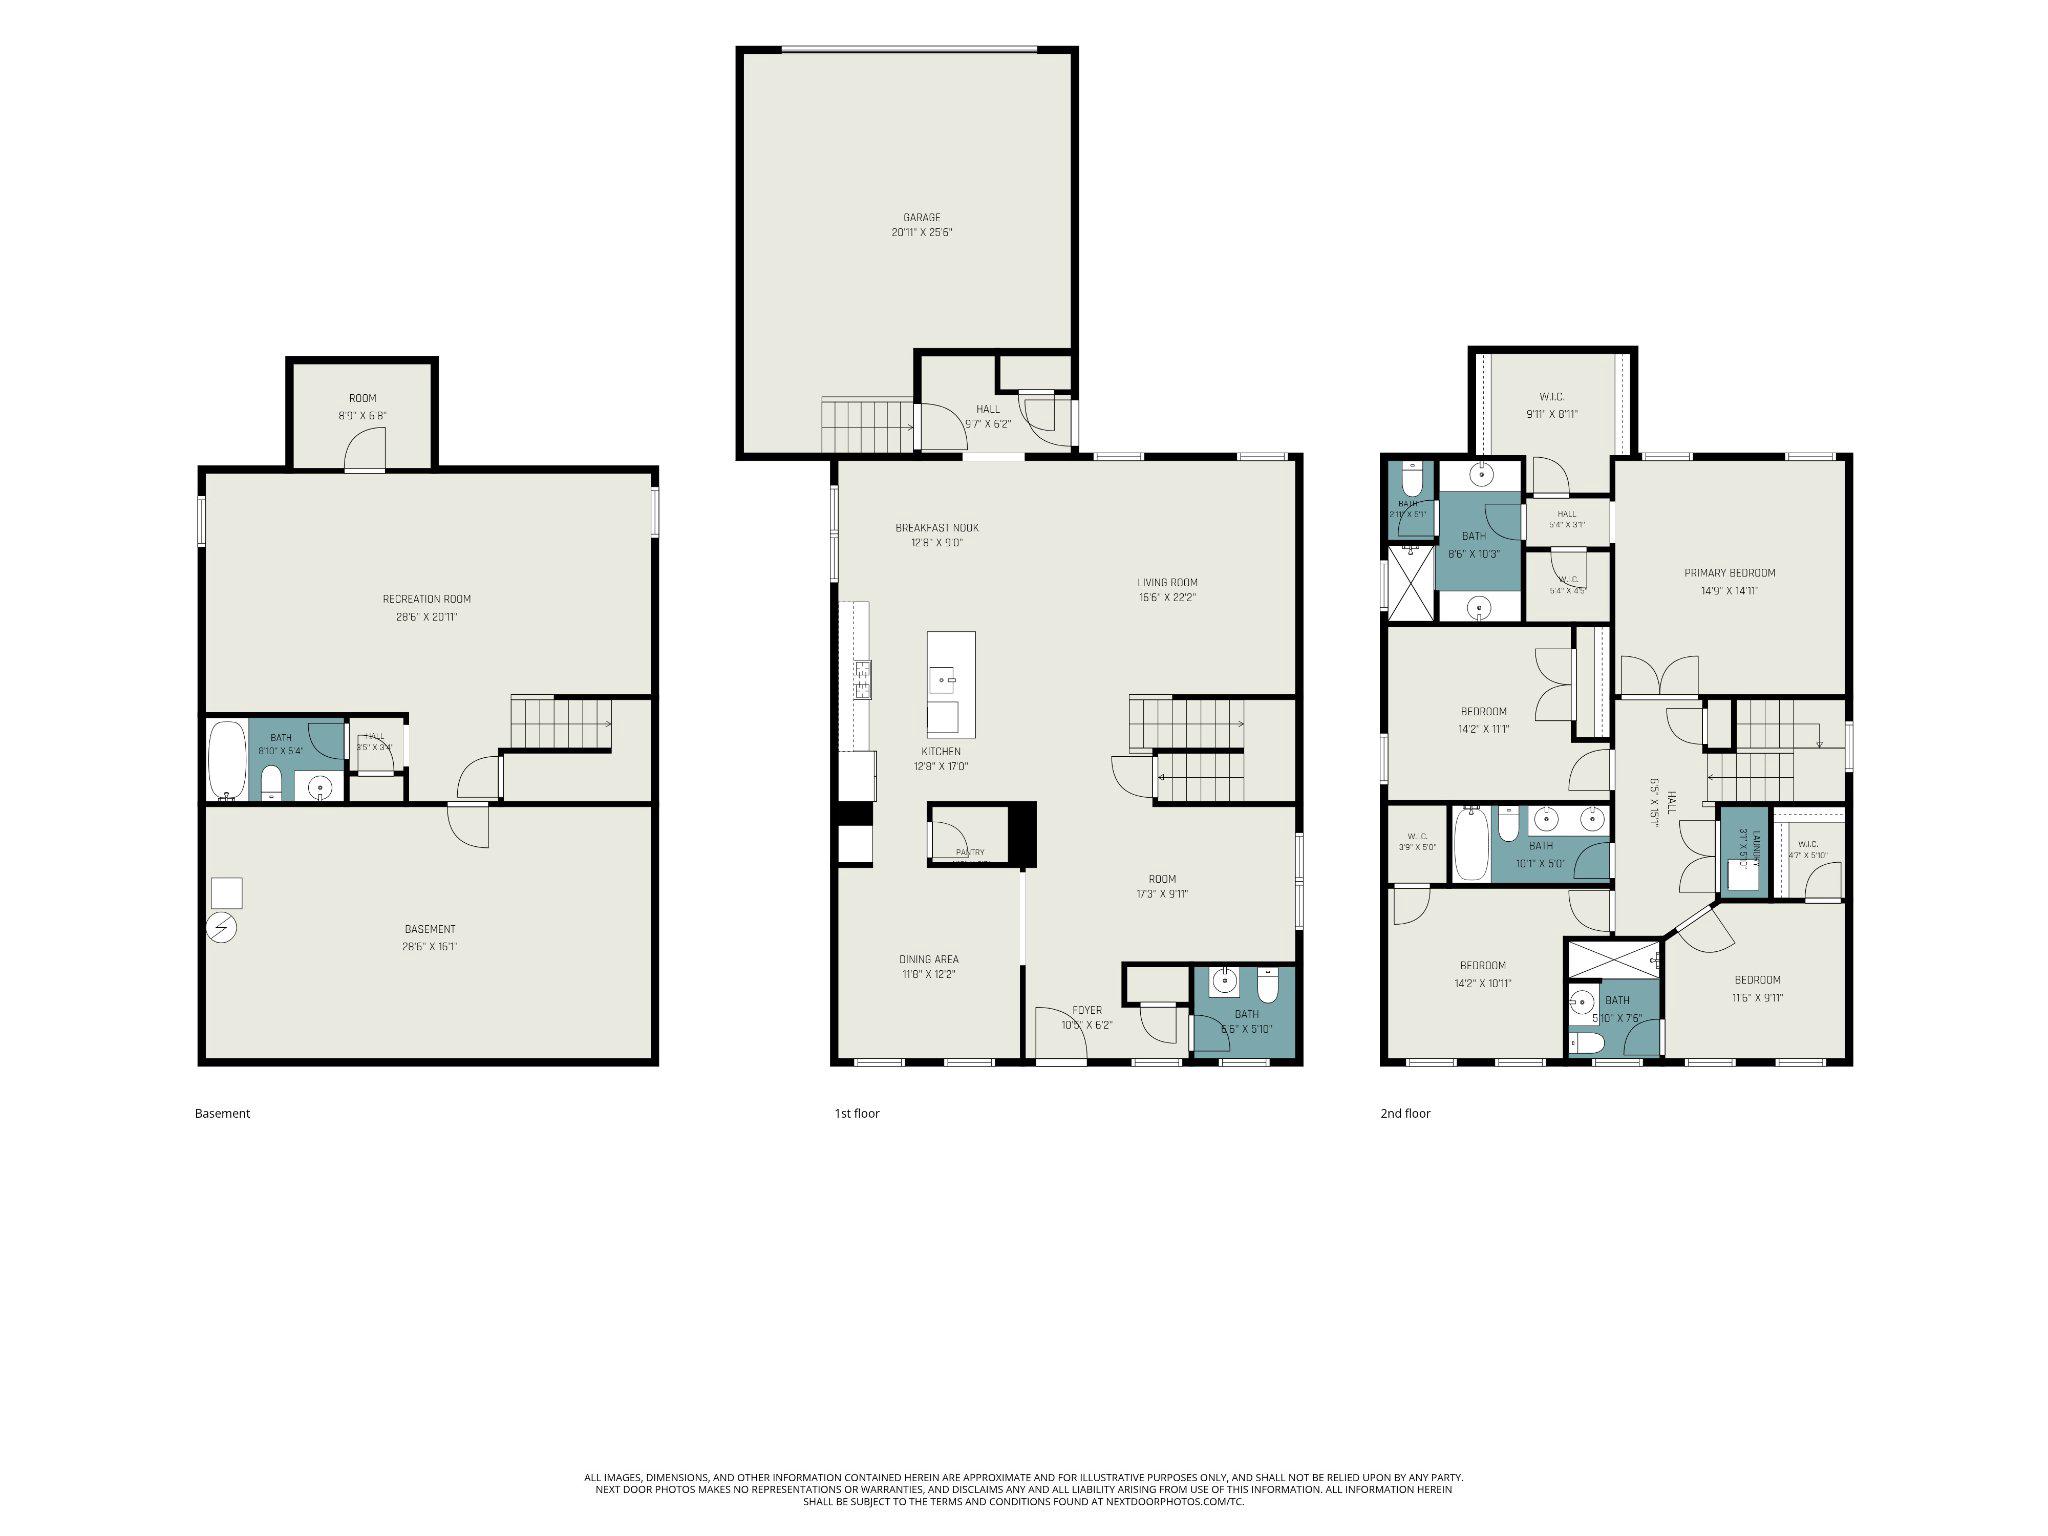
***Huge Price Improvement***Move-in ready and designed for the way you live.This home combines modern style with everyday functionality. Eligible buyers may be able to assume the seller's VA loan at 2.25%. Motivated seller! The kitchen highlights a custom backsplash, dedicated coffee bar, it also features and ample size pantry and plenty of cabinets and a built-in mudroom to keep everyday life organized.Upstairs, you'll find 4 bedrooms & 3 full baths, including a private en-suite bedroom that's perfect for guests, multigenerational living, or a dedicated office. The spacious primary suite features two walk-in closets, one with built ins. Custom blinds throughout give it a finished feel. The basement includes a builder-added window, offering excellent potential for a future fifth bedroom or flex space. Enjoy a large patio, fully fenced backyard, and two-car garage. For added convenience, the home is equipped with a Ring security system on main and basement doors and windows, Incredible bonus.Just a reminder.....Eligible buyers may be able to assume the seller's VA loan at 2.25%, potentially saving thousands compared to today's rates. Contact the listing agent for details.
Details
| MLS # | VAST2052578 |
|---|---|
| Listing Type | For Sale |
| Style | House |
| HOA Dues | $143 |
| Sub-Type | Resale |
| Status | Active Under Contract-bright |
| Year | 2020 |
| Days On Site | 48 |
| Listing Provided By | Cropper Home Sales, LLC | Crystal L Seal |
Features
| Bed(s) | 4 |
|---|---|
| Bath(s) | 5 Total |
| SQ Feet | 3,294 |
| Garage | 2 |
| Basement | Y |
| Story(s) | 3 |
| Zoning | PD2 |
| Acreage | 0.14 |
| Property View | Garden, Lawn |
Interior
| Cooling | Central A/C |
|---|---|
| Heating Yes / No | Yes |
| Heating | Central, Forced Air |
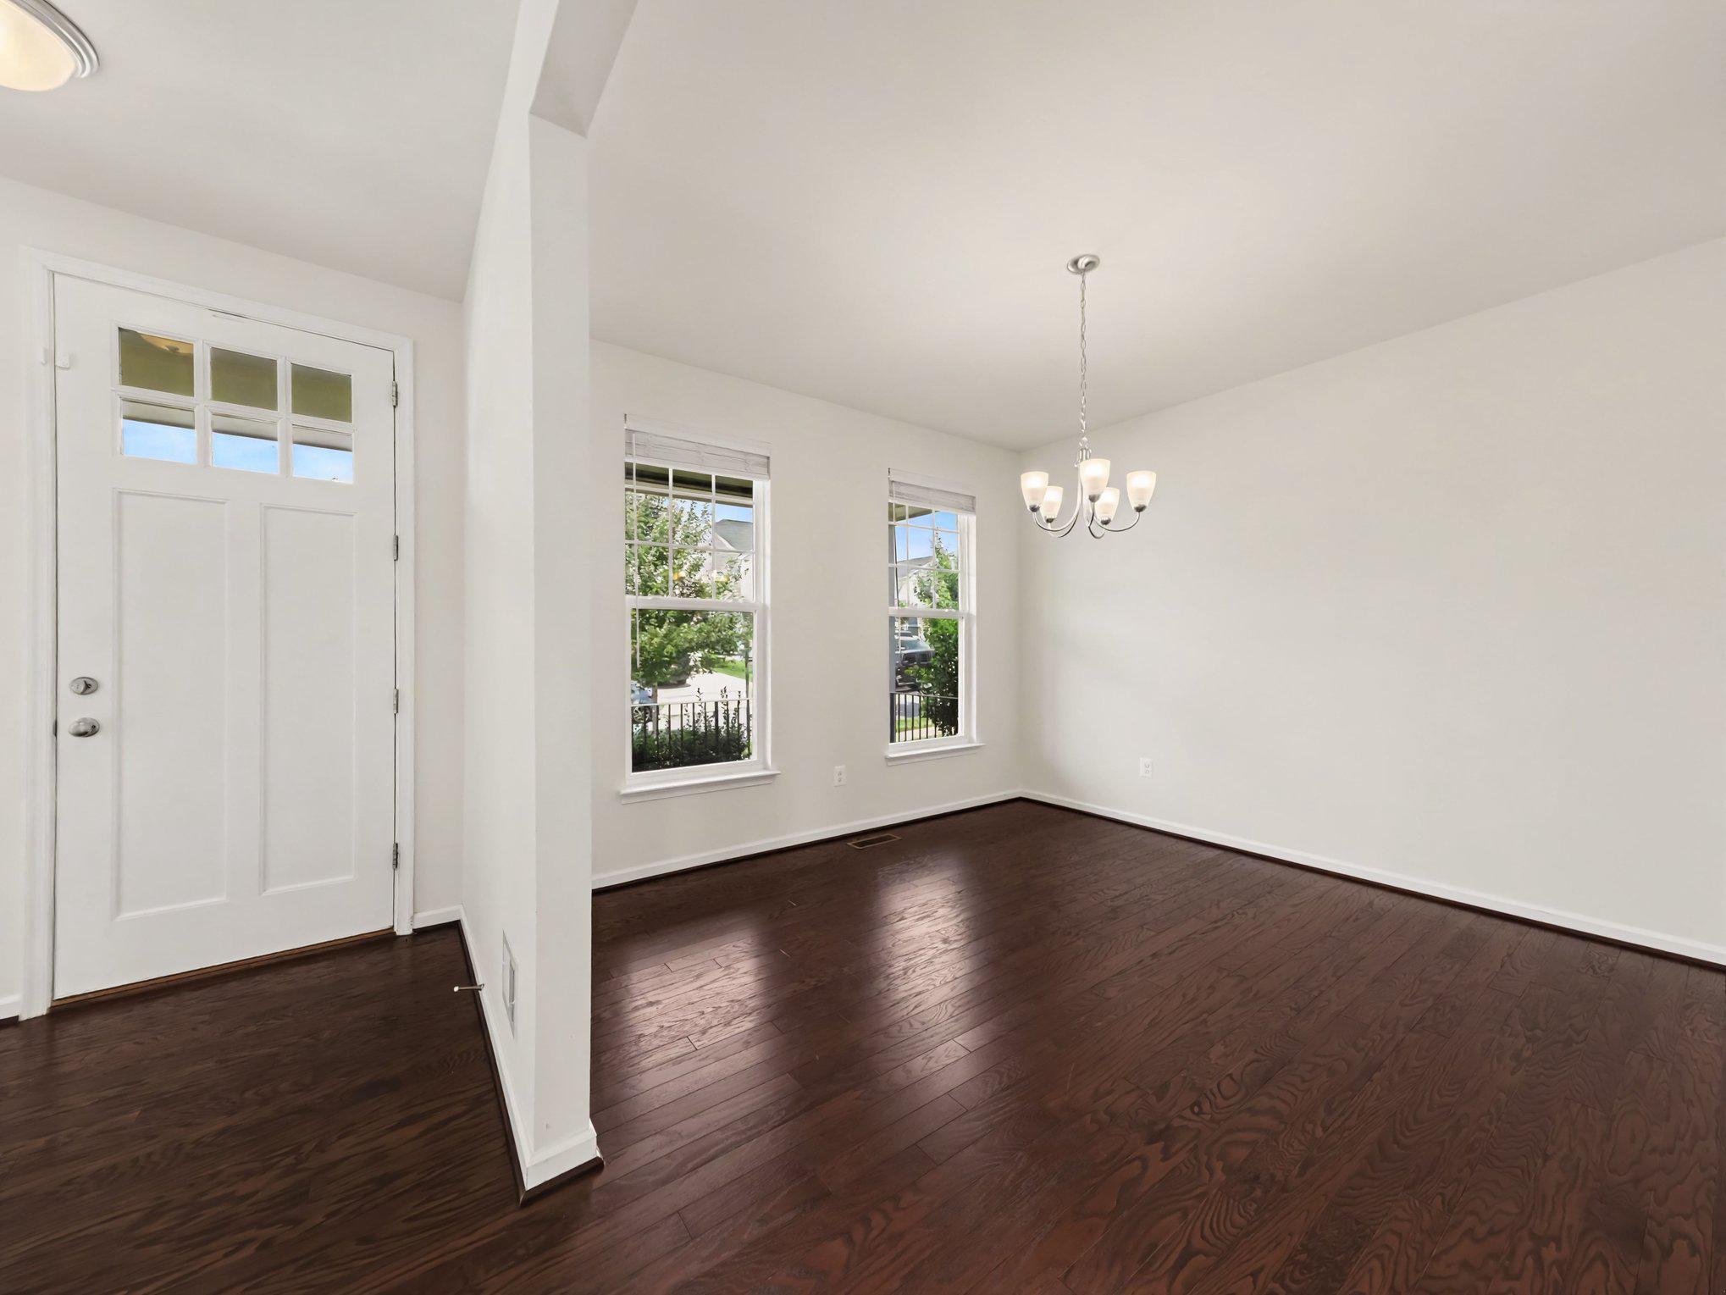
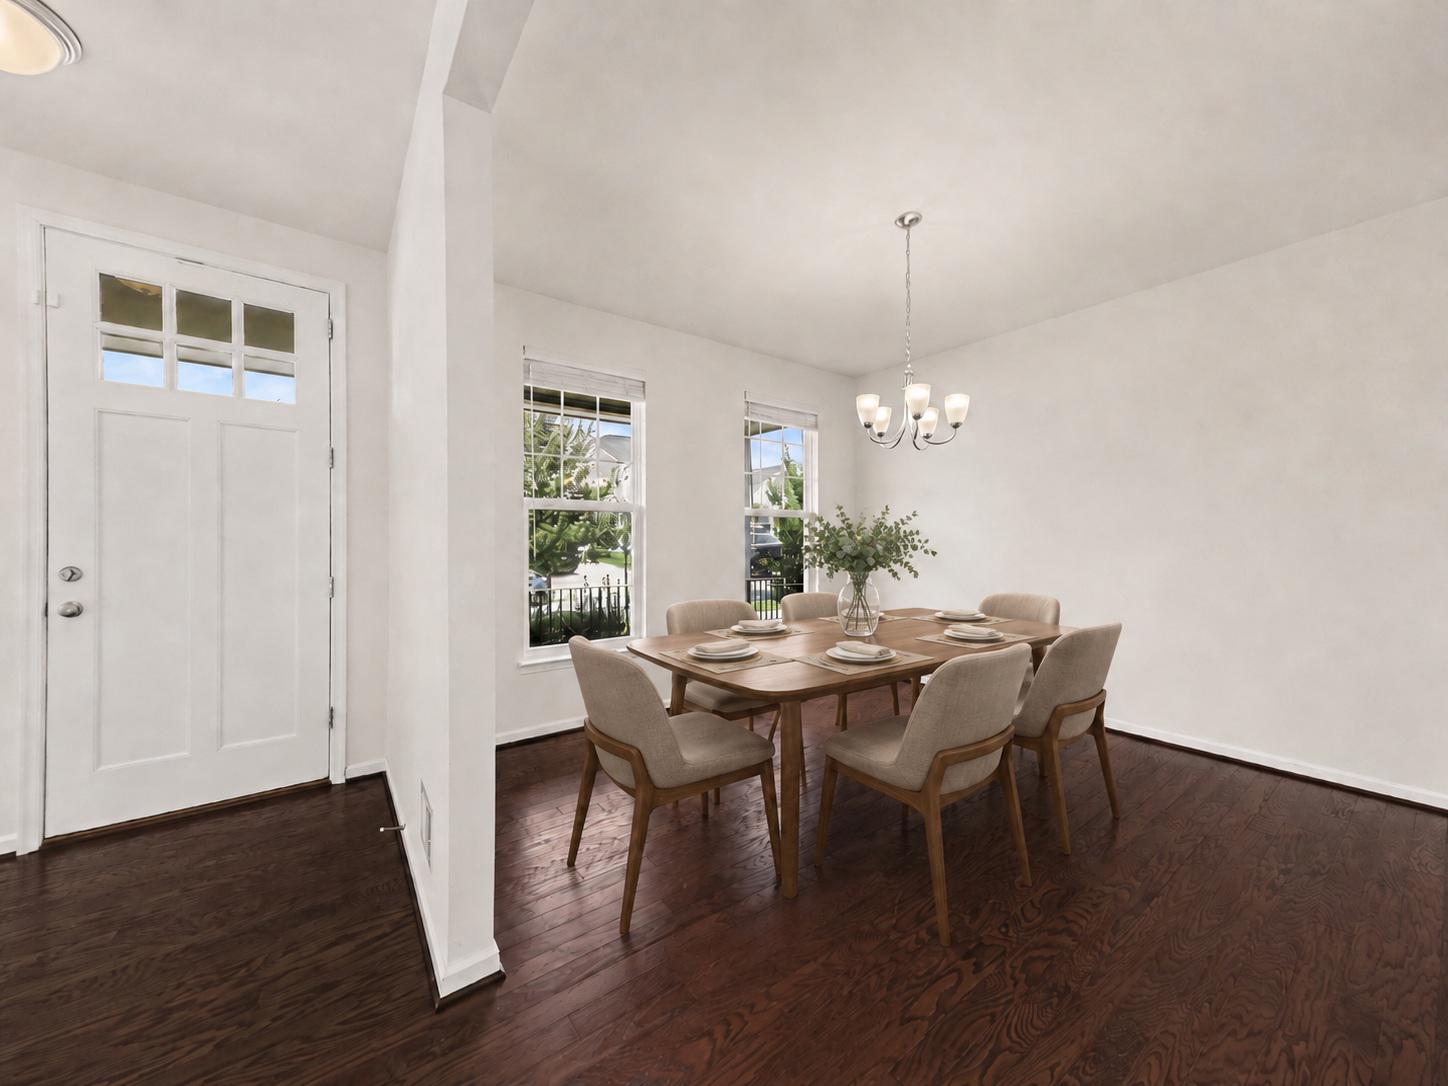
| Interior Features | Bathroom - Stall Shower, Bathroom - Tub Shower, Breakfast Area, Built-Ins, Carpet, Dining Area, Family Room Off Kitchen, Floor Plan - Traditional, Formal/Separate Dining Room, Kitchen - Island, Pantry, Primary Bath(s), Recessed Lighting, Upgraded Countertops, Walk-in Closet(s), Window Treatments, Wood Floors |
| Furnished | No |
| Appliances | Built-In Microwave, Dishwasher, Disposal, Dryer, Dryer - Front Loading, Exhaust Fan, Icemaker, Oven/Range - Gas, Refrigerator, Stainless Steel Appliances, Water Heater |
Exterior
| Exterior Features | Sidewalks, Street Lights, Exterior Lighting |
|---|---|
| Security Features | Exterior Cameras, Security System, Smoke Detector |
| Construction Materials | Vinyl Siding |
| Foundation Details | Slab |
| Lot Features | Front Yard, Landscaping, Rear Yard, Side Yard(s) |
Parking
| Garage Yes / No | Yes |
|---|---|
| Parking Features | Asphalt Driveway |
Taxes
| Tax Annual Amount | 5591 |
|---|
Area Information
| State | VA |
|---|---|
| County | STAFFORD VA |
| City | STAFFORD |
| Zip Code | 22554 |
| Area | STAFFORD VA |
| Community Name | EMBREY MILL |
| School District | STAFFORD COUNTY PUBLIC SCHOOLS |
| Elementary School | ANTHONY BURNS |
| High School | COLONIAL FORGE |
| Listing VS Median (in EMBREY MILL) | |
Price: $639,900 low | high Med: $526,500 sqft: 3,294 low | high Med: 2,213 $ / sqft: $194 low | high Med: $238 On site: 48 low | high Med: 76.5 | |
Market Activity 22554
Request a showing
Request a showing
Contact
Learn More About This Property

| State | VA |
|---|---|
| County | STAFFORD VA |
| City | STAFFORD |
| Zip Code | 22554 |
| Area | STAFFORD VA |
| Community Name | EMBREY MILL |
| School District | STAFFORD COUNTY PUBLIC SCHOOLS |
| Elementary School | ANTHONY BURNS |
| High School | COLONIAL FORGE |
| Listing VS Median (in EMBREY MILL) | |
Price: $639,900 low | high Med: $526,500 sqft: 3,294 low | high Med: 2,213 $ / sqft: $194 low | high Med: $238 On site: 48 low | high Med: 76.5 | |