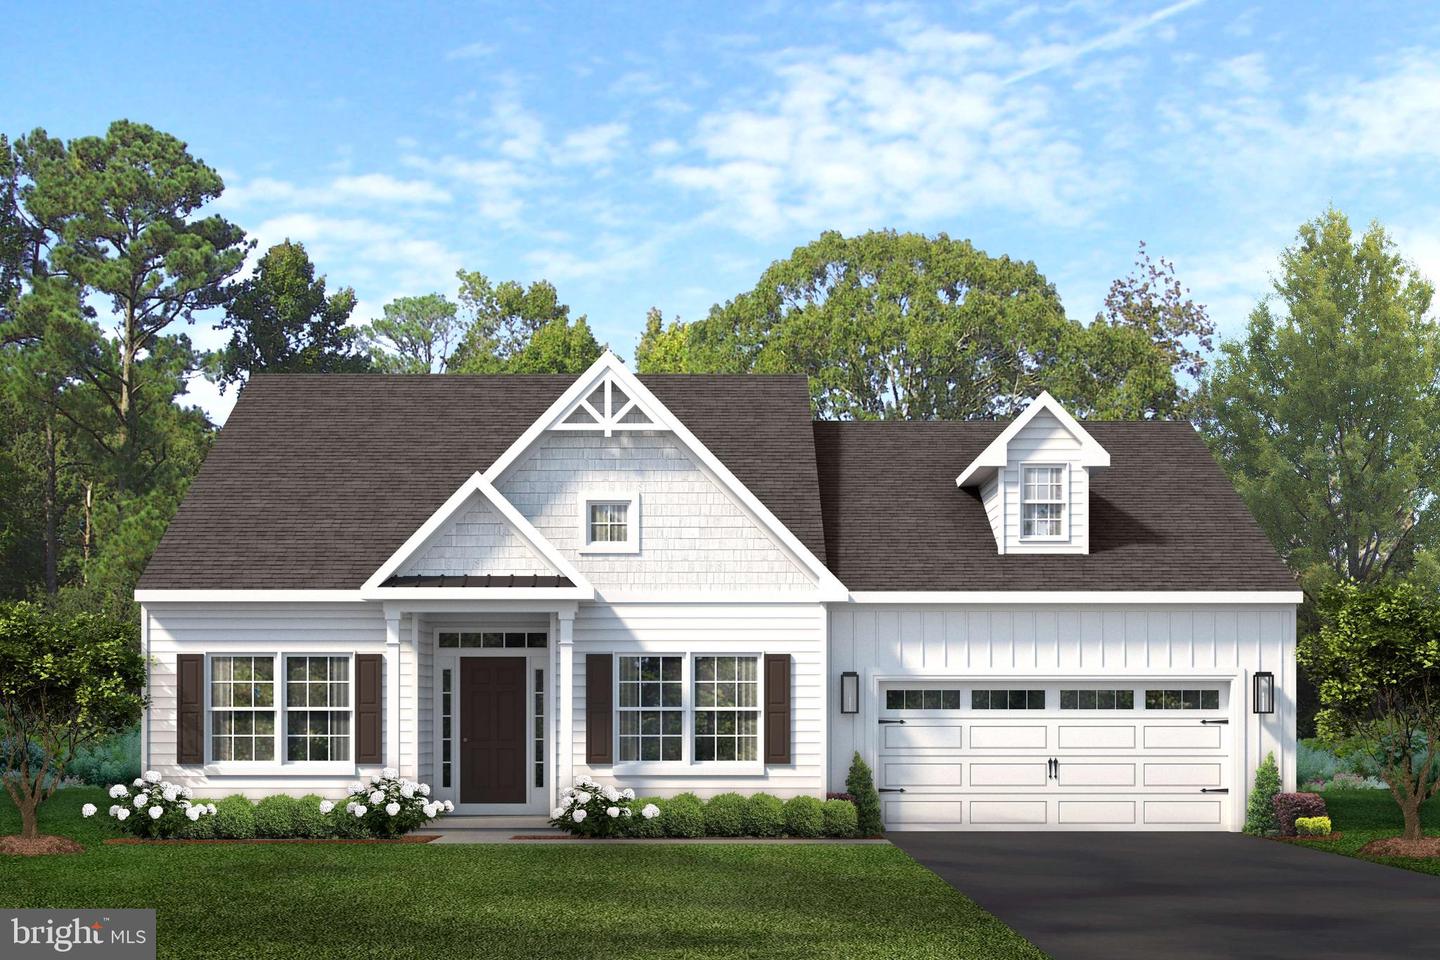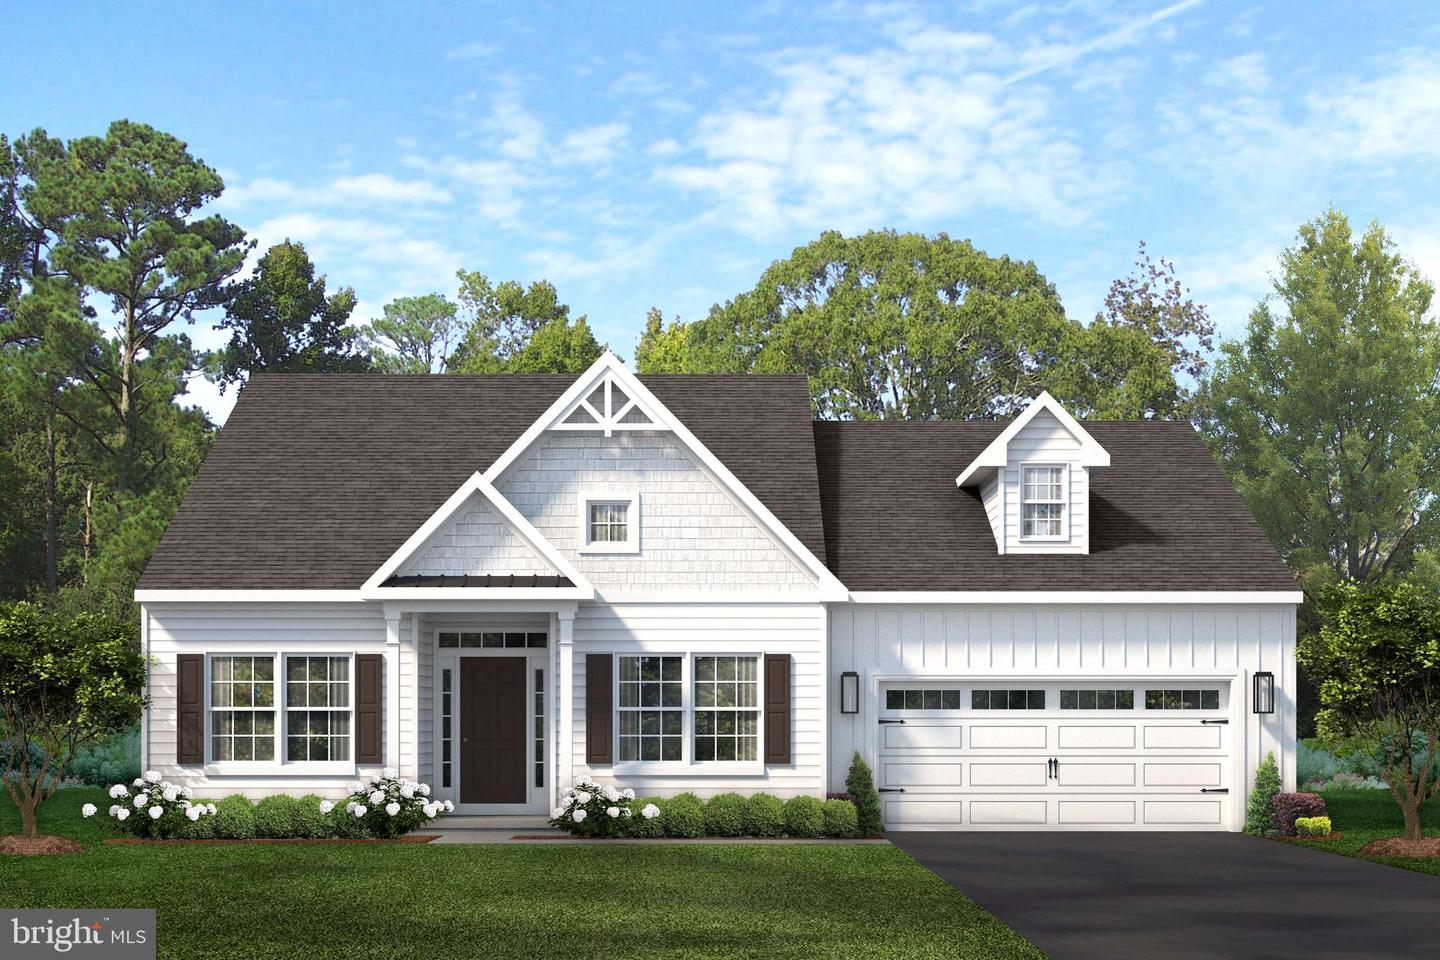
214 Buckingham St #(belfast),OXFORD, PA 19363
OXFORD, PA 19363

Description
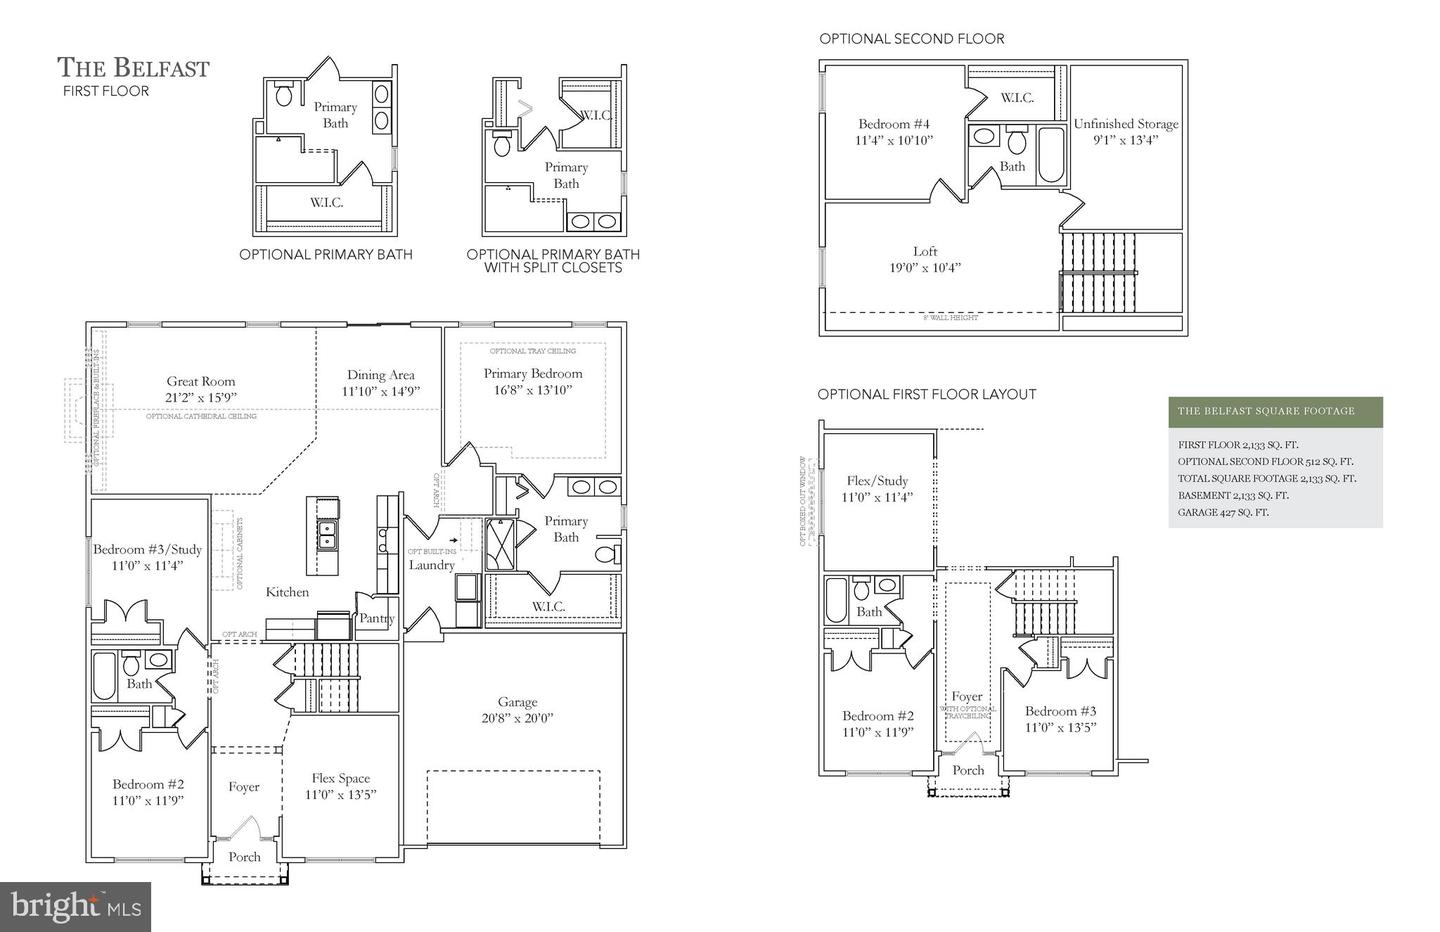
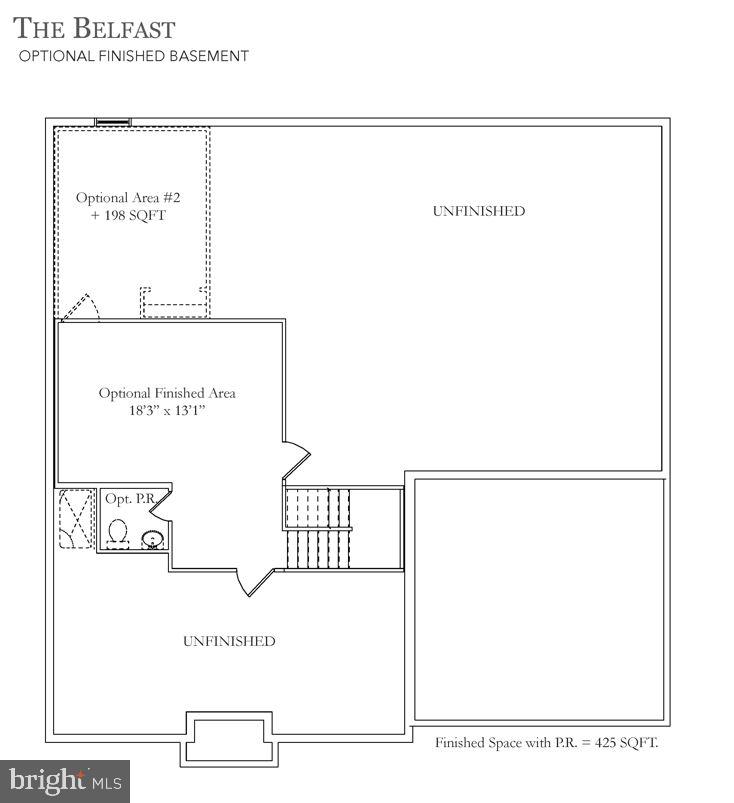
Welcome home to the Belfast model! The largest of our five floor plans at a comfortable 2,133 sq ft, there’s even more square footage to add with the optional second floor. The first floor provides a home that is both functional and popular with today’s evolving housing trends. The open kitchen easily flows into your great room and breakfast areas. Also note the privacy of your primary bedroom which is located to the rear of the home while bedrooms two and three are situated at the front of the home. Many upgrades are included in the base price such as 9ft ceilings on first floor, full unfinished basement, maple cabinetry, stainless steel appliances and much more! Must use builder's affiliated lender and title company for any incentive offered. Terms and Conditions apply. See agent for details.Directions: Please use google maps address 2647 Baltimore Pike, Oxford, PA 19363
Details
| MLS # | PACT2125054 |
|---|---|
| Listing Type | For Sale |
| Style | House |
| HOA Dues | $125 |
| Sub-Type | New Construction |
| Status | Pending-bright |
| Year | 2026 |
| Days On Site | 136 |
| Listing Provided By | Beiler-Campbell Realtors-Oxford | Maria D Moran |
Features
| Bed(s) | 3 |
|---|---|
| Bath(s) | 2 Total |
| SQ Feet | 2,133 |
| Garage | 2 |
| Basement | Y |
| Story(s) | 1 |
| Zoning | RESIDENTIAL |
| Acreage | 0.21 |
Interior
| Cooling | Central A/C |
|---|---|
| Heating Yes / No | Yes |
| Heating | Forced Air |
| Interior Features | Combination Dining/Living, Combination Kitchen/Dining, Floor Plan - Open, Kitchen - Island, Pantry, Walk-in Closet(s), Upgraded Countertops |
| Furnished | No |
| Appliances | Stainless Steel Appliances, Washer/Dryer Hookups Only, Refrigerator, Stove |
Exterior
| Exterior Features | Exterior Lighting, Sidewalks |
|---|---|
| Roof | Shingle, Architectural Shingle |
| Construction Materials | Stick Built, Vinyl Siding |
| Foundation Details | Concrete Perimeter |
Parking
| Garage Yes / No | Yes |
|---|---|
| Parking Features | Paved Driveway |
Utilities
| Utilities | Cable TV Available, Electric Available, Phone Available, Natural Gas Available, Sewer Available, Water Available |
|---|
Taxes
| Tax Annual Amount | 0 |
|---|
Area Information
| State | PA |
|---|---|
| County | CHESTER PA |
| City | OXFORD |
| Zip Code | 19363 |
| Area | East Nottingham Twp (10369) |
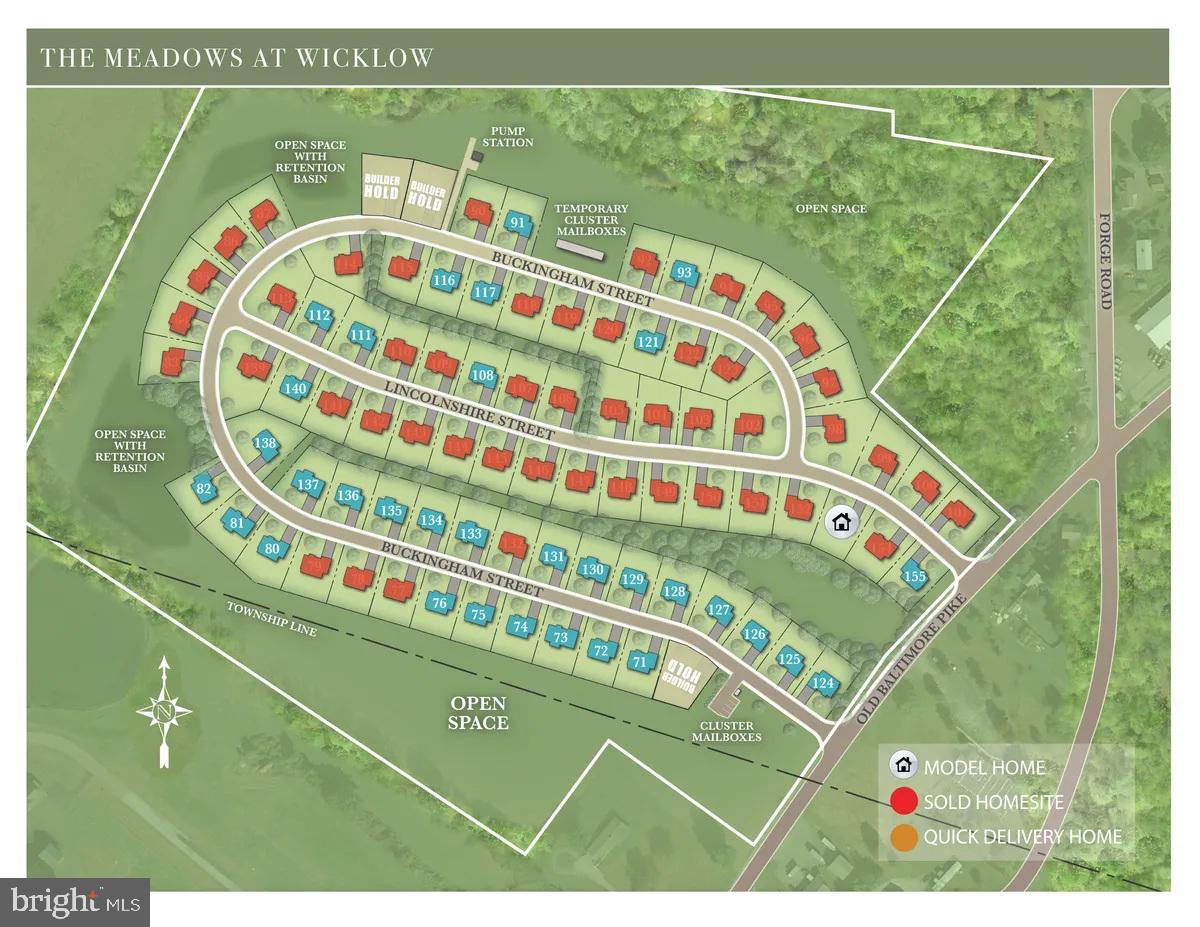
| Community Name | MEADOWS AT WICKLOW |
| School District | OXFORD AREA |
| Listing VS Median (in MEADOWS AT WICKLOW) | |
Price: $549,900 low | high Med: $529,900 sqft: 2,133 low | high Med: 1,903 $ / sqft: $258 low | high Med: $282 On site: 136 low | high Med: 856.5 | |
Market Activity 19363
Request a showing
Request a showing
Contact
Learn More About This Property

| State | PA |
|---|---|
| County | CHESTER PA |
| City | OXFORD |
| Zip Code | 19363 |
| Area | East Nottingham Twp (10369) |
| Community Name | MEADOWS AT WICKLOW |
| School District | OXFORD AREA |
| Listing VS Median (in MEADOWS AT WICKLOW) | |
Price: $549,900 low | high Med: $529,900 sqft: 2,133 low | high Med: 1,903 $ / sqft: $258 low | high Med: $282 On site: 136 low | high Med: 856.5 | |