


Description
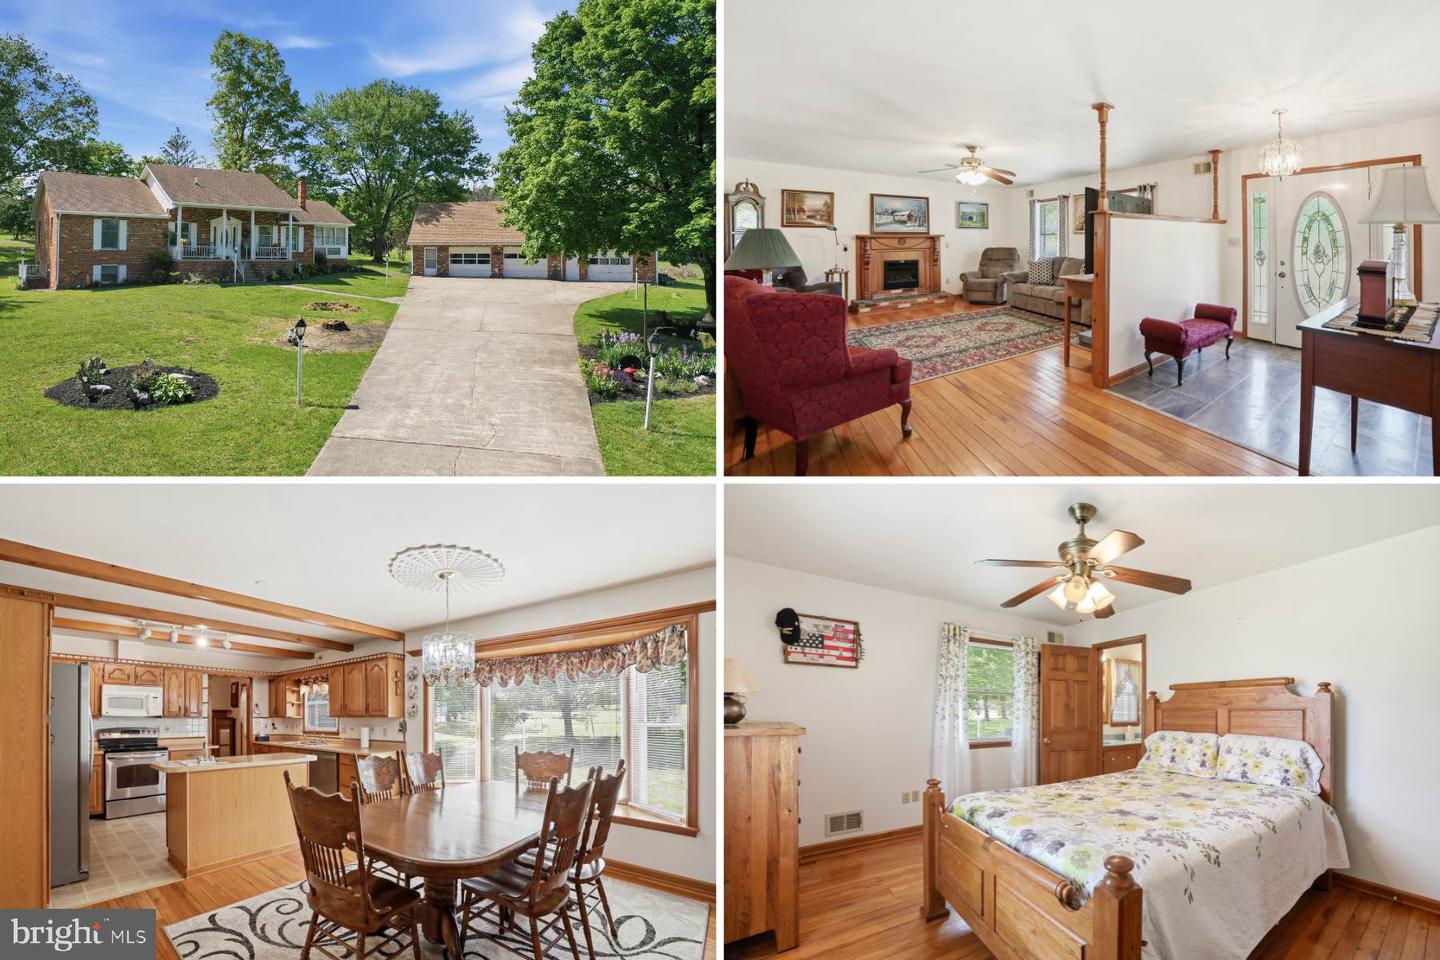
Welcome to 2123 Back Rd in Woodstock, a 4 bedroom, 3 bath brick rancher offering a flexible layout and a peaceful Shenandoah Valley setting. The main level features a traditional layout with comfortable, usable living spaces, including a large country kitchen with a dedicated dining area and a living room centered around a fireplace. A spacious sunroom adds additional living space and brings in natural light, creating a spot to relax or gather. Hardwood floors add character, while the layout offers a balance of openness and defined spaces for everyday living. The lower level is mostly finished and provides additional flexibility, featuring a bedroom, full bath, and a large family room, along with a secondary kitchenideal for extended living arrangements, guests, or additional living space. A standout feature of the property is the detached 3-bay garage with an apartment above, offering excellent potential for a workshop, hobby space, or additional use depending on your needs. Several key updates have already been completed, including a central A/C system installed approximately 10 years ago and a brand new garage roof (2026). The septic system has also been recently serviced, with documentation to be provided. Outside, the property offers room to spread out and enjoy the surrounding landscape, all set along a scenic stretch of Back Road. If you’ve been looking for a home with space, versatility, and additional outbuilding potential in a Shenandoah Valley setting, this is one worth seeing in person.
Details
| MLS # | VASH2014238 |
|---|---|
| Listing Type | For Sale |
| Style | House |
| Sub-Type | Resale |
| Status | Active Under Contract-bright |
| Year | 1983 |
| Days On Site | 132 |
| Listing Provided By | Preslee Real Estate | Abby L Walters |
Features
| Bed(s) | 4 |
|---|---|
| Bath(s) | 3 Total |
| SQ Feet | 2,912 |
| Garage | 3 |
| Basement | Y |
| Story(s) | 1 |
| Zoning | N/A |
| Acreage | 3.00 |
| Property View | Mountain |
Interior
| Cooling | Central A/C |
|---|---|
| Heating Yes / No | Yes |
| Heating | Forced Air |
| Interior Features | Bathroom - Tub Shower, Ceiling Fan(s), Dining Area, Floor Plan - Traditional, 2nd Kitchen |
| Appliances | Built-In Microwave, Dishwasher, Oven/Range - Electric, Refrigerator |
Exterior
| Exterior Features | Outbuilding(s) |
|---|---|
| Construction Materials | Brick |
| Foundation Details | Concrete Perimeter |
| Lot Features | Trees/Wooded |
Parking
| Garage Yes / No | Yes |
|---|
Taxes
| Tax Annual Amount | 2659 |
|---|
Area Information
| State | VA |
|---|---|
| County | SHENANDOAH VA |
| City | WOODSTOCK |
| Zip Code | 22664 |
| Area | SHENANDOAH VA |
| School District | SHENANDOAH COUNTY PUBLIC SCHOOLS |
| Elementary School | W.W. ROBINSON |
| High School | CENTRAL |
| Listing VS Median (in 22664) | |
Price: $500,000 low | high Med: $330,000 sqft: 2,912 low | high Med: 1,372 $ / sqft: $172 low | high Med: $241 On site: 132 low | high Med: 104 | |
Market Activity 22664
Request a showing
Request a showing
Contact
Learn More About This Property

| State | VA |
|---|---|
| County | SHENANDOAH VA |
| City | WOODSTOCK |
| Zip Code | 22664 |
| Area | SHENANDOAH VA |
| School District | SHENANDOAH COUNTY PUBLIC SCHOOLS |
| Elementary School | W.W. ROBINSON |
| High School | CENTRAL |
| Listing VS Median (in 22664) | |
Price: $500,000 low | high Med: $330,000 sqft: 2,912 low | high Med: 1,372 $ / sqft: $172 low | high Med: $241 On site: 132 low | high Med: 104 | |