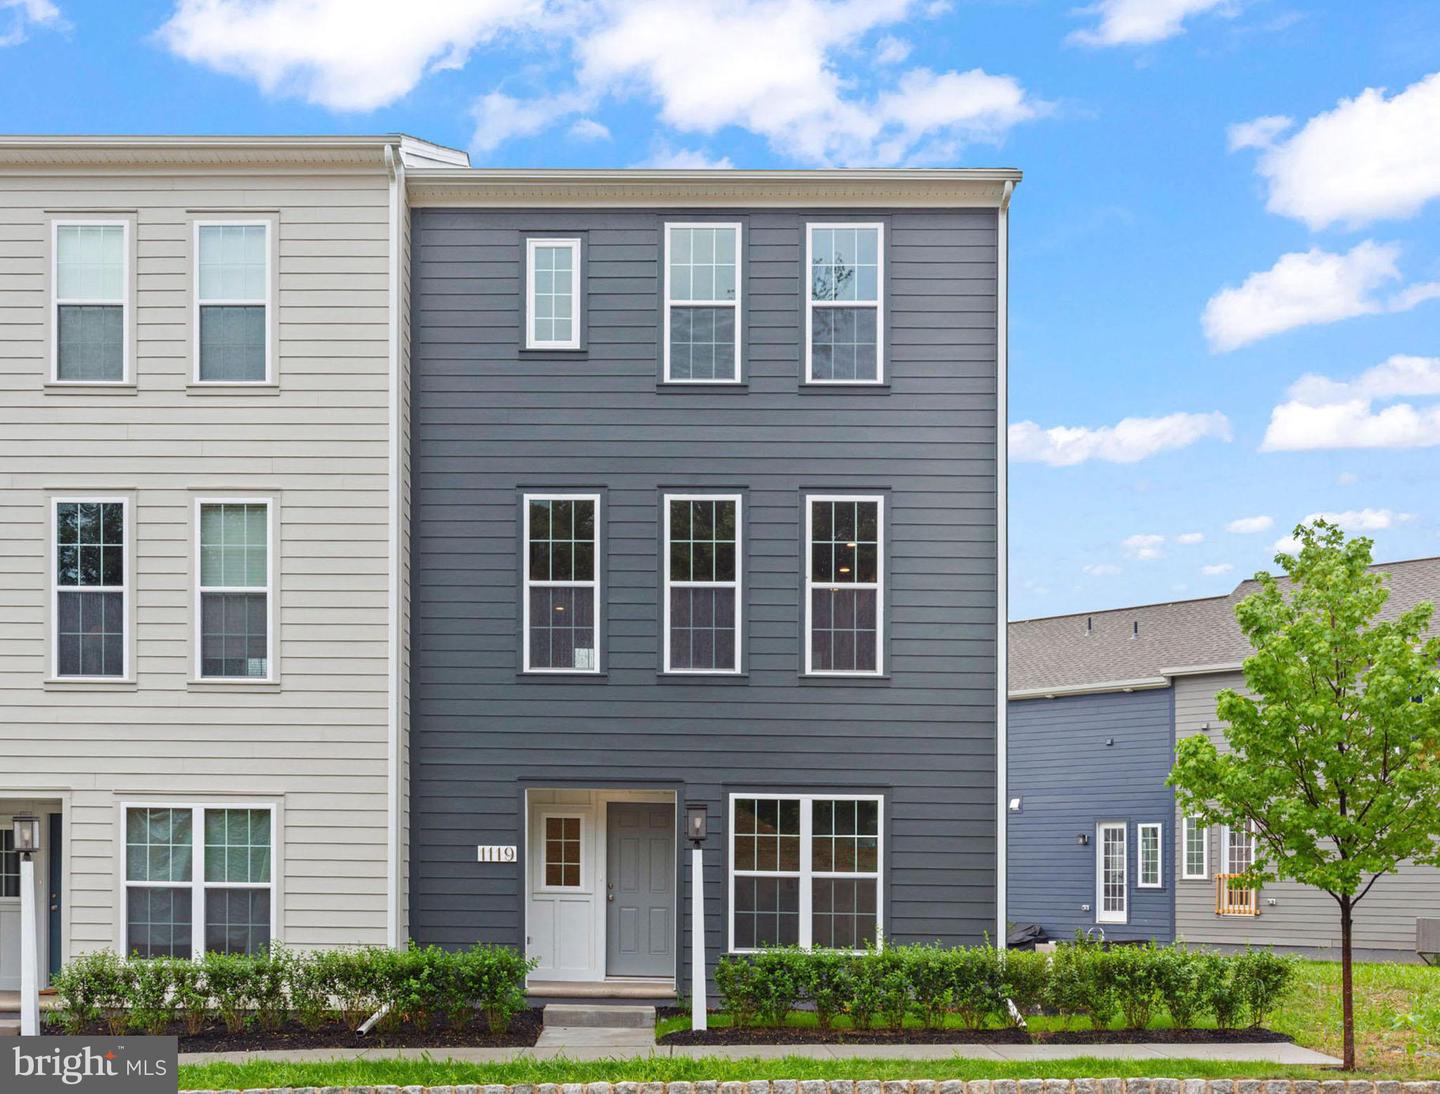
2112 Terrebonne Way,MECHANICSBURG, PA 17055
MECHANICSBURG, PA 17055

Description
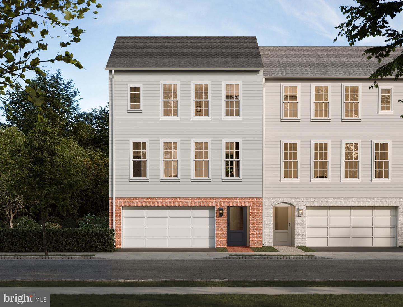
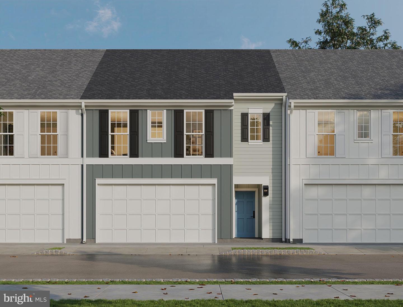
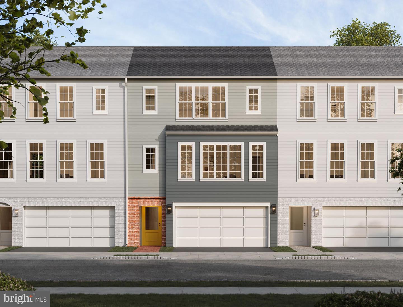
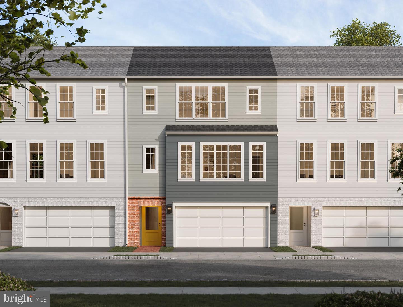
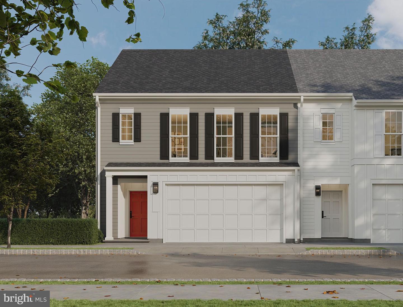
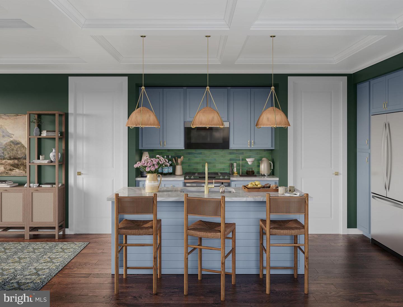
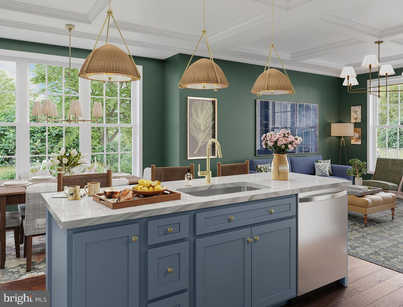
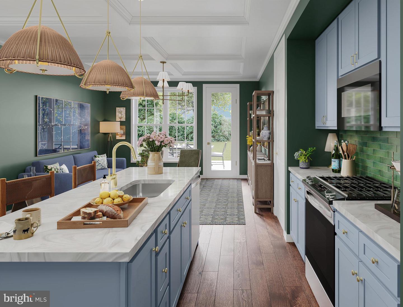
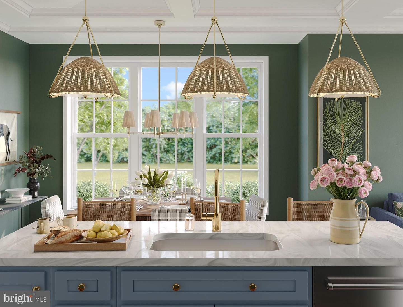
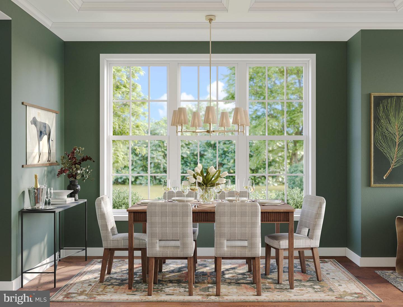
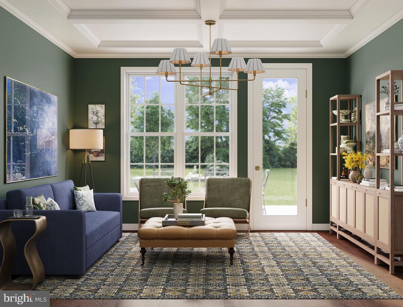
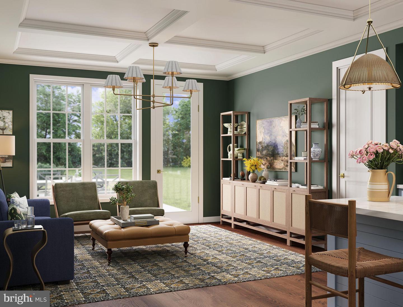
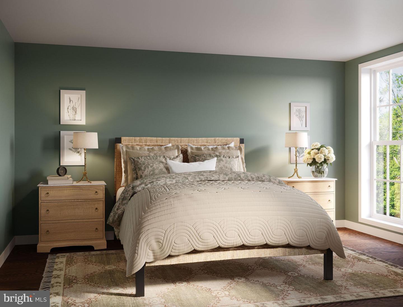
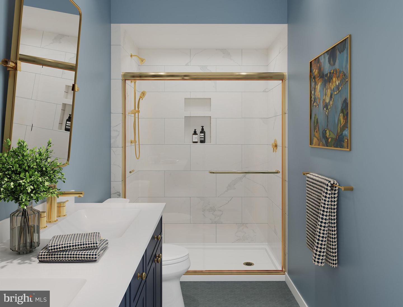
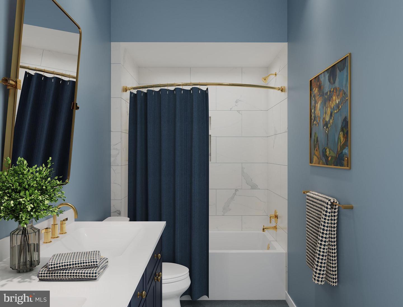
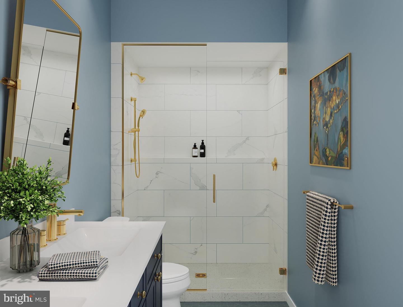
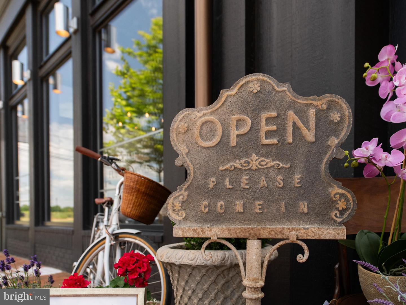
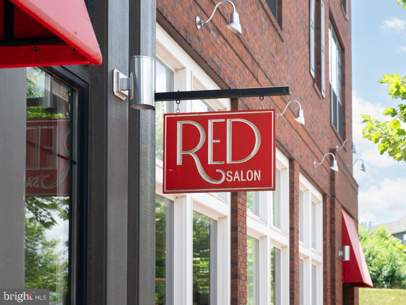
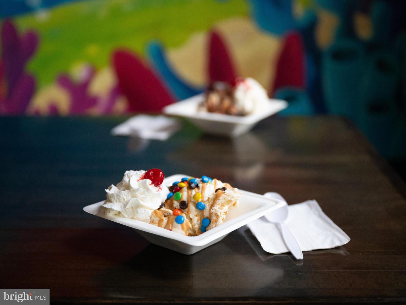
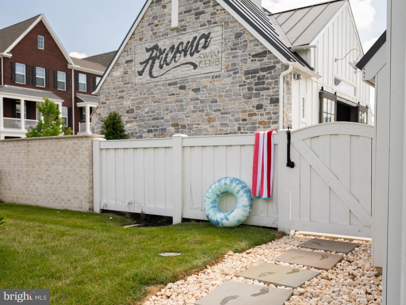
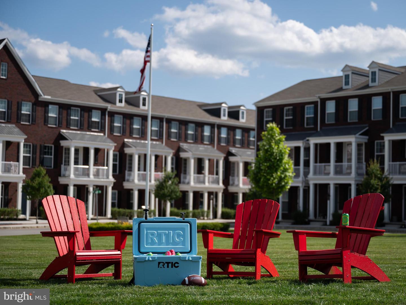
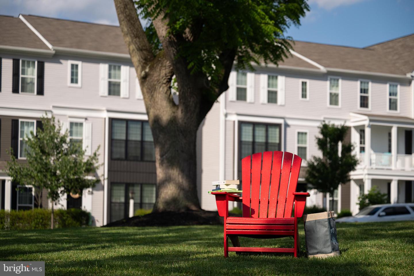
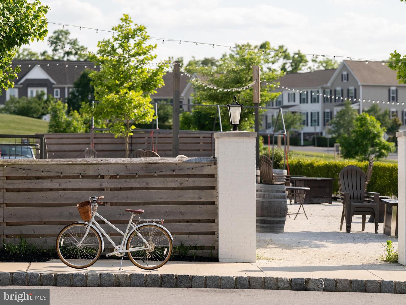
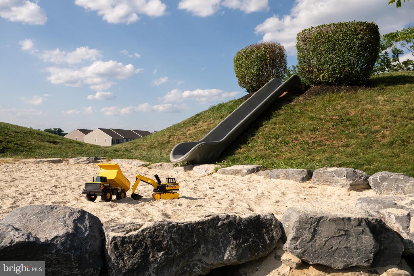
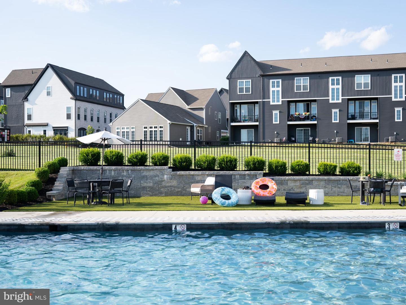
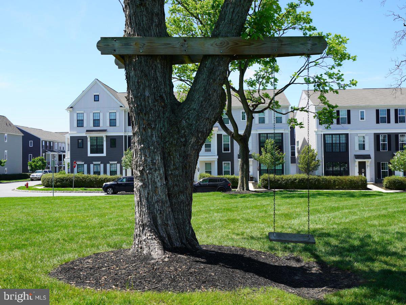
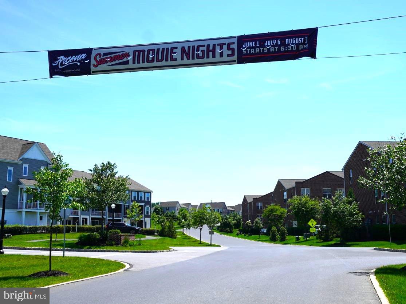
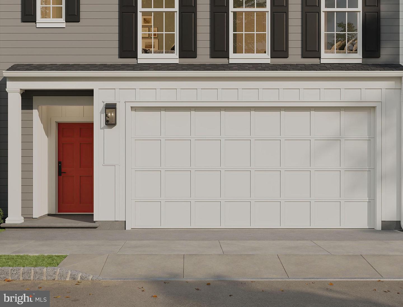
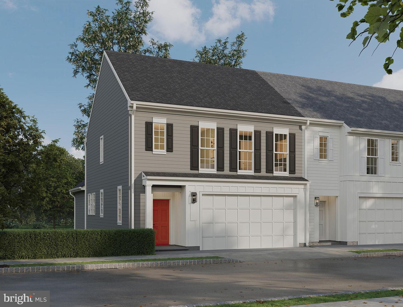
Discover one of the select few homes in the neighborhood offering the ease of first-floor living. This beautifully designed end townhome offers more than 1,600 sq ft of thoughtfully planned space, stunning views, and an exceptional amount of storage. Inside, an open-concept layout creates a bright, inviting setting for everyday living and entertaining. The designer kitchen takes center stage with elegant rye-stained cabinetry, a painted sage island, quartz countertops, and seamless connection to the gathering area and great room. The private first-floor owner's retreat delivers the convenience you've been looking for, featuring a spacious bedroom, full bath, and direct access to the laundry room. A powder room and attached two-car garage add even more functionality to the main level. Upstairs, two additional bedrooms, a full bath, and a versatile gallery provide plenty of room for guests, a home office, or a quiet reading nook. An expansive storage area offers exceptional flexibility for seasonal items, hobbies, and everything in between. With its end-home setting, beautiful views, upgraded finishes, generous storage, and coveted first-floor owner's suite, this home offers a rare combination of comfort, convenience, and style. Situated on the West Shore, Arcona features a neighborhood pool, an artisanal dining restaurant, a Pilates studio, a coffee shop, an ice cream parlor, a pizza shop, a salon, an interior design boutique, a 24-hour fitness center, parks, scenic walking trails, and more all within walking distance from your front door.
Details
| MLS # | PACB2058038 |
|---|---|
| Listing Type | For Sale |
| Style | Condominium |
| HOA Dues | $118 |
| Sub-Type | New Construction |
| Status | Active-bright |
| Year | 2026 |
| Days On Site | 25 |
| Listing Provided By | Cygnet Real Estate Inc. | Thomas E Despard |
Features
| Bed(s) | 3 |
|---|---|
| Bath(s) | 3 Total |
| SQ Feet | 1,660 |
| Garage | 2 |
| Basement | Y |
| Story(s) | 3 |
| Zoning | RESIDENTIAL |
| Acreage | 0.05 |
Interior
| Cooling | Central A/C |
|---|---|
| Heating Yes / No | Yes |
| Heating | Forced Air |
Exterior
| Roof | Asphalt |
|---|---|
| Construction Materials | Stick Built |
| Foundation Details | Permanent |
Parking
| Garage Yes / No | Yes |
|---|
Taxes
| Tax Annual Amount | 0 |
|---|
Area Information
| State | PA |
|---|---|
| County | CUMBERLAND PA |
| City | MECHANICSBURG |
| Zip Code | 17055 |
| Area | Lower Allen Twp (14413) |
| Community Name | ARCONA |
| School District | WEST SHORE |
| Elementary School | ROSSMOYNE |
| High School | CEDAR CLIFF |
| Listing VS Median (in ARCONA) | |
Price: $404,990 low | high Med: $435,000 sqft: 1,660 low | high Med: 1,870 $ / sqft: $244 low | high Med: $233 On site: 25 low | high Med: 8 | |
Market Activity 17055
Request a showing
Request a showing
Contact
Learn More About This Property

| State | PA |
|---|---|
| County | CUMBERLAND PA |
| City | MECHANICSBURG |
| Zip Code | 17055 |
| Area | Lower Allen Twp (14413) |
| Community Name | ARCONA |
| School District | WEST SHORE |
| Elementary School | ROSSMOYNE |
| High School | CEDAR CLIFF |
| Listing VS Median (in ARCONA) | |
Price: $404,990 low | high Med: $435,000 sqft: 1,660 low | high Med: 1,870 $ / sqft: $244 low | high Med: $233 On site: 25 low | high Med: 8 | |