2047 Armstrong Ter,JEFFERSONTON, VA 22724
JEFFERSONTON, VA 22724

Description
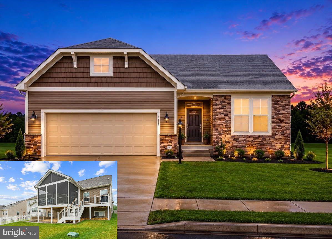
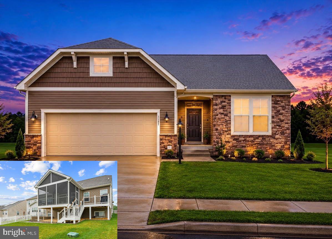
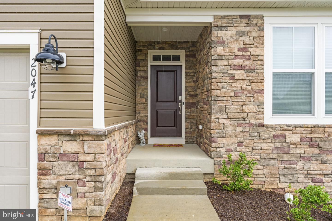
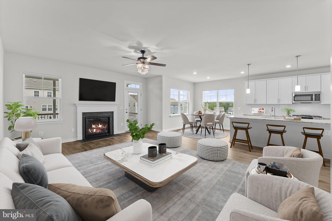
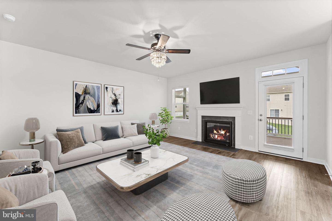
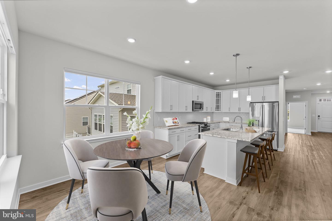
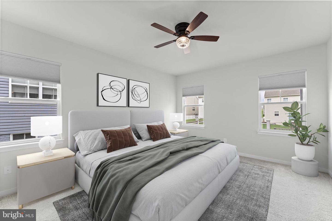
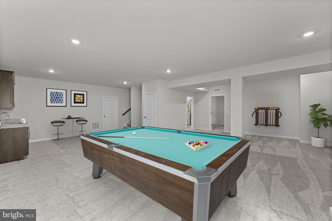
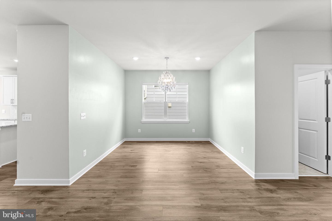
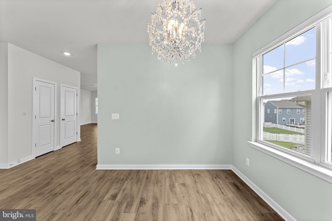
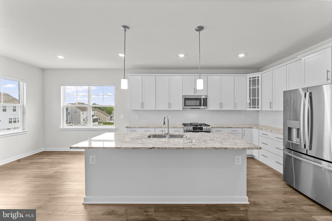
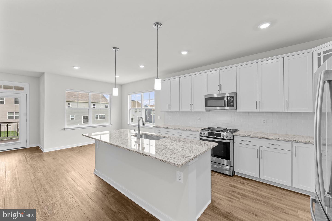
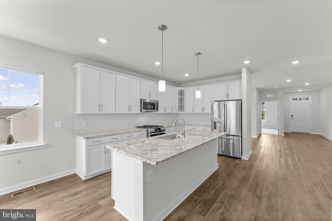
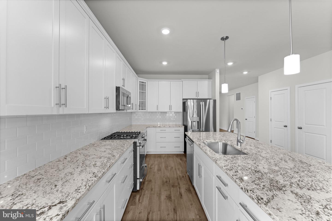
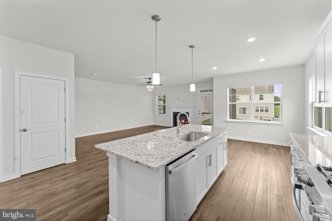
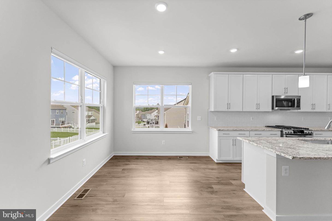
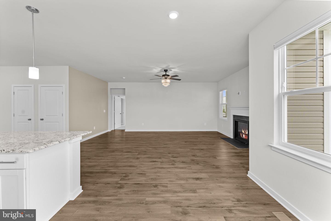
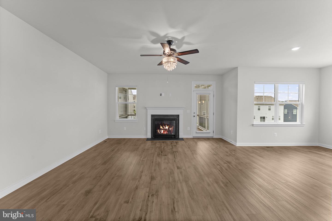
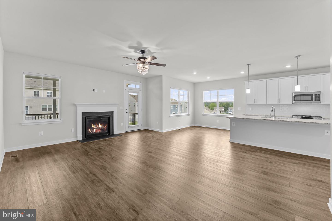
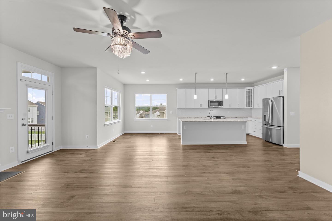
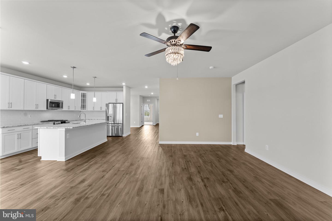
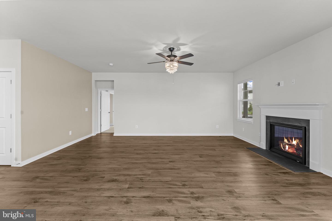
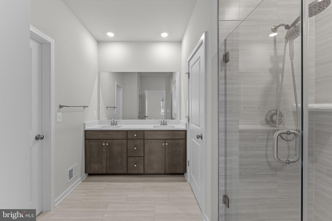
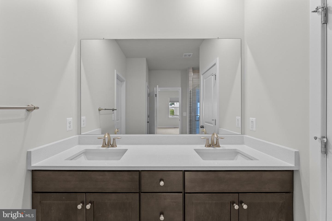
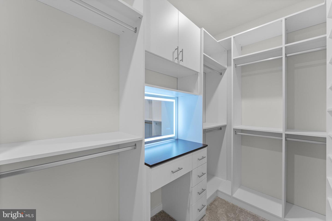
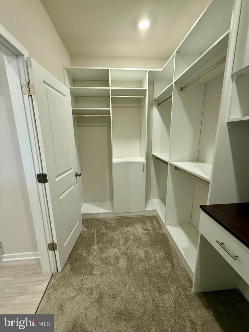
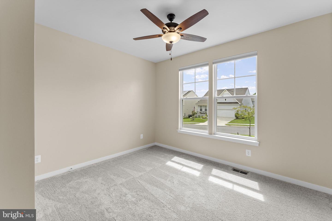
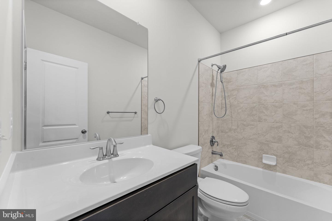
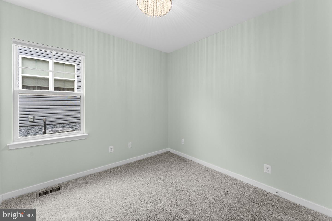
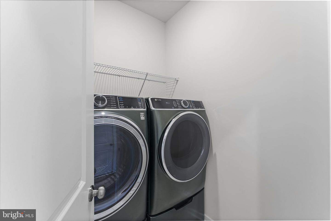
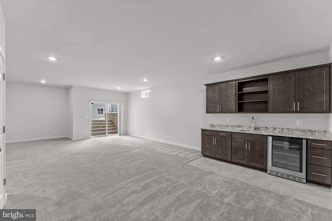
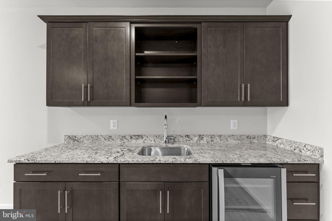
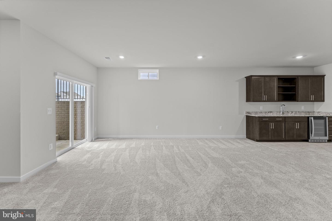
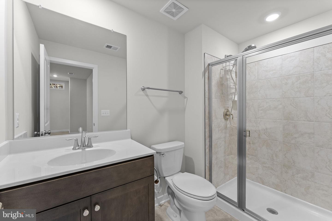
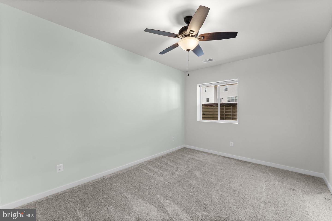
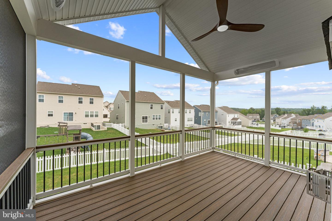
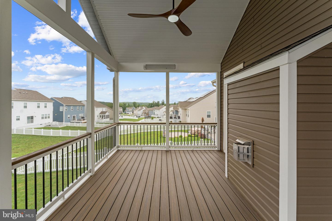
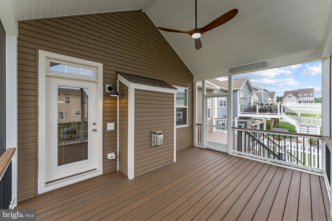
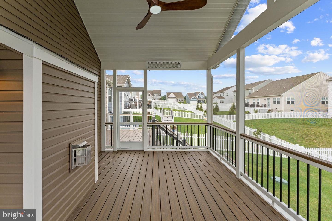
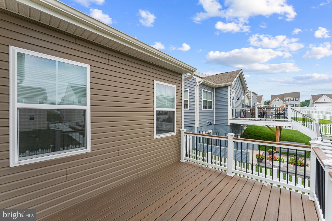
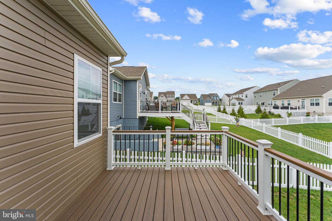
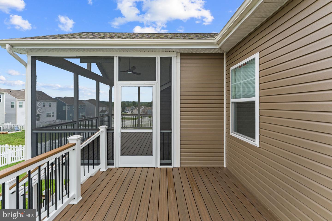
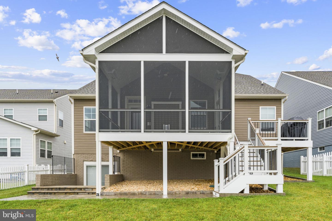
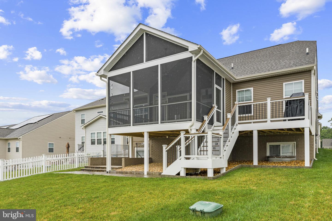
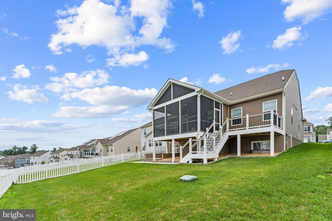
Better than NEW with over $150,000 of upgrades & improvements - Over 3,000 square feet of luxuriously finished living space. Stunning main level living floor plan with expansive basement & 2 car garage. Thoughtfully designed, upgraded throughout and lovingly maintained, this 4 bedroom 3 full bathroom home is move in ready. Open concept floor plan with gourmet kitchen - cabinetry with soft close doors, stainless steel appliances & quartz counters & great room with gas fireplace. There is a formal dining room which could double as an office. Large primary bedroom and luxury bath with double vanities, water closet & walk in shower. The primary closet is AMAZING with custom built-ins and lighted dressing table. Two additional bedrooms share a full bath. This home is unlike any other in the neighborhood - you must see it to appreciate - HUGE screened in covered porch with vaulted ceiling, fan & heaters - enjoy during all 4 seasons. The rear deck & patio are perfect for grilling & entertaining. The walk up lower level has wet bar, recreation room, 4th bedroom and full bath. There is no shortage of storage space with more than enough room to add an additional room - think gym, den, play area - maybe all 3!! There are custom window treatments throughout including remote controlled blinds in the common areas. Equal distance to Warrenton & Culpeper, you're just minutes from shopping & restaurants. If main level living is a must on your wish list, then don't miss the opportunity to call this HOME!!
Details
| MLS # | VACU2014606 |
|---|---|
| Listing Type | For Sale |
| Style | House |
| HOA Dues | $75 |
| Sub-Type | Resale |
| Status | Active-bright |
| Year | 2025 |
| Days On Site | 45 |
| Listing Provided By | Piedmont Fine Properties | Rebecca M Miller |
Features
| Bed(s) | 4 |
|---|---|
| Bath(s) | 3 Total |
| SQ Feet | 2,913 |
| Garage | 2 |
| Basement | Y |
| Story(s) | 2 |
| Zoning | PUD |
| Acreage | 0.18 |
| Property View | Garden, Lawn |
Interior
| Cooling | Central A/C, Ceiling Fan(s) |
|---|---|
| Heating Yes / No | Yes |
| Heating | Heat Pump(s) |
| Interior Features | Bathroom - Walk-In Shower, Breakfast Area, Carpet, Ceiling Fan(s), Entry Level Bedroom, Family Room Off Kitchen, Floor Plan - Open, Formal/Separate Dining Room, Kitchen - Gourmet, Kitchen - Island, Primary Bath(s), Recessed Lighting, Walk-in Closet(s), Upgraded Countertops, Wet/Dry Bar, Window Treatments |
| Window Features | Double Pane Windows |
| Appliances | Built-In Microwave, Dishwasher, Disposal, Dryer, Exhaust Fan, Humidifier, Icemaker, Oven/Range - Gas, Refrigerator, Stainless Steel Appliances, Washer, Water Dispenser |
Exterior
| Roof | Asphalt |
|---|---|
| Security Features | Security System |
| Construction Materials | Vinyl Siding, Stone |
| Foundation Details | Concrete Perimeter |
Parking
| Garage Yes / No | Yes |
|---|---|
| Parking Features | Asphalt Driveway |
Taxes
| Tax Annual Amount | 2666 |
|---|
Area Information
| State | VA |
|---|---|
| County | CULPEPER VA |
| City | JEFFERSONTON |
| Zip Code | 22724 |
| Area | CULPEPER VA |
| Community Name | CLEVENGER CORNER VILLAGE |
| School District | CULPEPER COUNTY PUBLIC SCHOOLS |
| Elementary School | EMERALD HILL |
| High School | CULPEPER COUNTY |
| Listing VS Median (in CLEVENGER CORNER VILLAGE) | |
Price: $749,990 low | high Med: $664,900 sqft: 2,913 low | high Med: 3,670 $ / sqft: $257 low | high Med: $181 On site: 45 low | high Med: 29 | |
Market Activity 22724
Request a showing
Request a showing
Contact
Learn More About This Property

| State | VA |
|---|---|
| County | CULPEPER VA |
| City | JEFFERSONTON |
| Zip Code | 22724 |
| Area | CULPEPER VA |
| Community Name | CLEVENGER CORNER VILLAGE |
| School District | CULPEPER COUNTY PUBLIC SCHOOLS |
| Elementary School | EMERALD HILL |
| High School | CULPEPER COUNTY |
| Listing VS Median (in CLEVENGER CORNER VILLAGE) | |
Price: $749,990 low | high Med: $664,900 sqft: 2,913 low | high Med: 3,670 $ / sqft: $257 low | high Med: $181 On site: 45 low | high Med: 29 | |