2033 N Mascher St,PHILADELPHIA, PA 19122
PHILADELPHIA, PA 19122

Description
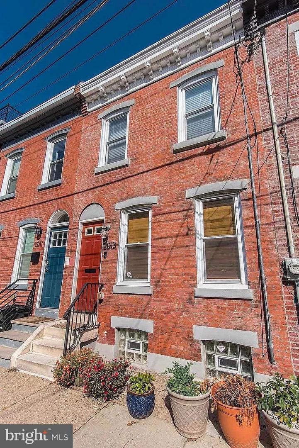
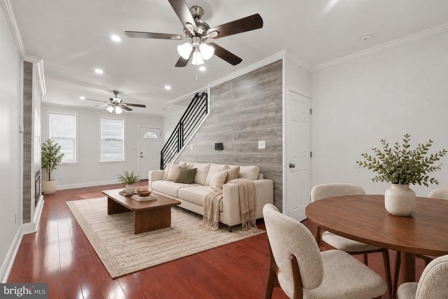
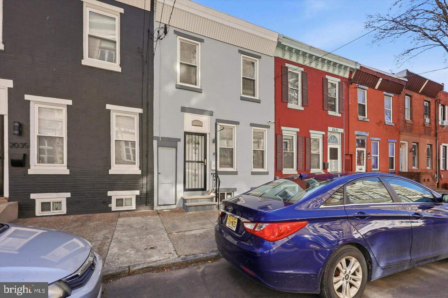
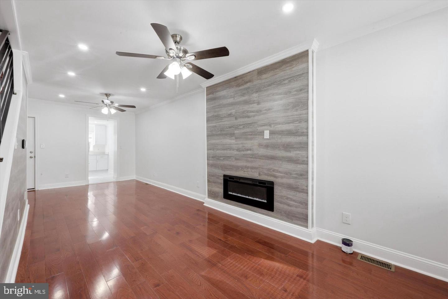
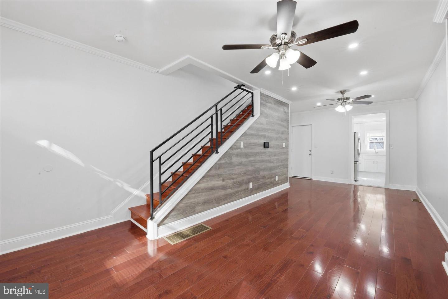
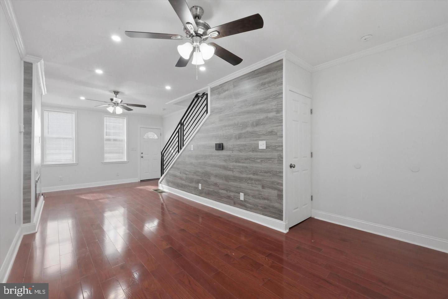
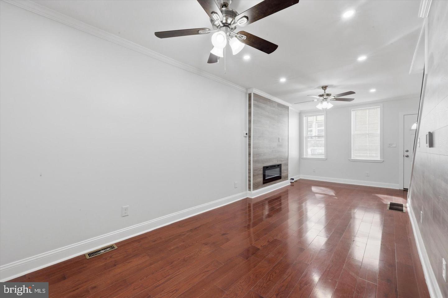
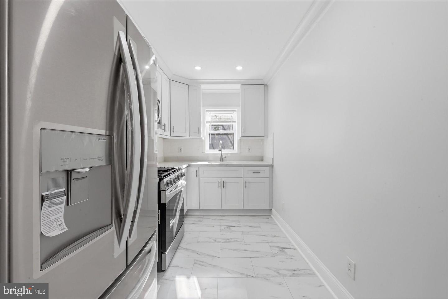
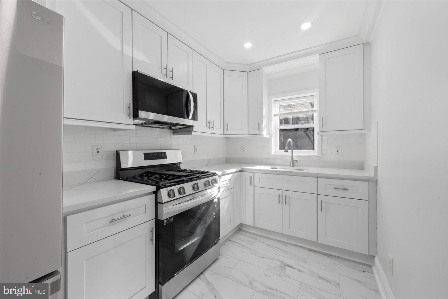
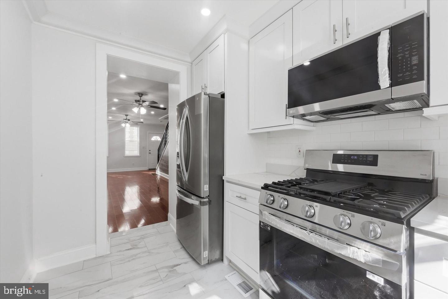
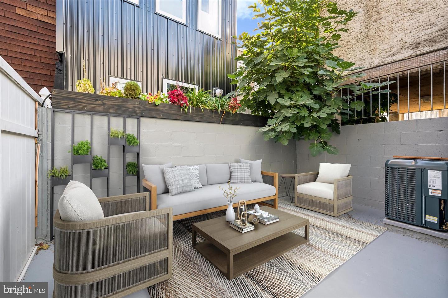
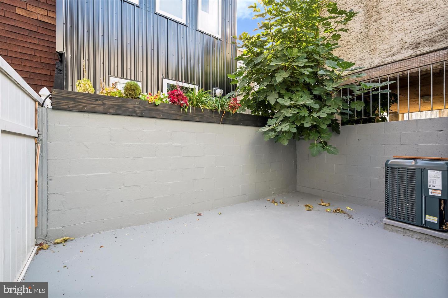
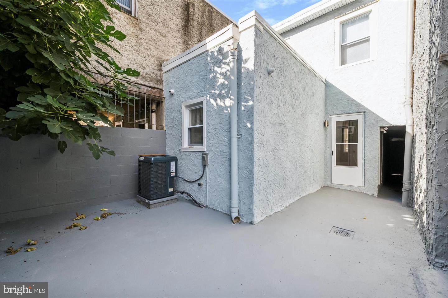
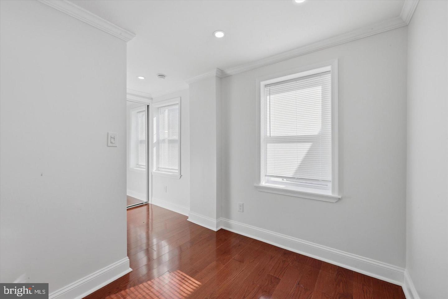
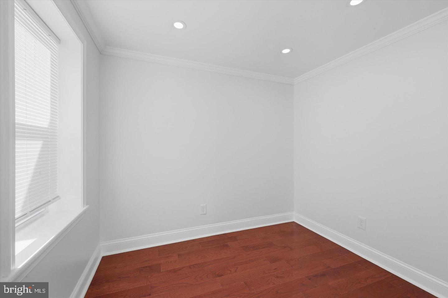
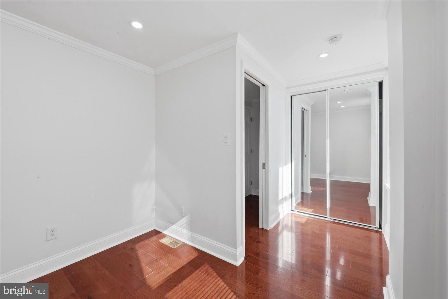
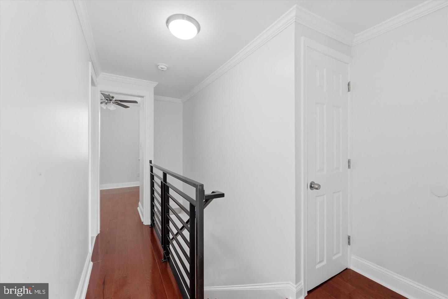
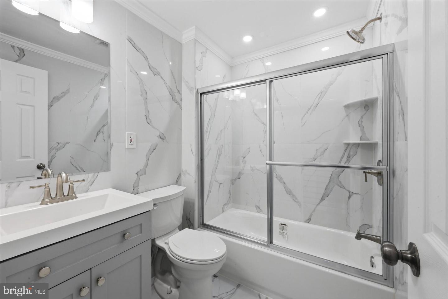
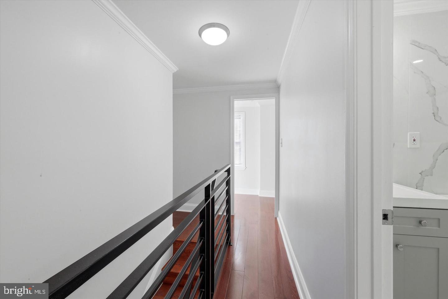
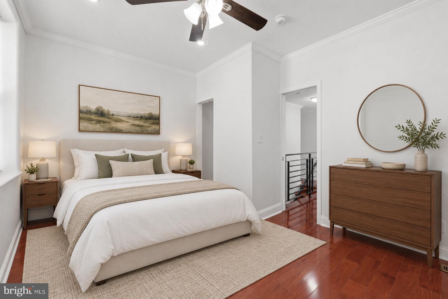
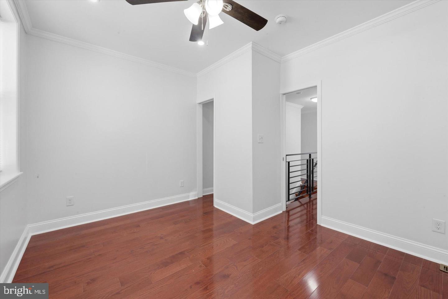
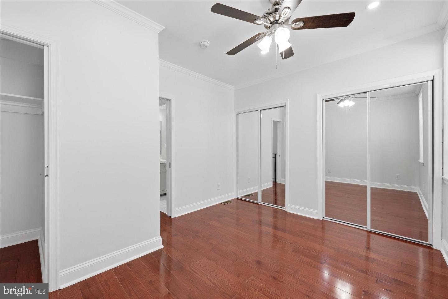
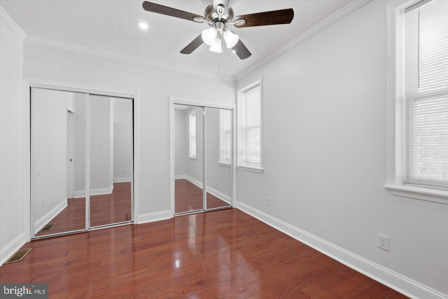
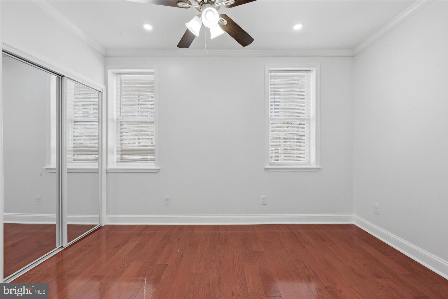
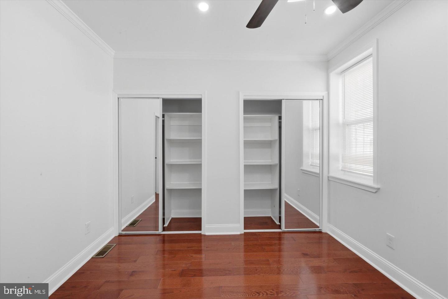
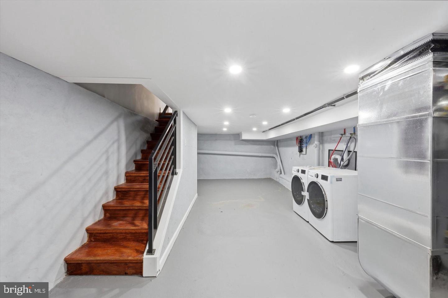
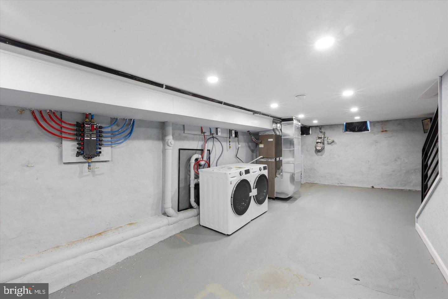
Welcome to 2033 N Mascher Street, a stunning fully renovated 2-bedroom, 1-bath townhome nestled in the heart of the vibrant Norris Square neighborhood of Philadelphia. This home exudes modern elegance with a perfect blend of contemporary finishes and timeless charm. Step inside to an open floor plan that's ideal for both daily living and entertaining. The living room boasts a sleek electric fireplace, creating a cozy ambiance, while gleaming hardwood floors and ceiling fans enhance the comfort and style throughout the home. The combined living and dining area seamlessly connects to the well-appointed kitchen, featuring stainless steel appliances, a chic white subway tile backsplash, and counter space, perfect for culinary enthusiasts. The private, fenced-in rear yard is your personal retreat, providing a serene space to relax, entertain, or simply enjoy the outdoors. Upstairs, you'll find two good sized bedrooms, each offering generous closet space with built-in shelves for convenient storage. The modernized full bath adds a touch of luxury with updated fixtures and finishesThe partially finished basement offers a dedicated laundry area with a washer and dryer, along with concrete flooring, providing a versatile space that can be used for storage or easily transformed into a home office, workout area, media room, and more. This home comes equipped with a video surveillance system and a Ring camera for added peace of mind. Situated just steps from Norris Square Park, you'll enjoy easy access to green spaces, popular restaurants, shopping, and public transportation, making city living as convenient as it is exciting.
Details
| MLS # | PAPH2684648 |
|---|---|
| Listing Type | For Sale |
| Style | Condominium |
| Sub-Type | Resale |
| Status | Active-bright |
| Year | 1900 |
| Days On Site | 12 |
| Listing Provided By | Coldwell Banker Realty | Tim Brogan |
Features
| Bed(s) | 2 |
|---|---|
| Bath(s) | 1 Total |
| SQ Feet | 1,140 |
| Basement | Y |
| Story(s) | 2 |
| Zoning | RSA5 |
| Acreage | 0.02 |
Interior
| Cooling | Central A/C, Ceiling Fan(s) |
|---|---|
| Heating Yes / No | Yes |
| Heating | Forced Air |
| Interior Features | Bathroom - Tub Shower, Ceiling Fan(s), Combination Dining/Living, Dining Area, Floor Plan - Open |
| Appliances | Built-In Microwave, Dryer, Dryer - Front Loading, Microwave, Oven/Range - Gas, Refrigerator, Stainless Steel Appliances, Washer, Washer - Front Loading |
Exterior
| Roof | Flat |
|---|---|
| Construction Materials | Masonry |
| Foundation Details | Stone |
Parking
| Garage Yes / No | No |
|---|
Taxes
| Tax Annual Amount | 3811 |
|---|
Area Information
| State | PA |
|---|---|
| County | PHILADELPHIA PA |
| City | PHILADELPHIA |
| Zip Code | 19122 |
| Area | 19122 (19122) |
| Community Name | OLDE KENSINGTON |
| School District | THE SCHOOL DISTRICT OF PHILADELP |
| Listing VS Median (in OLDE KENSINGTON) | |
Price: $319,900 low | high Med: $269,990 sqft: 1,140 low | high Med: 1,122 $ / sqft: $281 low | high Med: $241 On site: 12 low | high Med: 206 | |
Market Activity 19122
Request a showing
Request a showing
Contact
Learn More About This Property

| State | PA |
|---|---|
| County | PHILADELPHIA PA |
| City | PHILADELPHIA |
| Zip Code | 19122 |
| Area | 19122 (19122) |
| Community Name | OLDE KENSINGTON |
| School District | THE SCHOOL DISTRICT OF PHILADELP |
| Listing VS Median (in OLDE KENSINGTON) | |
Price: $319,900 low | high Med: $269,990 sqft: 1,140 low | high Med: 1,122 $ / sqft: $281 low | high Med: $241 On site: 12 low | high Med: 206 | |