201 Seclusion Shores Dr,MINERAL, VA 23117
MINERAL, VA 23117

Description
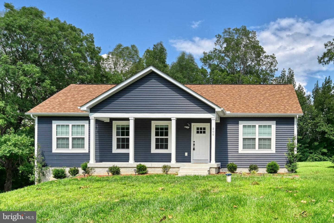
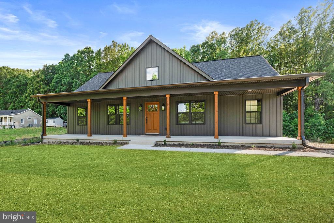
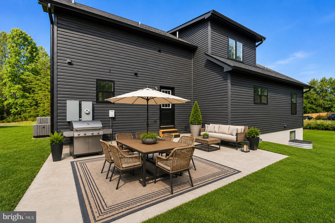
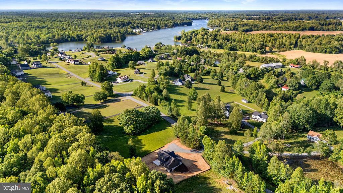
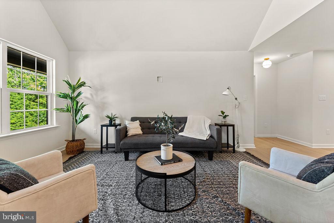
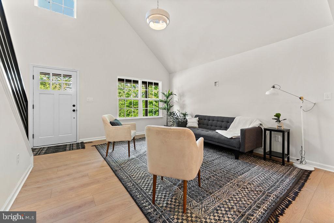
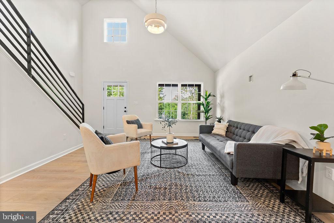
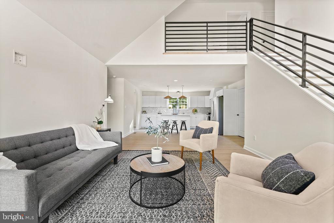
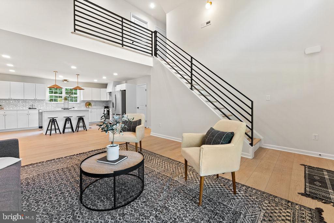
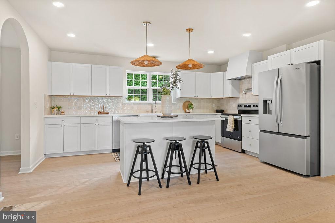
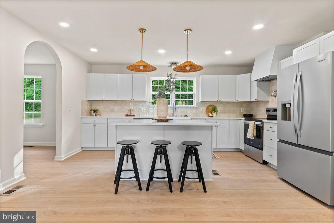
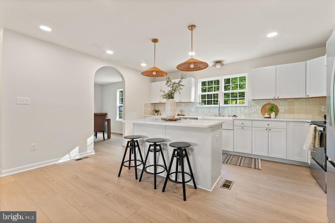
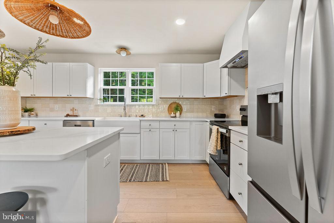
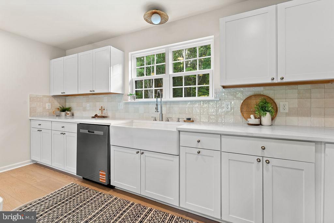
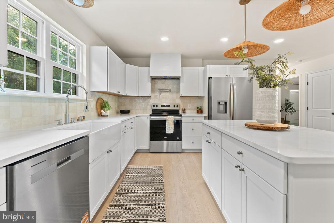
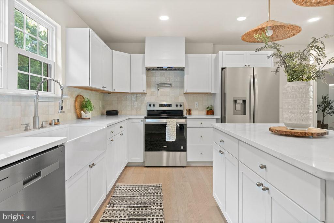
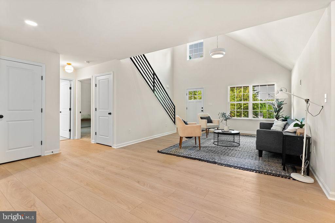
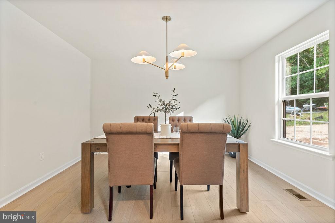
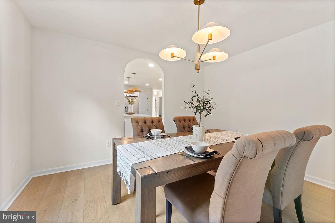
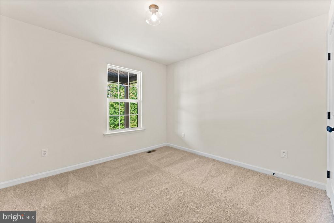
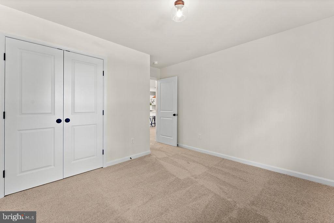
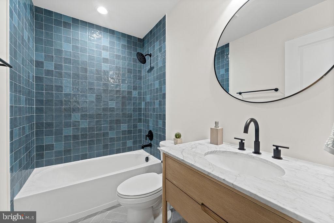
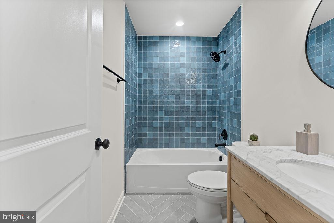
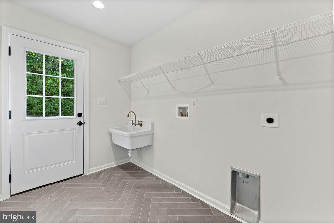
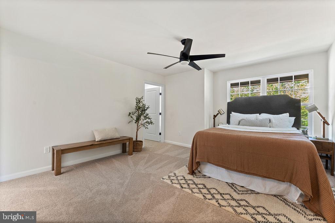
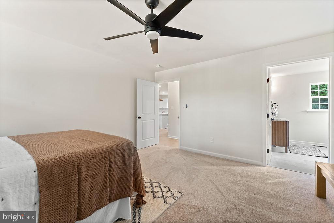
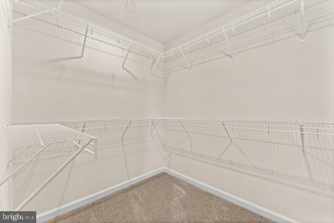
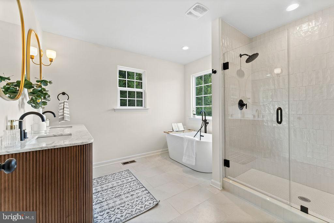
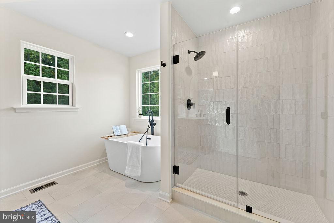
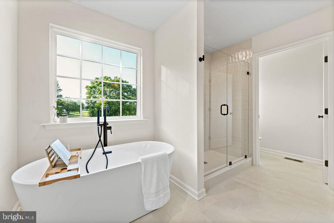
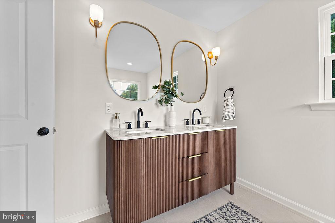
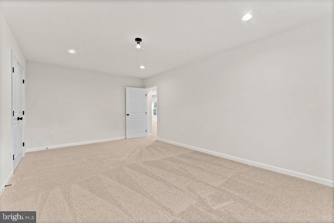
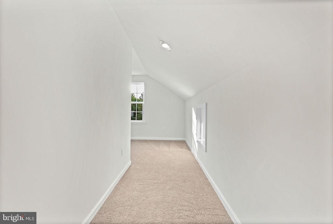
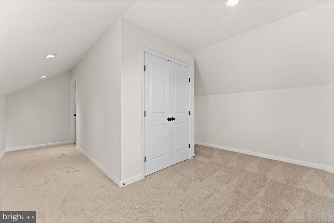
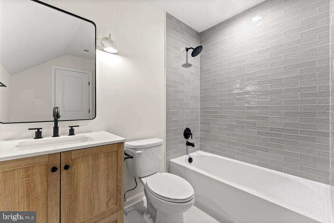
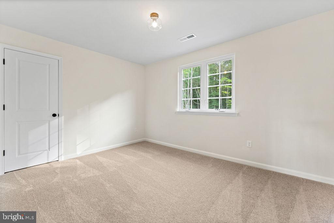
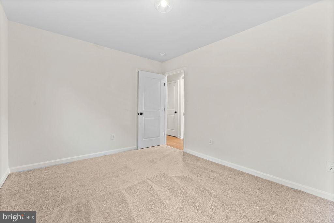
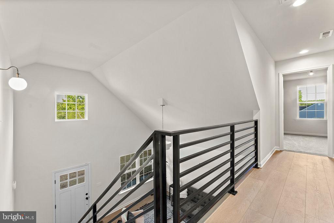
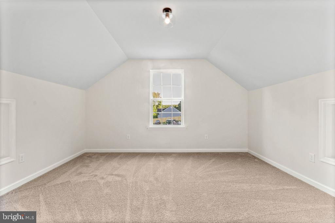
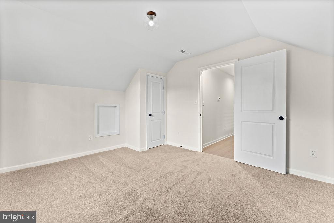
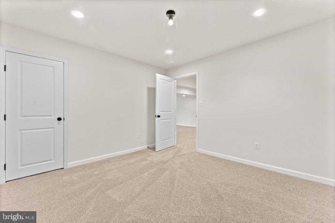
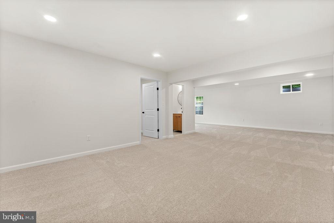
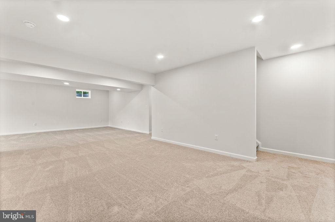
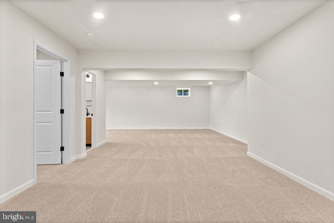
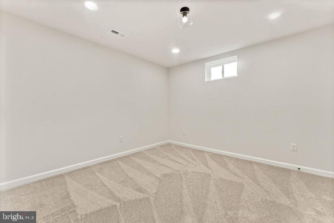
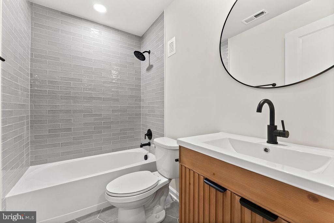
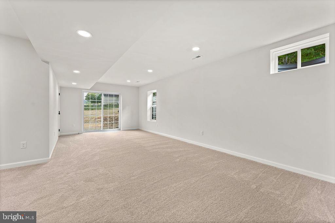
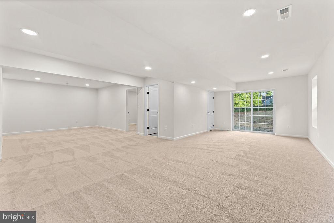
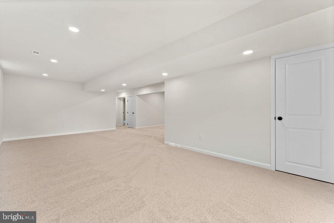
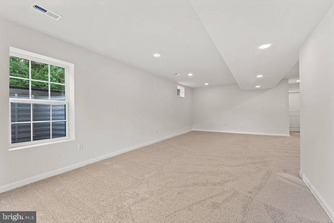
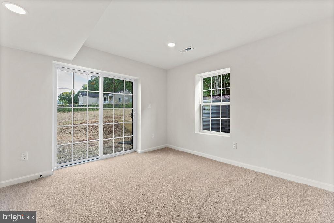
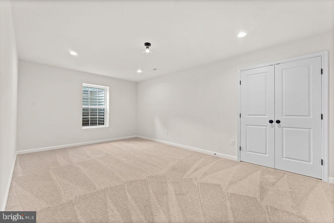
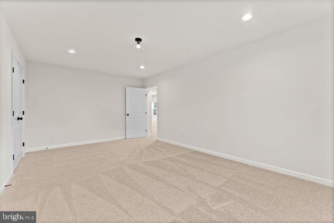
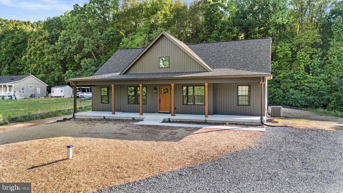
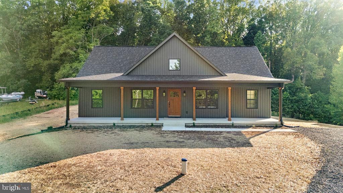
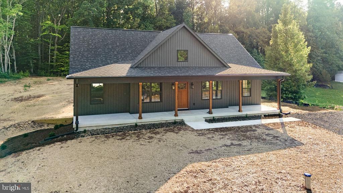
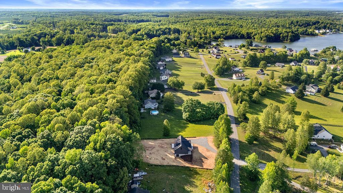
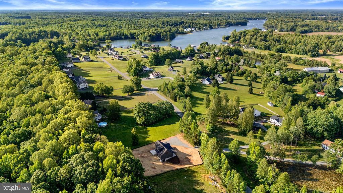
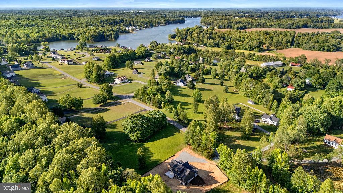
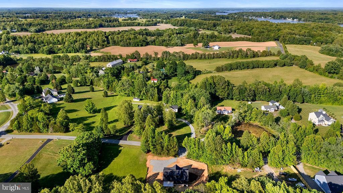
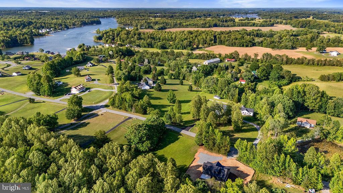
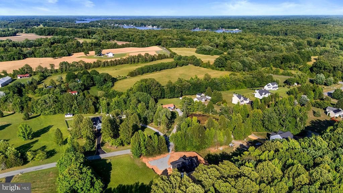
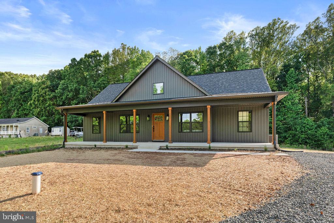
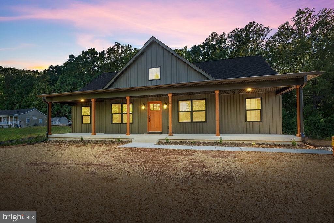
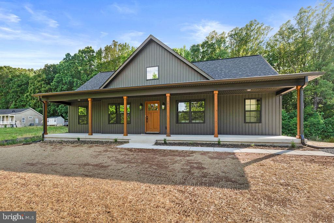
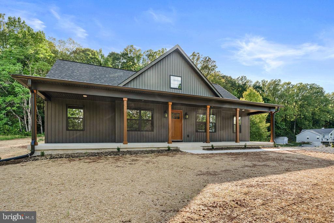
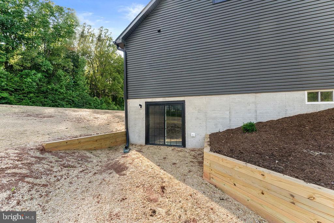
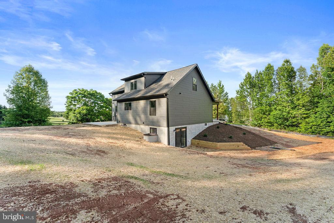
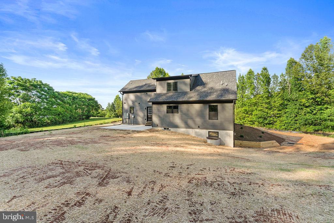
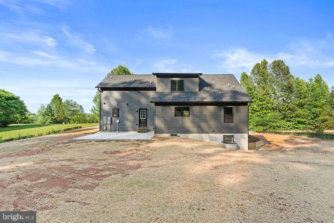
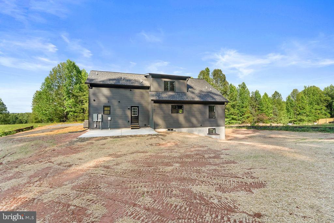
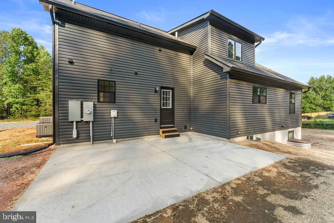
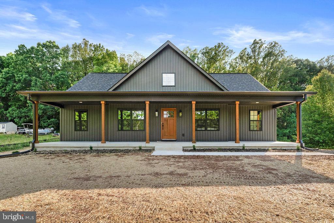
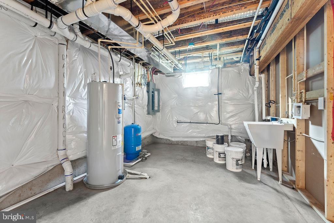
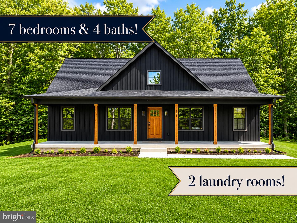
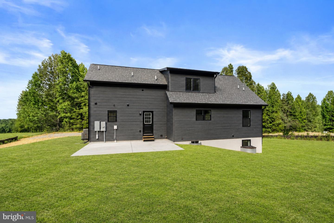
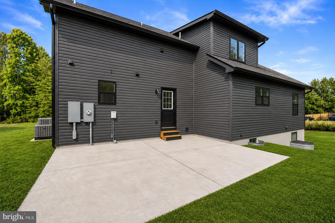
Introducing The Willow by Ironwood Homes in Seclusion Shores, a beautifully designed Cape Cod-style home offering over 3,600 finished square feet in one of Lake Anna's desirable lake-access communities. With 7 bedrooms, 4 full bathrooms, and two laundry rooms, this spacious floor plan provides exceptional flexibility for a primary residence, vacation home, or short-term rental. The main level features a spacious primary suite, an additional bedroom, two full bathrooms, a separate dining room, and an open-concept living area perfect for gathering and entertaining. The kitchen is beautifully appointed with quartz countertops, stainless steel appliances, abundant cabinetry, and a large center island. A convenient mudroom with a utility sink is located just off the garage. Upstairs, you'll find three additional bedrooms and a full bathroom, providing plenty of space for family and guests. The fully finished walkout basement adds even more living space with two additional bedrooms, a full bathroom, a large recreation room, and a second laundry room-ideal for extended stays, multi-generational living, or maximizing vacation rental potential. Dual-zone HVAC provides added comfort throughout the home. Located in Seclusion Shores on the private side of Lake Anna, residents enjoy community lake access, a sandy beach, picnic area, boat ramp, and boat slips available through the HOA. Whether you're looking for a full-time home, weekend retreat, or investment property, The Willow offers an incredible combination of space, versatility, and lake-area living. Landscaping has been virtually enhanced.
Details
| MLS # | VALA2010290 |
|---|---|
| Listing Type | For Sale |
| Style | House |
| HOA Dues | $42 |
| Sub-Type | New Construction |
| Status | Active-bright |
| Year | 2026 |
| Days On Site | 66 |
| Listing Provided By | Samson Properties | Micah Susanne Dianda |
Features
| Bed(s) | 7 |
|---|---|
| Bath(s) | 4 Total |
| SQ Feet | 3,367 |
| Basement | Y |
| Story(s) | 2 |
| Zoning | R2 |
| Acreage | 0.93 |
| Property View | Lake |
Interior
| Cooling | Central A/C |
|---|---|
| Heating Yes / No | Yes |
| Heating | Heat Pump(s) |
| Interior Features | Bathroom - Soaking Tub, Bathroom - Tub Shower, Bathroom - Walk-In Shower, Entry Level Bedroom, Kitchen - Island, Upgraded Countertops, Walk-in Closet(s) |
| Appliances | Dishwasher, Icemaker, Oven/Range - Electric, Refrigerator, Stainless Steel Appliances, Washer/Dryer Hookups Only, Water Heater |
Exterior
| Construction Materials | Stick Built |
|---|---|
| Foundation Details | Concrete Perimeter |
| Lot Features | Open |
Parking
| Garage Yes / No | No |
|---|
Taxes
| Tax Annual Amount | 433 |
|---|
Area Information
| State | VA |
|---|---|
| County | LOUISA VA |
| City | MINERAL |
| Zip Code | 23117 |
| Area | LOUISA VA |
| Community Name | SECLUSION SHORES |
| School District | LOUISA COUNTY PUBLIC SCHOOLS |
| Listing VS Median (in SECLUSION SHORES) | |
Price: $570,000 low | high Med: $499,495 sqft: 3,367 low | high Med: 1,720 $ / sqft: $169 low | high Med: $306 On site: 66 low | high Med: 69 | |
Market Activity 23117
Request a showing
Request a showing
Contact
Learn More About This Property

| State | VA |
|---|---|
| County | LOUISA VA |
| City | MINERAL |
| Zip Code | 23117 |
| Area | LOUISA VA |
| Community Name | SECLUSION SHORES |
| School District | LOUISA COUNTY PUBLIC SCHOOLS |
| Listing VS Median (in SECLUSION SHORES) | |
Price: $570,000 low | high Med: $499,495 sqft: 3,367 low | high Med: 1,720 $ / sqft: $169 low | high Med: $306 On site: 66 low | high Med: 69 | |