20086 Northville Hills Ter,ASHBURN, VA 20147
ASHBURN, VA 20147

Description
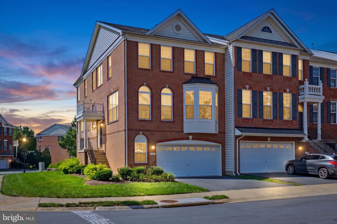
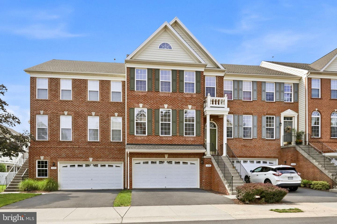
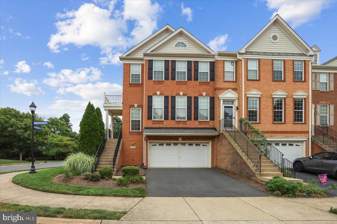
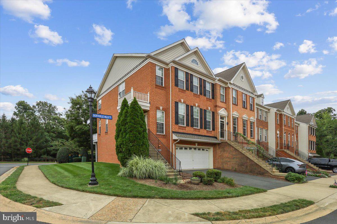
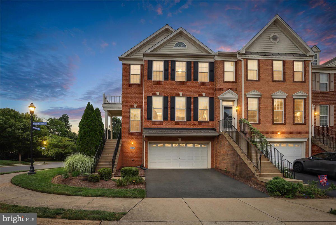
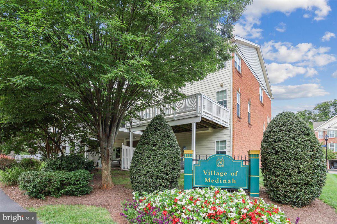
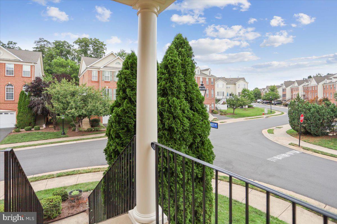
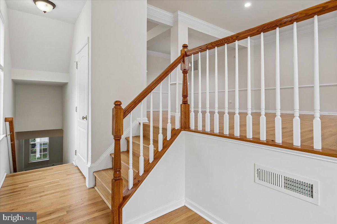
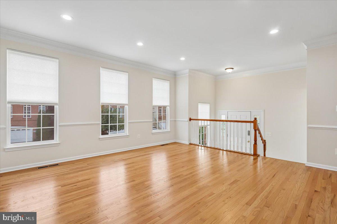
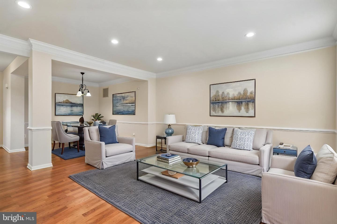
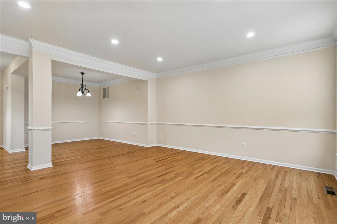
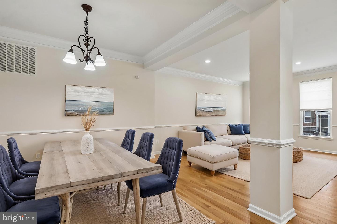
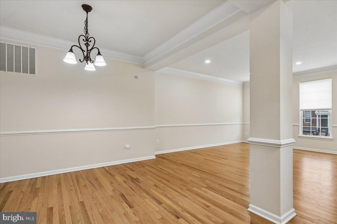
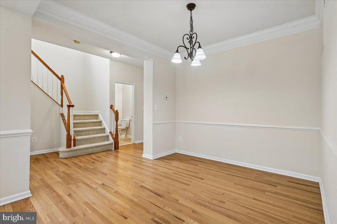
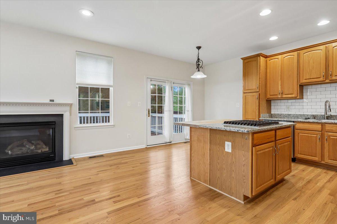
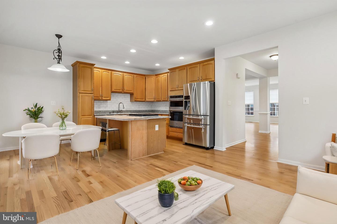
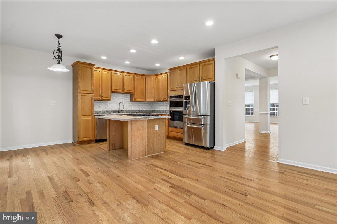
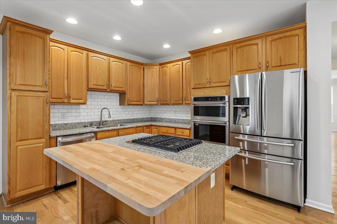
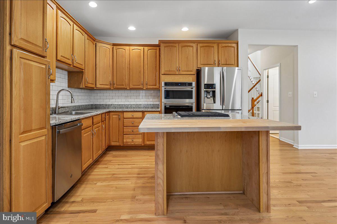
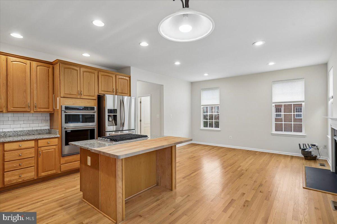
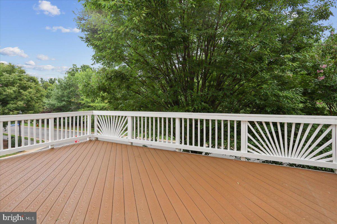
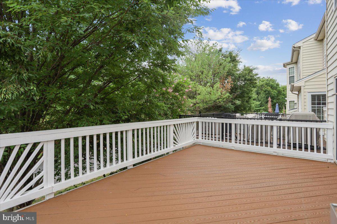
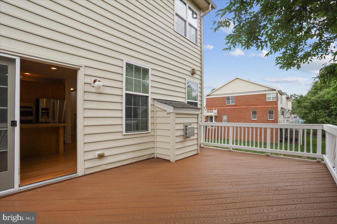
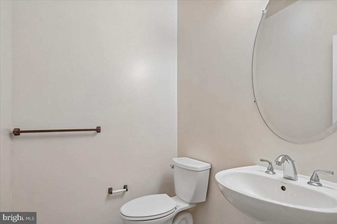
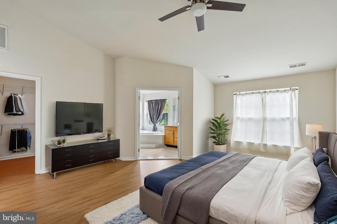
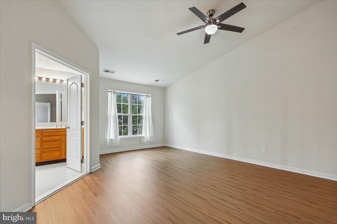
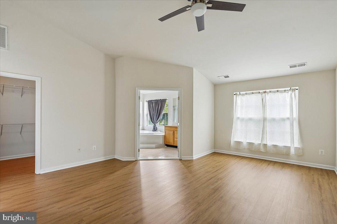
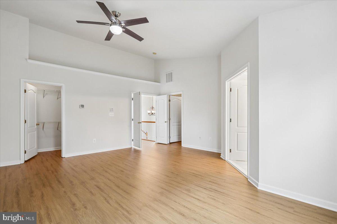
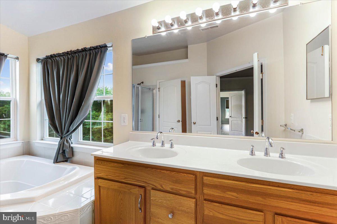
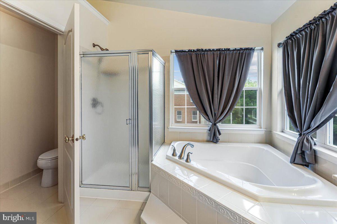
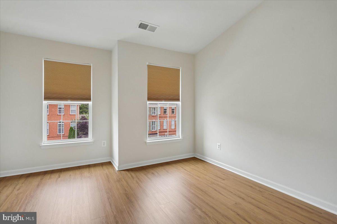
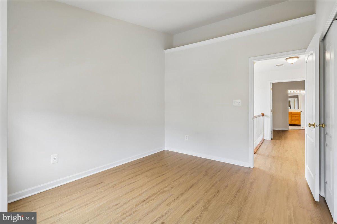
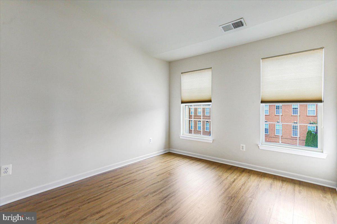
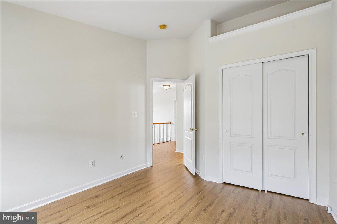
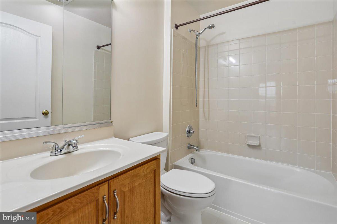
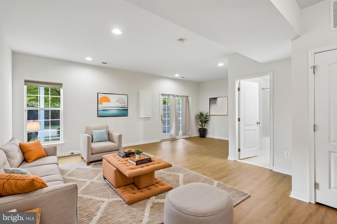
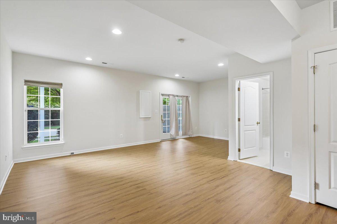
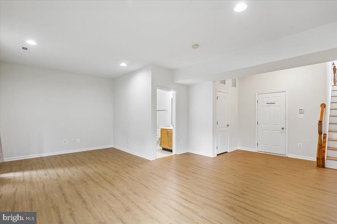
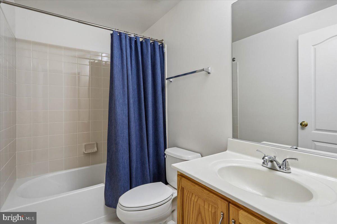
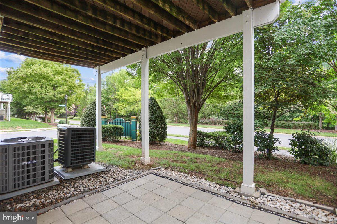
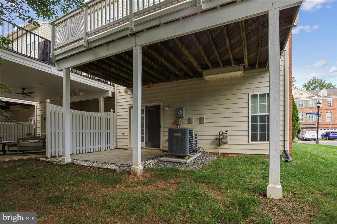
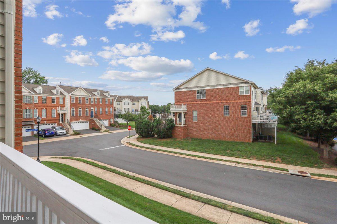
Golf course views and gated-community living in Belmont Country Club. This 3 level, 3 bedroom,3.5 bath, brick end unit townhome backs to the 16th green, with windows on three sides filling the open floor plan with natural light. The modern open floorplan greets you as you walk in the foyer and notice the large living room and dining room, which both have elegant crown and chair molding. The updated kitchen features an extended center island, granite counters, gas cooktop, wall ovens and stainless appliances, opening to an eat-in area and family room with a cozy gas fireplace. French doors lead to a composite deck. Upstairs, the primary suite offers two walk-in closets and a bath with dual sinks, soaking tub and separate shower. Two additional bedrooms, an additional full bath and laundry complete the level. The walkout lower level adds a rec room, third full bath and direct patio access.Big-ticket items are done: roof 2026, HVAC 2025, new LVP downstairs, refinished hardwoods on main level. Community amenities include pools, tennis, hiking trails, playgrounds and fine dining. Located just a short distance from schools and shopping. *** For showing, please go to Main Gate at 43750 Tournament Parkway, Ashburn, then on to Northville Hills Terrace!
Details
| MLS # | VALO2133700 |
|---|---|
| Listing Type | For Sale |
| Style | Condominium |
| HOA Dues | $299 |
| Sub-Type | Resale |
| Status | Active-bright |
| Year | 2007 |
| Days On Site | 15 |
| Listing Provided By | Coldwell Banker Realty | Robin L Wolters |
Features
| Bed(s) | 3 |
|---|---|
| Bath(s) | 4 Total |
| SQ Feet | 2,749 |
| Garage | 2 |
| Basement | Y |
| Story(s) | 3 |
| Zoning | PDH4 |
| Acreage | 0.08 |
| Property View | Golf Course |
Interior
| Cooling | Central A/C, Ceiling Fan(s) |
|---|---|
| Heating Yes / No | Yes |
| Heating | Forced Air |
| Interior Features | Bathroom - Soaking Tub, Bathroom - Walk-In Shower, Breakfast Area, Built-Ins, Carpet, Ceiling Fan(s), Chair Railings, Combination Dining/Living, Crown Moldings, Dining Area, Floor Plan - Open, Kitchen - Eat-In, Kitchen - Gourmet, Kitchen - Island, Kitchen - Table Space, Primary Bath(s), Recessed Lighting, Upgraded Countertops, Walk-in Closet(s), Window Treatments, Wood Floors |
| Appliances | Built-In Microwave, Cooktop, Cooktop - Down Draft, Dishwasher, Disposal, Dryer, Dryer - Electric, Dryer - Front Loading, Exhaust Fan, Icemaker, Oven - Wall, Refrigerator, Stainless Steel Appliances, Washer, Water Heater |
Exterior
| Security Features | 24 hour security, Security Gate, Security System |
|---|---|
| Construction Materials | Brick |
| Foundation Details | Slab |
| Lot Features | Corner, Adjoins - Open Space, Backs to Trees, Landscaping |
Parking
| Garage Yes / No | Yes |
|---|---|
| Parking Features | Concrete Driveway |
Taxes
| Tax Annual Amount | 6082 |
|---|
Area Information
| State | VA |
|---|---|
| County | LOUDOUN VA |
| City | ASHBURN |
| Zip Code | 20147 |
| Area | LOUDOUN VA |
| Community Name | BELMONT COUNTRY CLUB |
| School District | LOUDOUN COUNTY PUBLIC SCHOOLS |
| Elementary School | NEWTON-LEE |
| High School | RIVERSIDE |
| Listing VS Median (in BELMONT COUNTRY CLUB) | |
Price: $772,999 low | high Med: $1,132,445 sqft: 2,749 low | high Med: 4,754 $ / sqft: $281 low | high Med: $239 On site: 15 low | high Med: 12 | |
Market Activity 20147
Request a showing
Request a showing
Contact
Learn More About This Property

| State | VA |
|---|---|
| County | LOUDOUN VA |
| City | ASHBURN |
| Zip Code | 20147 |
| Area | LOUDOUN VA |
| Community Name | BELMONT COUNTRY CLUB |
| School District | LOUDOUN COUNTY PUBLIC SCHOOLS |
| Elementary School | NEWTON-LEE |
| High School | RIVERSIDE |
| Listing VS Median (in BELMONT COUNTRY CLUB) | |
Price: $772,999 low | high Med: $1,132,445 sqft: 2,749 low | high Med: 4,754 $ / sqft: $281 low | high Med: $239 On site: 15 low | high Med: 12 | |