1956 Wetherhill Dr,DOWNINGTOWN, PA 19335
DOWNINGTOWN, PA 19335

Description
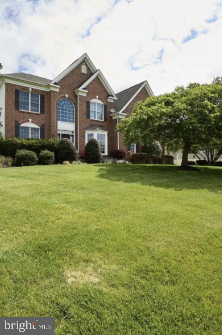
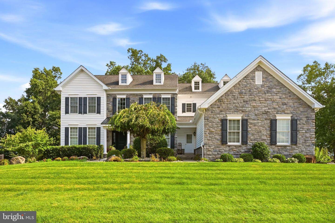
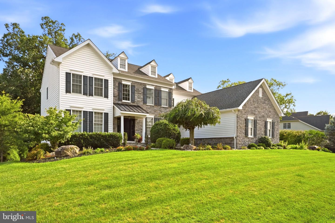
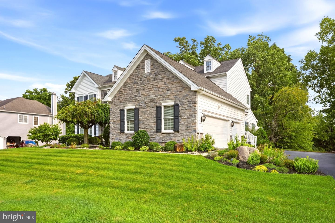
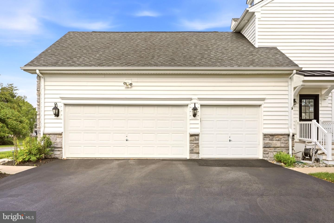
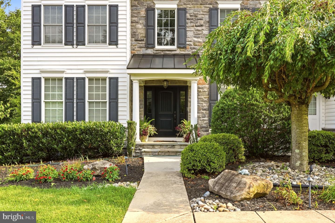
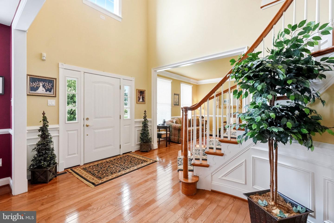
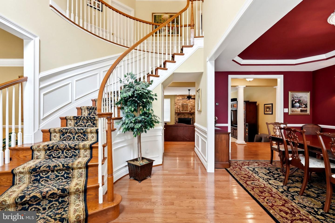
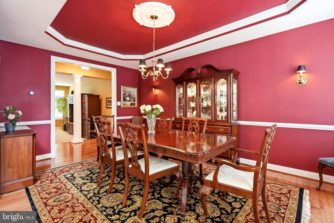
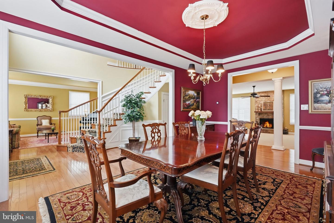
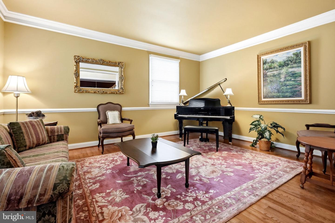
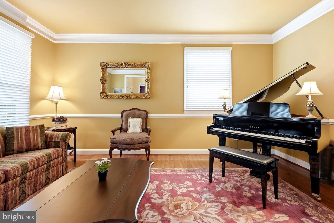
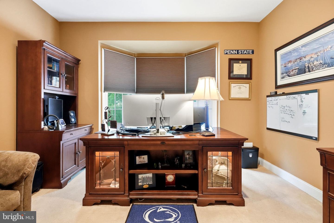
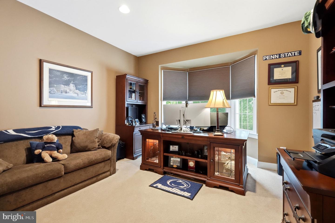
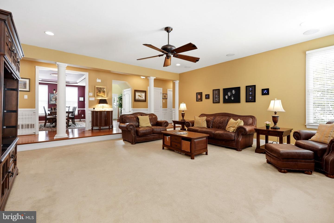
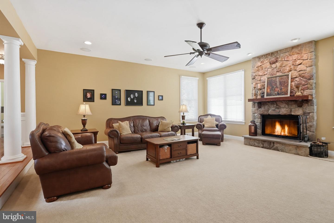
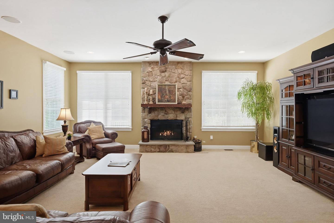
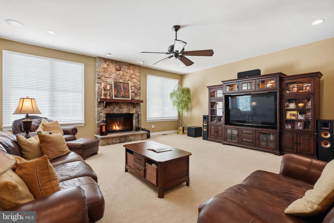
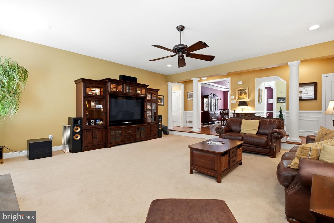
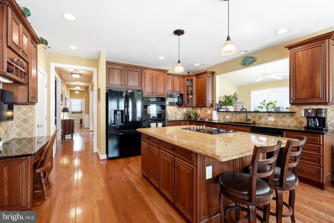
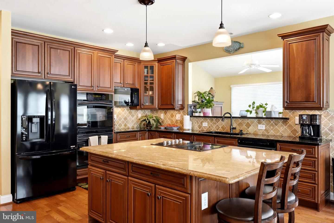
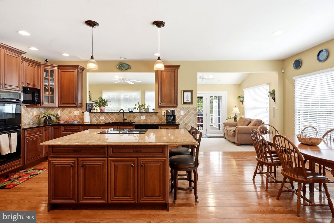
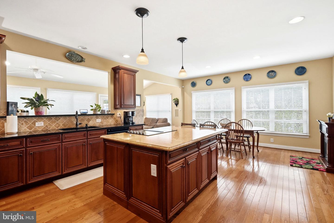
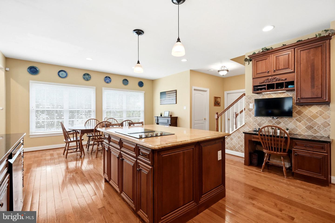
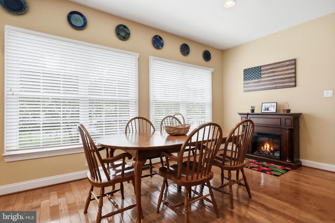
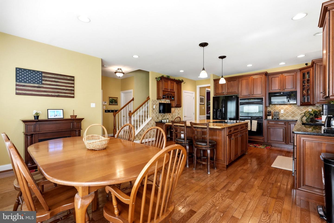
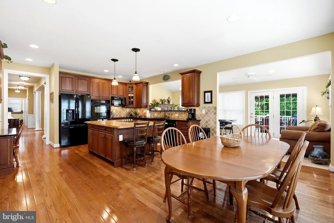
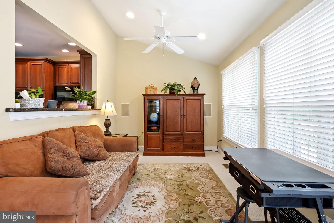
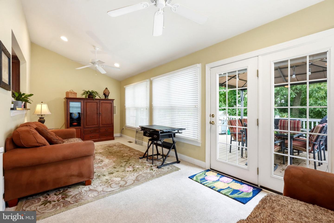
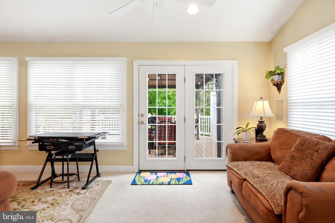
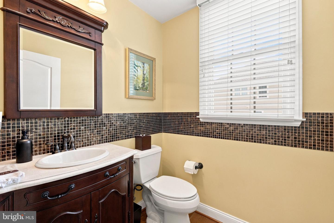
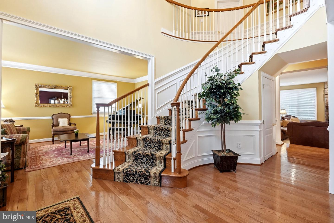
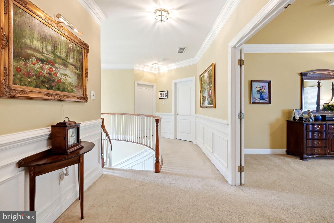
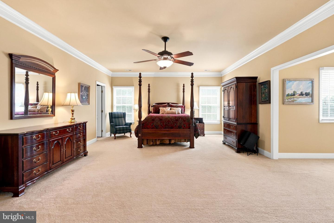
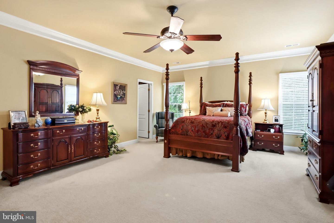
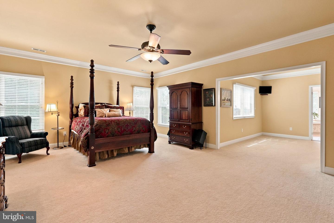
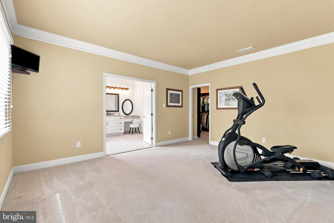
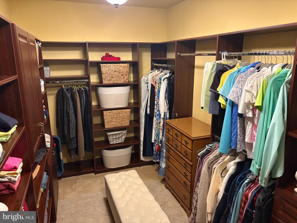
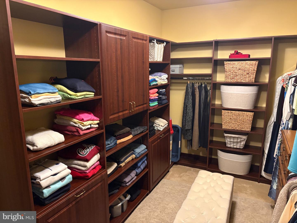
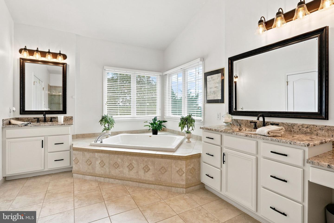
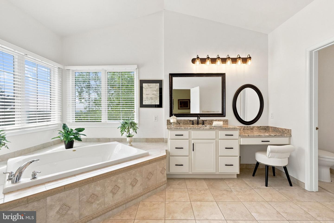
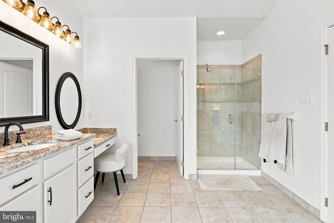
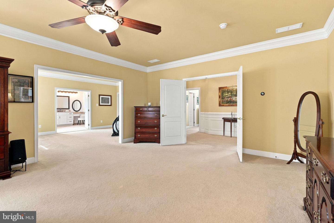
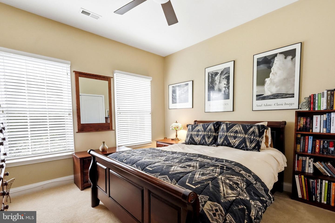
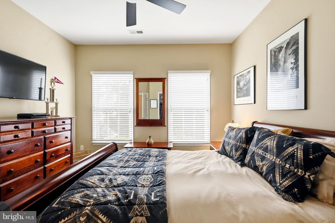
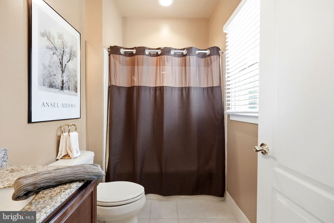
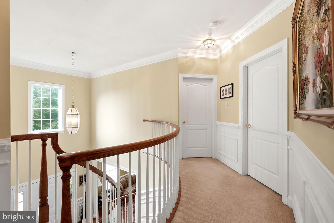
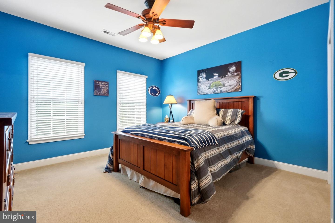
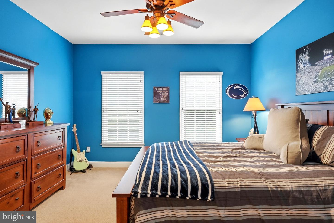
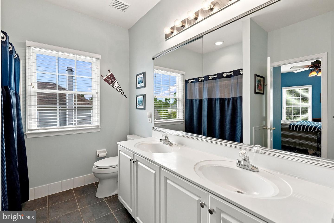
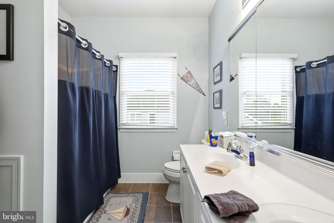
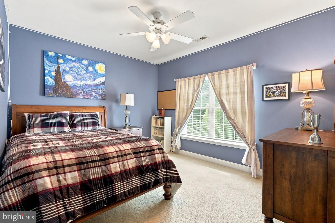
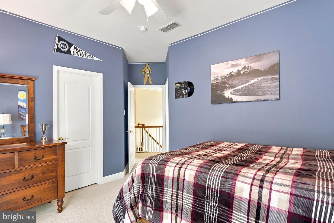
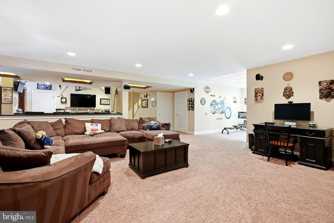
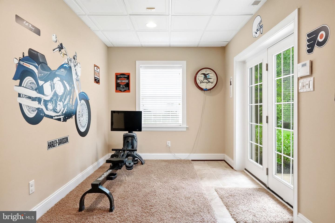
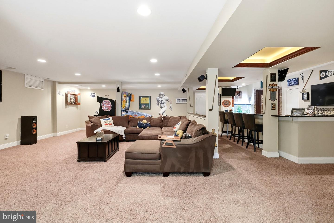
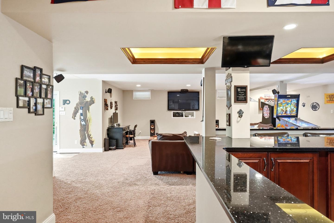
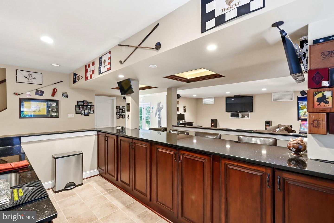
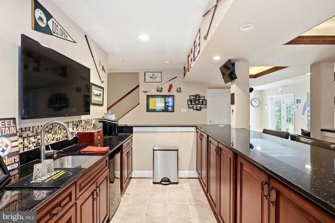
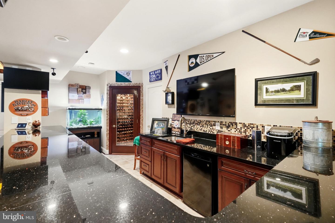
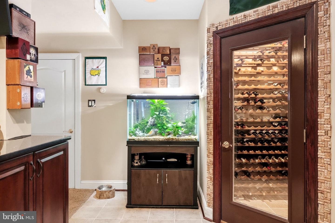
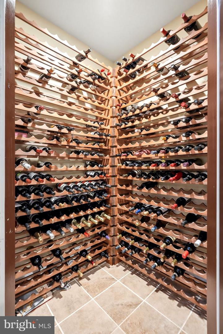
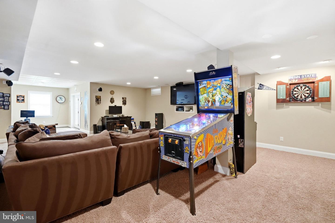
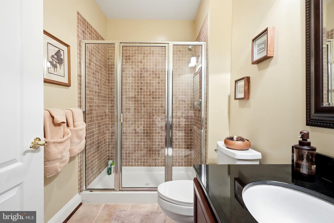
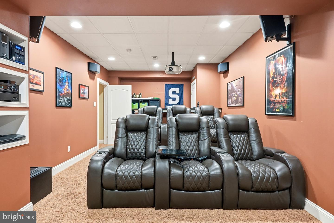
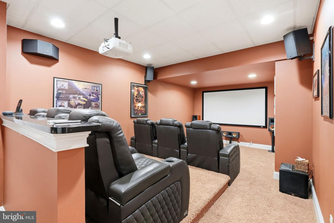
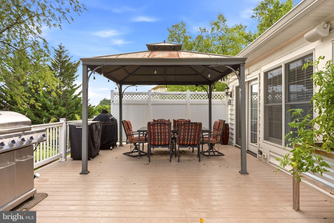
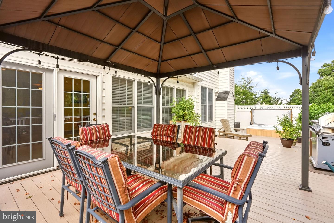
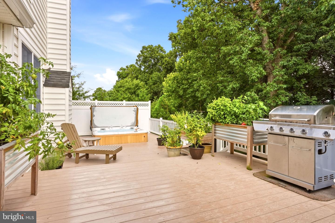
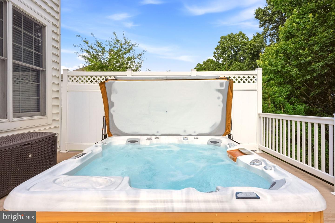
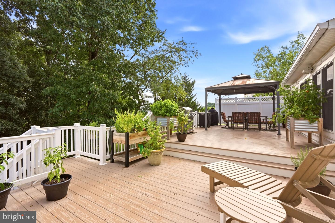
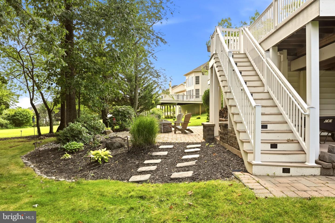
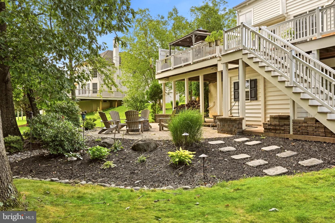
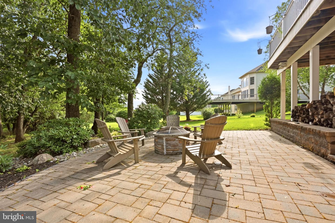
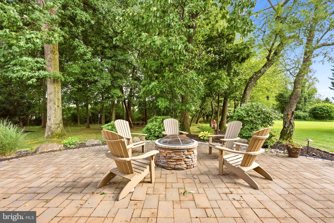
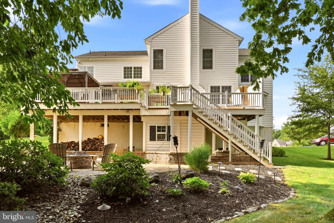
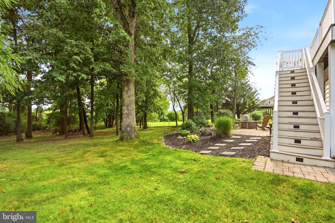
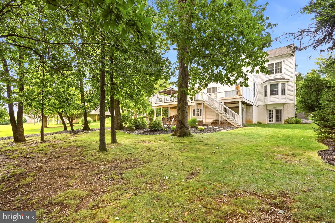
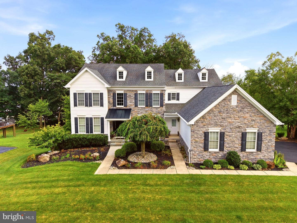
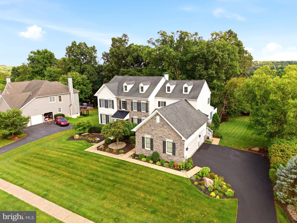
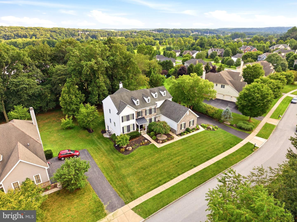
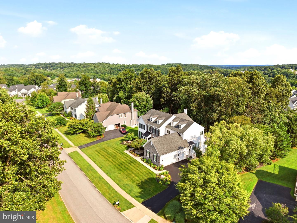
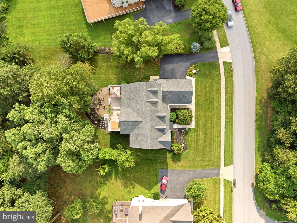
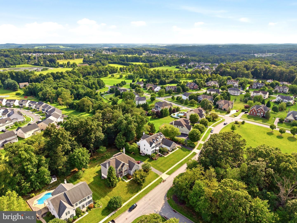
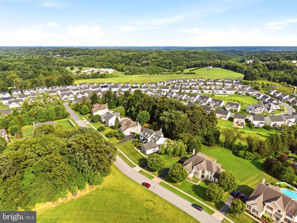
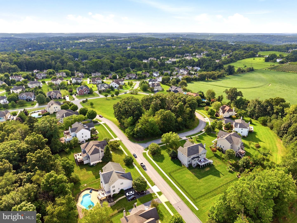
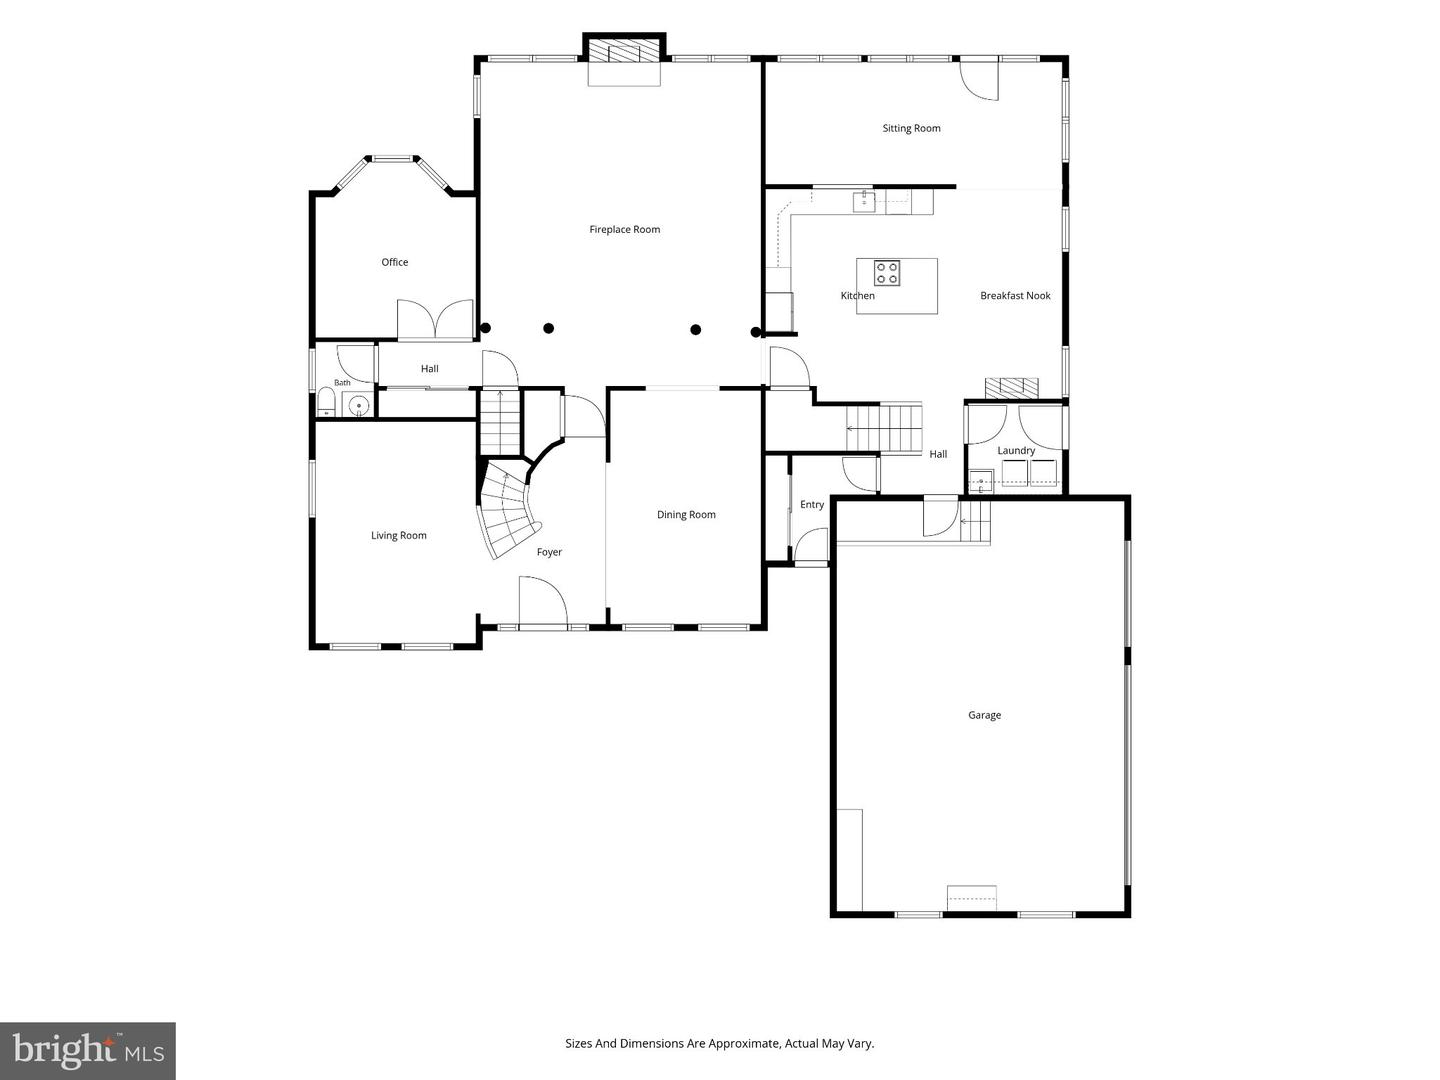
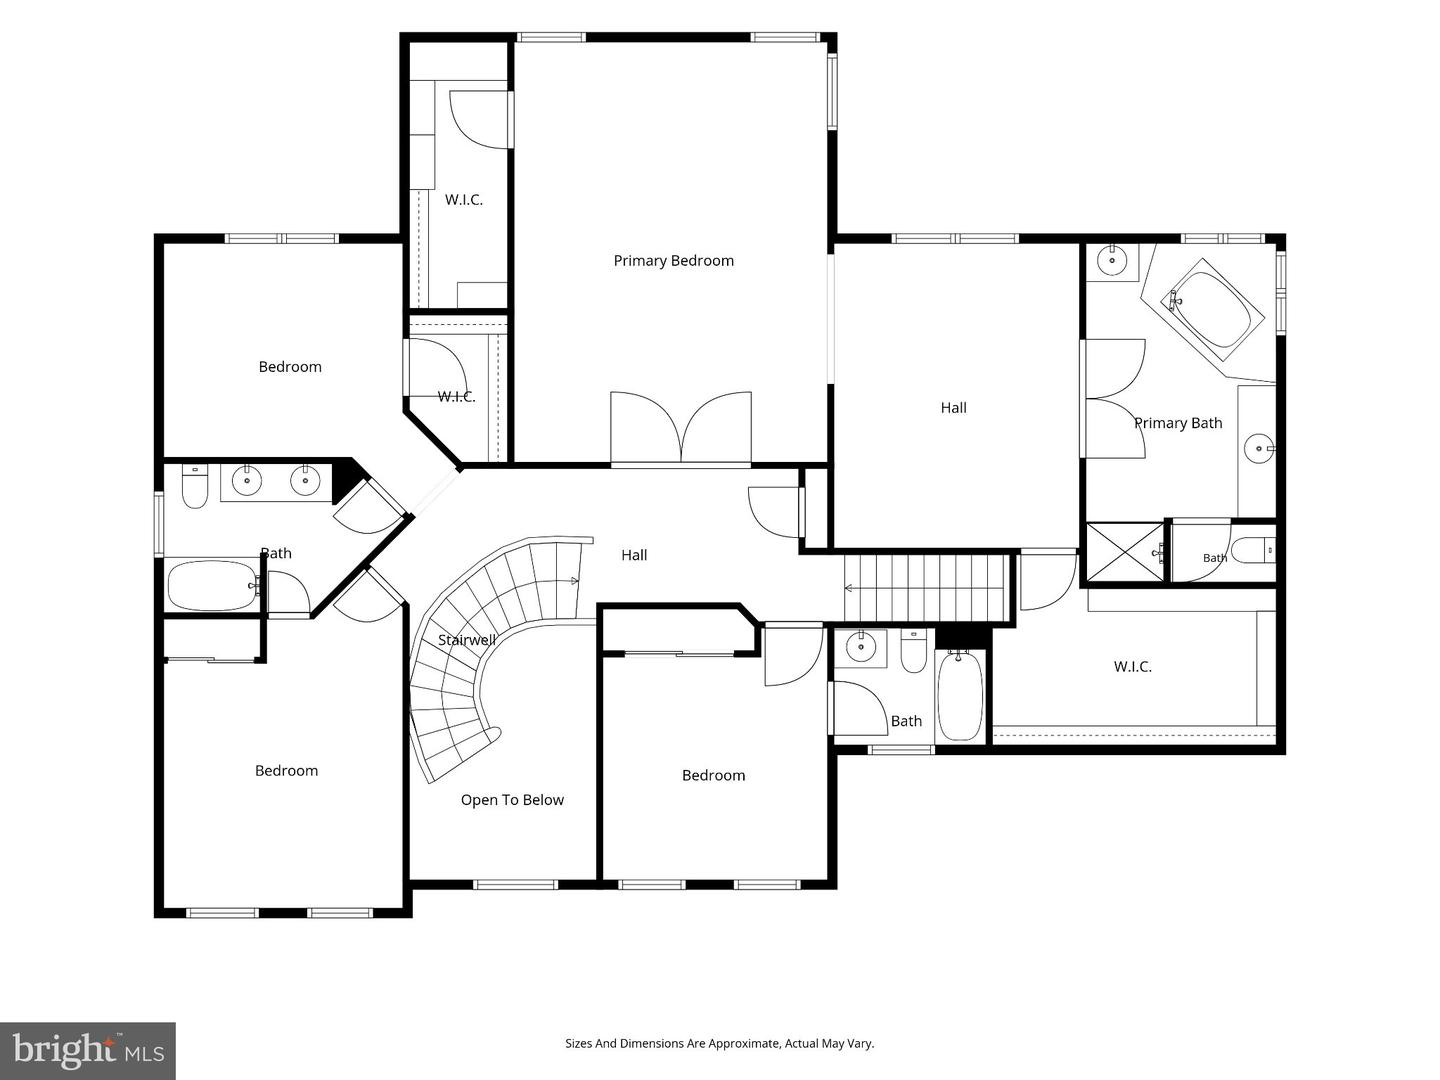
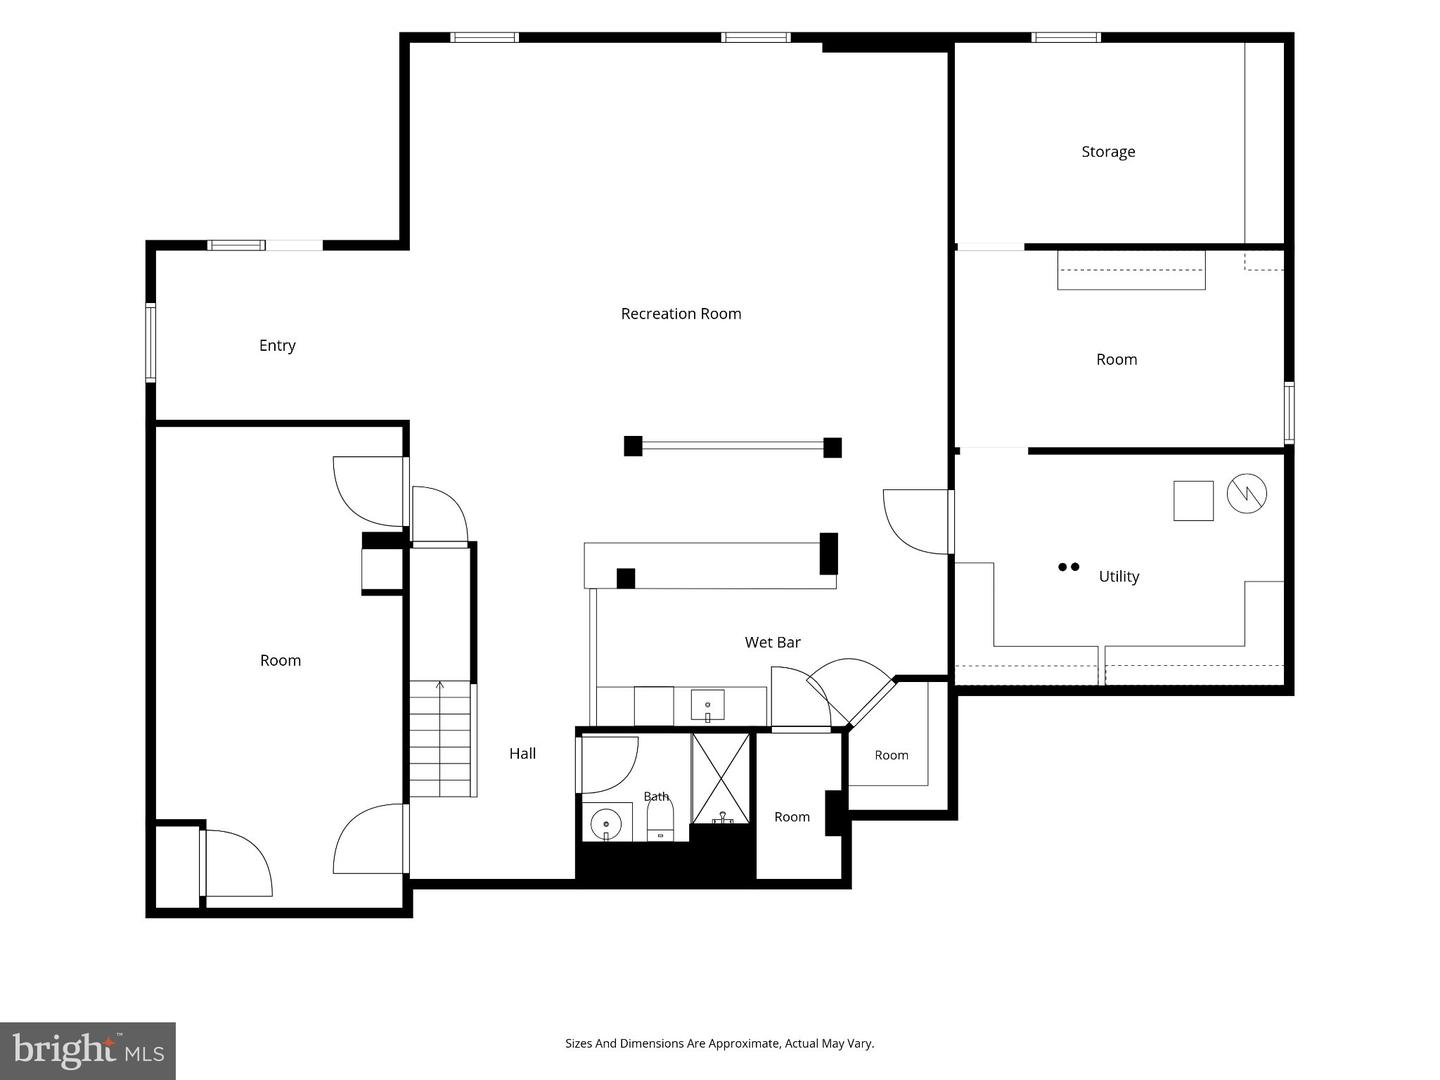
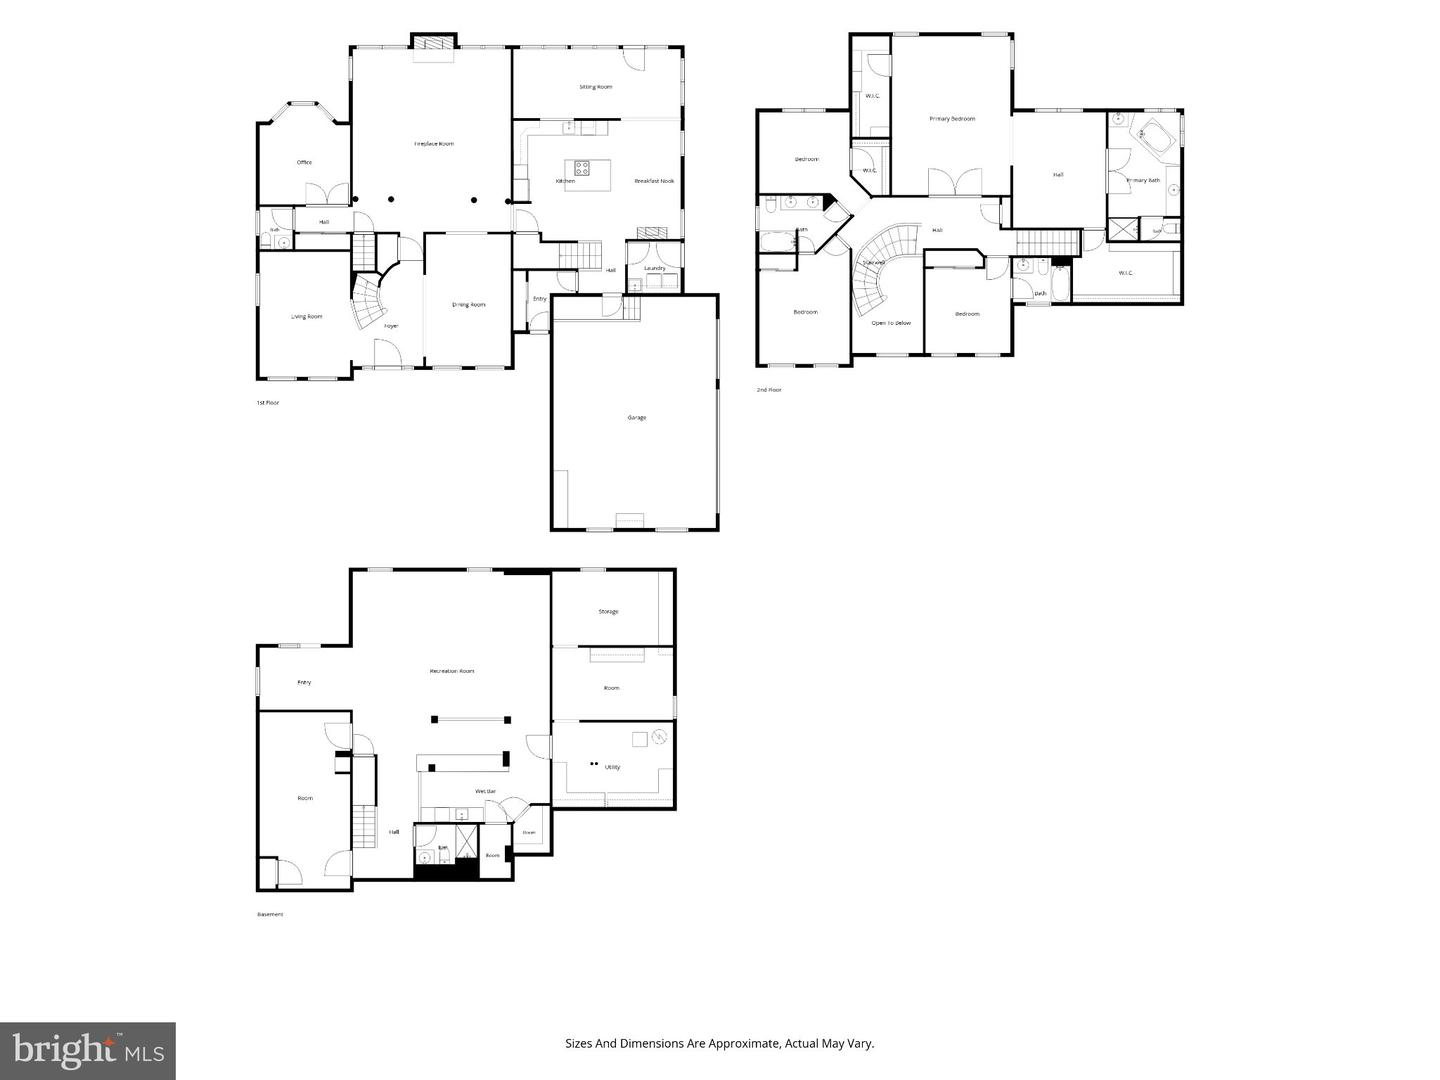
Welcome to 1956 Wetherhill Drive in Chestnut Ridge Estates, one of Downingtown's most sought-after established neighborhoods. Located in the award winning Downingtown Area School District, this home has been meticulously maintained and heavily upgraded by the proud original owners! As you approach the home, you'll immediately notice the sharp curb appeal, handsome stone front, distinct architectural detail, and premium lot. This is hands down the best lot in the neighborhood. Vast open space out front and woods in the back provide unmatched privacy. Prepare to be wowed by the inside! A dramatic 2-story entry with curved staircase welcomes you into the home. You'll love the open floor plan which is great for entertaining! This Chelsea model, one of Toll Brothers most popular plans has been supersized with structural options everywhere. Take note of the trim detail, gorgeous hardwood floors, built-in surround sound, designer colors, and recessed lights everywhere! The main level is highlighted by the sunny eat-in kitchen. It's a cook's dream with upgraded cabinetry, double oven, huge island, granite counters, tile backsplash, and opens to the sunroom. The bright sunroom, a structural option, is a game-changing space! The cozy family room features an impressive floor to ceiling wood burning fireplace. Also on the main level is your traditional dining and living rooms, private office, laundry room, separate mud room, and powder room. The upper level is highlighted by the primary suite. The bedroom is massive with a formal sitting room, two spacious walk-in closets with custom organizers, and double doors leading to the private owner's bath. Step inside the just updated space and unwind with the soaking tub, 2 separate vanities, tile walk-in shower, and water closet. Down the hall, you'll find a junior bedroom suite, two additional generously sized bedrooms, and a hall bath. Need more space? The finished walk out basement offers over 1,700 square feet of finished living area! It features a recreation room with a full wet bar, theater room, gym space, walk-in wine closet, and full bath. There's no shortage of storage with multiple unfinished areas. Looking for outdoor space? The massive composite deck with gazebo, hot tub and steps to grade overlooks the perfect back yard. The lower patio with firepit is perfect to entertain and enjoy the fall months! Need more value? This home offers a rare combination of features including public utilities, natural gas and an exceptional lot. Additional features include a 3-car garage, replaced systems, and smart home technology. It must be seen in person to fully appreciate the condition and size! All of this in the most convenient West Bradford Township location. Act quickly on this amazing opportunity!
Details
| MLS # | PACT2133690 |
|---|---|
| Listing Type | For Sale |
| Style | House |
| HOA Dues | $190 |
| Sub-Type | Resale |
| Status | Pending-bright |
| Year | 2006 |
| Days On Site | 11 |
| Listing Provided By | LPT Realty, LLC | Gary A Mercer Sr. |
Features
| Bed(s) | 4 |
|---|---|
| Bath(s) | 5 Total |
| SQ Feet | 6,211 |
| Garage | 3 |
| Basement | Y |
| Story(s) | 2 |
| Zoning | RES |
| Acreage | 0.52 |
| Property View | Garden, Lawn |
Interior
| Cooling | Central A/C |
|---|---|
| Heating Yes / No | Yes |
| Heating | Forced Air |
| Interior Features | Additional Stairway, Bathroom - Soaking Tub, Bathroom - Tub Shower, Bathroom - Walk-In Shower, Breakfast Area, Carpet, Ceiling Fan(s), Chair Railings, Crown Moldings, Formal/Separate Dining Room, Kitchen - Gourmet, Kitchen - Island, Pantry, Primary Bath(s), Recessed Lighting, Walk-in Closet(s), Wine Storage, Wood Floors, Window Treatments, Wet/Dry Bar |
| Window Features | Bay/Bow |
| Appliances | Built-In Microwave, Cooktop, Dishwasher, Oven - Double, Oven - Wall, Refrigerator, Washer, Dryer |
Exterior
| Exterior Features | Extensive Hardscape, Exterior Lighting, Hot Tub, Sidewalks |
|---|---|
| Roof | Pitched, Shingle |
| Construction Materials | Vinyl Siding, Stone |
| Foundation Details | Concrete Perimeter |
| Lot Features | Backs to Trees, Front Yard, Rear Yard, Side Yard(s), Landscaping |
Parking
| Garage Yes / No | Yes |
|---|---|
| Parking Features | Paved Driveway |
Taxes
| Tax Annual Amount | 10206 |
|---|
Area Information
| State | PA |
|---|---|
| County | CHESTER PA |
| City | DOWNINGTOWN |
| Zip Code | 19335 |
| Area | West Bradford Twp (10350) |
| Community Name | CHESTNUT RIDGE ESTATES |
| School District | DOWNINGTOWN AREA |
| Listing VS Median (in CHESTNUT RIDGE ESTATES) | |
Price: $1,100,000 low | high Med: $1,024,500 sqft: 6,211 low | high Med: 5,594 $ / sqft: $177 low | high Med: $184 On site: 11 low | high Med: 56.5 | |
Market Activity 19335
Request a showing
Request a showing
Contact
Learn More About This Property

| State | PA |
|---|---|
| County | CHESTER PA |
| City | DOWNINGTOWN |
| Zip Code | 19335 |
| Area | West Bradford Twp (10350) |
| Community Name | CHESTNUT RIDGE ESTATES |
| School District | DOWNINGTOWN AREA |
| Listing VS Median (in CHESTNUT RIDGE ESTATES) | |
Price: $1,100,000 low | high Med: $1,024,500 sqft: 6,211 low | high Med: 5,594 $ / sqft: $177 low | high Med: $184 On site: 11 low | high Med: 56.5 | |