

Description
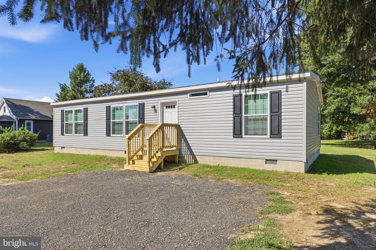
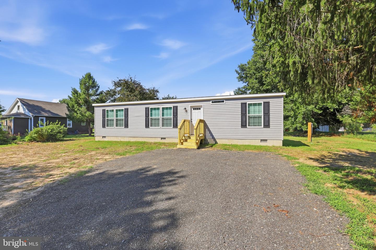
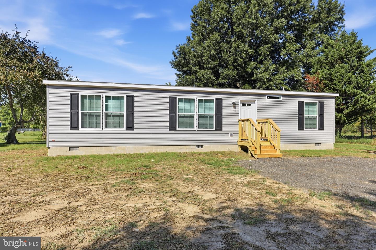
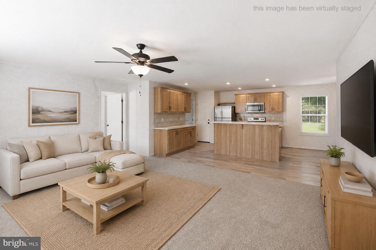
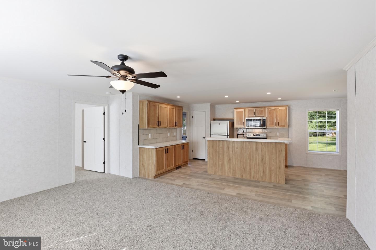
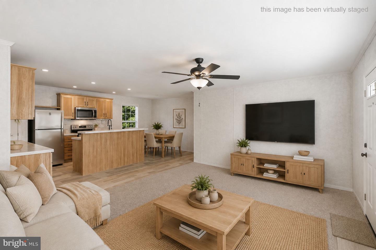
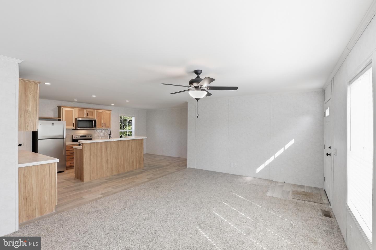
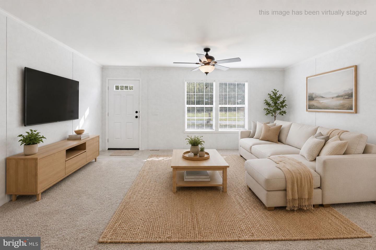
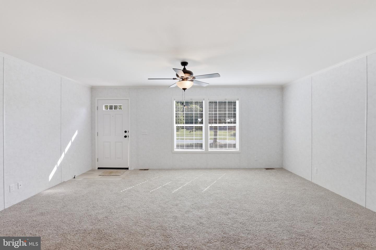
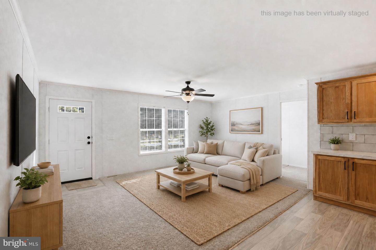
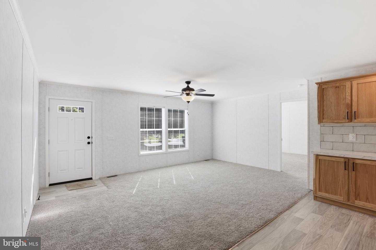
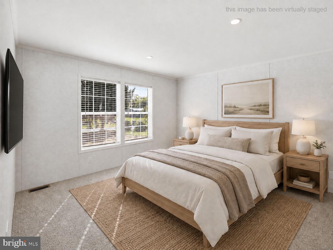
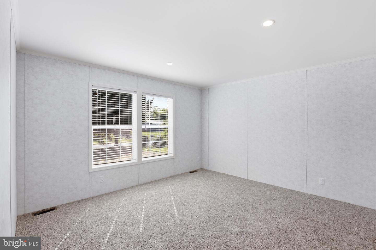
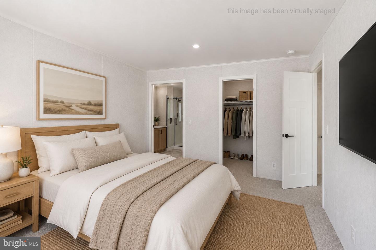
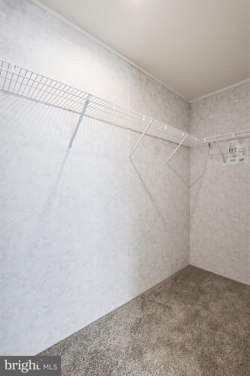
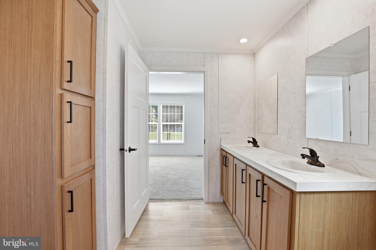
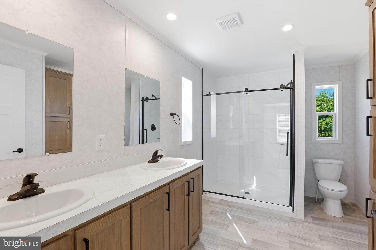
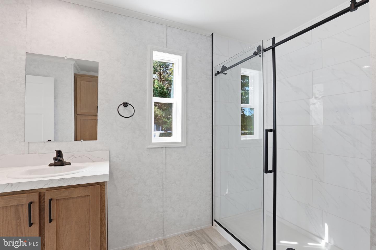
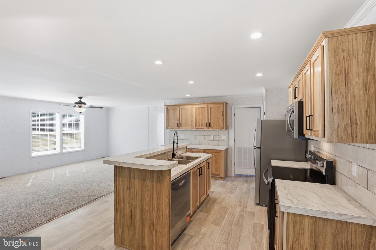
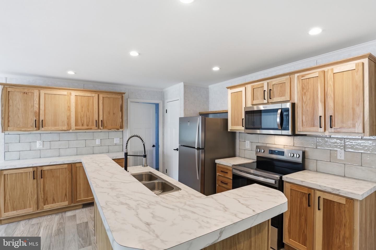
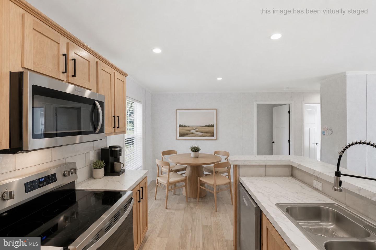
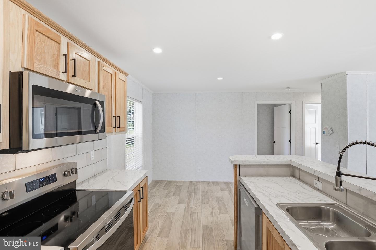
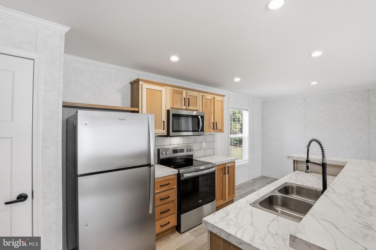
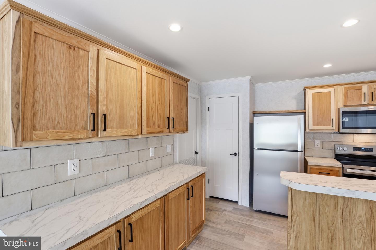
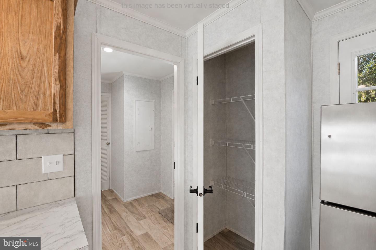
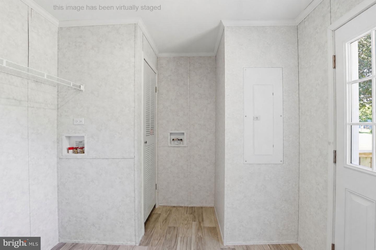
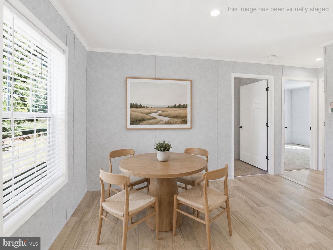
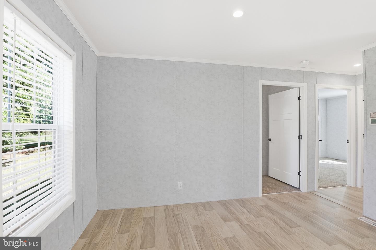
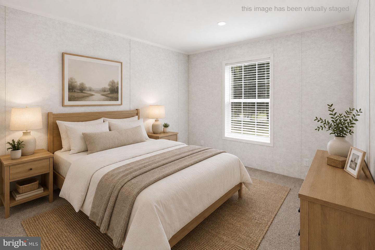
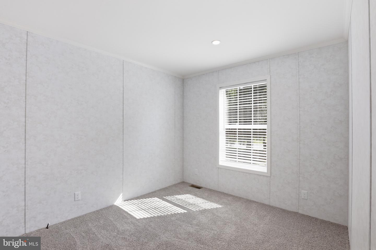
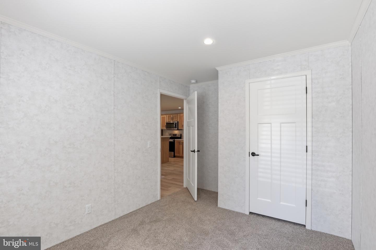
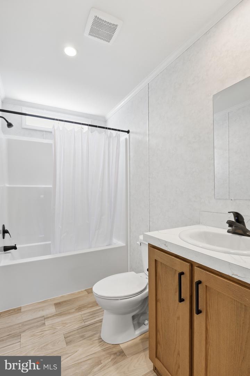
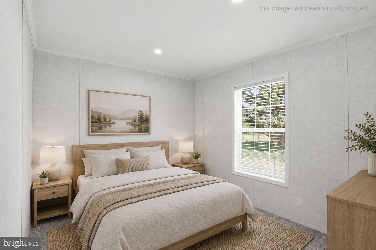
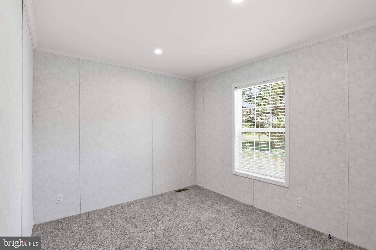
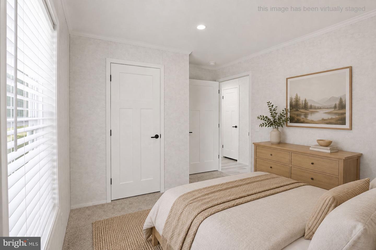
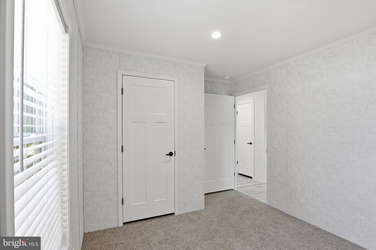
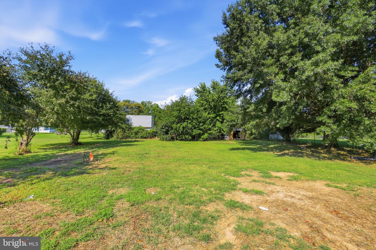
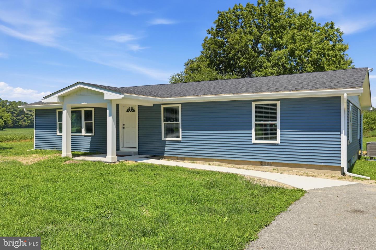
This beautifully finished 3-bedroom, 2-bathroom, one-story home sits on just over half an acre and offers the peace of mind that comes with true new construction. Everything is new-from the roof, HVAC system, and water heater to the newly installed gravity septic system and well.Inside, you'll find a bright, open floor plan with comfortable carpeting throughout the living areas and bedrooms. The kitchen features stainless steel appliances, plenty of cabinet and counter space, and a spacious island that provides additional room for meal preparation, casual dining, and serving guests. The primary suite offers a generously sized walk-in closet and private en suite bathroom complete with a double-bowl vanity and fully tiled walk-in shower with glass doors. Two additional bedrooms and a second full bathroom provide plenty of flexibility. Outside, enjoy a large backyard backing to trees for added peace and privacy, along with a newly installed driveway offering ample parking. The home is entirely electric and serviced by Delaware Electric Co-op and comes with a Transferable 7 Year Limited Home Warranty. Affordable, brand new, and completely move-in ready-make this home yours today before it's gone!
Details
| MLS # | DEKT2050082 |
|---|---|
| Listing Type | For Sale |
| Style | House |
| Building Name | NONE AVAILABLE |
| Sub-Type | New Construction |
| Status | Active Under Contract-bright |
| Year | 2026 |
| Days On Site | 23 |
| Listing Provided By | Iron Valley Real Estate Premier | Nicolas Ganley |
Features
| Bed(s) | 3 |
|---|---|
| Bath(s) | 2 Total |
| SQ Feet | 1,280 |
| Story(s) | 1 |
| Zoning | RMH |
| Acreage | 0.51 |
Interior
| Cooling | Central A/C |
|---|---|
| Heating Yes / No | Yes |
| Heating | Heat Pump(s) |
| Interior Features | Bathroom - Walk-In Shower, Bathroom - Tub Shower, Breakfast Area, Carpet, Ceiling Fan(s), Entry Level Bedroom, Family Room Off Kitchen, Pantry, Primary Bath(s), Recessed Lighting, Walk-in Closet(s) |
| Appliances | Dishwasher, Exhaust Fan, Microwave, Oven/Range - Electric, Refrigerator, Stainless Steel Appliances, Water Heater |
Exterior
| Roof | Architectural Shingle |
|---|---|
| Construction Materials | CPVC/PVC, Modular/Manufactured, Vinyl Siding |
| Foundation Details | Block, Crawl Space |
| Lot Features | Rear Yard, Front Yard |
Parking
| Garage Yes / No | No |
|---|---|
| Parking Features | Private |
Taxes
| Tax Annual Amount | 378 |
|---|
Area Information
| State | DE |
|---|---|
| County | KENT DE |
| City | FELTON |
| Zip Code | 19943 |
| Area | Lake Forest (30804) |
| Community Name | RIVERDALE ESTS |
| School District | LAKE FOREST |
| High School | LAKE FOREST |
| Listing VS Median (in RIVERDALE ESTS) | |
Price: $300,000 low | high Med: $300,000 sqft: 1,280 low | high Med: 1,280 $ / sqft: $234 low | high Med: $234 On site: 23 low | high Med: 23 | |
Market Activity 19943
Request a showing
Request a showing
Contact
Learn More About This Property

| State | DE |
|---|---|
| County | KENT DE |
| City | FELTON |
| Zip Code | 19943 |
| Area | Lake Forest (30804) |
| Community Name | RIVERDALE ESTS |
| School District | LAKE FOREST |
| High School | LAKE FOREST |
| Listing VS Median (in RIVERDALE ESTS) | |
Price: $300,000 low | high Med: $300,000 sqft: 1,280 low | high Med: 1,280 $ / sqft: $234 low | high Med: $234 On site: 23 low | high Med: 23 | |
 | $319,900898 W Evens RdViola, DE 19979 |