
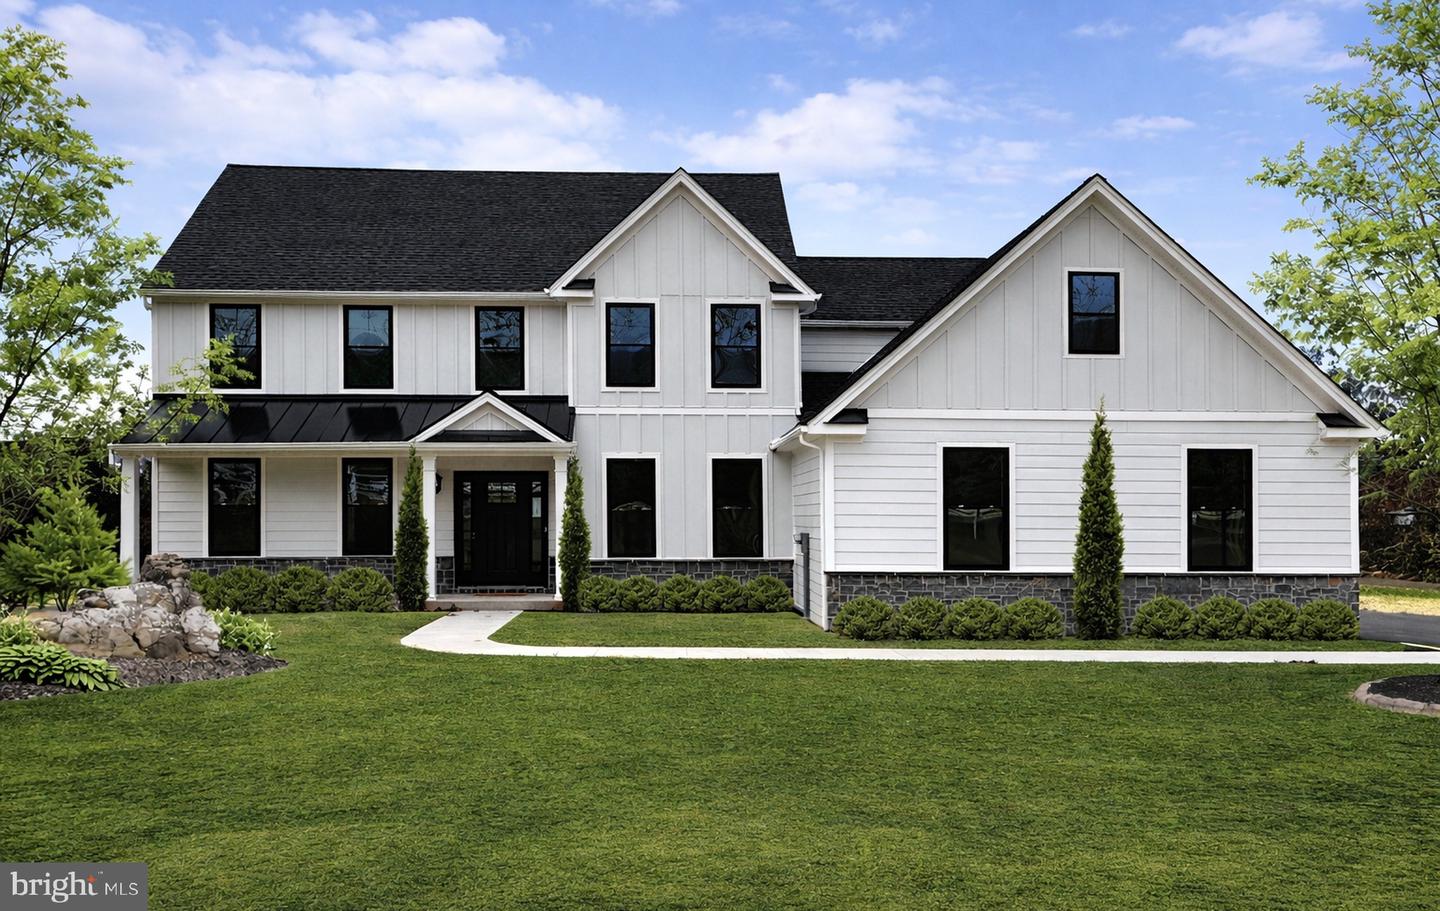
1928 Kimberton Rd,PHOENIXVILLE, PA 19460
PHOENIXVILLE, PA 19460
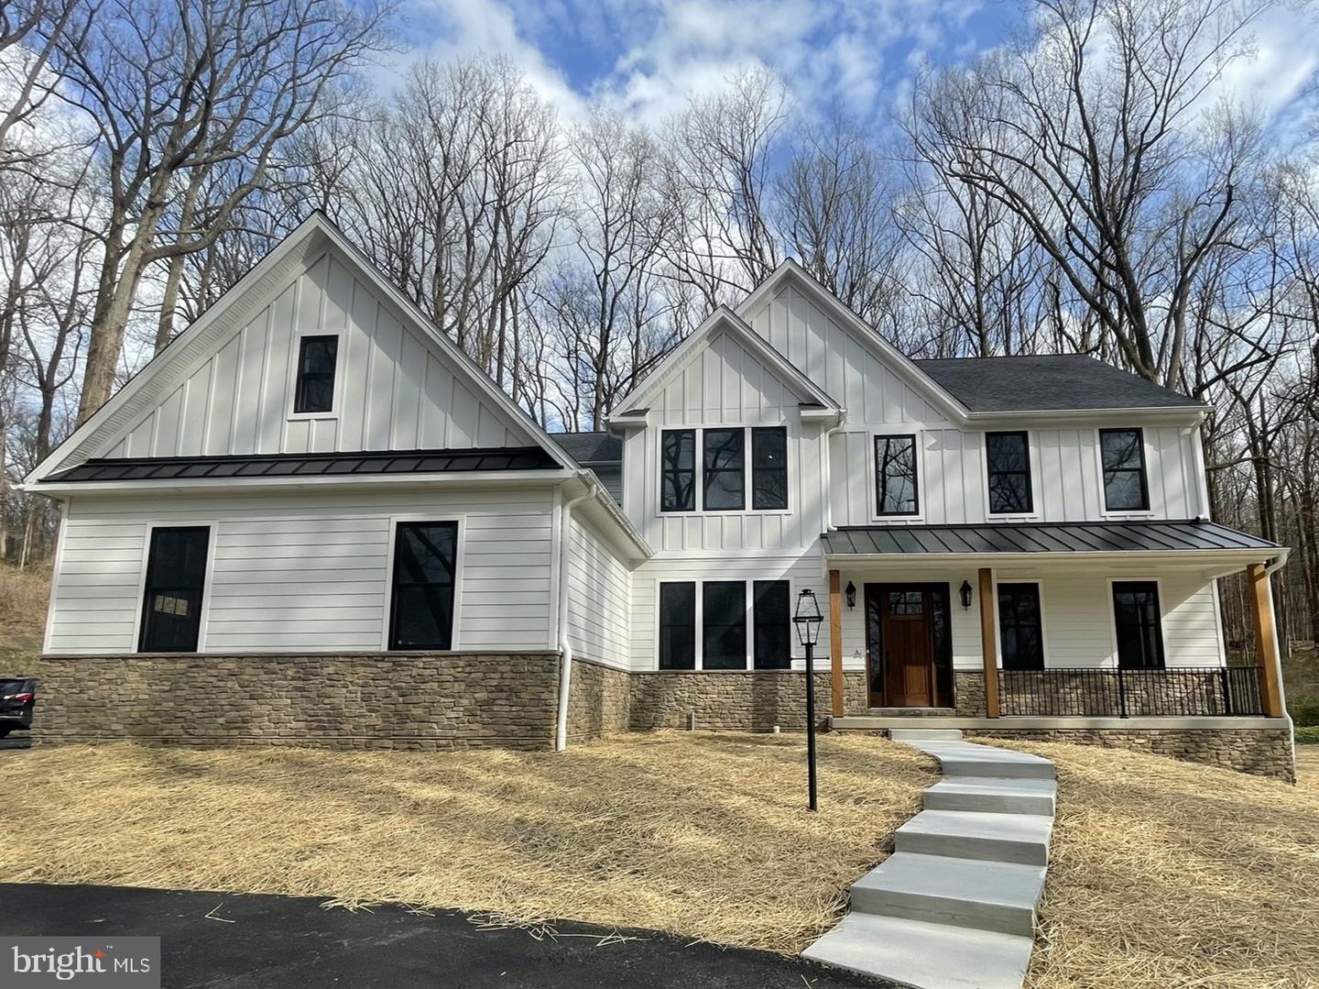
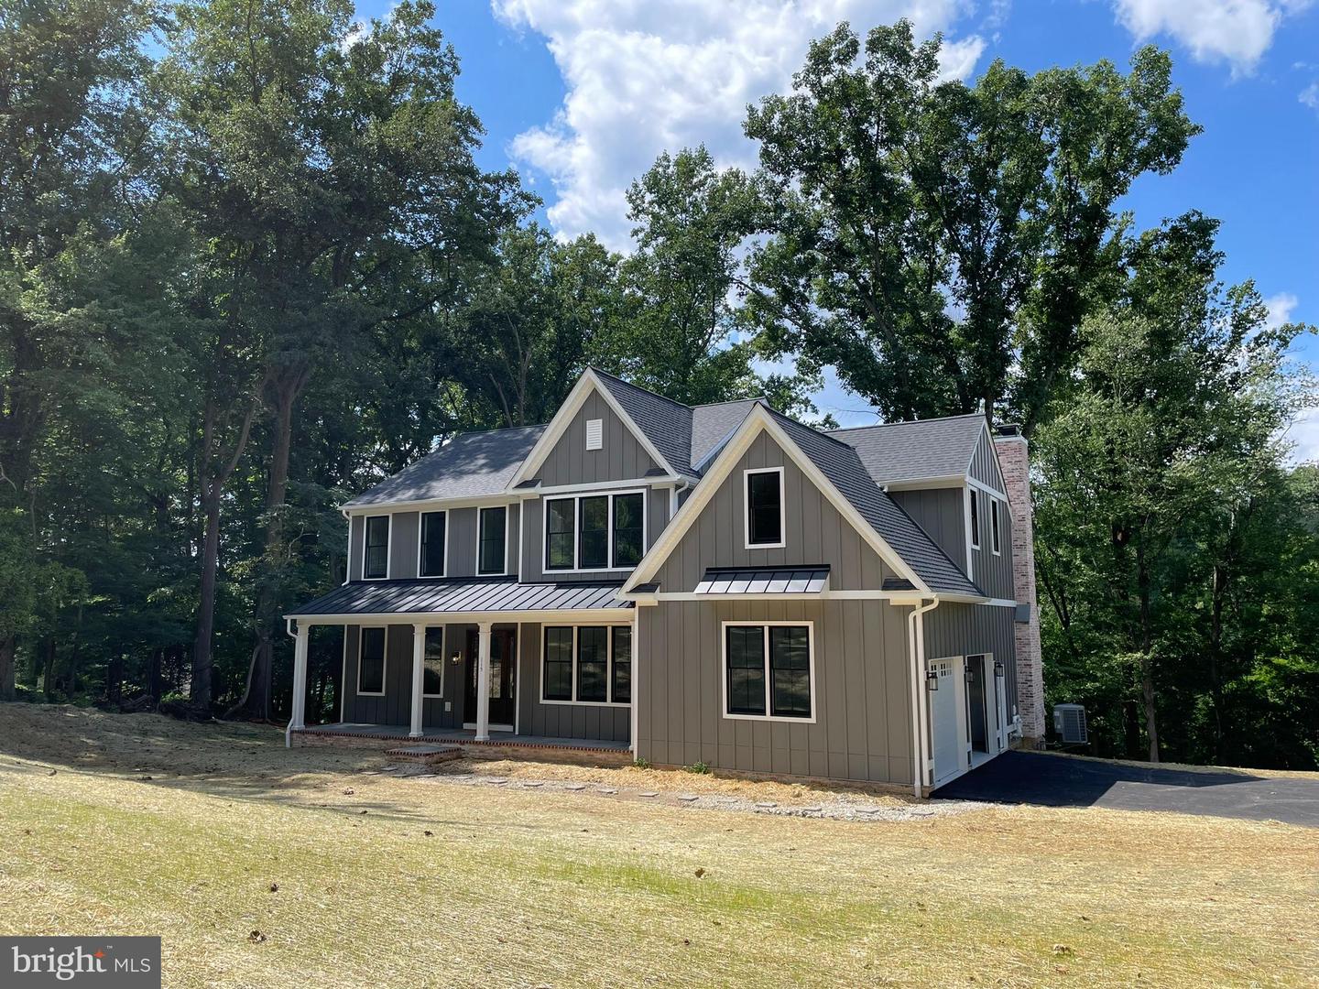
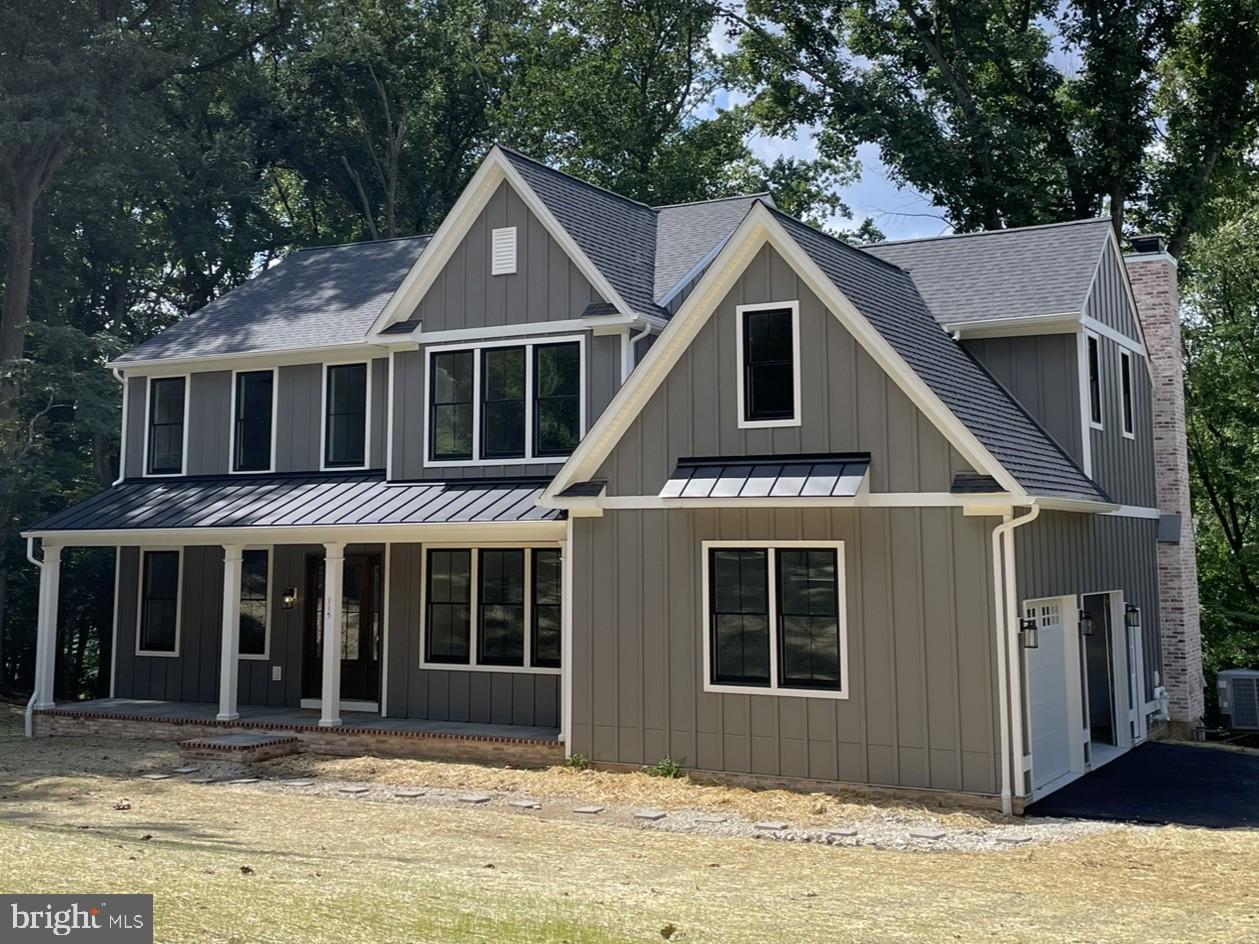

Description
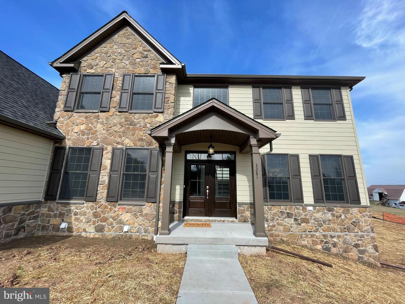
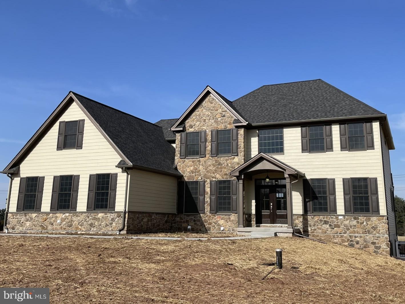
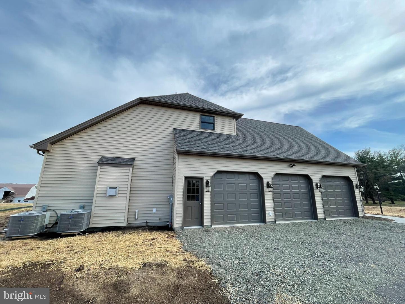
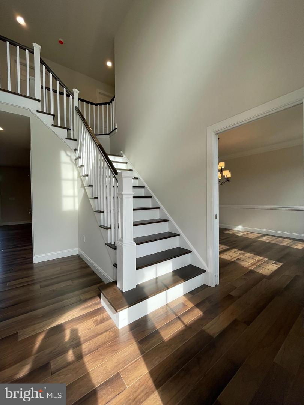
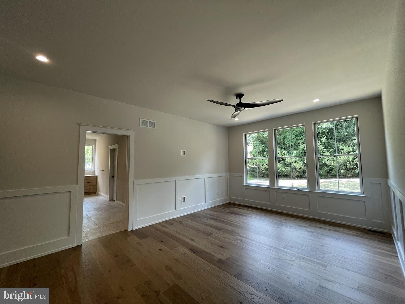
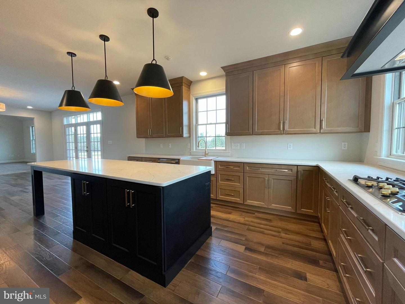
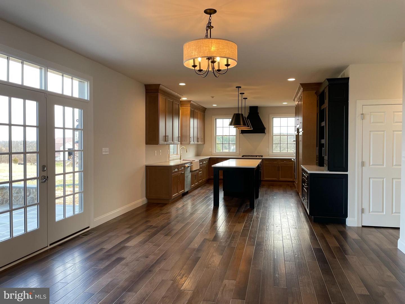
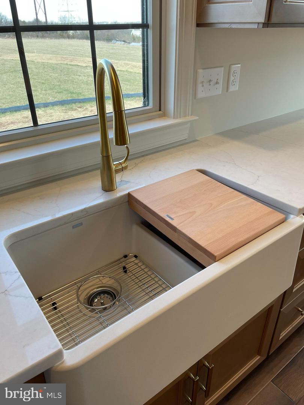
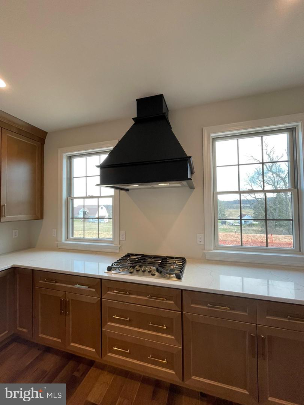
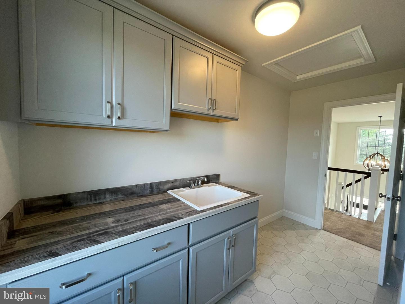
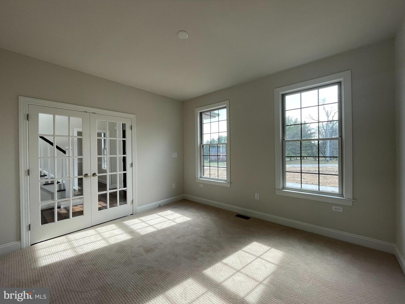
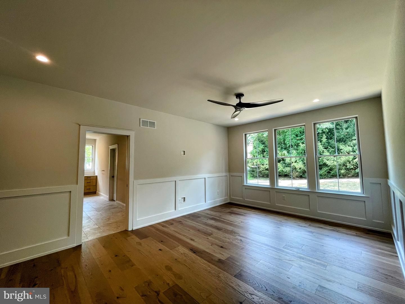
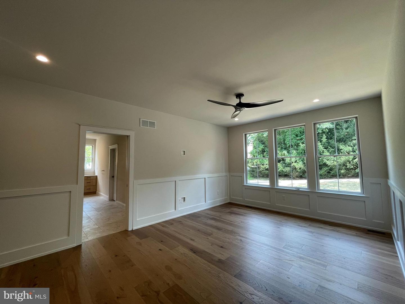
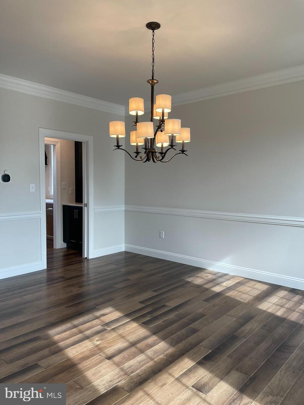
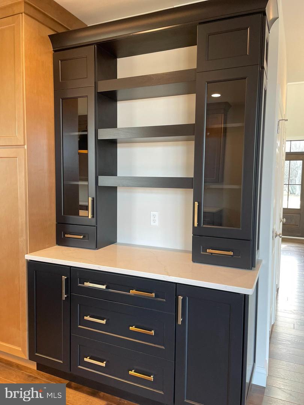
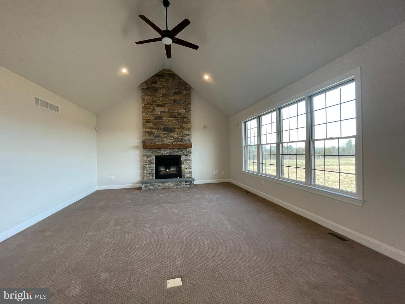
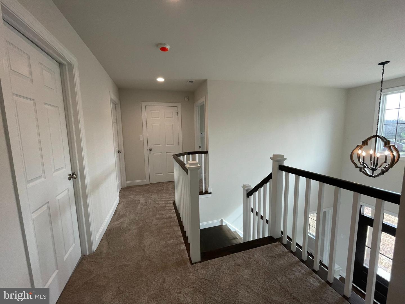
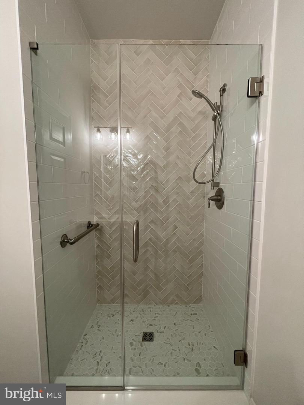
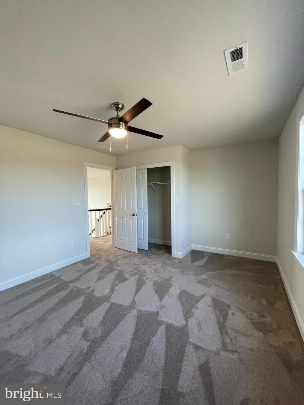
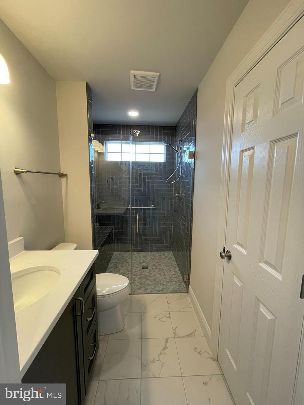
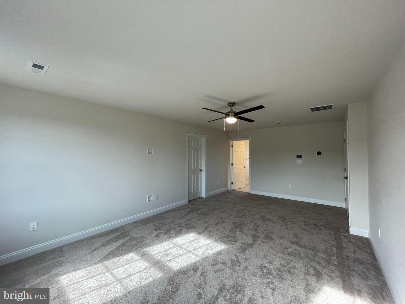
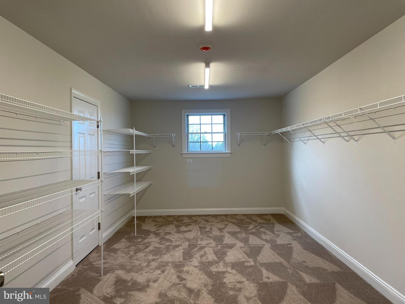
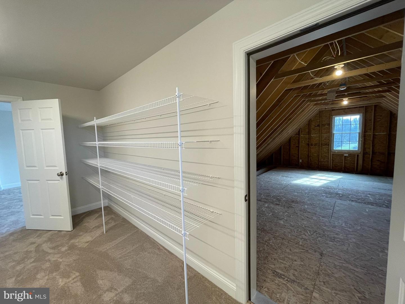
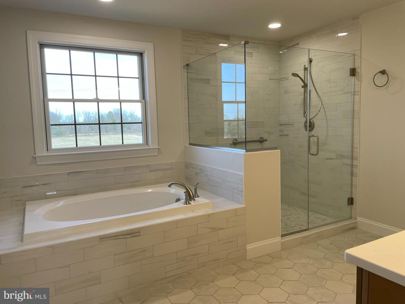
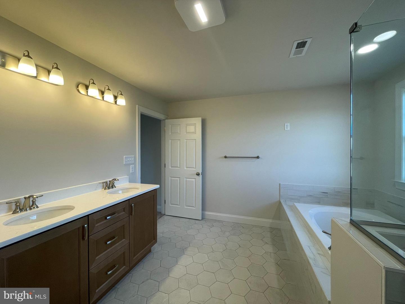
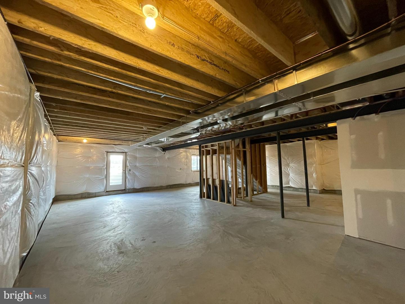
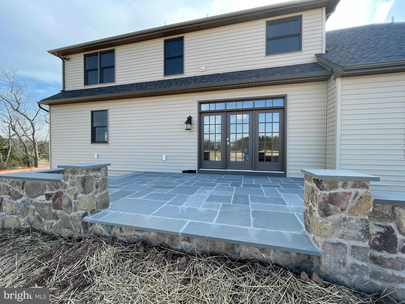
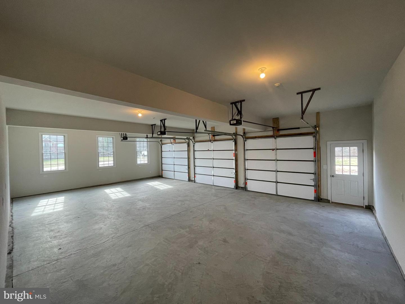
A rare offering in today's market, this 5-acre partially wooded homesite is nestled into the hillside, offering a secluded, retreat-like setting defined by privacy, elevation, and surrounding woods. Tucked away at the end of a long, private approach, the property opens into a homesite that feels both hidden and intentional. Located within the highly sought-after Owen J. Roberts School District, this setting combines privacy, space, and enduring value. The natural elevation and wooded surroundings lend themselves to a thoughtfully positioned home, designed to take advantage of seasonal views, privacy, and natural light while integrating seamlessly with the landscape. This property is being offered with Rotelle Studio(e) as the exclusive builder, with the Hamilton model featured as a starting point. Offering approximately 2,738 square feet, the Hamilton features a timeless two-story layout with a two-story foyer, formal and informal living spaces, private study, and an open kitchen and family room ideal for everyday living and entertaining. Buyers may select from multiple home designs and tailor both layout and finishes to suit their lifestyle. Customization options allow for a high degree of flexibility, including the potential for multi-generational living with an in-law suite or extended living space. A distinctive opportunity for those seeking a private, wooded setting, a highly regarded school district, and the ability to create a home that is both personal and enduring. Photo's are representative of prior Hamilton Models, but not necessarily the base model.
Details
| MLS # | PACT2121850 |
|---|---|
| Listing Type | For Sale |
| Style | House |
| Building Name | ROTELLE |
| Sub-Type | New Construction |
| Status | Pending-bright |
| Days On Site | 160 |
| Listing Provided By | Coldwell Banker Realty | Christopher Suhy |
Features
| Bed(s) | 4 |
|---|---|
| Bath(s) | 3 Total |
| SQ Feet | 2,738 |
| Garage | 2 |
| Basement | Y |
| Story(s) | 2 |
| Zoning | KIMBERTON VILLAGE |
| Acreage | 5.20 |
| Property View | Trees, Woods |
Interior
| Rooms Total | 8 |
|---|---|
| Cooling | Central A/C, Energy Star Cooling System |
| Heating Yes / No | Yes |
| Heating | Central, Forced Air |
| Interior Features | Attic, Bathroom - Walk-In Shower, Bathroom - Tub Shower, Breakfast Area, Carpet, Dining Area, Family Room Off Kitchen, Floor Plan - Open, Formal/Separate Dining Room, Kitchen - Gourmet, Kitchen - Island, Pantry, Primary Bath(s), Recessed Lighting, Walk-in Closet(s) |
| Window Features | Double Hung, Low-E, Vinyl Clad |
| Appliances | Built-In Microwave, Built-In Range, Dishwasher, Disposal, Exhaust Fan, Oven - Self Cleaning, Stove, Water Heater |
Exterior
| Roof | Shingle, Asphalt |
|---|---|
| Construction Materials | Cement Siding, Batts Insulation, Blown In Insulation, Frame, Hardi Plank Type |
| Foundation Details | Concrete Perimeter |
Parking
| Garage Yes / No | Yes |
|---|
Utilities
| Utilities | Propane |
|---|
Taxes
| Tax Annual Amount | 3766 |
|---|
Area Information
| State | PA |
|---|---|
| County | CHESTER PA |
| City | PHOENIXVILLE |
| Zip Code | 19460 |
| Area | West Vincent Twp (10325) |
| Community Name | NONE AVAILABLE |
| School District | OWEN J ROBERTS |
| Listing VS Median (in NONE AVAILABLE) | |
Price: $982,245 low | high Med: $359,900 sqft: 2,738 low | high Med: 1,589 $ / sqft: $359 low | high Med: $227 On site: 160 low | high Med: 27.5 | |
Market Activity 19460
Request a showing
Request a showing
Contact
Learn More About This Property

| State | PA |
|---|---|
| County | CHESTER PA |
| City | PHOENIXVILLE |
| Zip Code | 19460 |
| Area | West Vincent Twp (10325) |
| Community Name | NONE AVAILABLE |
| School District | OWEN J ROBERTS |
| Listing VS Median (in NONE AVAILABLE) | |
Price: $982,245 low | high Med: $359,900 sqft: 2,738 low | high Med: 1,589 $ / sqft: $359 low | high Med: $227 On site: 160 low | high Med: 27.5 | |